6 Bedroom
2 Bathroom
1,100 - 1,500 ft2
Bungalow
Central Air Conditioning
Forced Air
$675,000
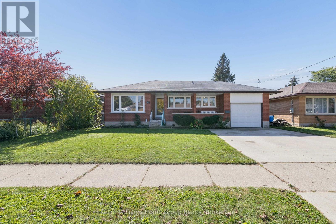
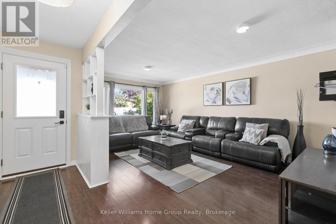
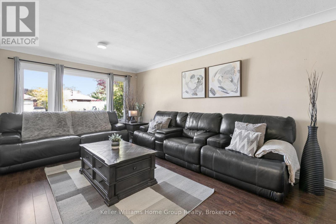
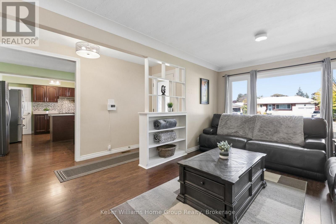
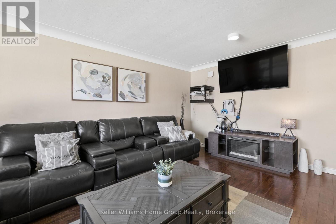
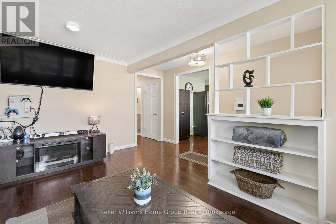
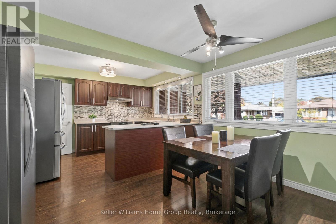
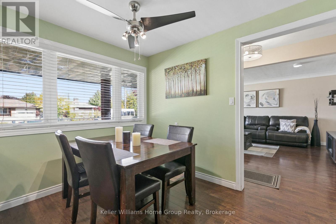
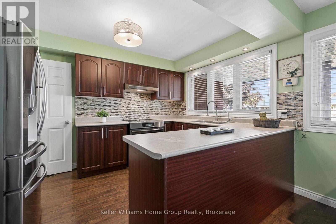
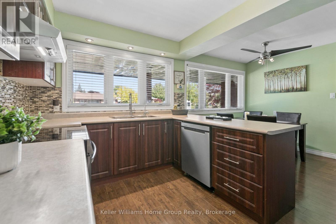
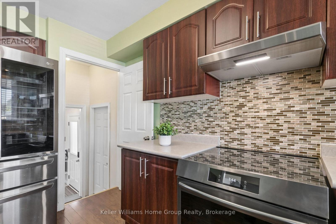
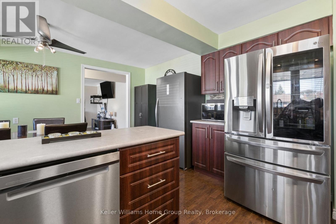
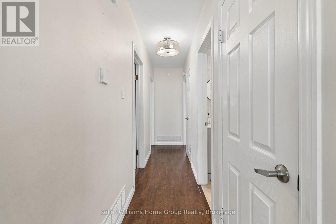
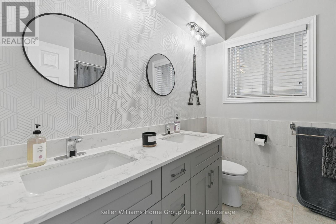
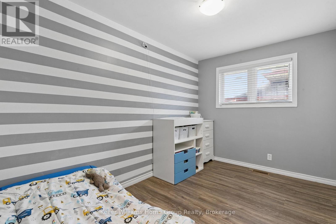
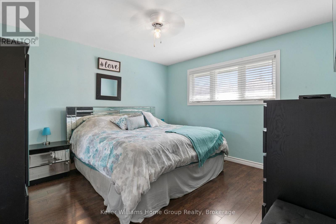
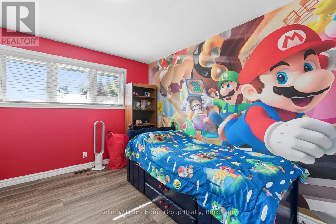
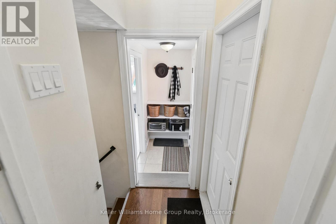
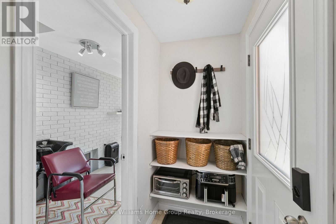
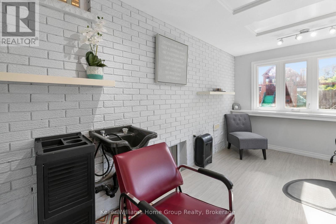
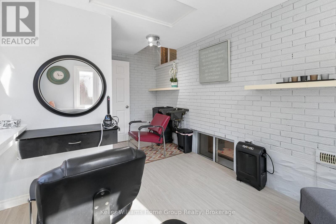
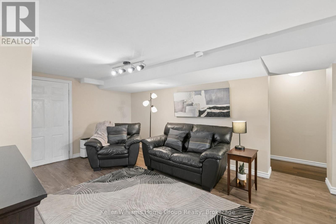
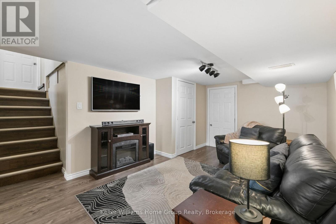
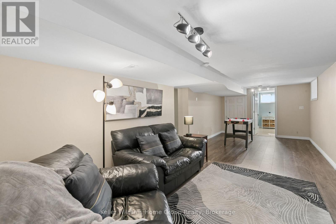
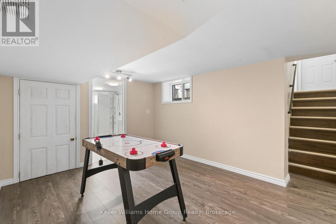
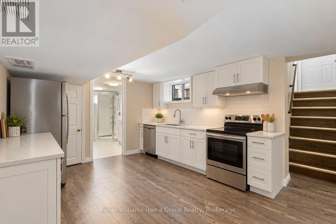
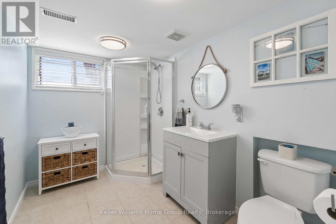
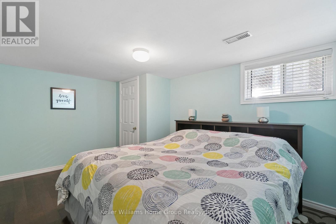
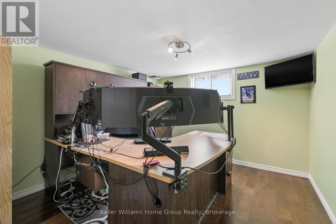
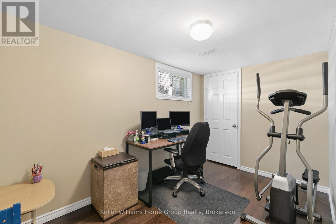
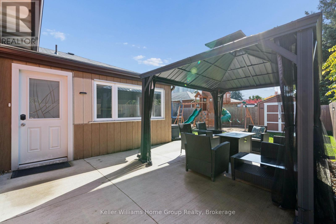
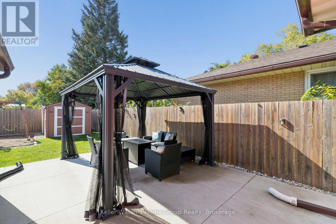
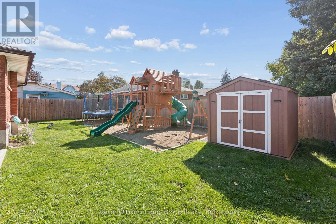
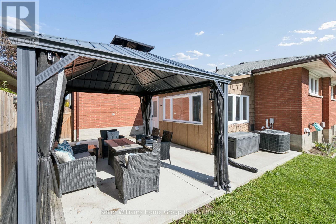
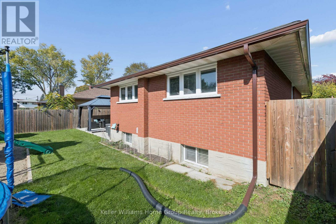
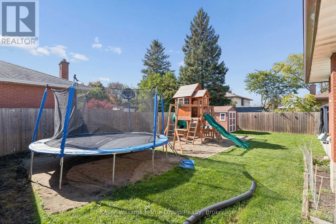
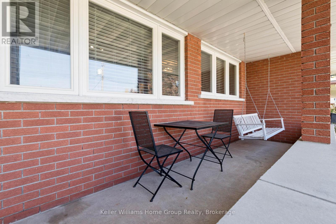
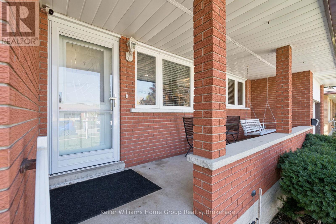
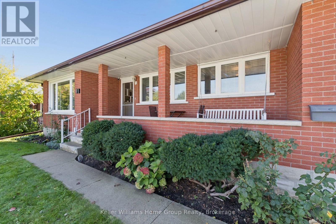
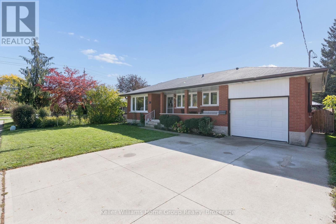
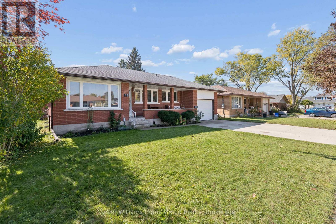
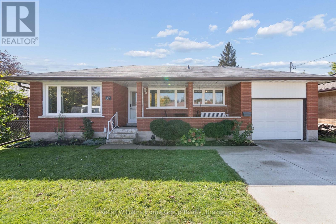
Welcome to 61 Fairlawn Rd, a brick bungalow with a covered front porch, an attached garage and much more room than it shows from the street. With 6 bedrooms, 2 full bathrooms, and a lower level with its own separate entrance and a rough-in for a second kitchen, this former duplex gives you space now and real flexibility later.The main floor opens with a bright living room, a large picture window and built-in shelving. The eat-in kitchen has a peninsula, mosaic tile backsplash and stainless steel appliances, and the dining area is wrapped in windows. Three bedrooms share an updated main bath. Off the back, a sunroom addition with its own entrance to the yard is set up as a home studio and works just as well as an office or hobby space.The finished lower level adds a rec room, a 3-piece bath with glass shower, 3 more bedrooms (2 currently used as offices), laundry, a cold cellar and a kitchen rough-in ready for your plans.The backyard was redone in 2024 with a concrete patio, hard-top gazebo, wood privacy fence, shed and a custom-built play structure. Other updates include energy-efficient doors with a lifetime transferable warranty (2024), new eavestroughs (2024), added attic insulation, a poured concrete double driveway (2019), and windows and furnace (approx. 2018).All on a quiet street, within walking distance of shopping, parks and schools, and minutes to Fairview Park Mall, the Fairway ION station and Highway 7/8. (id:50976)
Open House
This property has open houses!
Starts at:
2:00 pm
Ends at:
4:00 pm
Property Details
|
MLS® Number
|
X14030194 |
|
Property Type
|
Single Family |
|
Equipment Type
|
Water Heater |
|
Features
|
Carpet Free |
|
Parking Space Total
|
3 |
|
Rental Equipment Type
|
Water Heater |
Building
|
Bathroom Total
|
2 |
|
Bedrooms Above Ground
|
3 |
|
Bedrooms Below Ground
|
3 |
|
Bedrooms Total
|
6 |
|
Age
|
51 To 99 Years |
|
Appliances
|
Dishwasher, Stove, Refrigerator |
|
Architectural Style
|
Bungalow |
|
Basement Development
|
Finished |
|
Basement Features
|
Separate Entrance |
|
Basement Type
|
N/a (finished), N/a, Full |
|
Construction Style Attachment
|
Detached |
|
Cooling Type
|
Central Air Conditioning |
|
Exterior Finish
|
Brick Veneer |
|
Foundation Type
|
Poured Concrete |
|
Heating Fuel
|
Natural Gas |
|
Heating Type
|
Forced Air |
|
Stories Total
|
1 |
|
Size Interior
|
1,100 - 1,500 Ft2 |
|
Type
|
House |
|
Utility Water
|
Municipal Water |
Parking
Land
|
Acreage
|
No |
|
Sewer
|
Sanitary Sewer |
|
Size Depth
|
100 Ft |
|
Size Frontage
|
55 Ft ,9 In |
|
Size Irregular
|
55.8 X 100 Ft |
|
Size Total Text
|
55.8 X 100 Ft |
|
Zoning Description
|
R2 |
Rooms
| Level |
Type |
Length |
Width |
Dimensions |
|
Basement |
Bedroom 5 |
3.91 m |
2.26 m |
3.91 m x 2.26 m |
|
Basement |
Bedroom |
3.2 m |
4.14 m |
3.2 m x 4.14 m |
|
Basement |
Laundry Room |
4.09 m |
3.02 m |
4.09 m x 3.02 m |
|
Basement |
Living Room |
8.28 m |
3.56 m |
8.28 m x 3.56 m |
|
Basement |
Bathroom |
1.91 m |
2.9 m |
1.91 m x 2.9 m |
|
Basement |
Bedroom 4 |
3.12 m |
4.14 m |
3.12 m x 4.14 m |
|
Main Level |
Bathroom |
2.36 m |
2.49 m |
2.36 m x 2.49 m |
|
Main Level |
Primary Bedroom |
3.63 m |
3.86 m |
3.63 m x 3.86 m |
|
Main Level |
Bedroom 2 |
3.45 m |
3.89 m |
3.45 m x 3.89 m |
|
Main Level |
Bedroom 3 |
3.58 m |
2.52 m |
3.58 m x 2.52 m |
|
Main Level |
Foyer |
1.04 m |
1.6 m |
1.04 m x 1.6 m |
|
Main Level |
Kitchen |
5.31 m |
4.06 m |
5.31 m x 4.06 m |
|
Main Level |
Living Room |
3.45 m |
5.51 m |
3.45 m x 5.51 m |
|
Main Level |
Office |
2.79 m |
4.52 m |
2.79 m x 4.52 m |
https://www.realtor.ca/real-estate/30398651/61-fairlawn-road-kitchener