3 Bedroom
2 Bathroom
1,100 - 1,500 ft2
Bungalow
Central Air Conditioning
Forced Air
$569,900
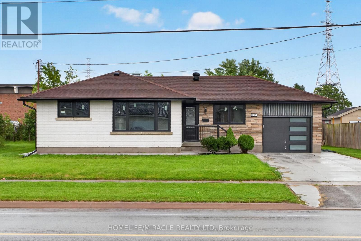
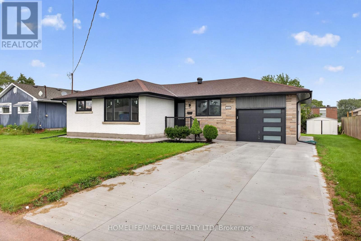
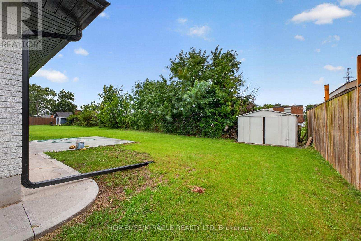
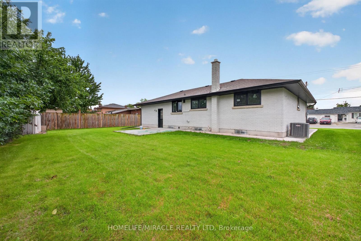
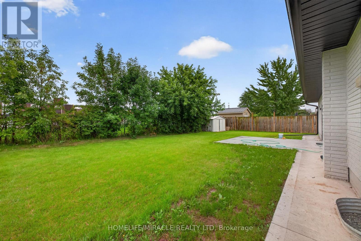
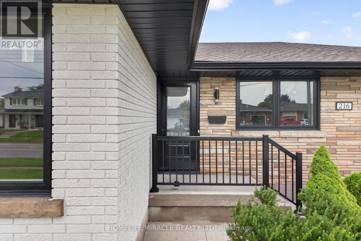
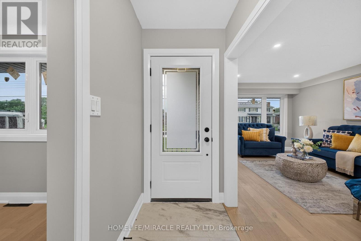
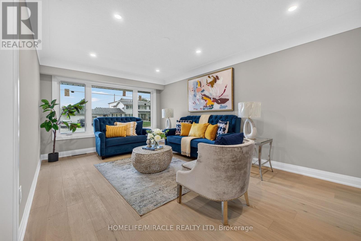
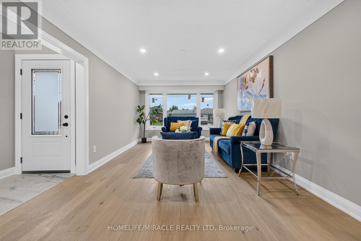
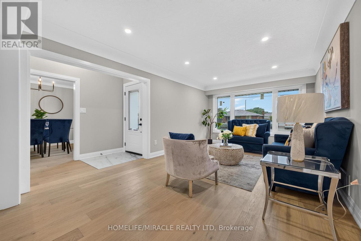
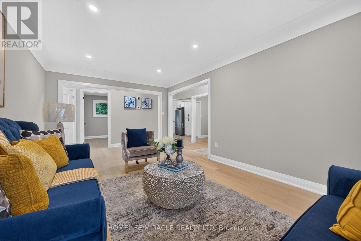
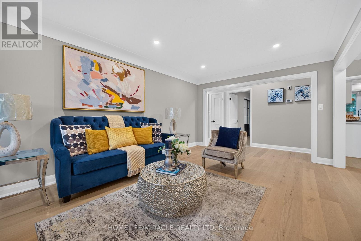
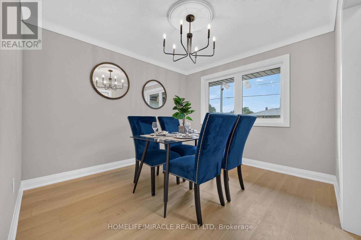
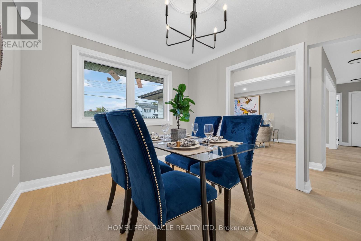
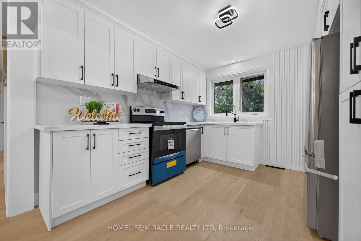
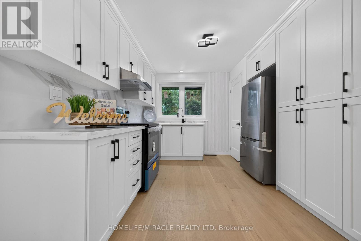
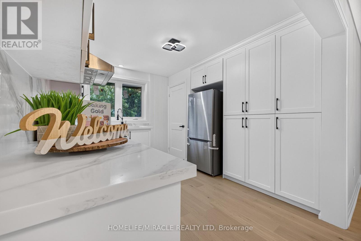
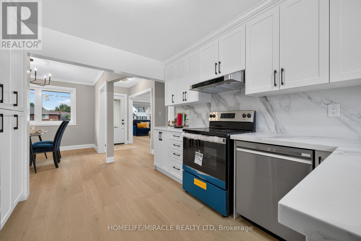
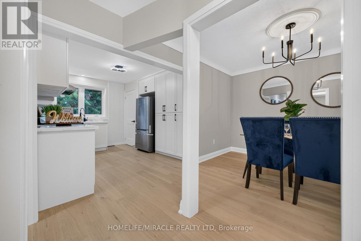
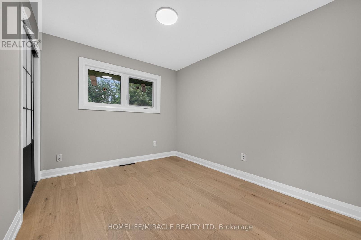
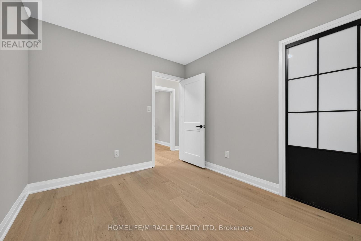
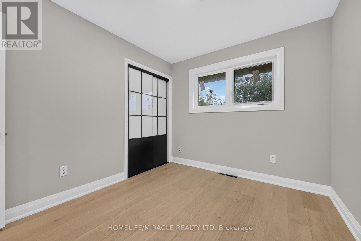
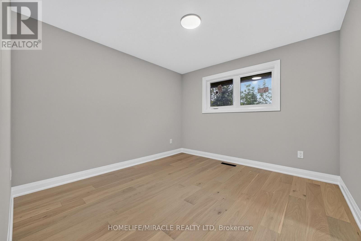
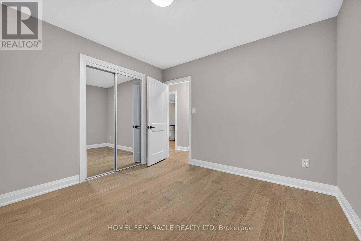
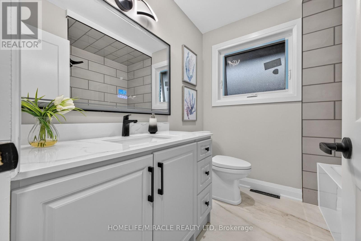
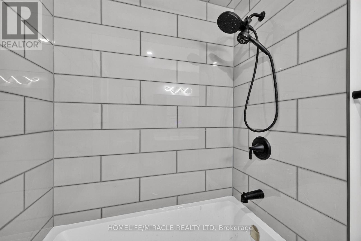
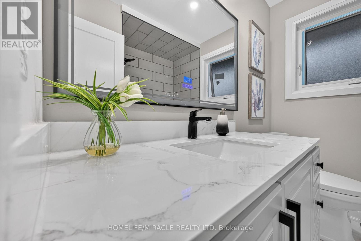
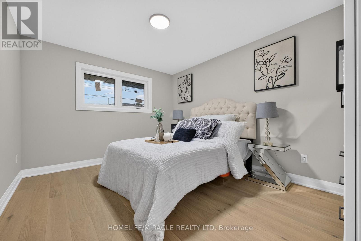
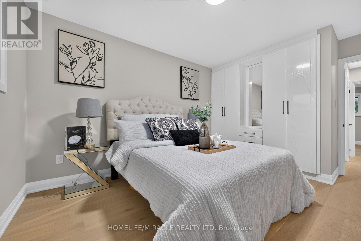
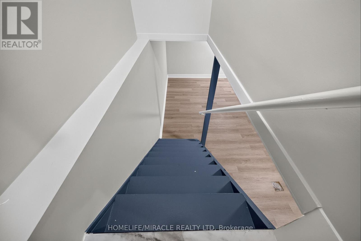
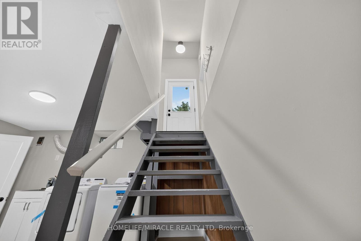
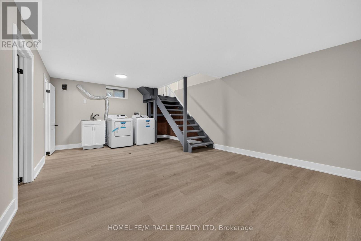
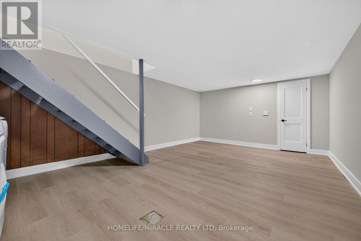
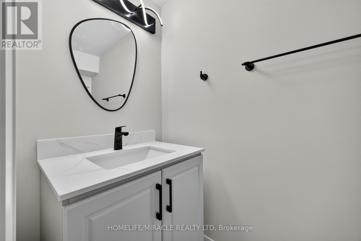
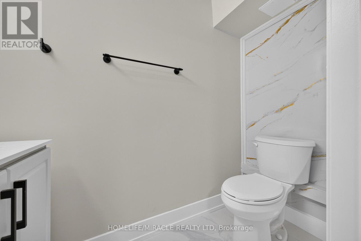
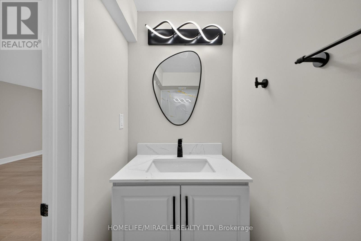
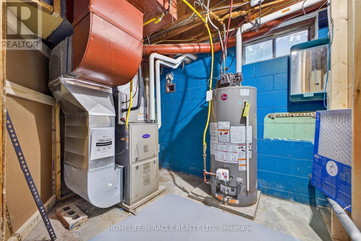
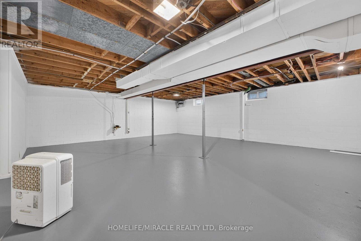
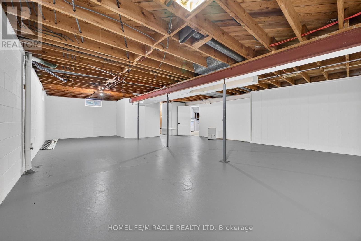
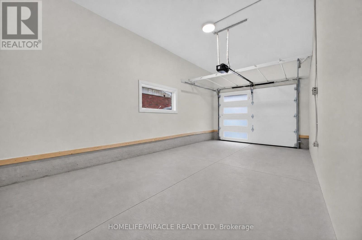
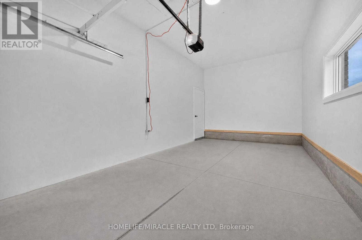
Fully renovated top to bottom bungalow with an attached garage in a desirable Welland neighbourhood! features a new kitchen with quartz countertops and built in pantry, stylish backsplash, and new appliances, along with updated bathrooms, all new windows and doors, New garage door, new flooring throughout, baseboards, trim, and lighting. Exterior upgrades include a new concrete driveway and concrete surrounding the house, all new prefinished aluminum soffits, fascia, eavestroughs, and downspouts. AC and Furnace only five years old, Conveniently located close to schools, parks, shopping, amenities, and highway access ideal for commuters! (id:50976)
Property Details
|
MLS® Number
|
X14030632 |
|
Property Type
|
Single Family |
|
Community Name
|
773 - Lincoln/Crowland |
|
Equipment Type
|
Water Heater |
|
Parking Space Total
|
3 |
|
Rental Equipment Type
|
Water Heater |
Building
|
Bathroom Total
|
2 |
|
Bedrooms Above Ground
|
3 |
|
Bedrooms Total
|
3 |
|
Appliances
|
Dryer, Stove, Washer, Refrigerator |
|
Architectural Style
|
Bungalow |
|
Basement Development
|
Finished |
|
Basement Type
|
N/a (finished) |
|
Construction Style Attachment
|
Detached |
|
Cooling Type
|
Central Air Conditioning |
|
Exterior Finish
|
Brick |
|
Flooring Type
|
Hardwood, Porcelain Tile, Vinyl |
|
Foundation Type
|
Poured Concrete, Block |
|
Half Bath Total
|
1 |
|
Heating Fuel
|
Natural Gas |
|
Heating Type
|
Forced Air |
|
Stories Total
|
1 |
|
Size Interior
|
1,100 - 1,500 Ft2 |
|
Type
|
House |
|
Utility Water
|
Municipal Water |
Parking
|
Attached Garage
|
|
|
No Garage
|
|
Land
|
Acreage
|
No |
|
Sewer
|
Sanitary Sewer |
|
Size Depth
|
98 Ft ,3 In |
|
Size Frontage
|
71 Ft ,3 In |
|
Size Irregular
|
71.3 X 98.3 Ft |
|
Size Total Text
|
71.3 X 98.3 Ft |
Rooms
| Level |
Type |
Length |
Width |
Dimensions |
|
Basement |
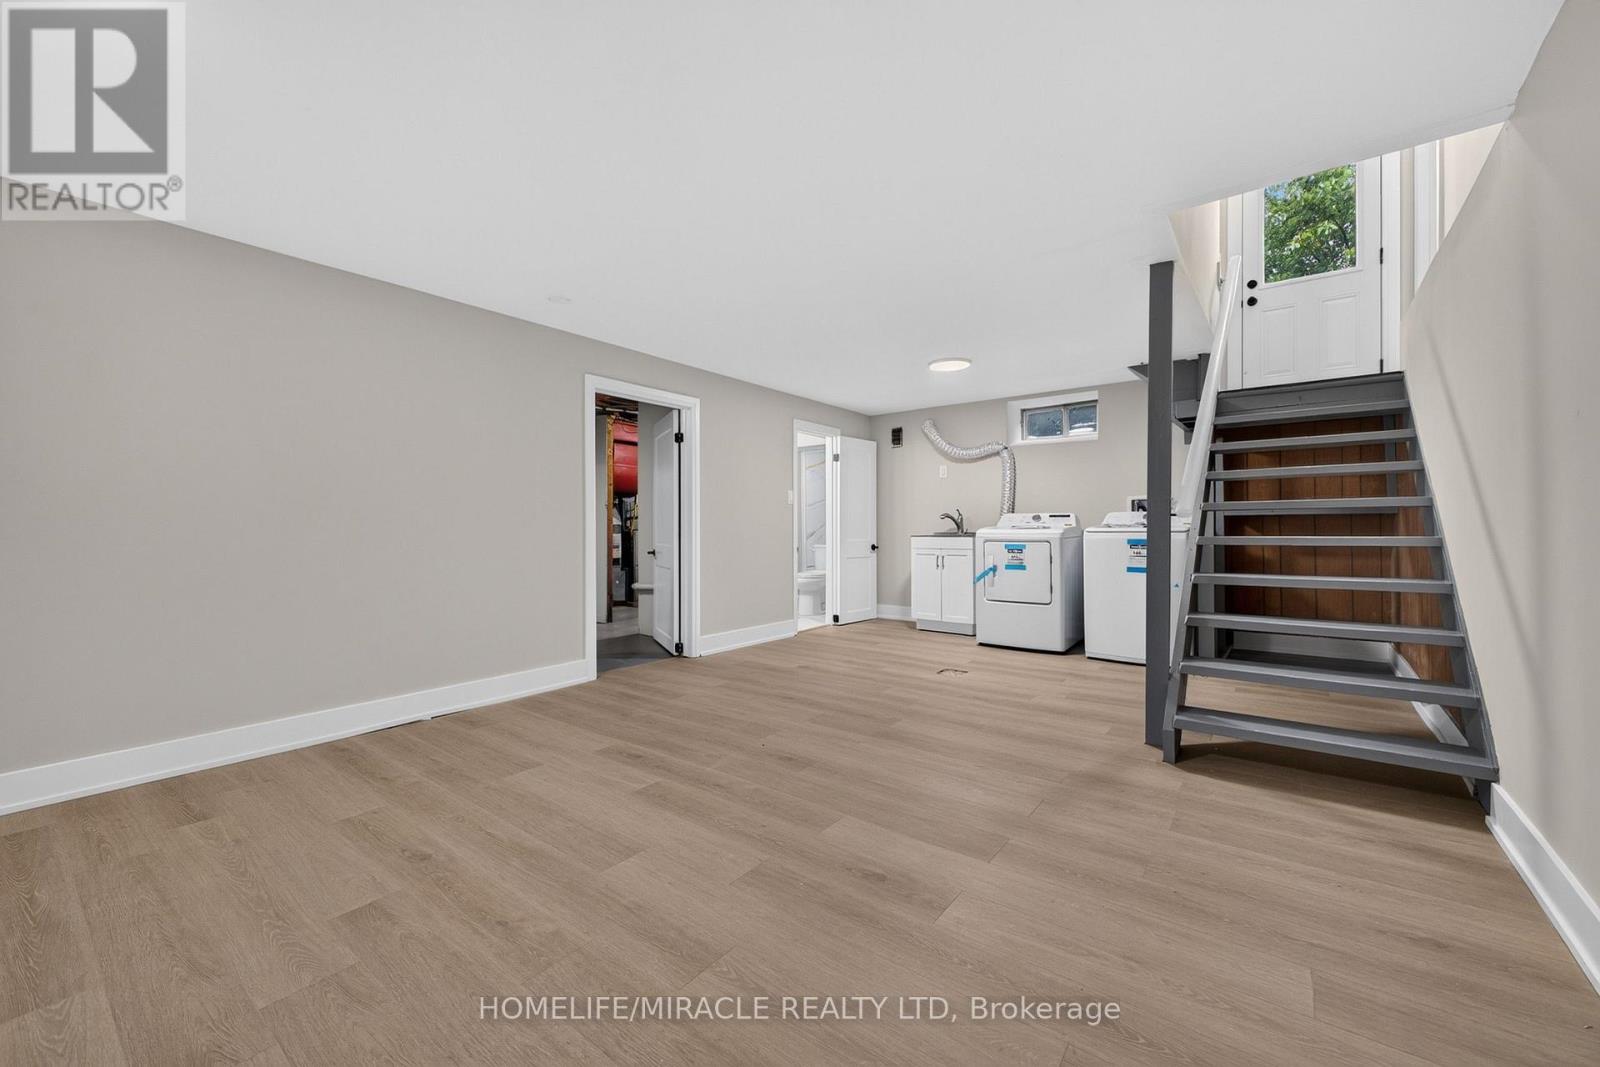
Recreational, Games Room |
3.25 m |
7.98 m |
3.25 m x 7.98 m |
|
Main Level |
Living Room |
3.48 m |
5.63 m |
3.48 m x 5.63 m |
|
Main Level |
Kitchen |
3.17 m |
3.48 m |
3.17 m x 3.48 m |
|
Main Level |
Dining Room |
3.15 m |
3.26 m |
3.15 m x 3.26 m |
|
Main Level |
Primary Bedroom |
3.19 m |
4.33 m |
3.19 m x 4.33 m |
|
Main Level |
Bedroom 2 |
3.18 m |
3.37 m |
3.18 m x 3.37 m |
|
Main Level |
Bedroom 3 |
2.75 m |
3.37 m |
2.75 m x 3.37 m |
https://www.realtor.ca/real-estate/30399291/216-wellington-street-welland-lincolncrowland-773-lincolncrowland