3 Bedroom
2 Bathroom
700 - 1,100 ft2
Central Air Conditioning
Forced Air
$519,000
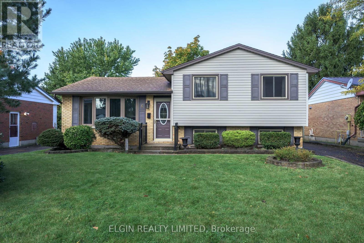
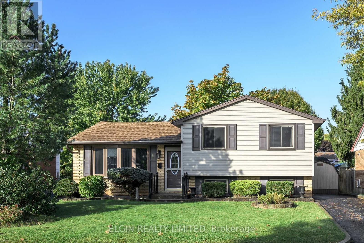
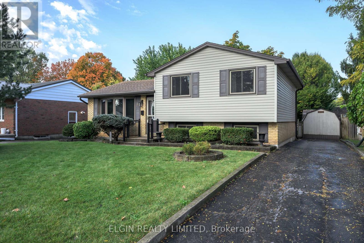
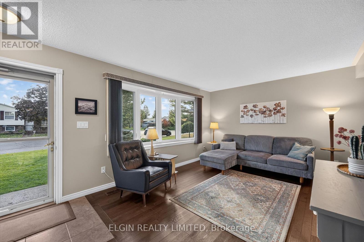
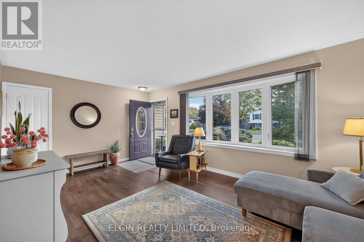
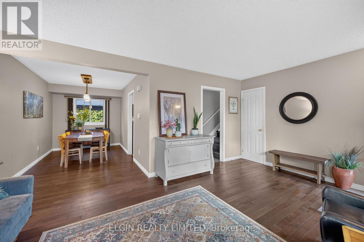
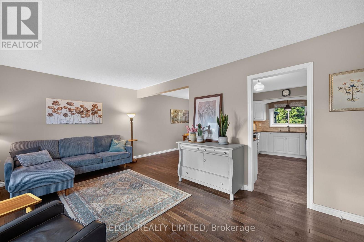
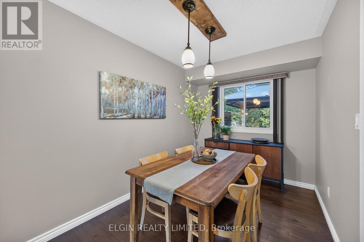
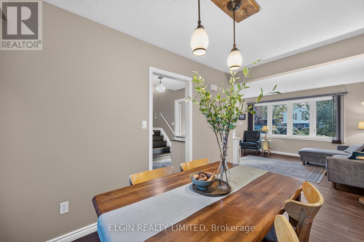
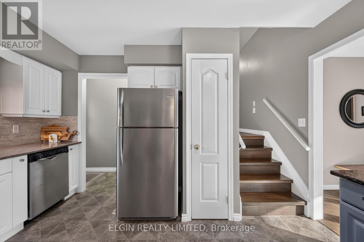
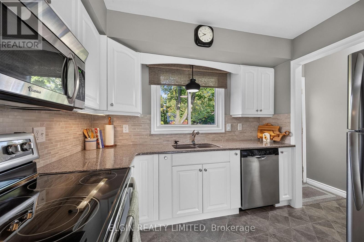
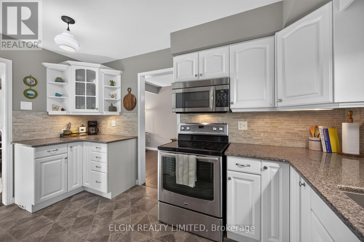
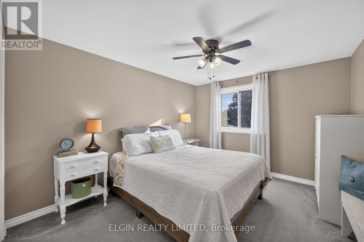
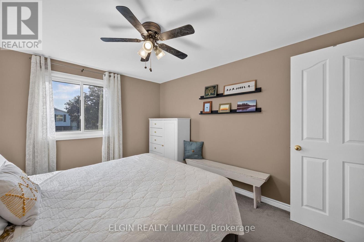
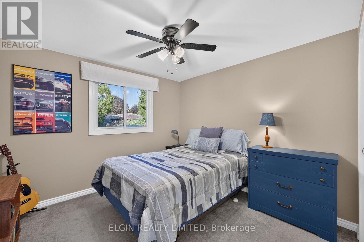
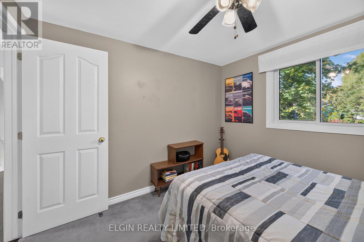
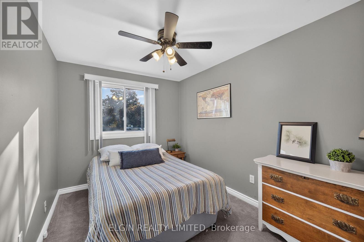
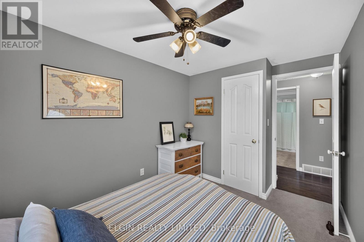
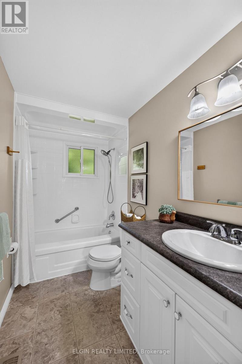
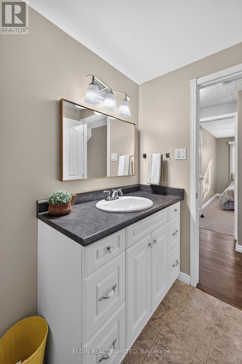
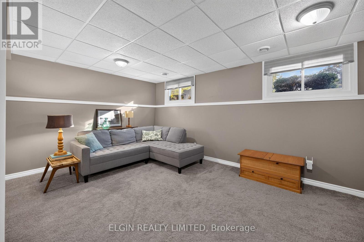
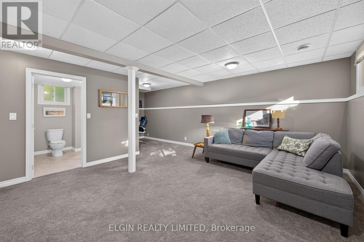
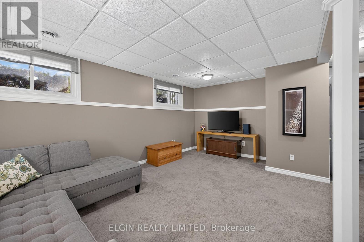
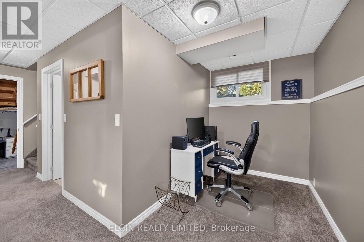
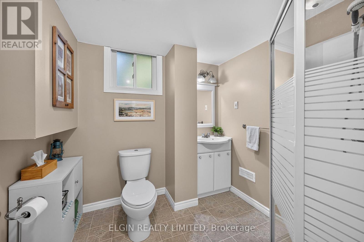
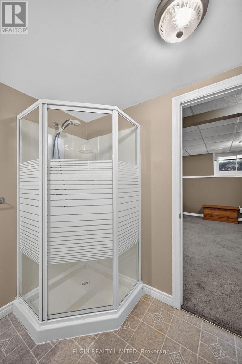
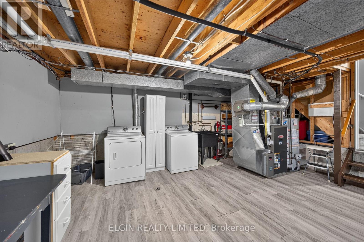
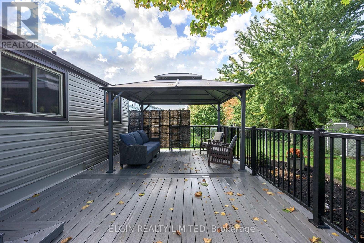
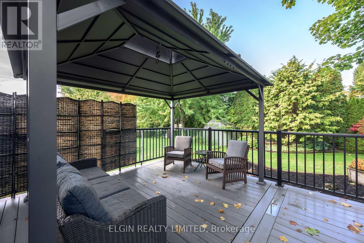
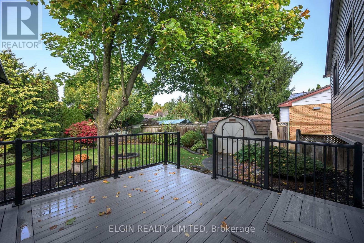
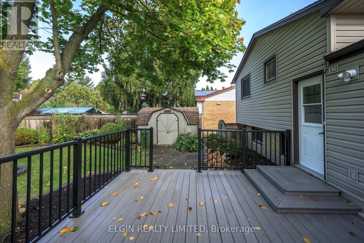
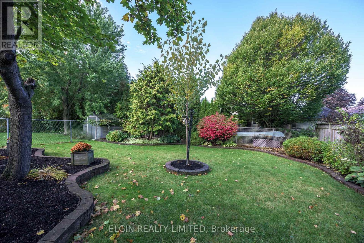
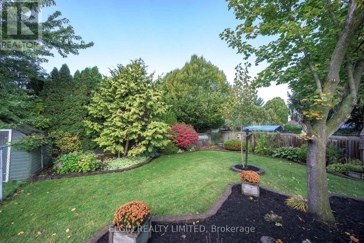
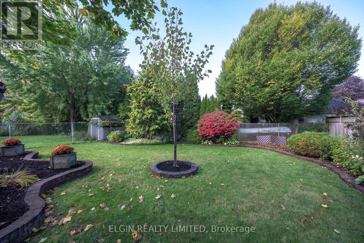
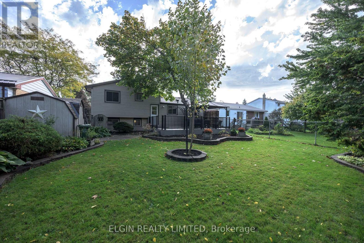
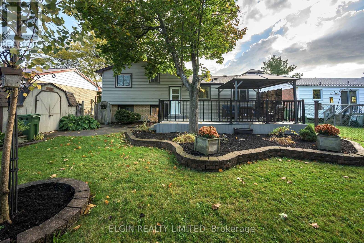
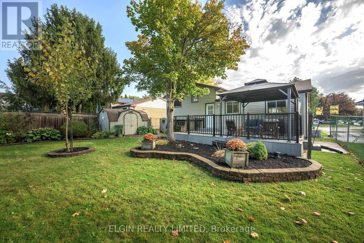
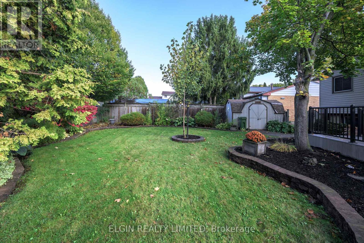
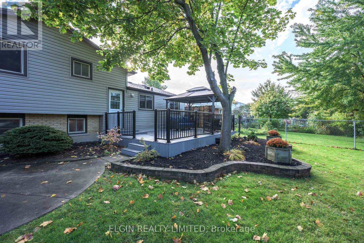
Prime St. Thomas location within walking distance to Lake Margaret and the Great Canadian Trail. This move-in ready, well-maintained side-split features 3 bedrooms and 2 bathrooms, plus a fully fenced backyard ideal for children and pets. The main floor offers a bright living room, dining room, and an updated kitchen over looking backyard. Upstairs, find three comfortable bedrooms and a 4-piece bath. The lower level boasts a generous family room, a 3-piece bath, and a flexible finished room perfect for a home office or toy area. The lowest level adds a finished laundry room and extensive storage. Enjoy outdoor living on the composite decking with gazebo and view of land scaped yard. Outdoor shed provides great storage. Ample parking available and all appliances included. (id:50976)
Property Details
|
MLS® Number
|
X14031690 |
|
Property Type
|
Single Family |
|
Community Name
|
St. Thomas |
|
Amenities Near By
|
Schools |
|
Equipment Type
|
Water Heater |
|
Parking Space Total
|
4 |
|
Rental Equipment Type
|
Water Heater |
|
Structure
|
Deck, Shed |
Building
|
Bathroom Total
|
2 |
|
Bedrooms Above Ground
|
3 |
|
Bedrooms Total
|
3 |
|
Age
|
31 To 50 Years |
|
Appliances
|
Water Meter |
|
Basement Development
|
Partially Finished |
|
Basement Type
|
N/a (partially Finished) |
|
Construction Style Attachment
|
Detached |
|
Construction Style Split Level
|
Sidesplit |
|
Cooling Type
|
Central Air Conditioning |
|
Exterior Finish
|
Vinyl Siding, Brick |
|
Foundation Type
|
Concrete |
|
Heating Fuel
|
Natural Gas |
|
Heating Type
|
Forced Air |
|
Size Interior
|
700 - 1,100 Ft2 |
|
Type
|
House |
|
Utility Water
|
Municipal Water |
Parking
Land
|
Acreage
|
No |
|
Fence Type
|
Fenced Yard |
|
Land Amenities
|
Schools |
|
Sewer
|
Sanitary Sewer |
|
Size Depth
|
100 Ft ,1 In |
|
Size Frontage
|
50 Ft ,6 In |
|
Size Irregular
|
50.5 X 100.1 Ft |
|
Size Total Text
|
50.5 X 100.1 Ft |
|
Zoning Description
|
R1 |
Rooms
| Level |
Type |
Length |
Width |
Dimensions |
|
Second Level |
Bedroom |
3.73 m |
3.1 m |
3.73 m x 3.1 m |
|
Second Level |
Bedroom 2 |
3.56 m |
2.44 m |
3.56 m x 2.44 m |
|
Second Level |
Bedroom 3 |
3.02 m |
3 m |
3.02 m x 3 m |
|
Second Level |
Bathroom |
3.05 m |
1.52 m |
3.05 m x 1.52 m |
|
Basement |
Laundry Room |
6.83 m |
5.28 m |
6.83 m x 5.28 m |
|
Lower Level |
Family Room |
5.4 m |
4.6 m |
5.4 m x 4.6 m |
|
Lower Level |
Bathroom |
2.44 m |
2.32 m |
2.44 m x 2.32 m |
|
Main Level |
Living Room |
5.31 m |
3.51 m |
5.31 m x 3.51 m |
|
Main Level |
Kitchen |
4.09 m |
2.79 m |
4.09 m x 2.79 m |
|
Main Level |
Dining Room |
4.22 m |
2.36 m |
4.22 m x 2.36 m |
https://www.realtor.ca/real-estate/30400035/6-aldborough-avenue-st-thomas-st-thomas