3 Bedroom
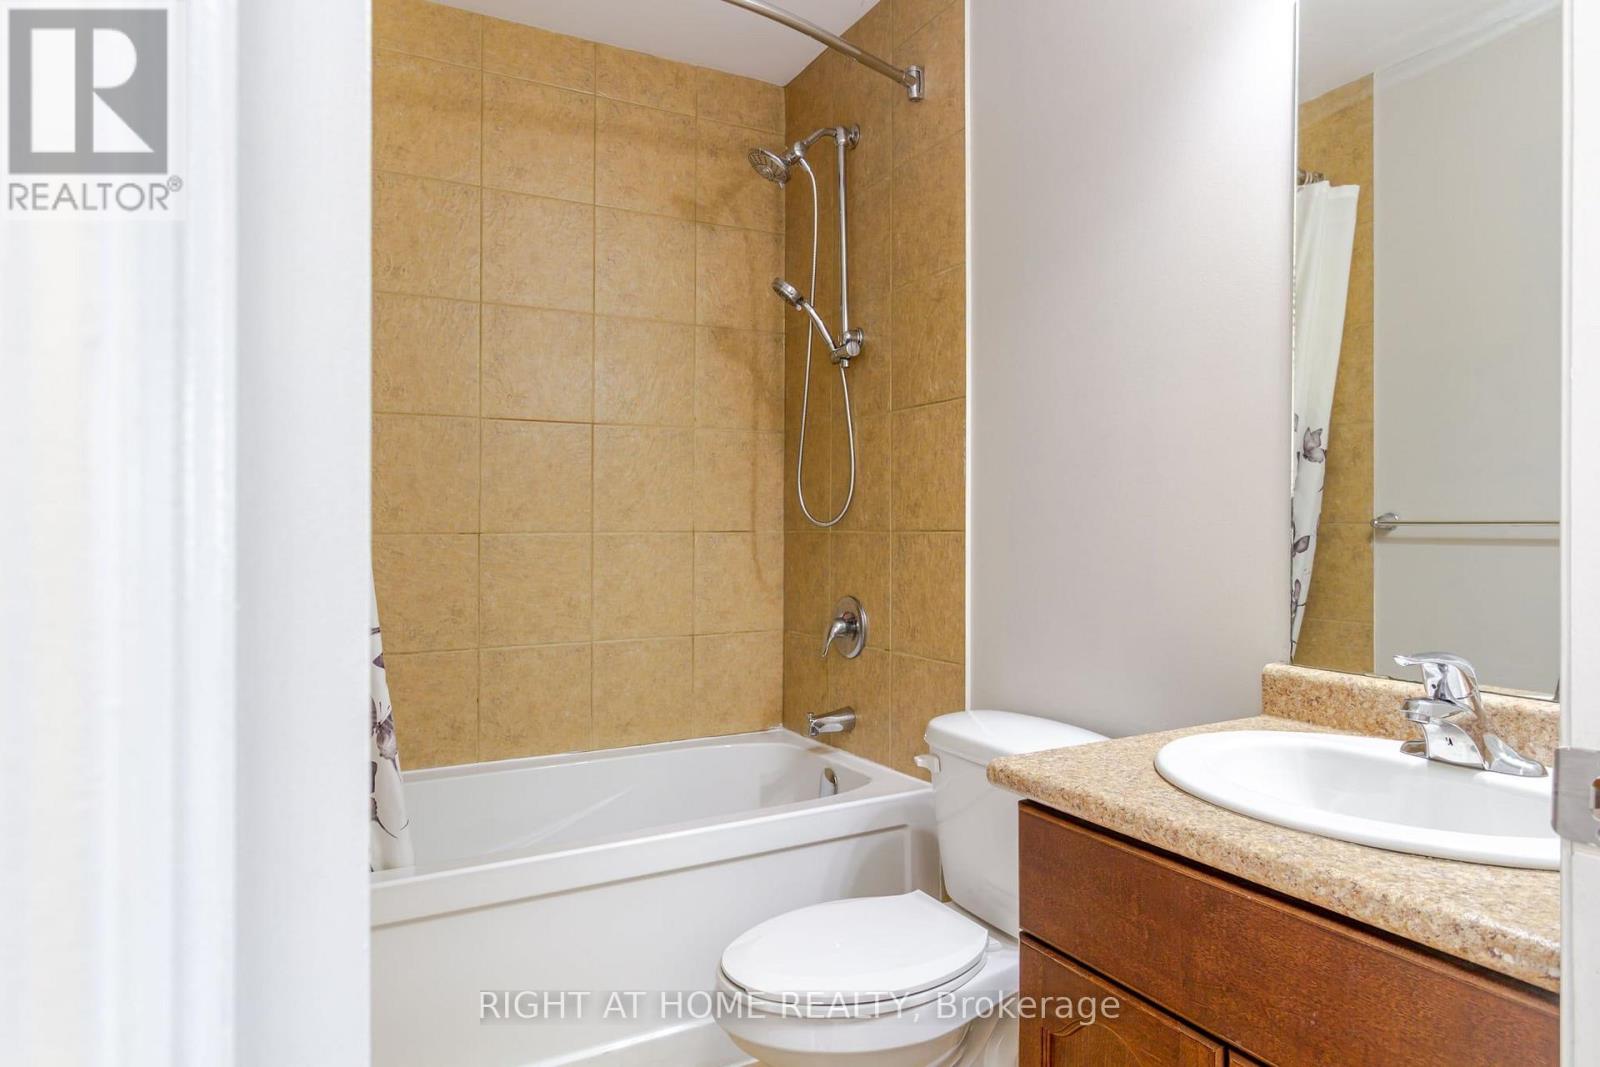
3 Bathroom
1,500 - 2,000 ft2
Central Air Conditioning
Forced Air
$729,900
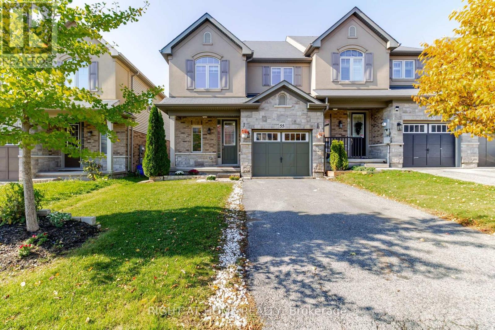
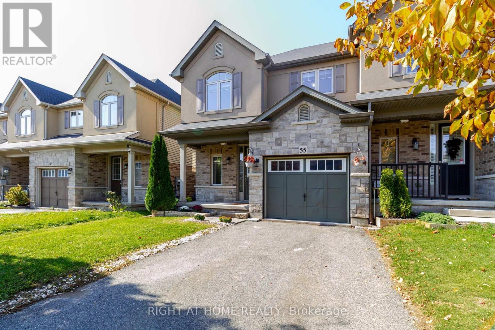
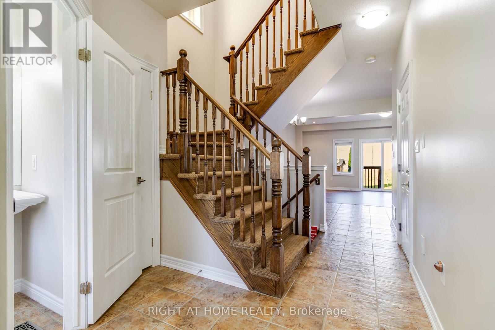
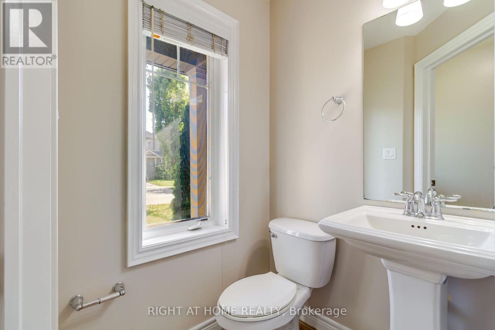
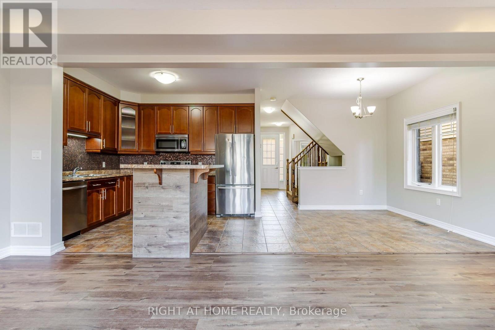
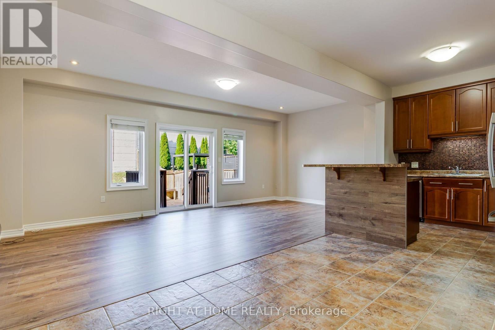
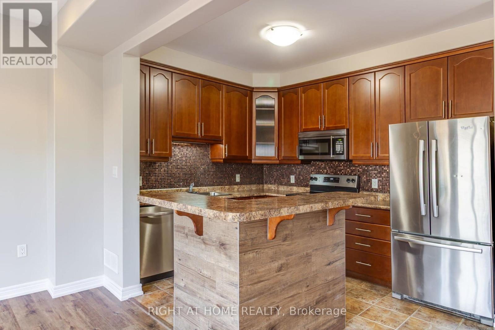
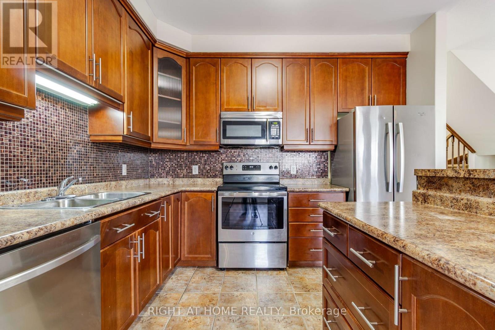
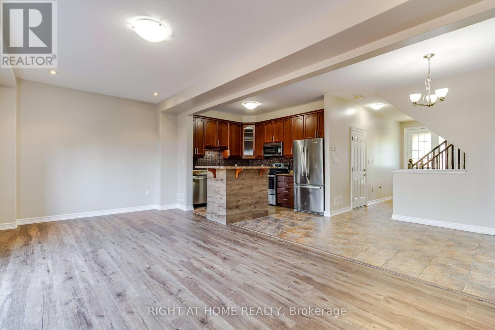
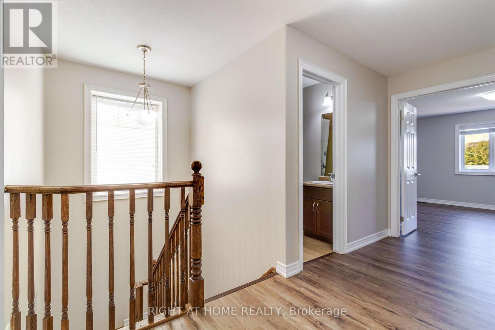
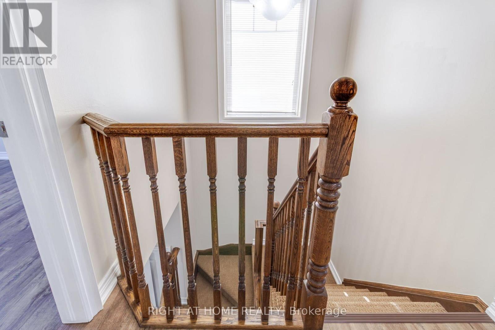
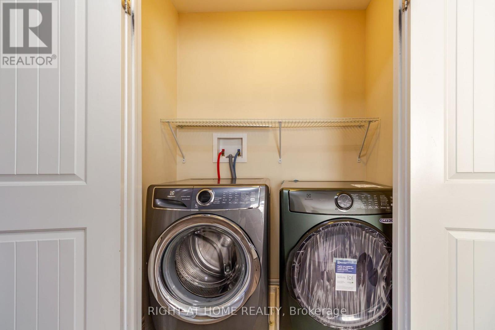
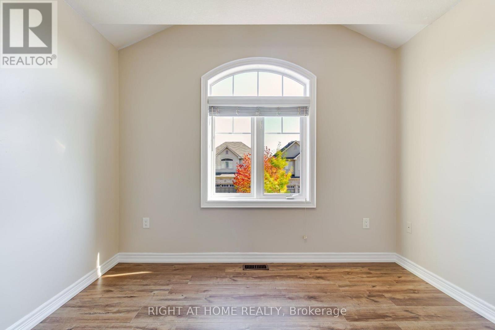
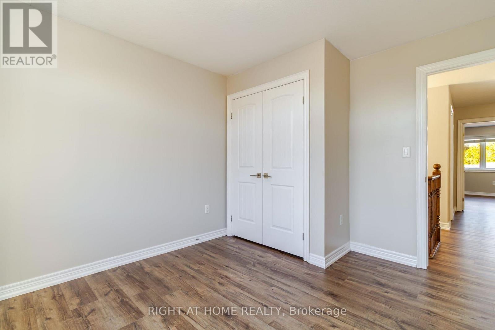
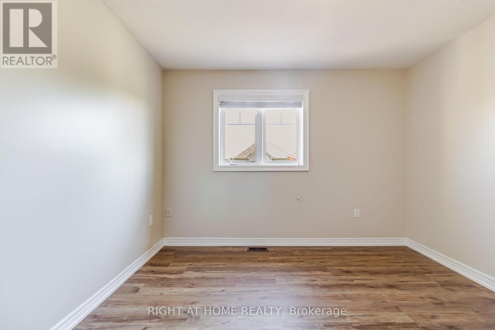
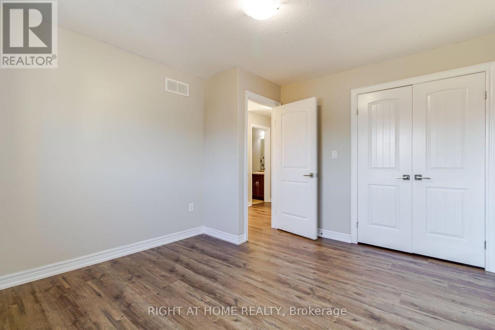
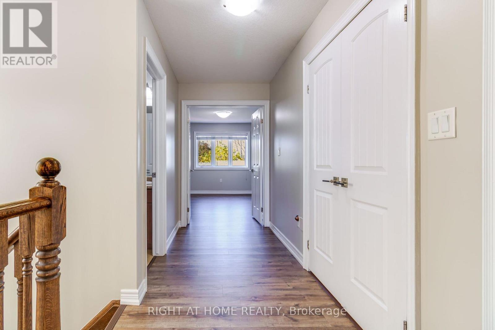
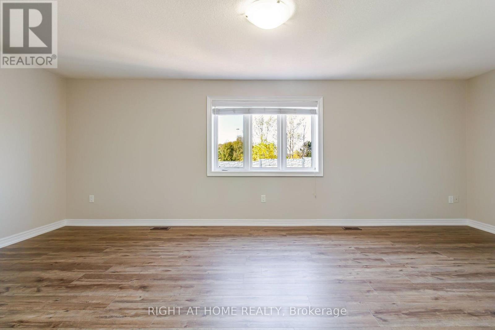
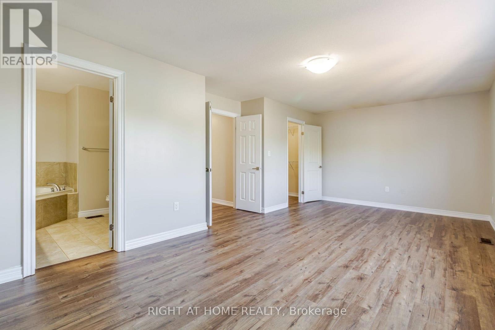
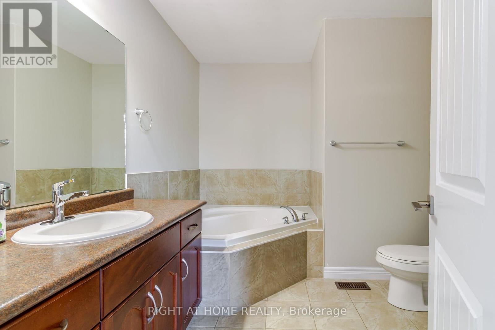
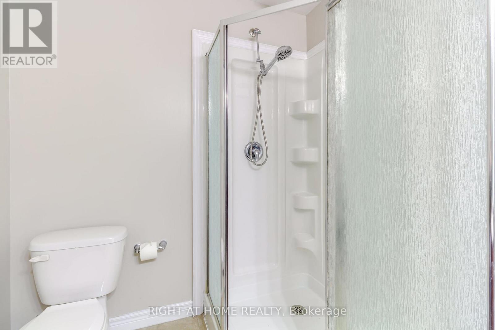
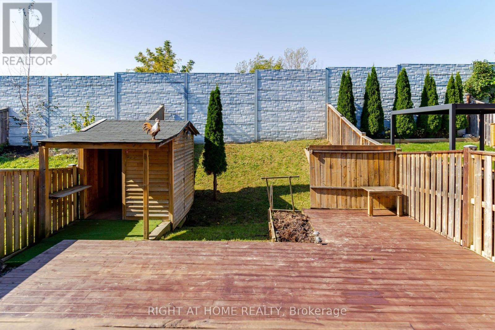
Perfect Home for a young family! This Losani Homes FREEHOLD T/H, has NO Condo fees / POTL. Freshly Painted w/ Neutral Colors & Newly Installed Vinyl on both Main Flr Great Room & Throughout 2nd flr. Also the main flr. has 9ft ceiling, a Neat Kitchen With 2 tier Island with a lot of cabinets for storage, next to Dinette big enough for a dining table, has an open concept layout w/ a lot of Sunlight. This End Unit has 3 Spacious Bedroom & 2.5 baths. Master Bed has 4pcs Ensuite and Walk-in Closet. Plus a 2nd flr. Laundry. Basement is ready for your touch w/RI bathroom. Backyard has a large deck with a Shed with no neighbours in the back privacy is guaranteed, make it your personal Oasis. Close to Schools, shops, transit & HGWY 403 is literally a minute away. Just Come in and enjoy. (id:50976)
Property Details
|
MLS® Number
|
X14031570 |
|
Property Type
|
Single Family |
|
Amenities Near By
|
Park, Public Transit, Schools, Place Of Worship |
|
Equipment Type
|
Water Heater - Gas, Water Heater |
|
Features
|
Sump Pump |
|
Parking Space Total
|
3 |
|
Rental Equipment Type
|
Water Heater - Gas, Water Heater |
|
Structure
|
Shed |
Building
|
Bathroom Total
|
3 |
|
Bedrooms Above Ground
|
3 |
|
Bedrooms Total
|
3 |
|
Appliances
|
Central Vacuum, Dryer, Freezer, Microwave, Stove, Washer, Refrigerator |
|
Basement Type
|
Full |
|
Construction Style Attachment
|
Attached |
|
Cooling Type
|
Central Air Conditioning |
|
Exterior Finish
|
Stucco, Brick |
|
Foundation Type
|
Concrete |
|
Half Bath Total
|
1 |
|
Heating Fuel
|
Natural Gas |
|
Heating Type
|
Forced Air |
|
Stories Total
|
2 |
|
Size Interior
|
1,500 - 2,000 Ft2 |
|
Type
|
Row / Townhouse |
|
Utility Water
|
Municipal Water |
Parking
Land
|
Acreage
|
No |
|
Fence Type
|
Fenced Yard |
|
Land Amenities
|
Park, Public Transit, Schools, Place Of Worship |
|
Sewer
|
Sanitary Sewer |
|
Size Depth
|
114 Ft ,10 In |
|
Size Frontage
|
27 Ft |
|
Size Irregular
|
27 X 114.9 Ft |
|
Size Total Text
|
27 X 114.9 Ft |
Rooms
| Level |
Type |
Length |
Width |
Dimensions |
|
Second Level |
Bedroom |
7.32 m |
4.57 m |
7.32 m x 4.57 m |
|
Second Level |
Bedroom 2 |
4.27 m |
3.66 m |
4.27 m x 3.66 m |
|
Second Level |
Bedroom 3 |
3.66 m |
3.66 m |
3.66 m x 3.66 m |
|
Main Level |
Great Room |
7.32 m |
3.66 m |
7.32 m x 3.66 m |
|
Main Level |
Kitchen |
3.05 m |
2.74 m |
3.05 m x 2.74 m |
|
Main Level |
Dining Room |
3.05 m |
3.05 m |
3.05 m x 3.05 m |
https://www.realtor.ca/real-estate/30399991/hamilton-ancaster