3 Bedroom
2 Bathroom
3,022 ft2
Other
Fireplace
None
Baseboard Heaters
Acreage
$737,900
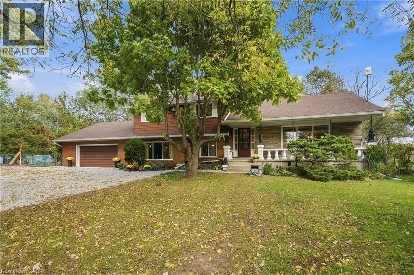
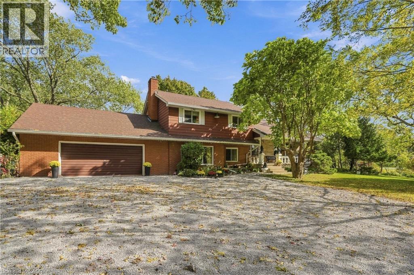
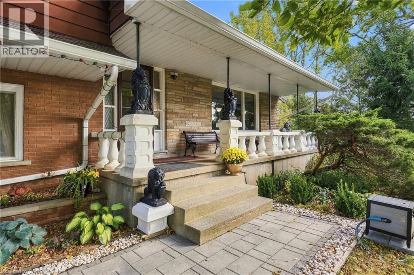
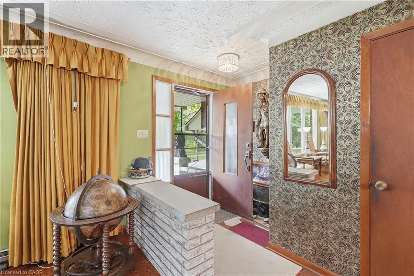
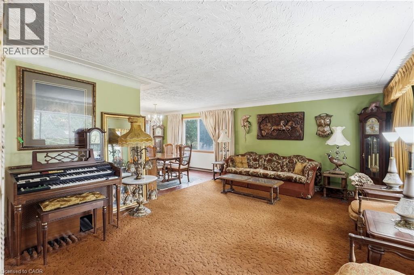
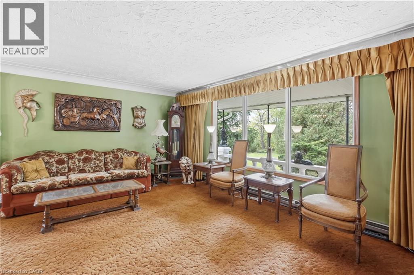
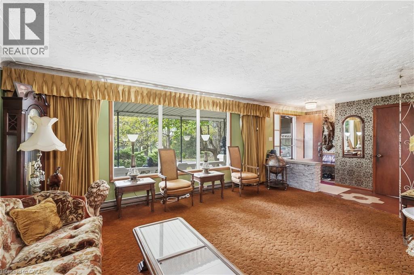
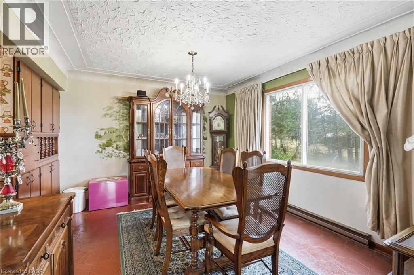
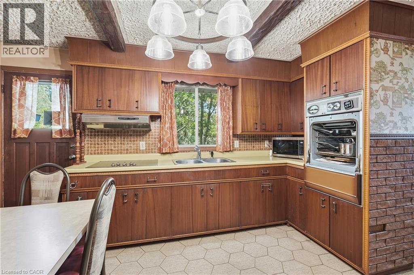
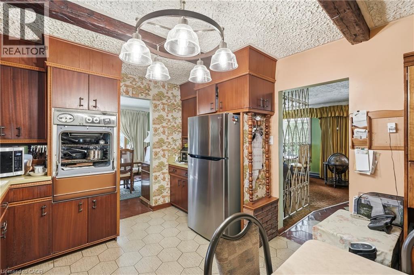
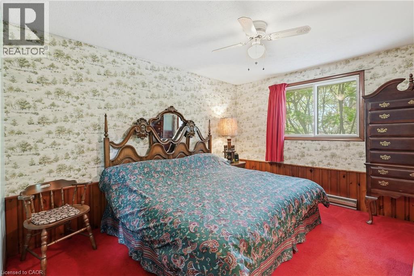
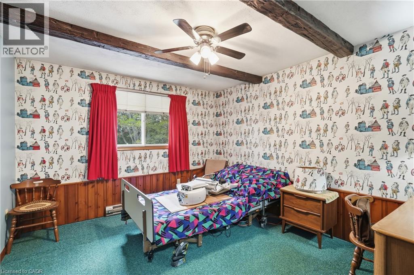
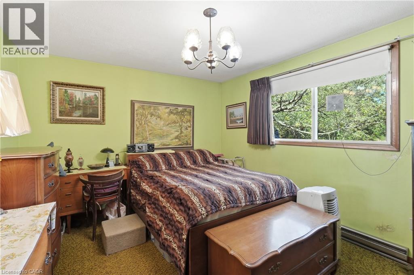
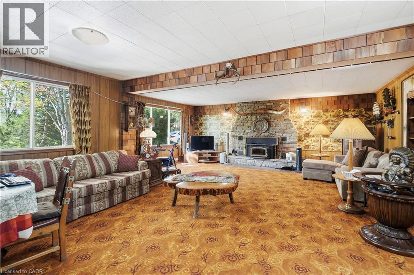
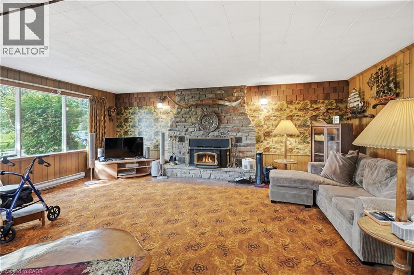
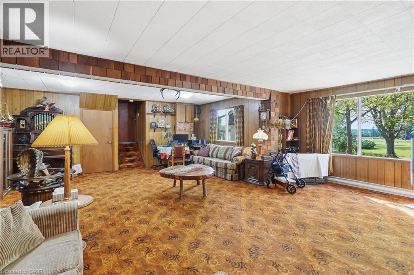
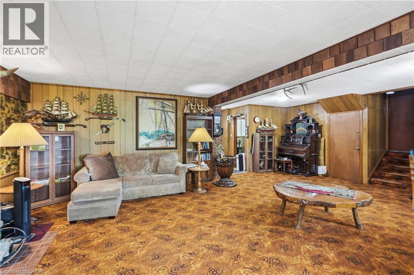
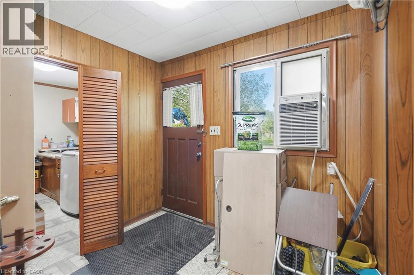
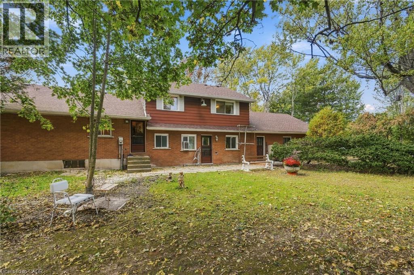
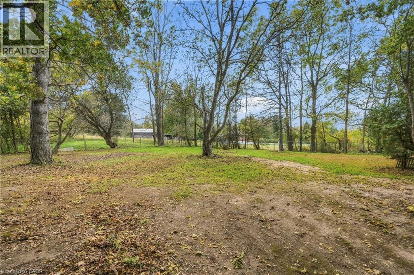
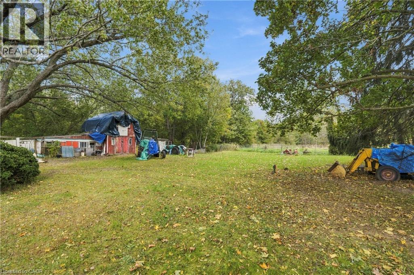
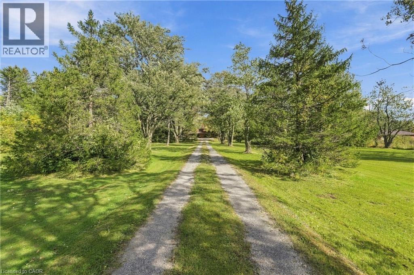
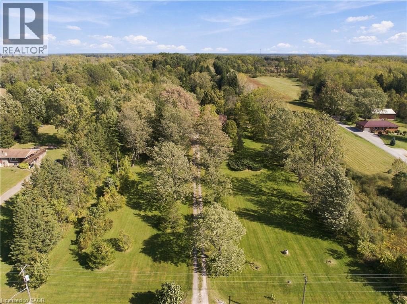
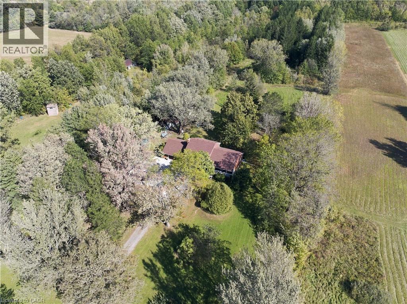
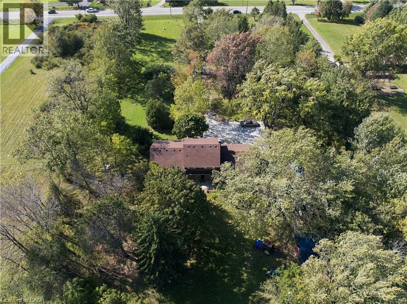
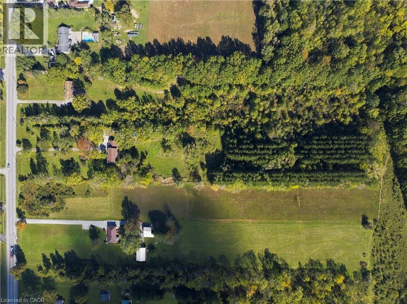
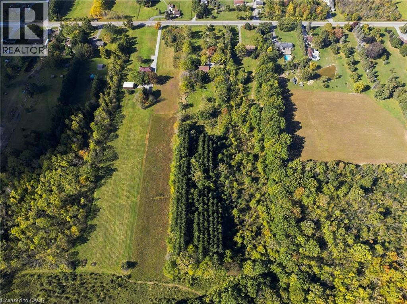
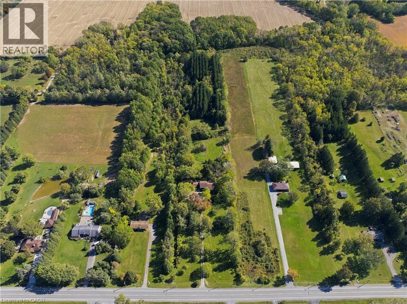
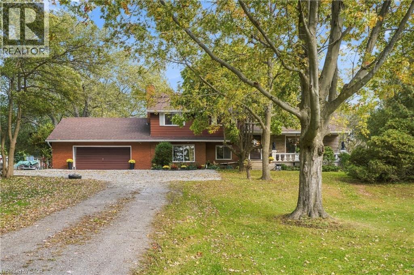
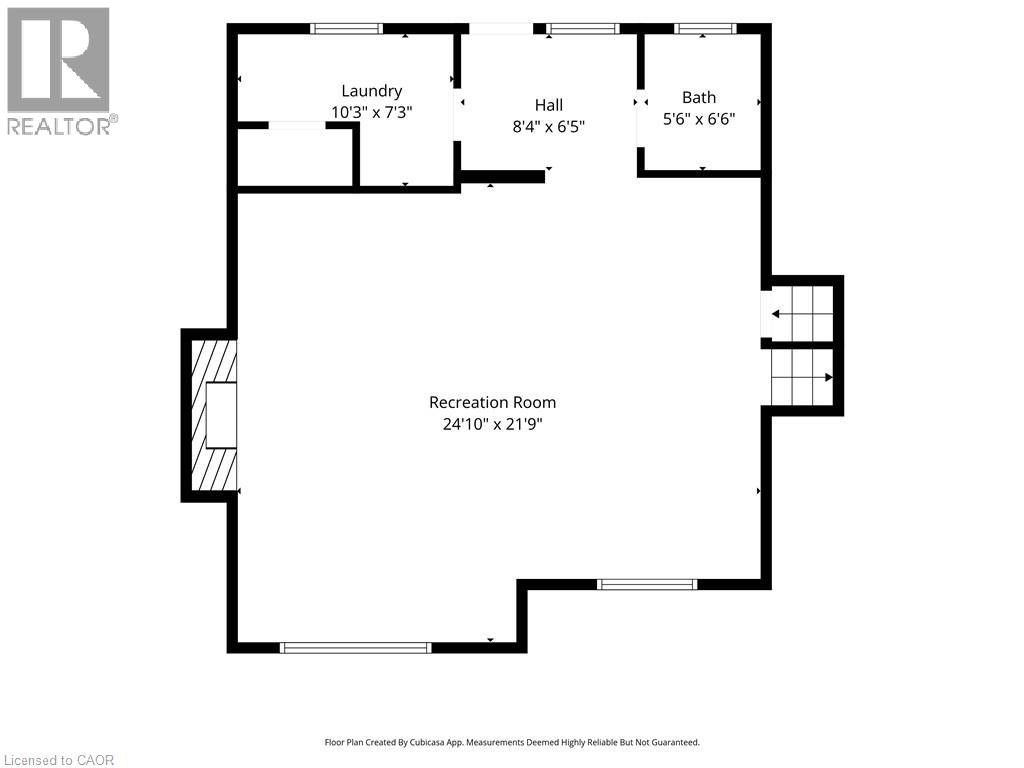
Discover the possibilities! Set well back from the road on approximately 6 acres of wooded land, this spacious 4-level side split offers privacy, space and tremendous potential. Featuring 3 bedrooms, 2 full bathrooms and a large lower-level recreation room with fireplace and walkout to the backyard. Looking to create a multi-generational home? This might fit the bill. The oversized double garage currently accommodates 3 vehicles! A fantastic opportunity to renovate and create your dream family home while enjoying a peaceful, natural setting. Conveniently located close to highways, schools and shopping. Bring your vision and unlock the potential of this unique property! (id:50976)
Property Details
|
MLS® Number
|
40871098 |
|
Property Type
|
Single Family |
|
Amenities Near By
|
Place Of Worship, Schools |
|
Community Features
|
Quiet Area |
|
Equipment Type
|
Water Heater |
|
Features
|
Wet Bar, Crushed Stone Driveway, Country Residential, Sump Pump |
|
Parking Space Total
|
18 |
|
Rental Equipment Type
|
Water Heater |
|
Structure
|
Shed, Porch, Barn |
Building
|
Bathroom Total
|
2 |
|
Bedrooms Above Ground
|
3 |
|
Bedrooms Total
|
3 |
|
Appliances
|
Water Meter, Wet Bar |
|
Architectural Style
|
Other |
|
Basement Development
|
Unfinished |
|
Basement Type
|
Full (unfinished) |
|
Construction Style Attachment
|
Detached |
|
Construction Style Split Level
|
Sidesplit |
|
Cooling Type
|
None |
|
Exterior Finish
|
Brick, Metal |
|
Fire Protection
|
Smoke Detectors |
|
Fireplace Present
|
Yes |
|
Fireplace Total
|
1 |
|
Fireplace Type
|
Heatillator,insert |
|
Foundation Type
|
Poured Concrete |
|
Half Bath Total
|
1 |
|
Heating Fuel
|
Electric |
|
Heating Type
|
Baseboard Heaters |
|
Stories Total
|
2 |
|
Size Interior
|
3,022 Ft2 |
|
Type
|
House |
|
Utility Water
|
Municipal Water |
Parking
Land
|
Access Type
|
Road Access, Highway Access |
|
Acreage
|
Yes |
|
Land Amenities
|
Place Of Worship, Schools |
|
Sewer
|
Septic System |
|
Size Depth
|
1305 Ft |
|
Size Frontage
|
201 Ft |
|
Size Irregular
|
5.98 |
|
Size Total
|
5.98 Ac|5 - 9.99 Acres |
|
Size Total Text
|
5.98 Ac|5 - 9.99 Acres |
|
Zoning Description
|
A1 |
Rooms
| Level |
Type |
Length |
Width |
Dimensions |
|
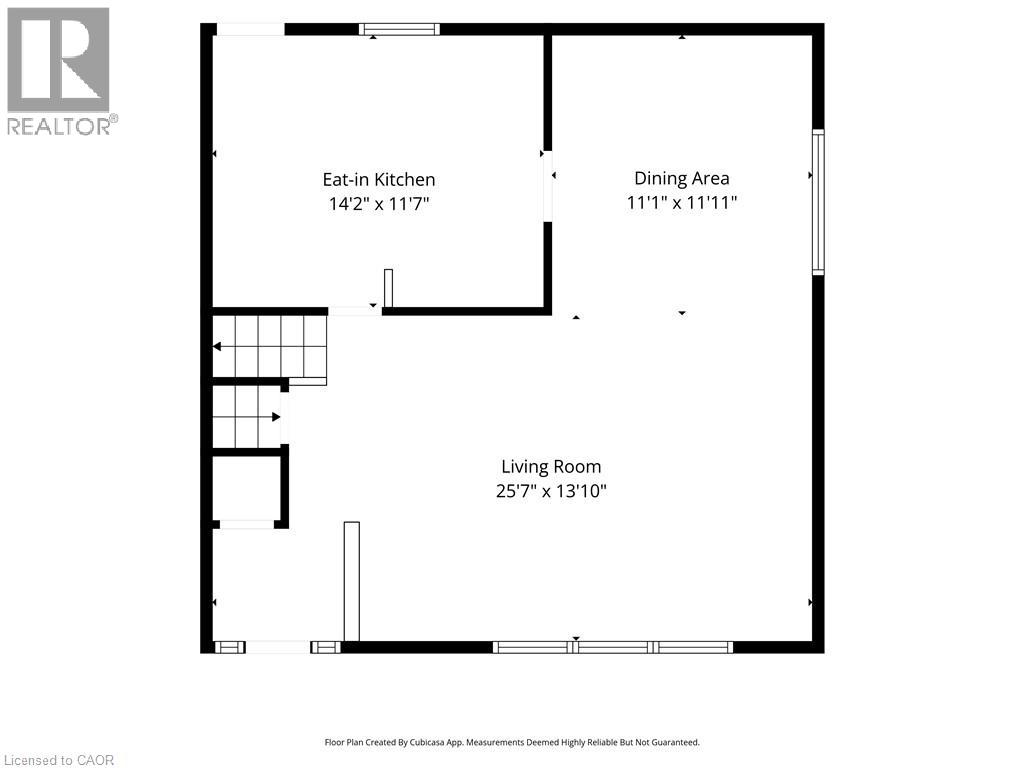
Second Level |
Kitchen |
|
|
14'2'' x 11'7'' |
|
Second Level |
Dining Room |
|
|
11'11'' x 11'1'' |
|
Second Level |
Living Room |
|
|
25'7'' x 13'10'' |
|
Second Level |
Foyer |
|
|
Measurements not available |
|
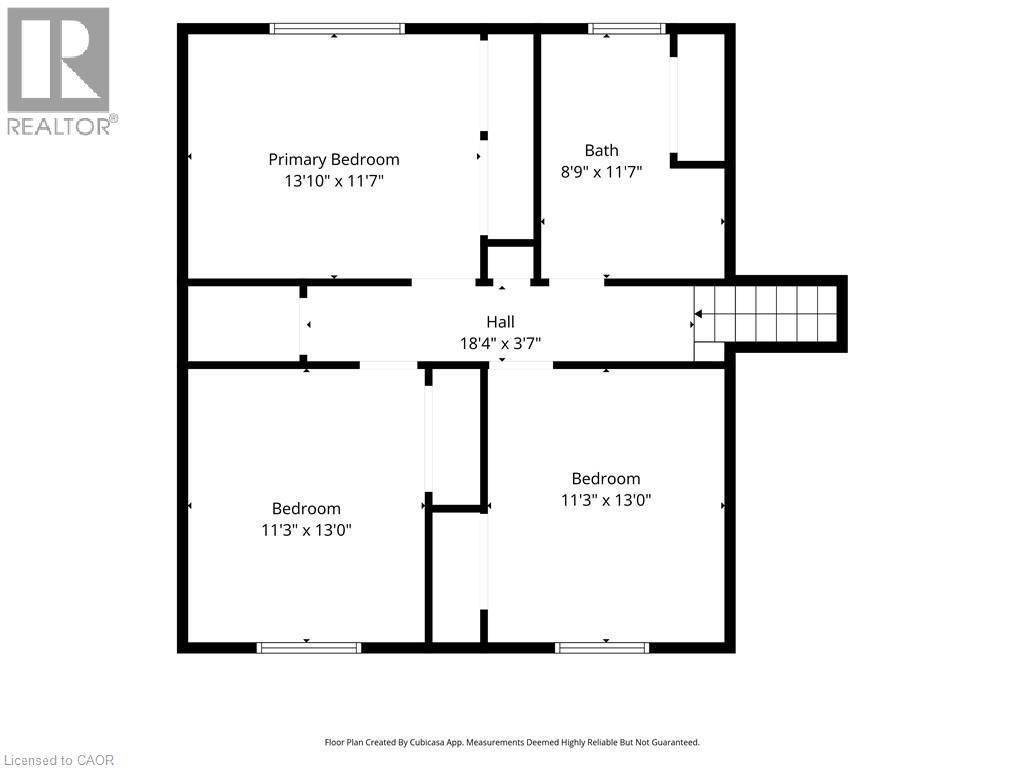
Third Level |
3pc Bathroom |
|
|
Measurements not available |
|
Third Level |
Bedroom |
|
|
13'0'' x 11'3'' |
|
Third Level |
Bedroom |
|
|
13'0'' x 11'3'' |
|
Third Level |
Primary Bedroom |
|
|
13'10'' x 11'7'' |
|
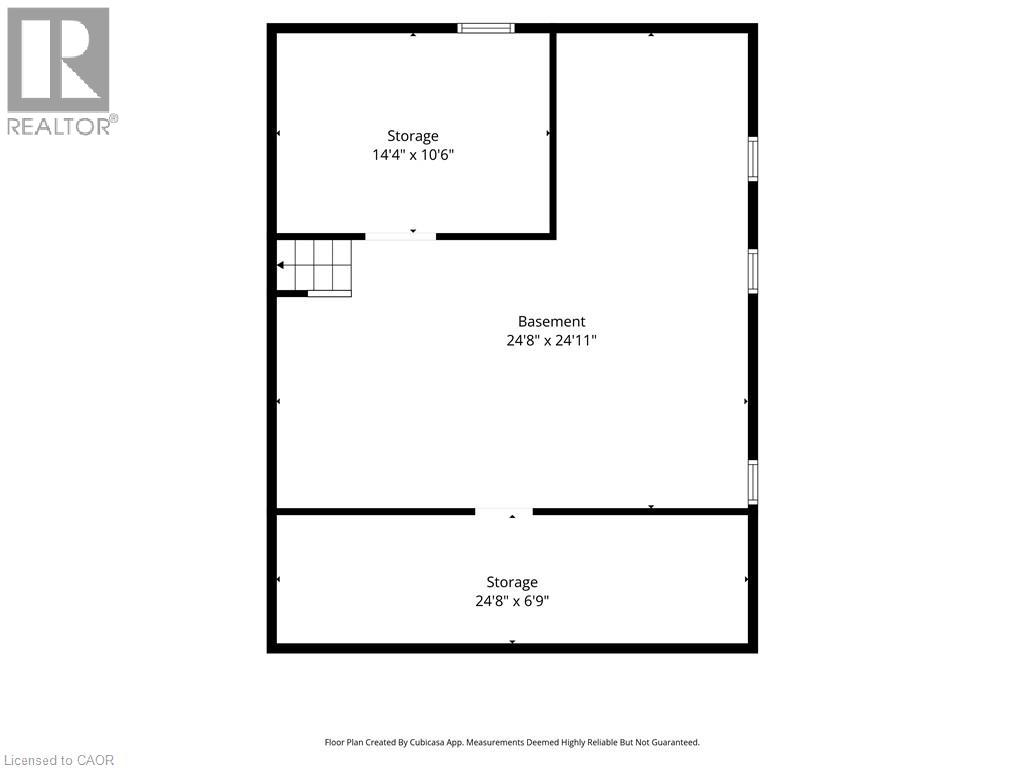
Basement |
Workshop |
|
|
Measurements not available |
|
Basement |
Utility Room |
|
|
Measurements not available |
|
Basement |
Storage |
|
|
Measurements not available |
|
Main Level |
2pc Bathroom |
|
|
Measurements not available |
|
Main Level |
Laundry Room |
|
|
Measurements not available |
|
Main Level |
Recreation Room |
|
|
24'10'' x 21'9'' |
Utilities
https://www.realtor.ca/real-estate/30399985/612-doans-ridge-road-welland