2 Bedroom
1 Bathroom
600 - 699 ft2
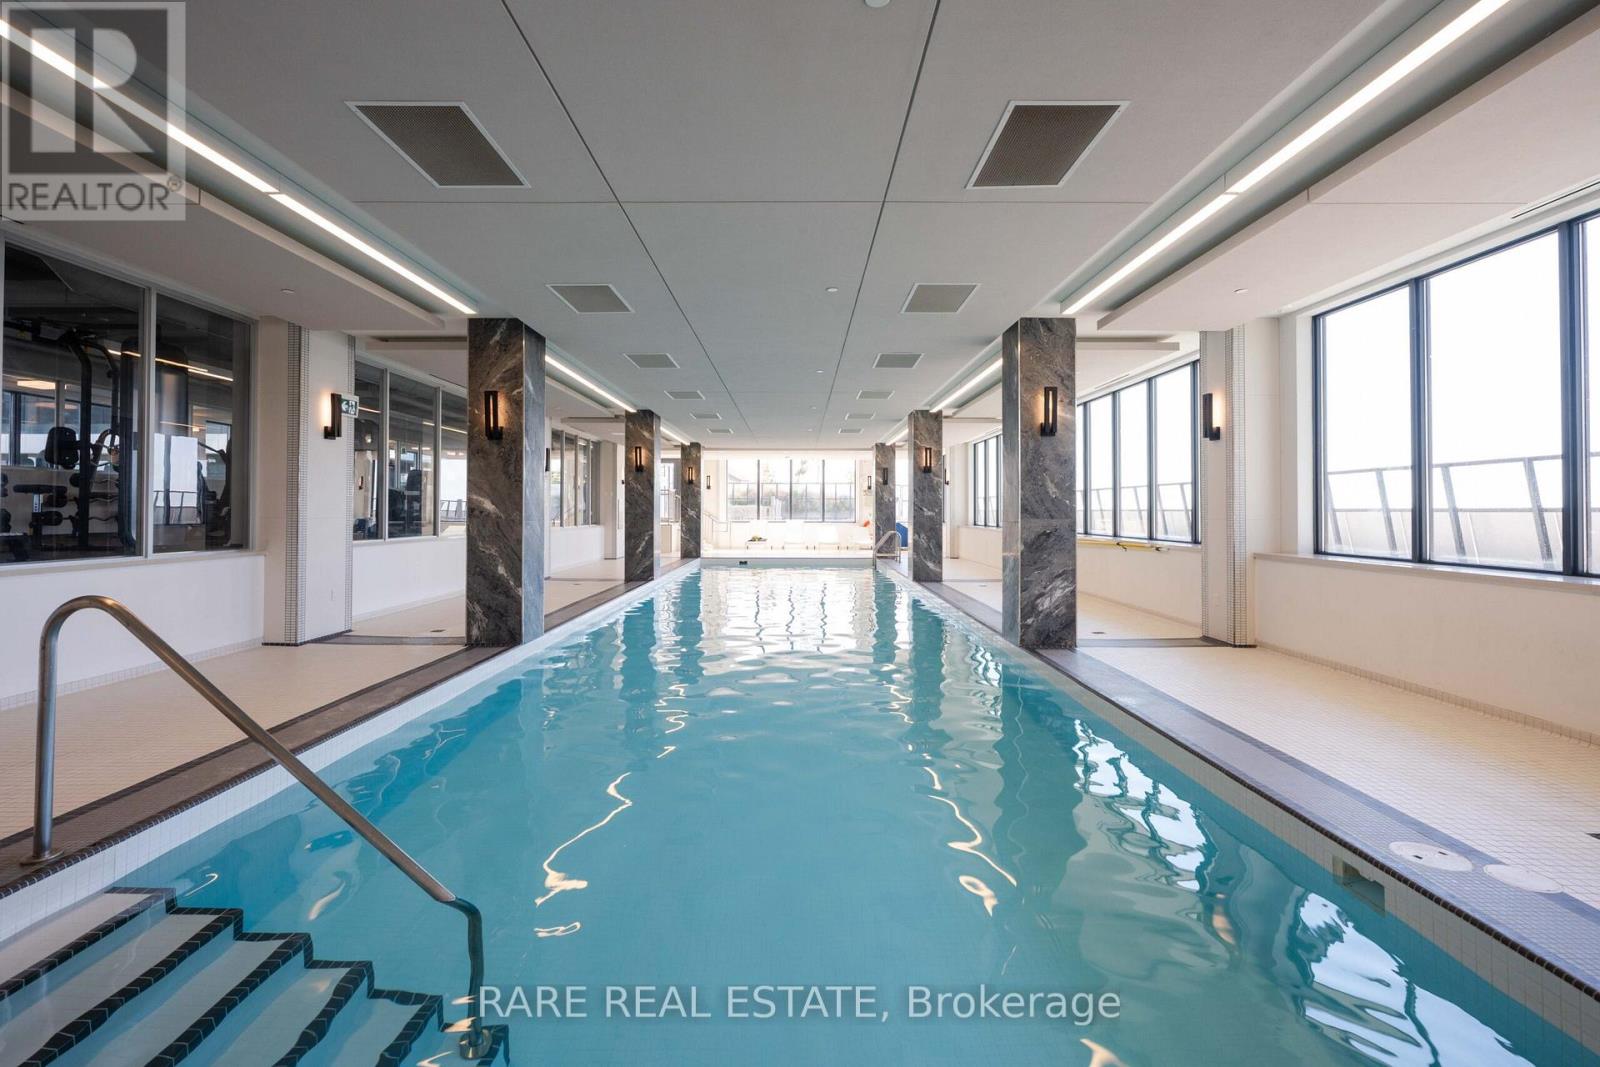
Indoor Pool
Central Air Conditioning
Forced Air
Waterfront
$789,000Maintenance, Common Area Maintenance, Heat, Parking, Insurance
$730.96 Monthly
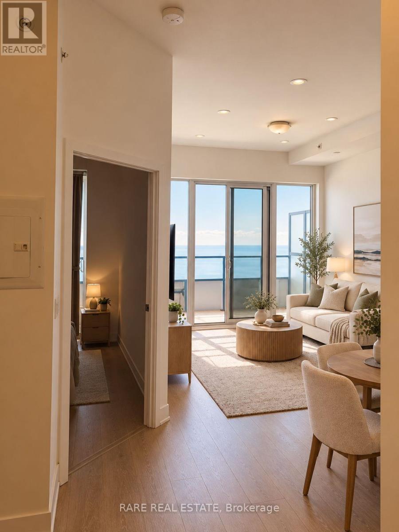
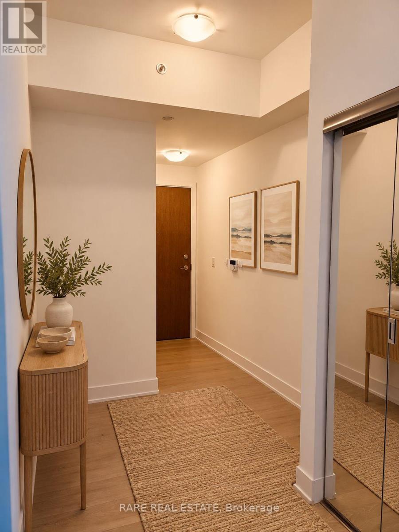
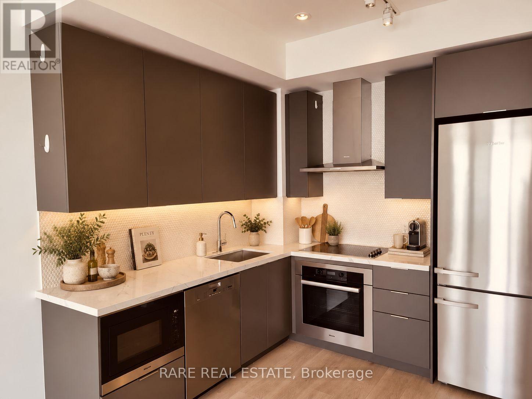
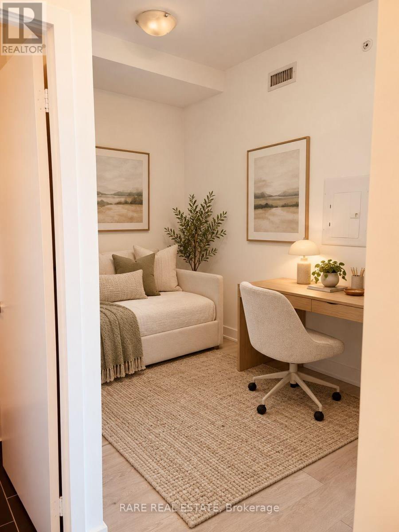
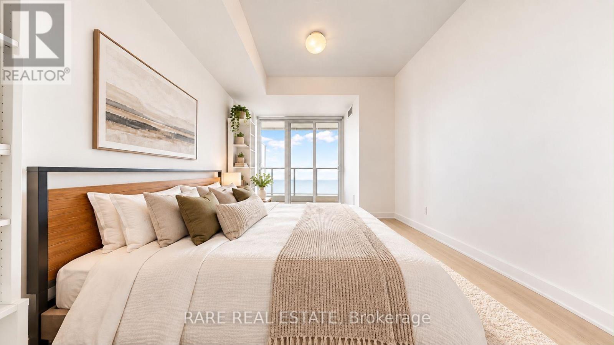
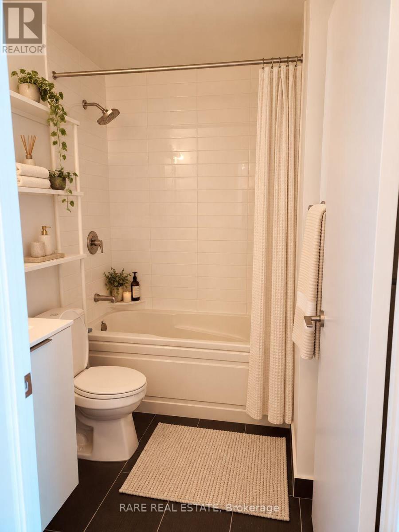
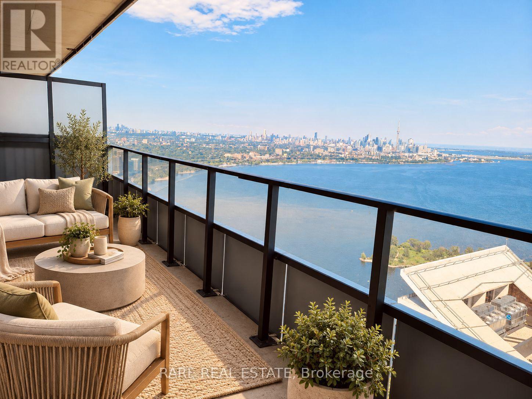
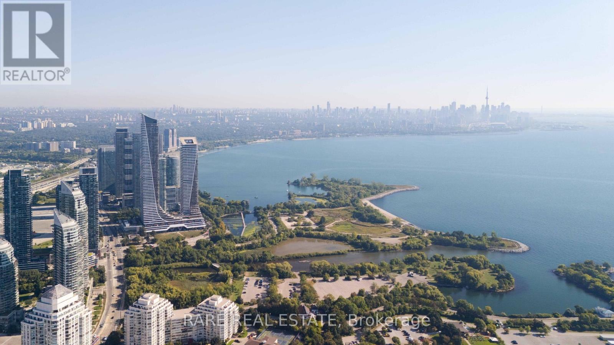
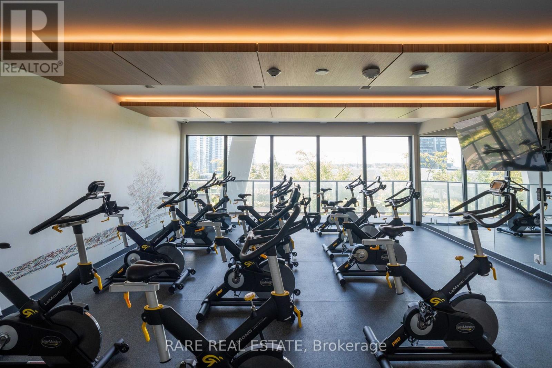
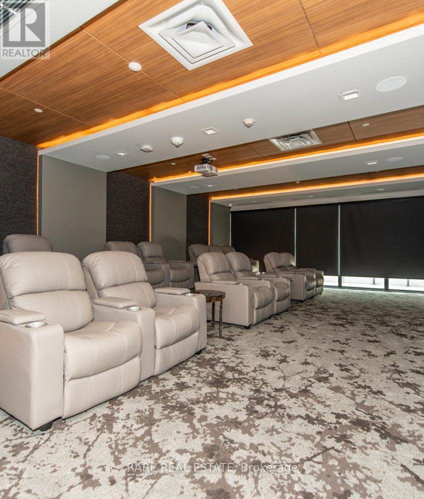
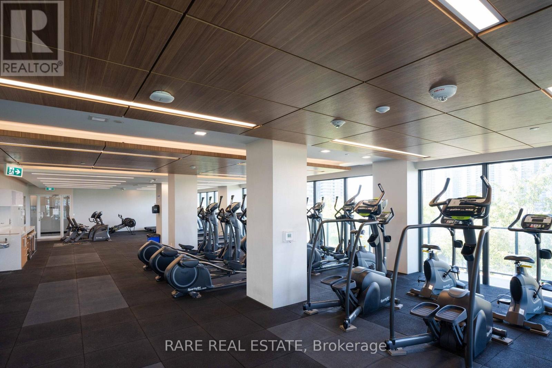
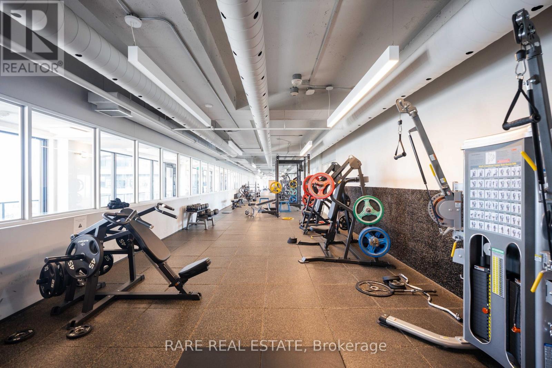
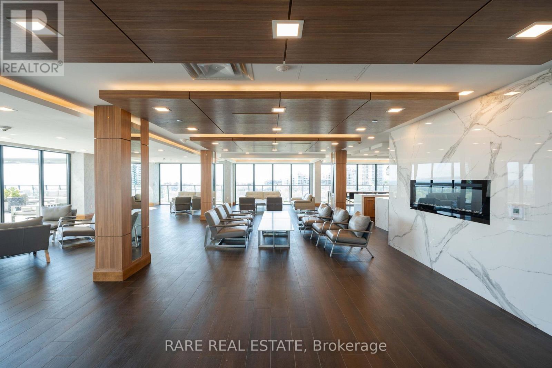
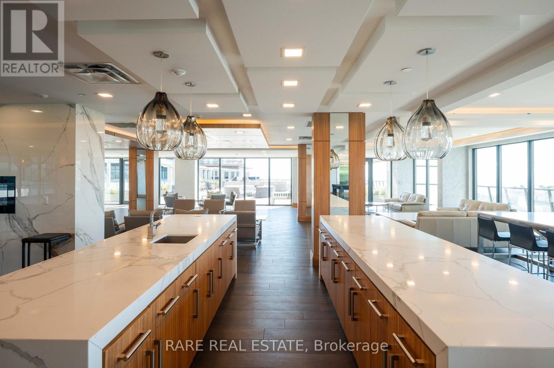
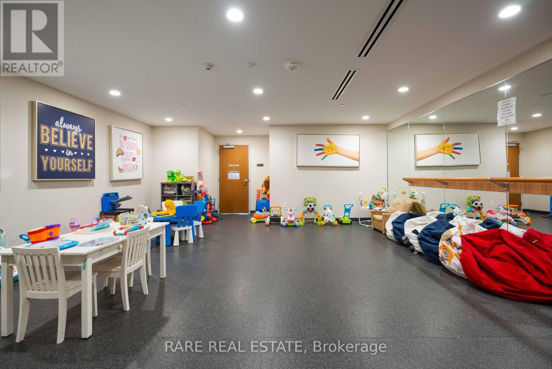
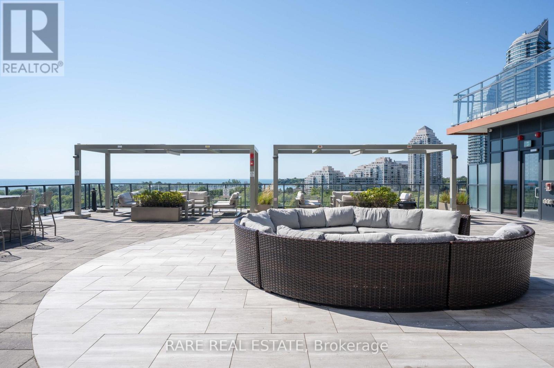
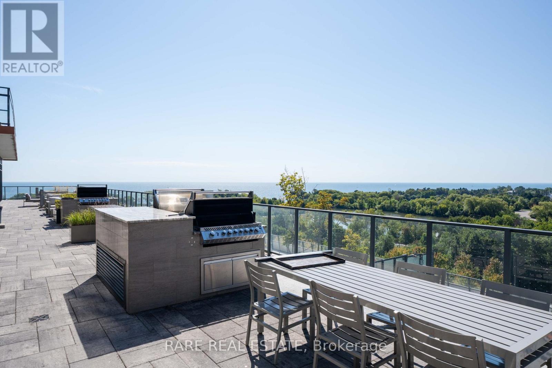
Experience luxury waterfront living in one of the most desirable One-Bedroom Plus Den Corner south east -facing suites at Eau Du Soleil's prestigious Sky Tower. Offering breathtaking, unobstructed views of Lake Ontario, the Toronto skyline, and spectacular sunsets, this bright and spacious residence combines elegance, comfort, and an exceptional lifestyle.Bathed in natural light through expansive floor-to-ceiling windows, the thoughtfully designed open-concept layout features an upgraded kitchen, perfect for both everyday living and entertaining. A versatile den offers the ideal space for a home office, guest area, or private retreat.Residents enjoy world-class, resort-inspired amenities, including an indoor pool, sauna, state-of-the-art fitness centre, yoga studio, outdoor BBQ terrace, elegant party and entertainment rooms, and 24-hour concierge service.Ideally situated in the highly sought-after Humber Bay Shores community, steps from scenic waterfront trails, parks, restaurants, and cafés.Indoor Salt Water Pool & Hot Tub, Full Gym, Spinning, Yoga & Cross Fit Area, Party Rooms, Bbq Terrace, Theatre, Games Room.** Please note that all unit photos have been virtually staged ** (id:50976)
Property Details
|
MLS® Number
|
W14031196 |
|
Property Type
|
Single Family |
|
Community Name
|
Mimico |
|
Amenities Near By
|
Marina, Park, Public Transit |
|
Community Features
|
Pets Allowed With Restrictions |
|
Features
|
Balcony |
|
Parking Space Total
|
1 |
|
Pool Type
|
Indoor Pool |
|
View Type
|
View |
|
Water Front Type
|
Waterfront |
Building
|
Bathroom Total
|
1 |
|
Bedrooms Above Ground
|
1 |
|
Bedrooms Below Ground
|
1 |
|
Bedrooms Total
|
2 |
|
Age
|
6 To 10 Years |
|
Amenities
|
Security/concierge, Exercise Centre, Party Room, Storage - Locker |
|
Appliances
|
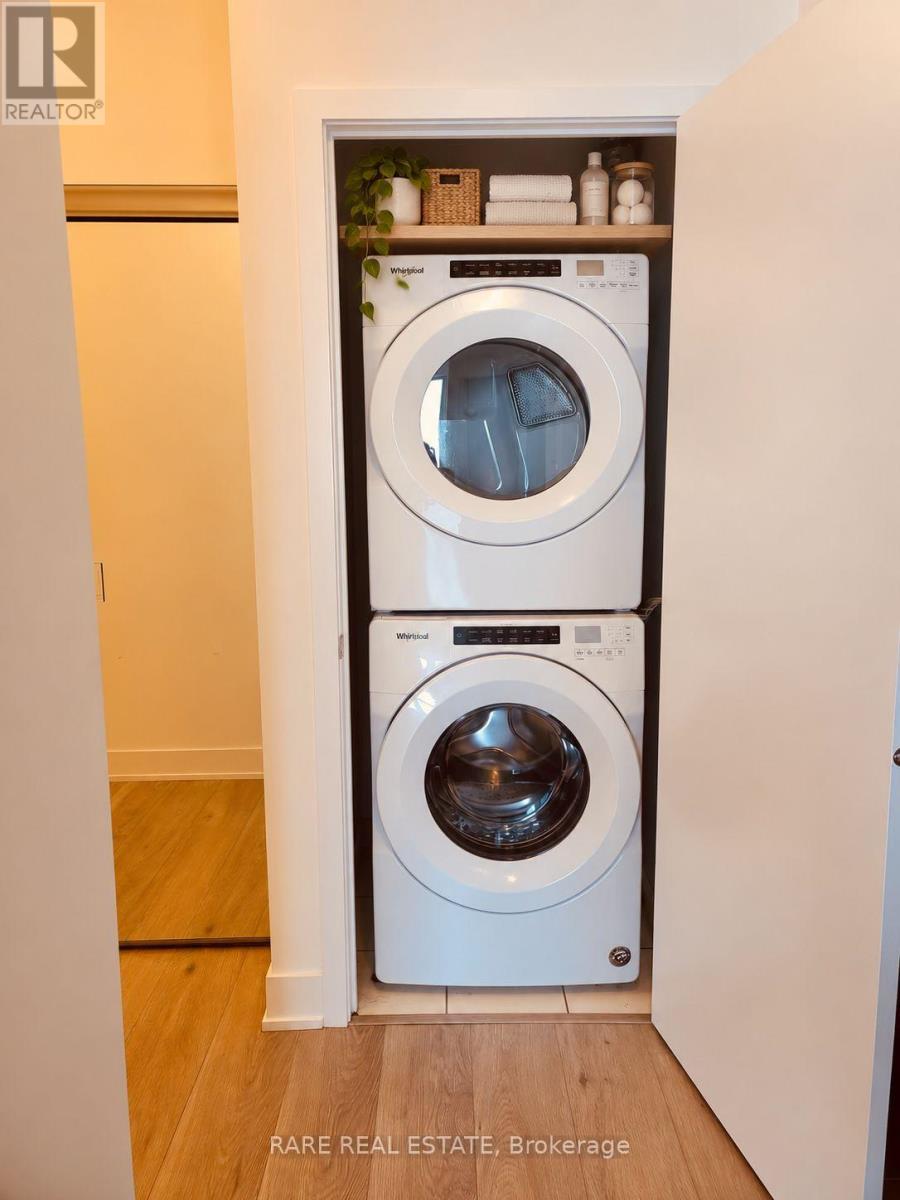
Dishwasher, Dryer, Microwave, Oven, Stove, Washer, Window Coverings, Refrigerator |
|
Basement Type
|
None |
|
Cooling Type
|
Central Air Conditioning |
|
Exterior Finish
|
Brick |
|
Flooring Type
|
Hardwood |
|
Heating Fuel
|
Natural Gas |
|
Heating Type
|
Forced Air |
|
Size Interior
|
600 - 699 Ft2 |
|
Type
|
Apartment |
Parking
Land
|
Acreage
|
No |
|
Land Amenities
|
Marina, Park, Public Transit |
|
Surface Water
|
Lake/pond |
Rooms
| Level |
Type |
Length |
Width |
Dimensions |
|
Main Level |
Living Room |
5.82 m |
3.1 m |
5.82 m x 3.1 m |
|
Main Level |
Dining Room |
5.82 m |
3.1 m |
5.82 m x 3.1 m |
|
Main Level |
Kitchen |
|
|
Measurements not available |
|
Main Level |
Primary Bedroom |
3.35 m |
3.04 m |
3.35 m x 3.04 m |
|
Main Level |
Den |
2.28 m |
2.4 m |
2.28 m x 2.4 m |
https://www.realtor.ca/real-estate/30399781/lph06a-30-shore-breeze-drive-toronto-mimico-mimico