4 Bedroom
3 Bathroom
1,500 - 2,000 ft2
Fireplace
Central Air Conditioning
Forced Air
$1,095,000
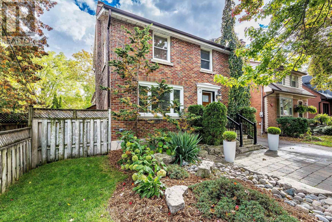
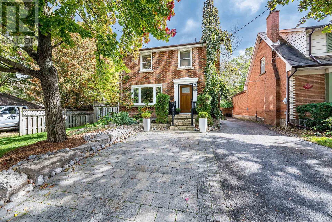
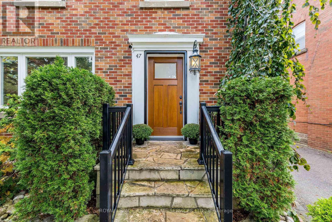
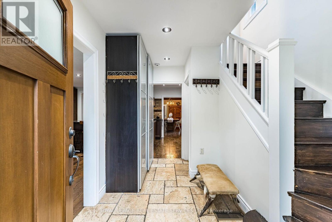
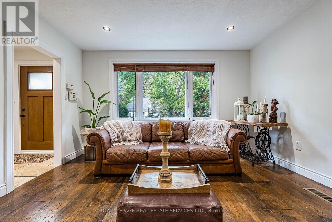
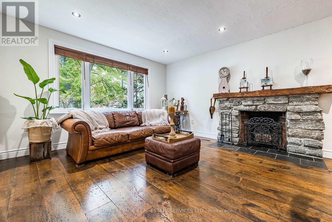
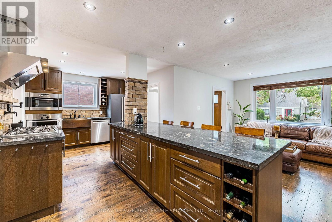
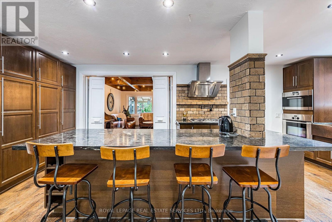
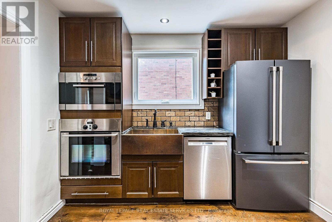
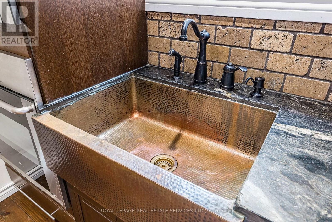
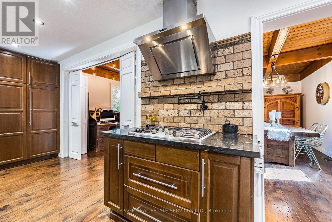
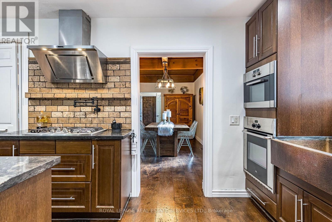
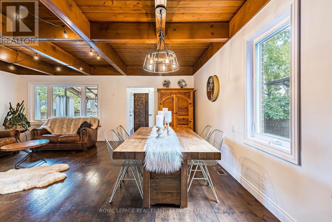
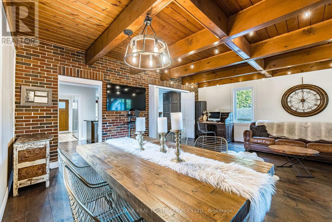
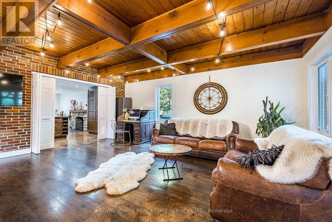
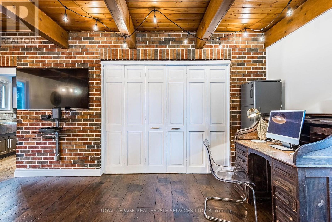
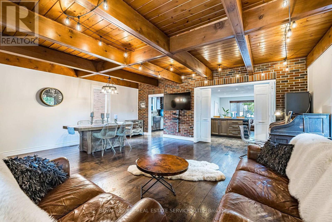
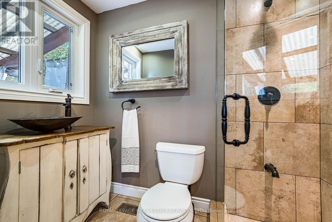
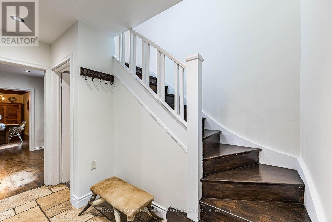
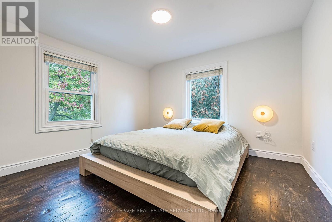
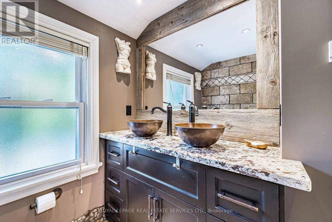
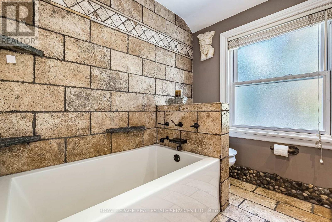
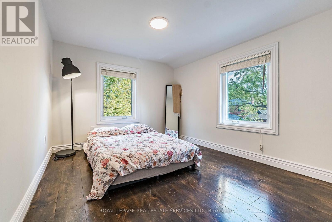
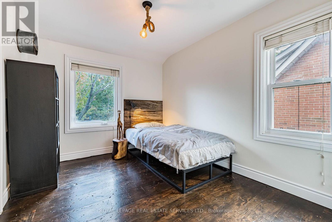
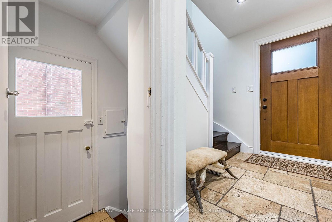
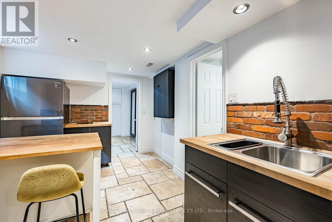
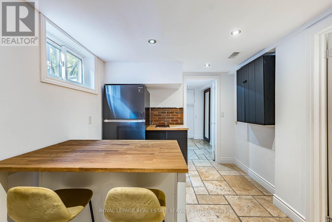
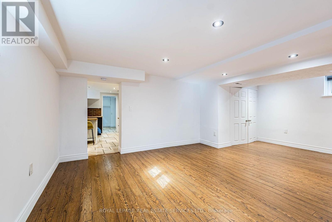
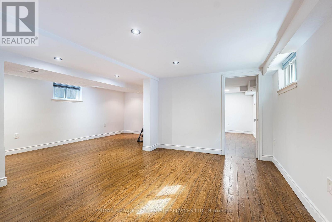
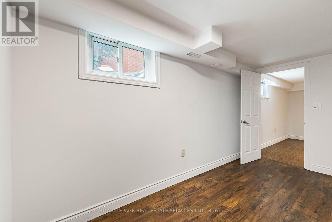
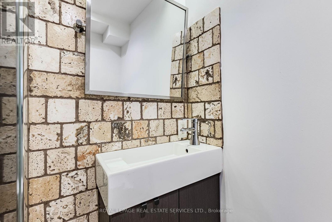
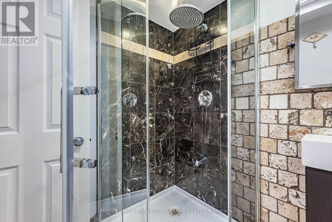
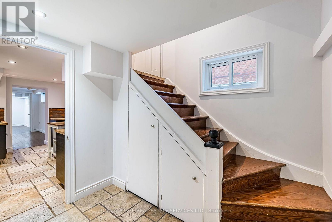
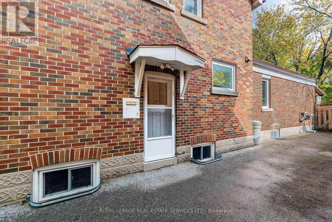
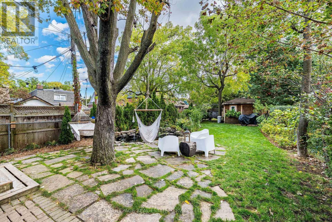
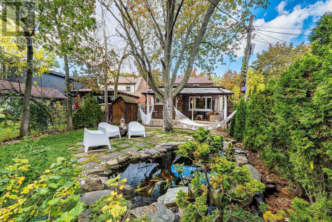
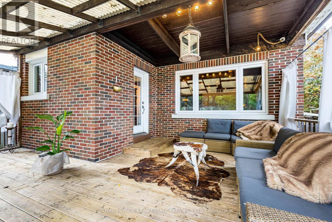
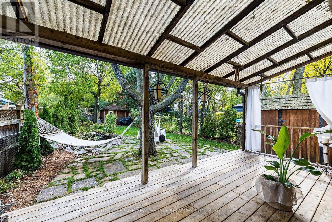
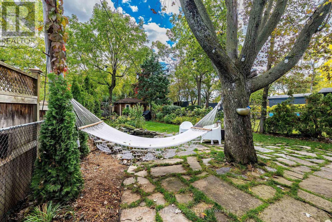
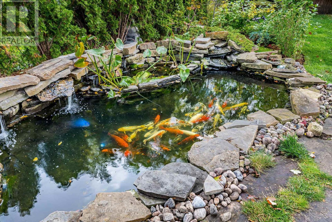
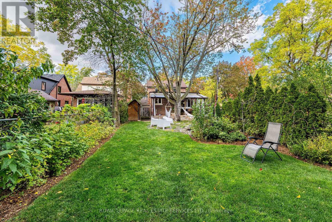
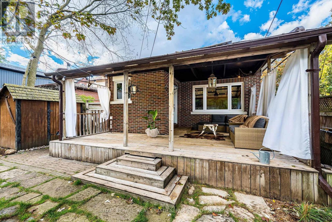
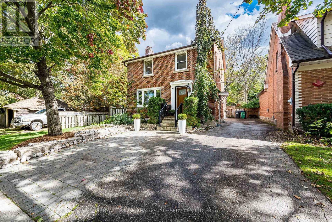
Beautifully landscaped and rich in character, this exceptional home welcomes you along a stone walkway to an inviting stone porch, setting the tone for the beauty within. Step inside to a chic rustic aesthetic with a modern edge, where thoughtful renovations create a warm, seamless flow. Distressed 9" custom plank hardwood and stone floors enhance the principal living spaces, while a striking stone fireplace anchors the living room. At the heart of the home, the beautifully renovated kitchen showcases a fabulous, hammered copper sink, generous cabinetry, granite counters, large pantry & an oversized breakfast bar with seating for 4. The impressive family room addition is perfect for entertaining, featuring handsome beamed ceilings & overlooking the lovely backyard. Enjoy 3 beautifully renovated baths, including double copper sinks in the main bath. A covered deck extends outdoor living well into the cooler months, overlooking an expansive pool-sized 160' south-facing lot with lush gardens and tranquil pond. The finished lower level, with separate entrance, is ideal for extended family or in-law living, offering a rec room, bedroom, additional kitchen and bath. Parking for 5 cars plus several garden sheds. Exceptional location steps to Gage Park, Rose Theatre, GO Transit, shops, cafes, restaurants, schools, PAMA, and trails nearby. Future LRT, Riverwalk & Hospital expansion well on their way. Upgrades include roof, most windows, flooring, kitchen and CAC. (id:50976)
Property Details
|
MLS® Number
|
W14031104 |
|
Property Type
|
Single Family |
|
Community Name
|
Downtown Brampton |
|
Amenities Near By
|
Hospital, Park, Public Transit, Schools |
|
Community Features
|
Community Centre |
|
Parking Space Total
|
5 |
|
Structure
|
Deck, Patio(s), Porch, Shed |
Building
|
Bathroom Total
|
3 |
|
Bedrooms Above Ground
|
3 |
|
Bedrooms Below Ground
|
1 |
|
Bedrooms Total
|
4 |
|
Amenities
|
Fireplace(s) |
|
Basement Development
|
Partially Finished |
|
Basement Type
|
N/a (partially Finished) |
|
Construction Style Attachment
|
Detached |
|
Cooling Type
|
Central Air Conditioning |
|
Exterior Finish
|
Brick |
|
Fireplace Present
|
Yes |
|
Fireplace Total
|
1 |
|
Flooring Type
|
Hardwood, Marble, Laminate, Concrete |
|
Foundation Type
|
Block |
|
Heating Fuel
|
Natural Gas |
|
Heating Type
|
Forced Air |
|
Stories Total
|
2 |
|
Size Interior
|
1,500 - 2,000 Ft2 |
|
Type
|
House |
|
Utility Water
|
Municipal Water |
Parking
Land
|
Acreage
|
No |
|
Land Amenities
|
Hospital, Park, Public Transit, Schools |
|
Sewer
|
Sanitary Sewer |
|
Size Depth
|
160 Ft ,2 In |
|
Size Frontage
|
43 Ft |
|
Size Irregular
|
43 X 160.2 Ft ; 23.17x158.97x42.97x160.20 |
|
Size Total Text
|
43 X 160.2 Ft ; 23.17x158.97x42.97x160.20 |
|
Surface Water
|
Pond Or Stream |
Rooms
| Level |
Type |
Length |
Width |
Dimensions |
|
Second Level |
Primary Bedroom |
4.27 m |
3.11 m |
4.27 m x 3.11 m |
|
Second Level |
Bedroom 2 |
2.65 m |
3.11 m |
2.65 m x 3.11 m |
|
Second Level |
Bedroom 3 |
3.26 m |
3.41 m |
3.26 m x 3.41 m |
|
Second Level |
Bathroom |
2.01 m |
2.41 m |
2.01 m x 2.41 m |
|
Basement |
Kitchen |
2.77 m |
3.72 m |
2.77 m x 3.72 m |
|
Basement |
Bathroom |
1.65 m |
1.56 m |
1.65 m x 1.56 m |
|
Basement |
Bedroom 4 |
2.44 m |
4.33 m |
2.44 m x 4.33 m |
|
Basement |
Utility Room |
4.05 m |
4.48 m |
4.05 m x 4.48 m |
|
Basement |
Laundry Room |
2.17 m |
2.04 m |
2.17 m x 2.04 m |
|
Basement |
Recreational, Games Room |
6.13 m |
5.79 m |
6.13 m x 5.79 m |
|
Main Level |
Living Room |
3.99 m |
3.69 m |
3.99 m x 3.69 m |
|
Main Level |
Kitchen |
6.74 m |
3.08 m |
6.74 m x 3.08 m |
|
Main Level |
Dining Room |
2.68 m |
5.88 m |
2.68 m x 5.88 m |
|
Main Level |
Family Room |
3.78 m |
5.88 m |
3.78 m x 5.88 m |
|
Main Level |
Bathroom |
1.4 m |
2.41 m |
1.4 m x 2.41 m |
https://www.realtor.ca/real-estate/30399776/47-frederick-street-brampton-downtown-brampton-downtown-brampton