2 Bedroom
2 Bathroom
1,100 - 1,500 ft2
Bungalow
Fireplace
Central Air Conditioning
Forced Air
$409,000
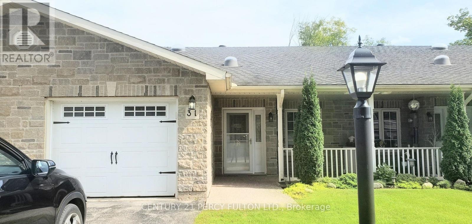
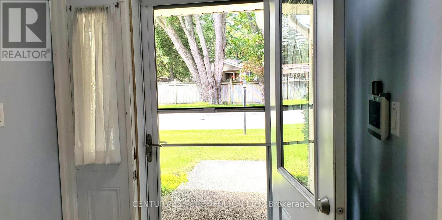
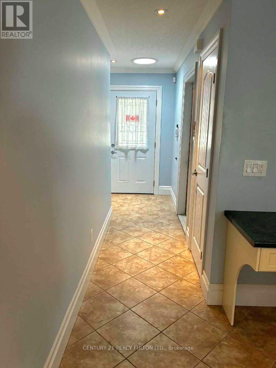
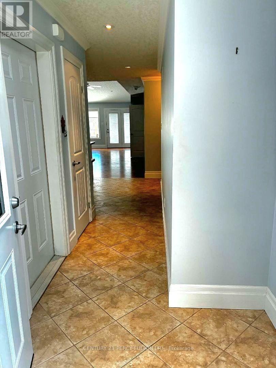
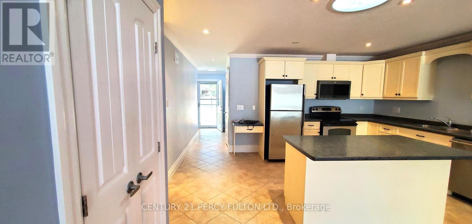
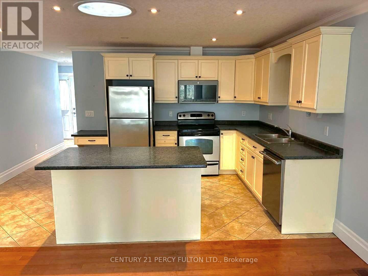
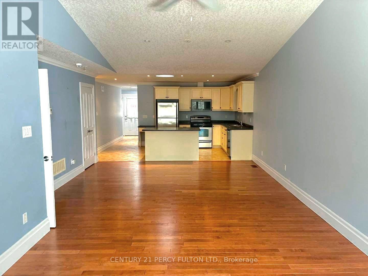
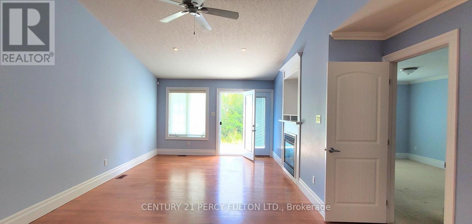
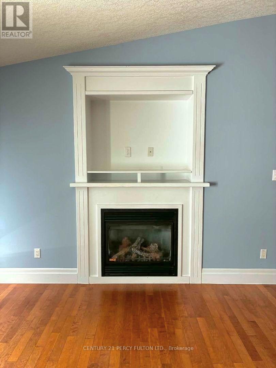
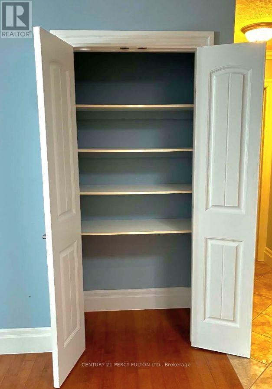
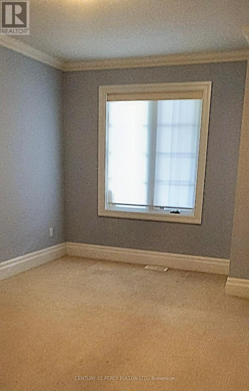
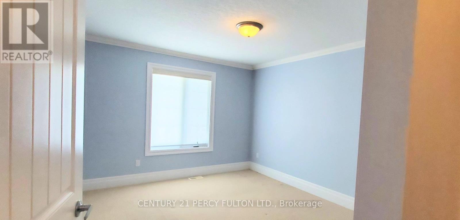
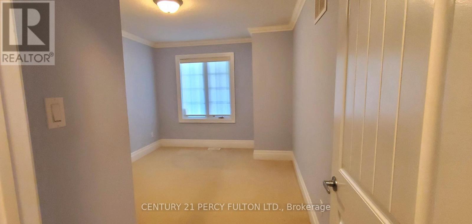
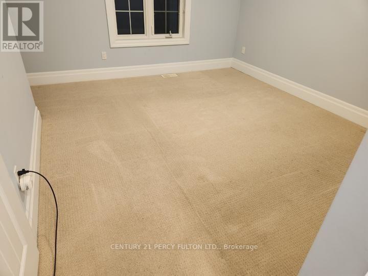
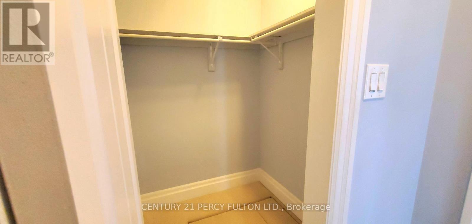
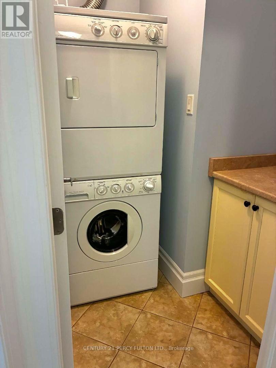
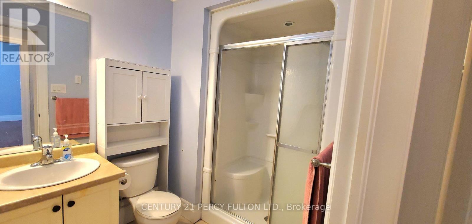
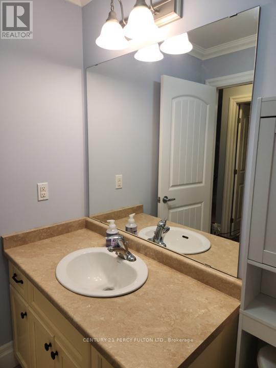
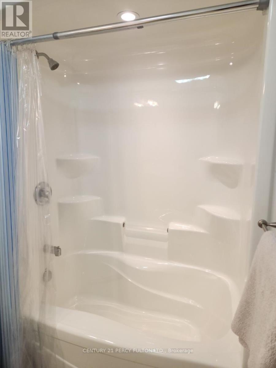
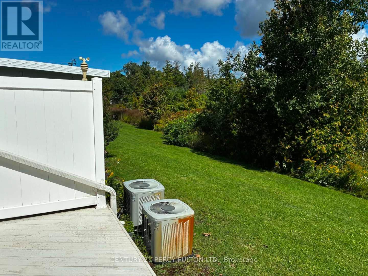
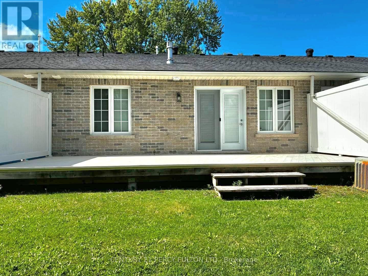
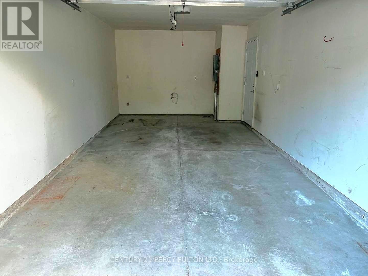
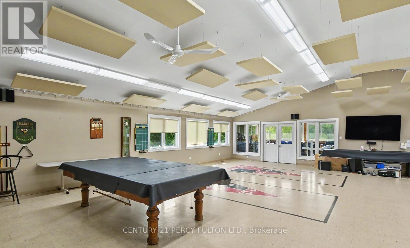
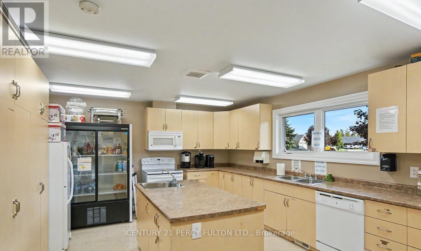
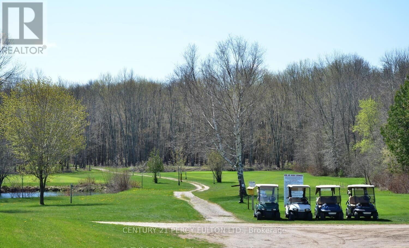
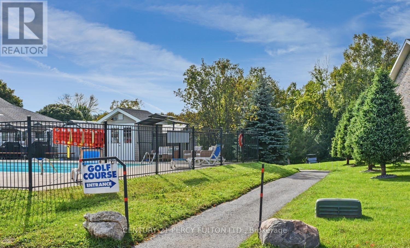
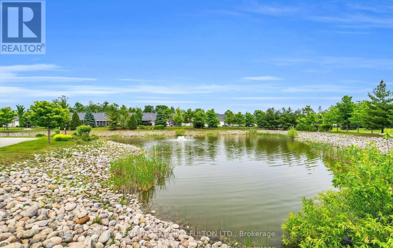
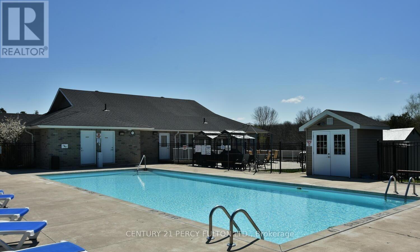
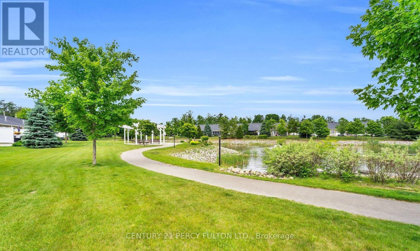
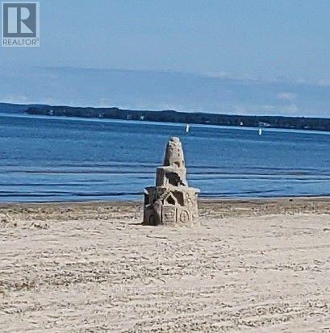
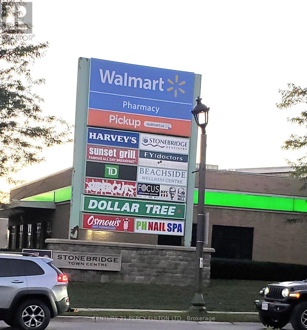
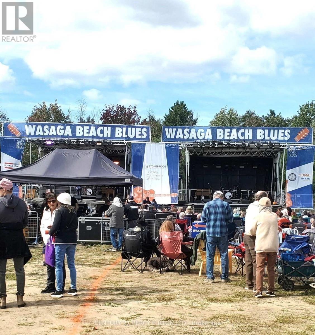
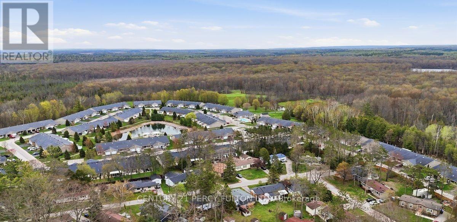
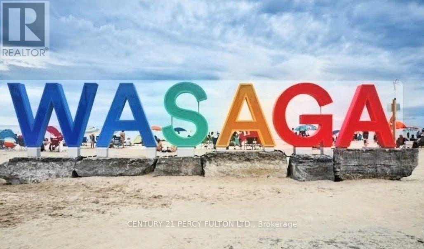
WASAGA BEACH!! Wasaga Beach is a popular resort town & home of the world's longest freshwater beach, spanning over 14 kilometers along the southern shores of Georgian Bay, Ontario. Located abour 2 hours north of Toronto. Tons to do: water & beach activities, trails to explore, attractions & recreation to join. Wasaga Beach is currently undergoing a massive transformation from a seasonal summer destination to a year-round global attraction. Growth for retail, schools, jobs and property investment. 31 Greeneway Dr is located in an adult community managed by Parkbridge. There's a clubhouse, outdoor swimming pool, 9-hole golf course, and trails. Minutes to downtown amenities. 31 Greenway Dr offers spacious living with an open-concept kitchen, living room with a cozy fireplace, & Dinning room. 2 split-plan bedrooms with large windows and closets. Laundry, 2 baths and garage access. This townhouse is on one level. The crawl space houses the furnace & hot water tank. Wait, there's more....the porch is relaxing and the back deck is large and offers greenspace/trees. 2 areas to enjoy your morning coffee or meals while taking in the beauty of nature! Come live here and make new friends golfing, swimming or join the party in the common areas. (id:50976)
Property Details
|
MLS® Number
|
S14031410 |
|
Property Type
|
Single Family |
|
Community Name
|
Wasaga Beach |
|
Parking Space Total
|
2 |
Building
|
Bathroom Total
|
2 |
|
Bedrooms Above Ground
|
2 |
|
Bedrooms Total
|
2 |
|
Amenities
|
Fireplace(s) |
|
Appliances
|
All |
|
Architectural Style
|
Bungalow |
|
Basement Type
|
Crawl Space |
|
Construction Style Attachment
|
Attached |
|
Cooling Type
|
Central Air Conditioning |
|
Exterior Finish
|
Brick |
|
Fireplace Present
|
Yes |
|
Flooring Type
|
Ceramic, Hardwood, Carpeted |
|
Foundation Type
|
Concrete |
|
Heating Fuel
|
Natural Gas |
|
Heating Type
|
Forced Air |
|
Stories Total
|
1 |
|
Size Interior
|
1,100 - 1,500 Ft2 |
|
Type
|
Row / Townhouse |
|
Utility Water
|
Municipal Water |
Parking
Land
|
Acreage
|
No |
|
Sewer
|
Sanitary Sewer |
Rooms
| Level |
Type |
Length |
Width |
Dimensions |
|
Ground Level |
Foyer |
3.5 m |
0.13 m |
3.5 m x 0.13 m |
|
Ground Level |
Kitchen |
2.99 m |
3.07 m |
2.99 m x 3.07 m |
|
Ground Level |
Dining Room |
3.35 m |
4.45 m |
3.35 m x 4.45 m |
|
Ground Level |
Living Room |
5.03 m |
4.45 m |
5.03 m x 4.45 m |
|
Ground Level |
Primary Bedroom |
5.06 m |
3.96 m |
5.06 m x 3.96 m |
|
Ground Level |
Bedroom |
4.27 m |
3.05 m |
4.27 m x 3.05 m |
https://www.realtor.ca/real-estate/30399771/31-greenway-drive-wasaga-beach-wasaga-beach