2 Bedroom
2 Bathroom
1,415 ft2
Other
Central Air Conditioning
Forced Air
$649,000Maintenance, Insurance, Heat, Electricity, Landscaping, Property Management, Water, Parking, Residential Manager
$1,132.61 Monthly
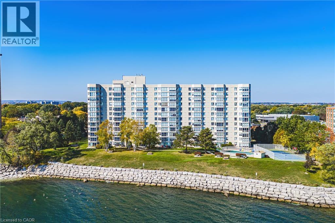
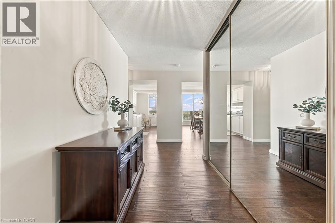
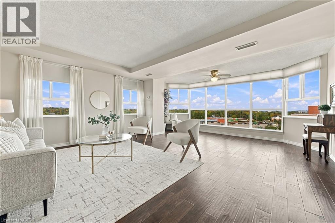
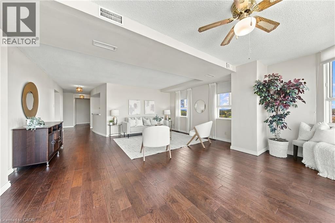
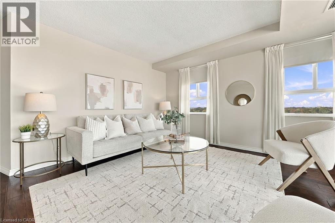
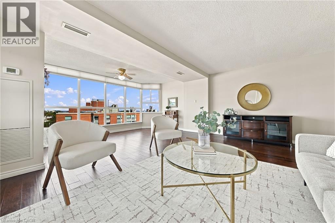
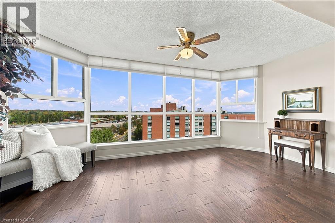
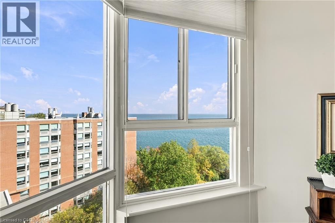
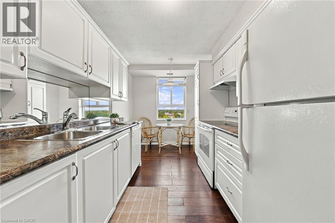
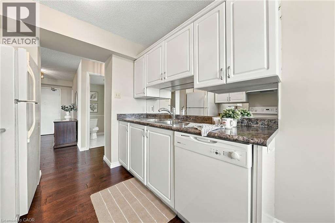
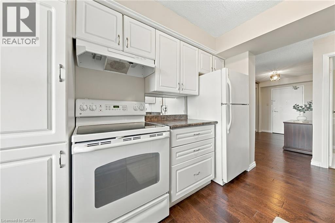
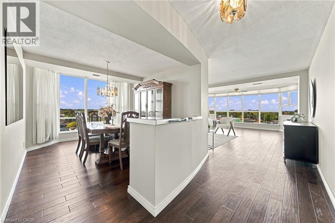
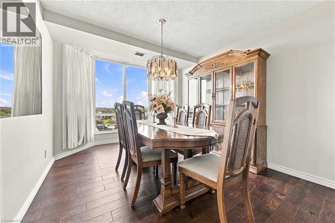
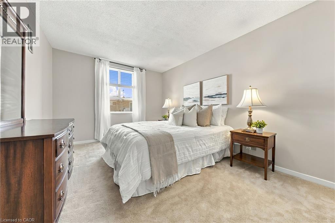
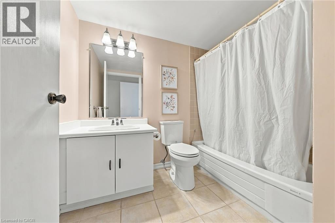
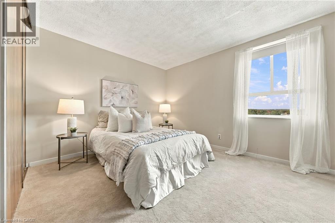
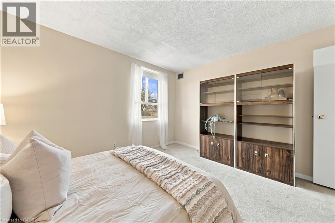
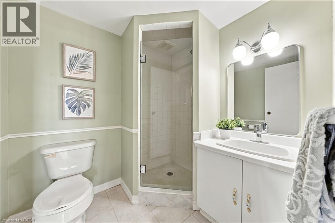
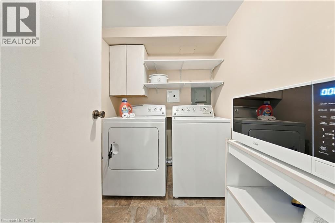
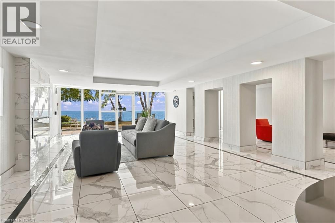
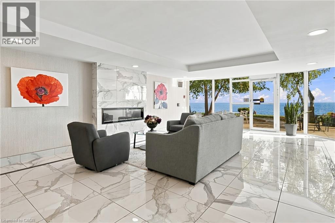
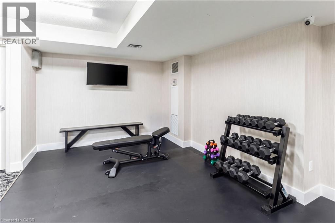
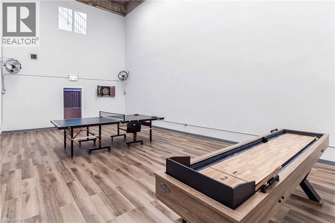
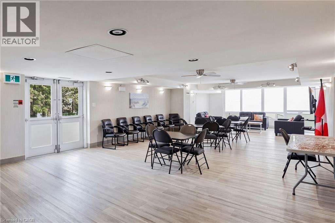
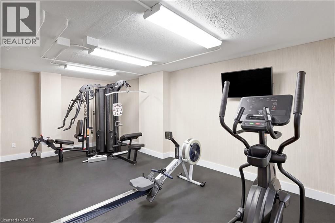
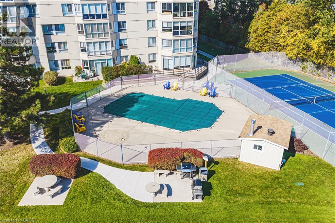
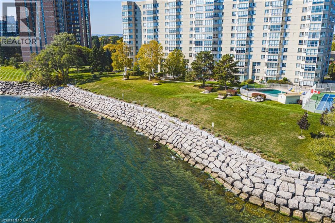
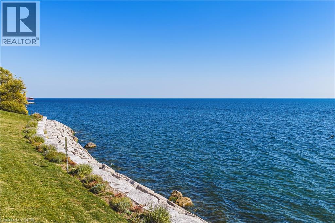
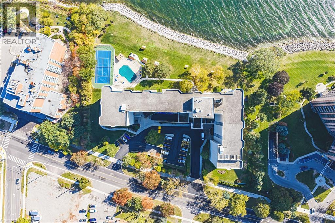
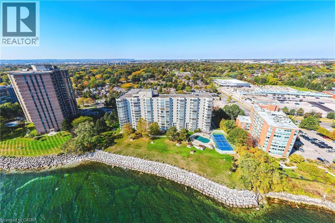
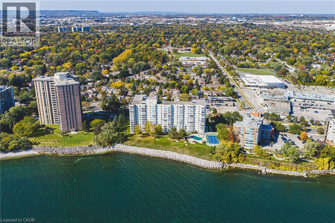
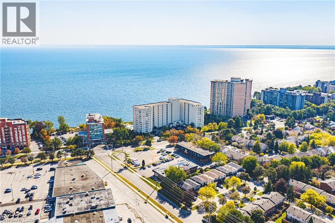
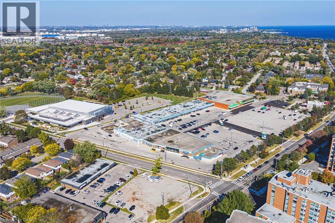
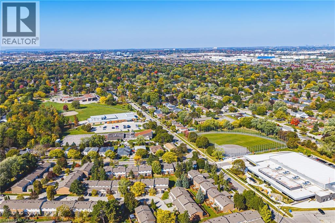
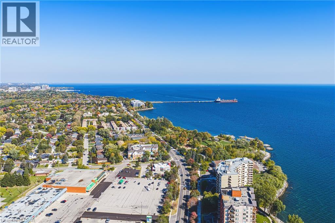
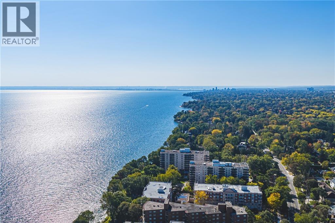
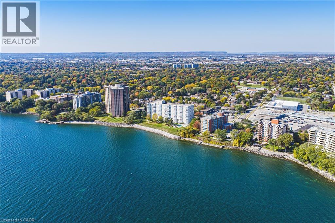
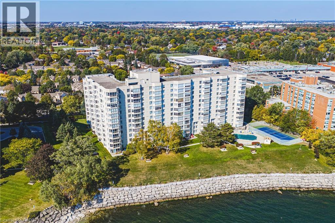
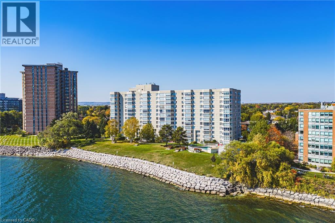
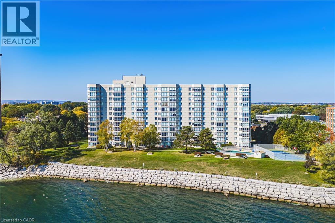
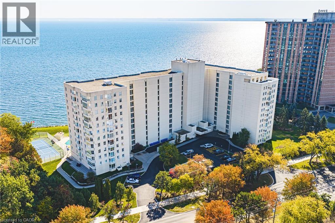
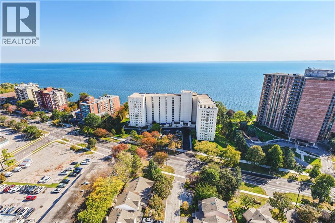
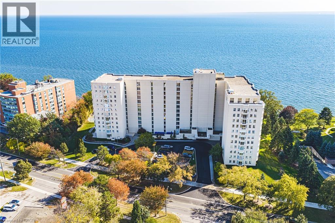
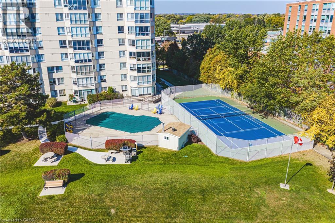
Welcome to 5280 Lakeshore Road, Unit 912 - Comfortable Living with a View! Enjoy the perfect balance of space, comfort, and convenience in this bright and spacious 1,300 sq. ft. condo. Offering two generously sized bedrooms, two full bathrooms, and beautiful views of the escarpment and lakefront. This inviting residence is an excellent opportunity for those looking to simplify their lifestyle without sacrificing the space and amenities they love. A welcoming, oversized foyer, abundant closet space, and convenient in-suite laundry provide everyday practicality, while the separate formal dining area and bright, oversized living room offer plenty of room to entertain family and friends. Freshly painted throughout, the suite is move-in ready and waiting for its next owner to make it their own. The building offers an impressive selection of amenities designed to make everyday living enjoyable, including a heated swimming pool, pickleball court, updated fitness centre, games room, party room, and outdoor BBQ area. With plenty of visitor parking and bicycle storage, hosting guests and staying active is easy. Conveniently located just steps from the new Skyway Community Centre, grocery stores, and everyday essentials, this is a wonderful opportunity to embrace a more carefree lifestyle in a well-appointed building. Enjoy added value and peace of mind with condo fees that include heat, air conditioning, hydro, water, building insurance, and maintenance. Spacious, bright, and thoughtfully located, this is condo living at its best - with room to relax, entertain, and enjoy the next chapter. LETS GET MOVING!™ (id:50976)
Property Details
|
MLS® Number
|
40870703 |
|
Property Type
|
Single Family |
|
Amenities Near By
|
Park, Place Of Worship, Playground, Public Transit, Schools |
|
Community Features
|
Community Centre, School Bus |
|
Features
|
No Pet Home |
|
Parking Space Total
|
1 |
Building
|
Bathroom Total
|
2 |
|
Bedrooms Above Ground
|
2 |
|
Bedrooms Total
|
2 |
|
Amenities
|
Car Wash, Exercise Centre, Party Room |
|
Appliances
|
Dishwasher, Dryer, Microwave, Refrigerator, Stove, Washer |
|
Architectural Style
|
Other |
|
Basement Type
|
None |
|
Constructed Date
|
1982 |
|
Construction Style Attachment
|
Attached |
|
Cooling Type
|
Central Air Conditioning |
|
Exterior Finish
|
Stucco |
|
Heating Type
|
Forced Air |
|
Stories Total
|
1 |
|
Size Interior
|
1,415 Ft2 |
|
Type
|
Apartment |
|
Utility Water
|
Municipal Water |
Parking
Land
|
Access Type
|
Water Access, Highway Nearby |
|
Acreage
|
No |
|
Land Amenities
|
Park, Place Of Worship, Playground, Public Transit, Schools |
|
Sewer
|
Municipal Sewage System |
|
Size Total Text
|
Unknown |
|
Zoning Description
|
Rm4-218 |
Rooms
| Level |
Type |
Length |
Width |
Dimensions |
|
Main Level |
Primary Bedroom |
|
|
13'8'' x 10'4'' |
|
Main Level |
4pc Bathroom |
|
|
8'2'' x 6'2'' |
|
Main Level |
Living Room |
|
|
20'10'' x 17'6'' |
|
Main Level |
Dining Room |
|
|
10'1'' x 15'1'' |
|
Main Level |
Kitchen |
|
|
7'11'' x 13'4'' |
|
Main Level |
Bedroom |
|
|
12'9'' x 10'5'' |
|
Main Level |
3pc Bathroom |
|
|
6'7'' x 6'1'' |
|
Main Level |
Laundry Room |
|
|
6'7'' x 5'7'' |
https://www.realtor.ca/real-estate/30399533/5280-lakeshore-road-unit-912-burlington