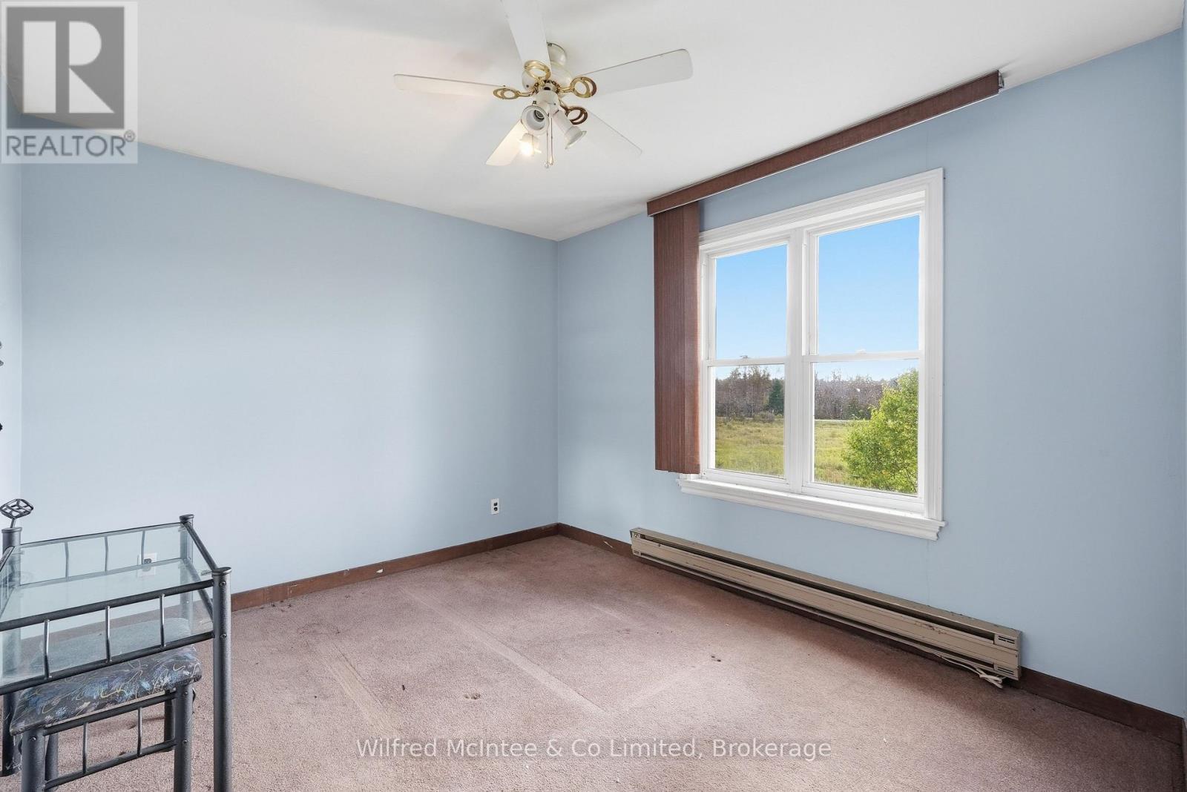
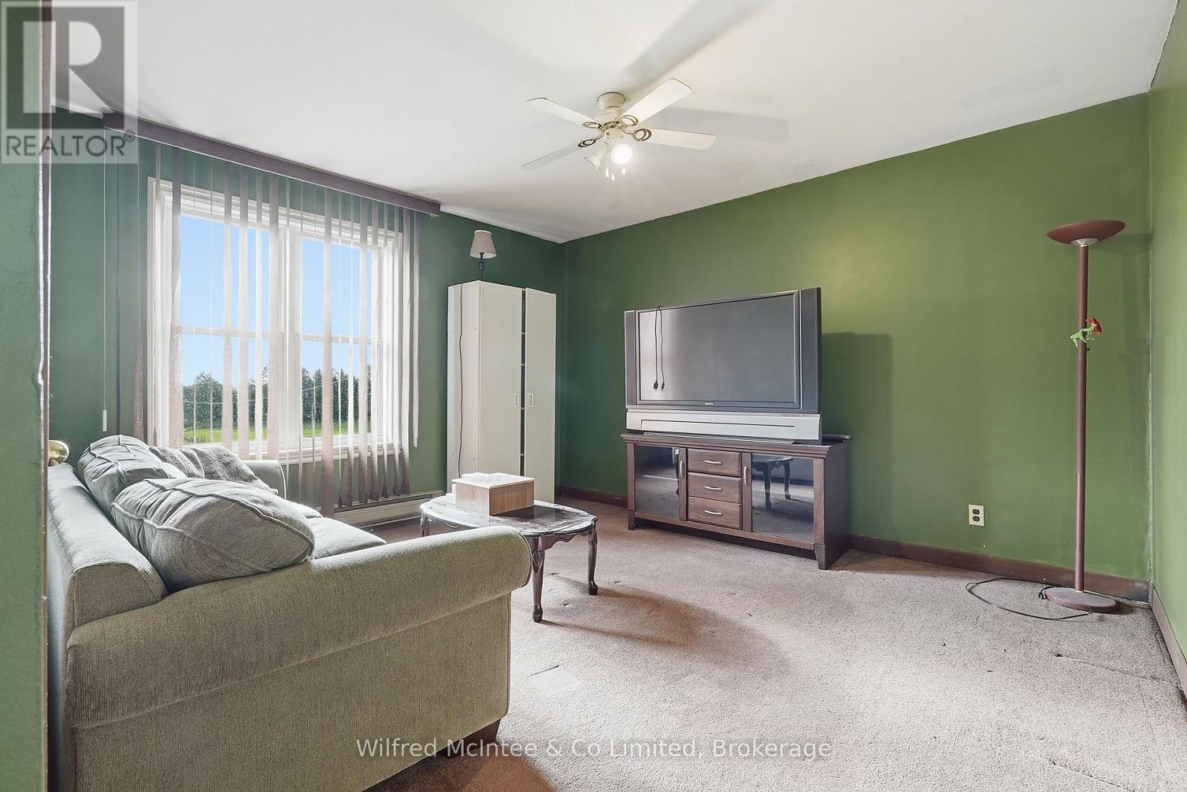
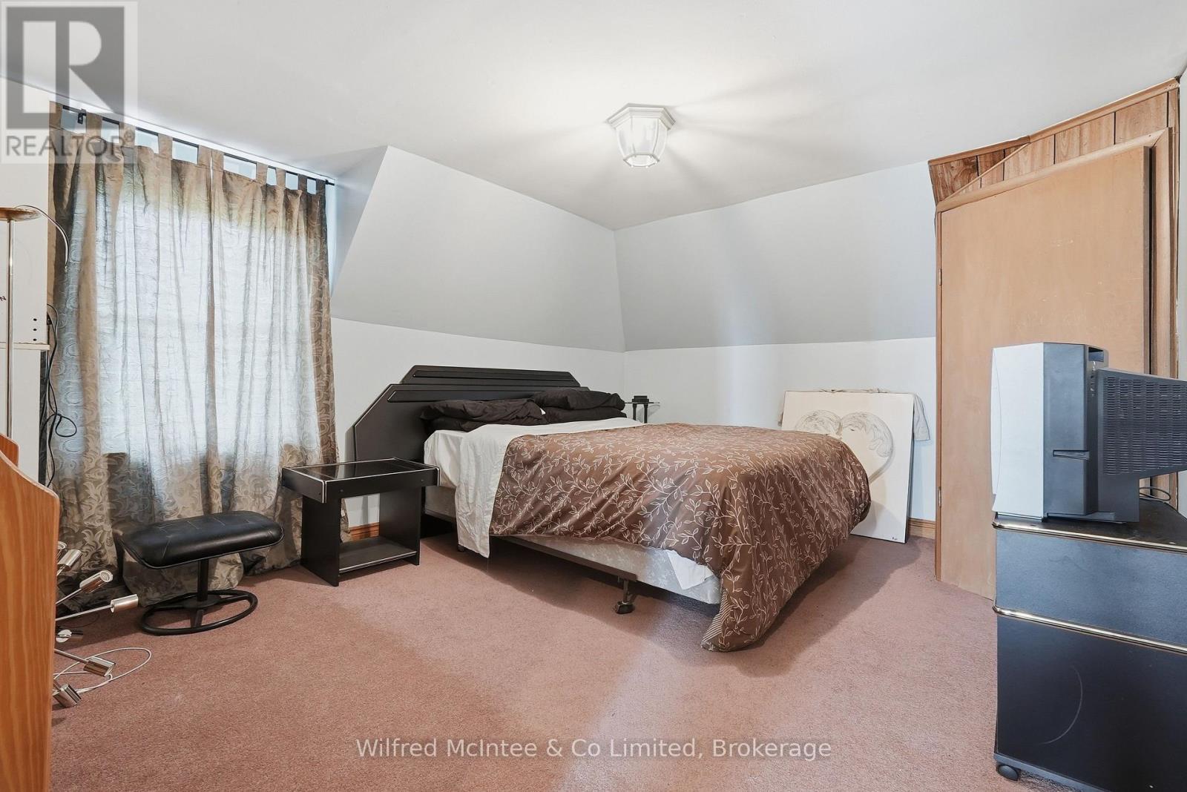
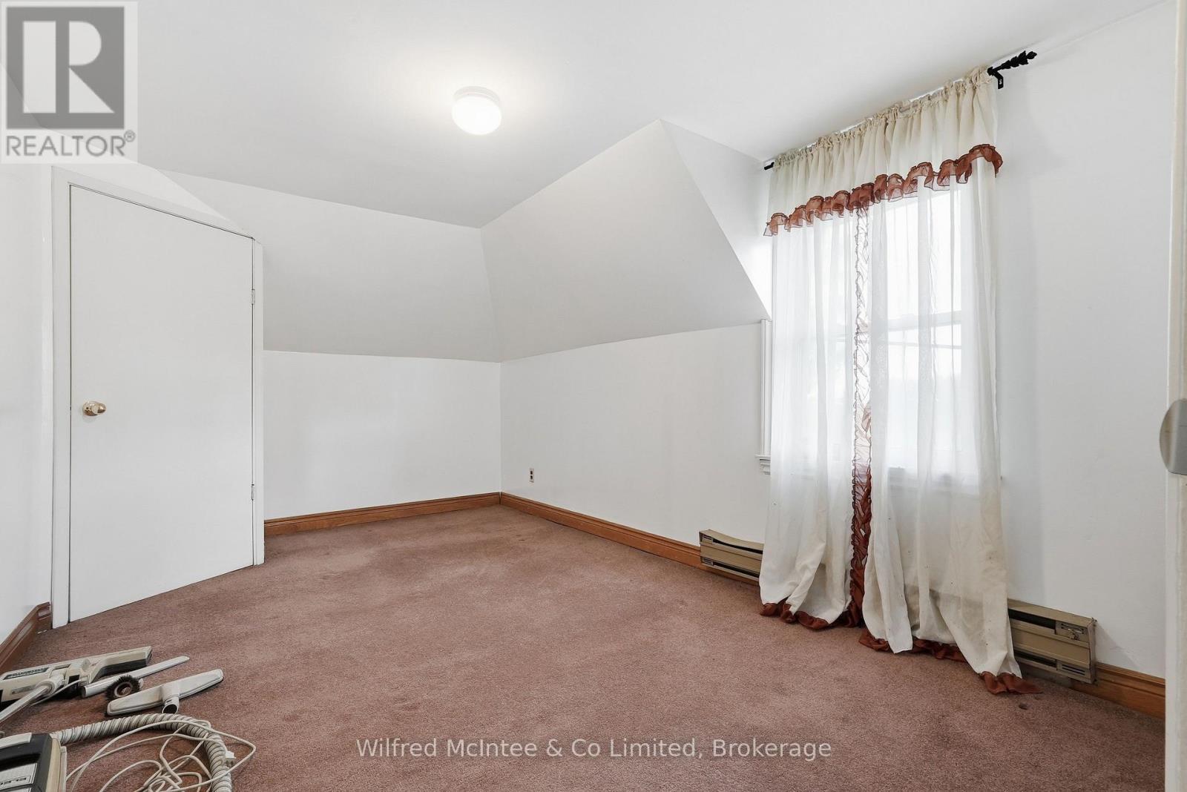
5 Bedroom
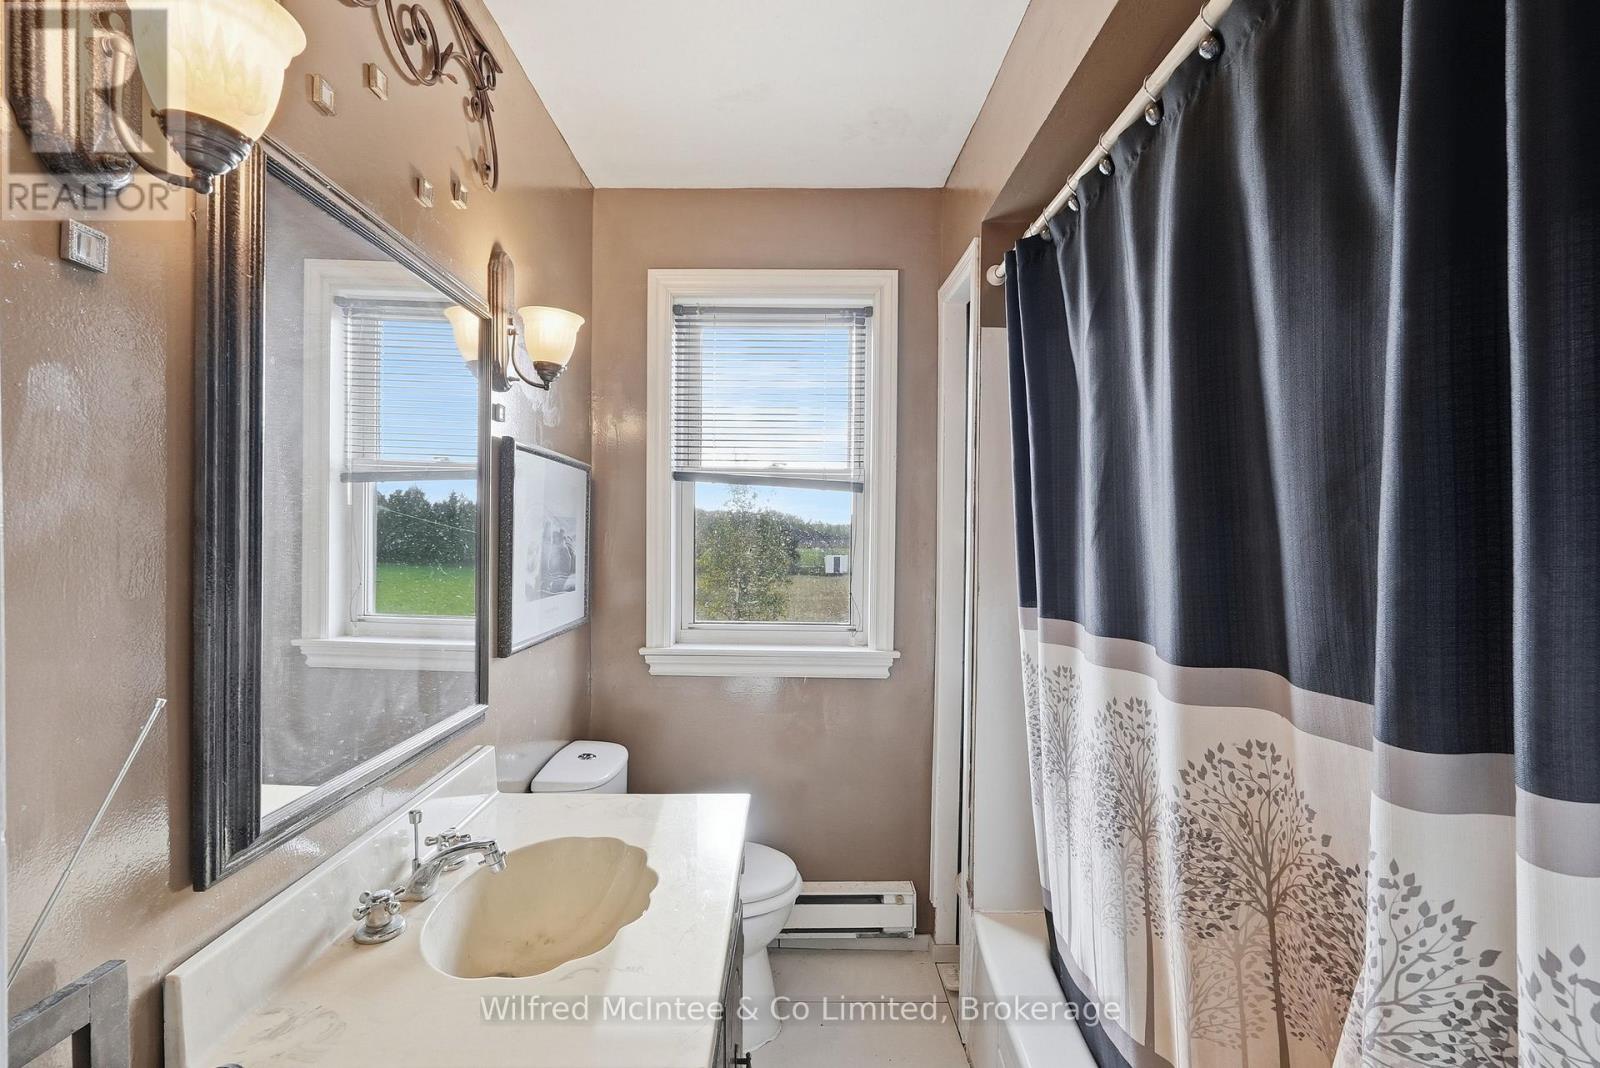
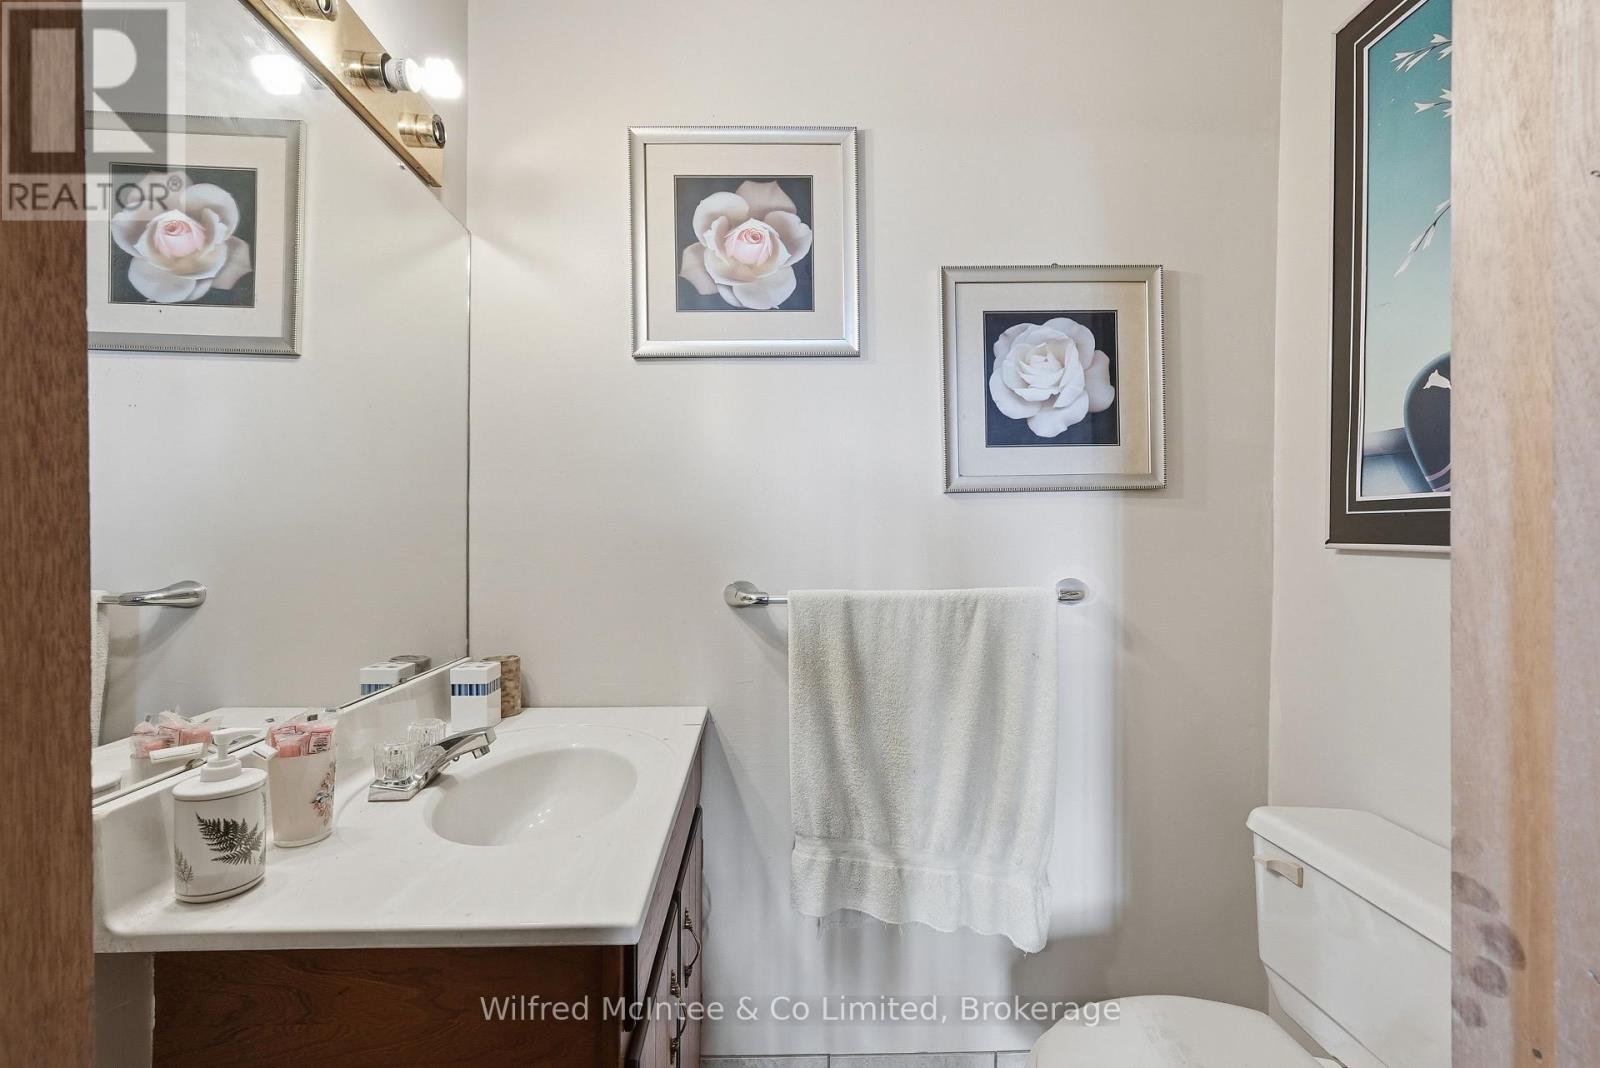
3 Bathroom
2,000 - 2,500 ft2
Fireplace
None
Baseboard Heaters
Acreage
$2,195,000
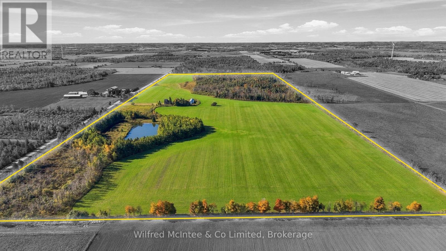
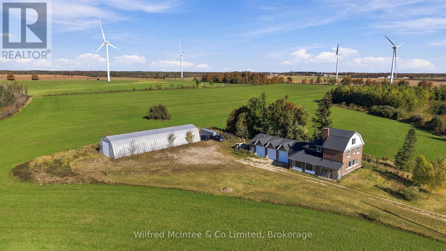
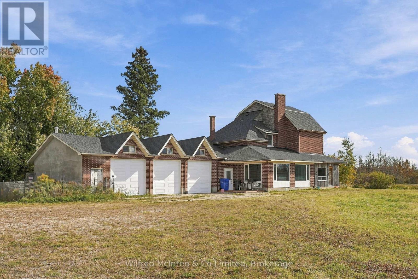
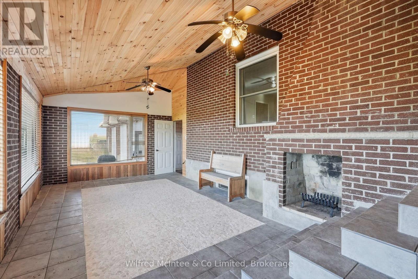
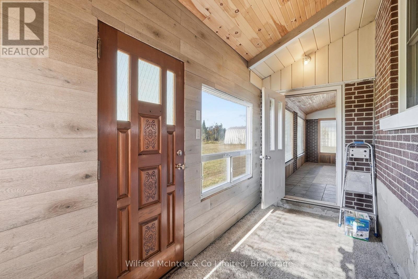
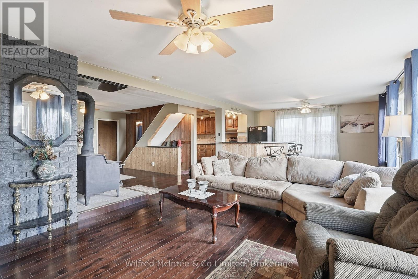
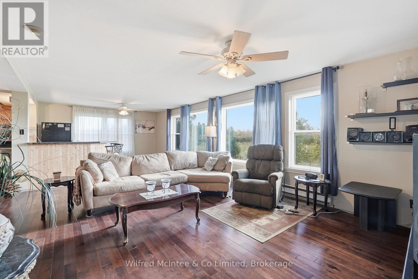
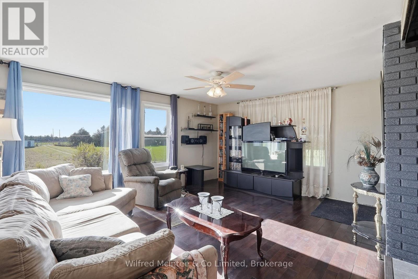
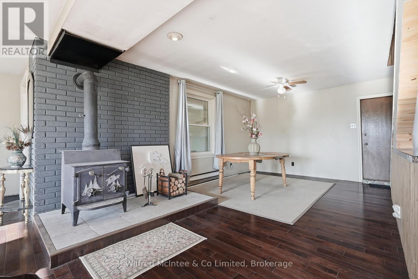
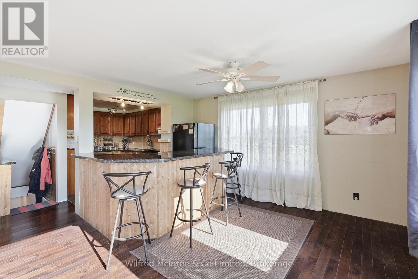
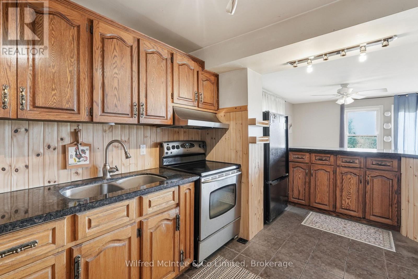
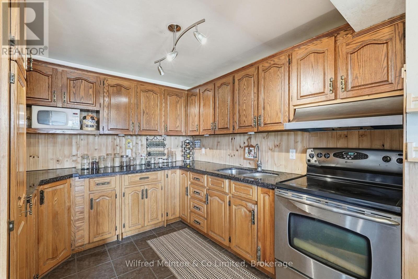
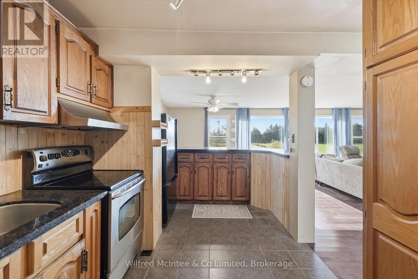
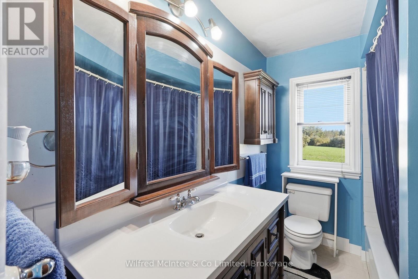
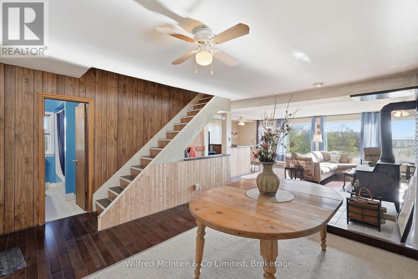
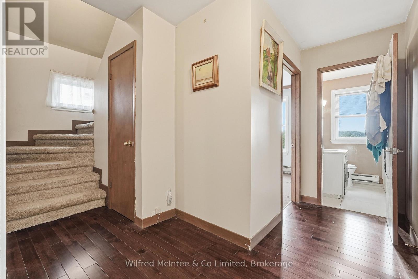
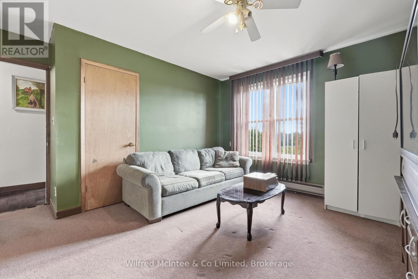
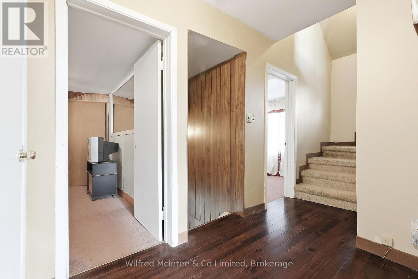
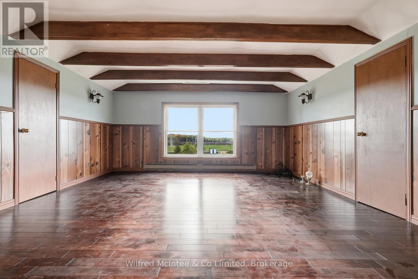
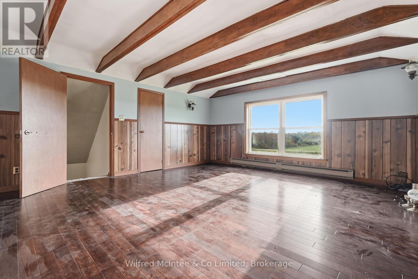
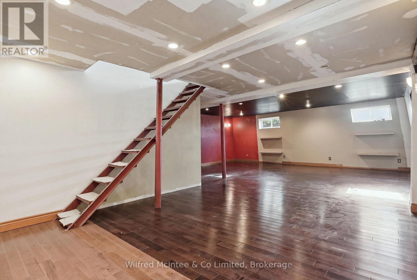
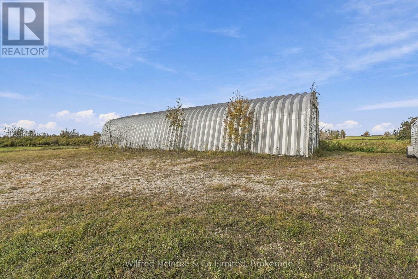
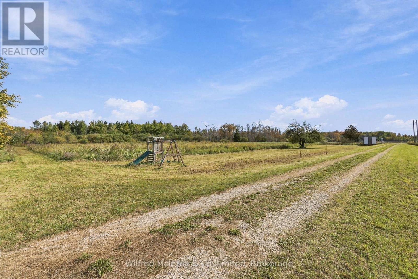
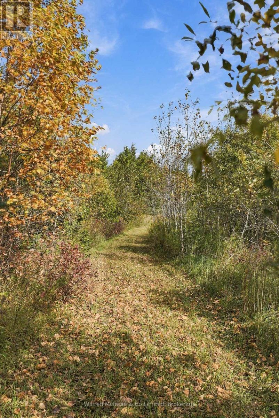
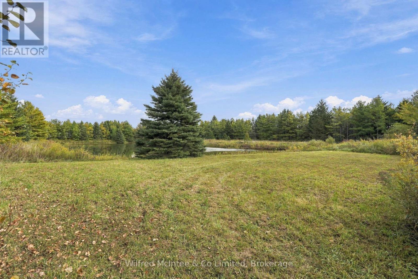
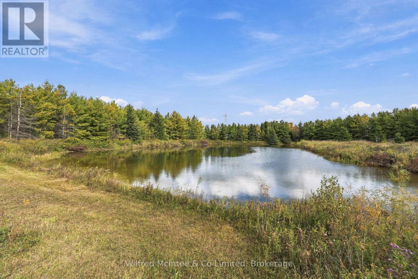
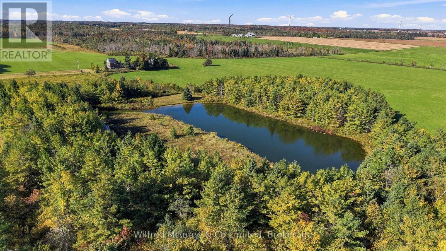
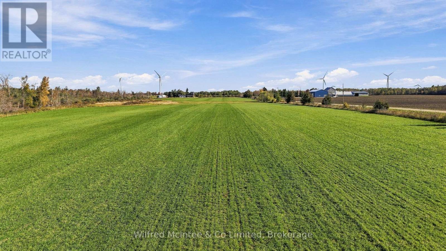
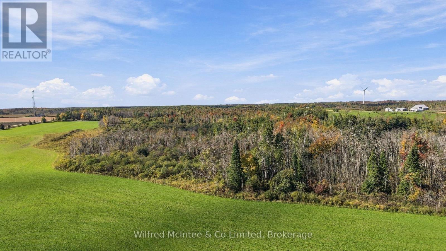
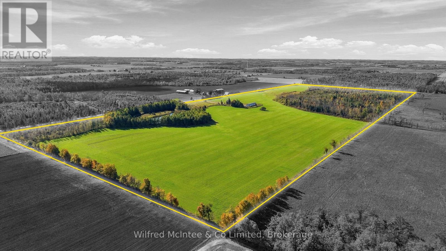
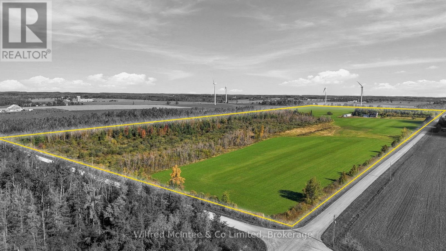
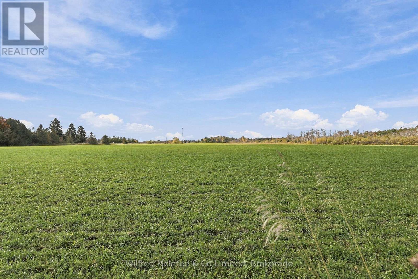
100 Acre Farm Property in Melancthon! A versatile farm property offering approximately 50+ acres of workable farmland, mixed bush, a large pond and an established homestead. The spacious two storey home features 5 bedrooms and 3 bathrooms, with hardwood flooring, a woodstove, family sized kitchen and attached sunroom. Outside, the property is well equipped with a triple car garage and an impressive 32' x 100' drive shed, providing excellent space for equipment, vehicles and storage. Recent improvements include a new roof in 2025. Don't miss out on this excellent balance of productive farm land, recreational space, mixed bush and a picturesque pond! (id:50976)
Property Details
|
MLS® Number
|
X14030988 |
|
Property Type
|
Single Family |
|
Community Name
|
Rural Melancthon |
|
Farm Type
|
Cash Crop, Mixed |
|
Features
|
Rolling |
|
Parking Space Total
|
9 |
|
Structure
|
Drive Shed |
Building
|
Bathroom Total
|
3 |
|
Bedrooms Above Ground
|
5 |
|
Bedrooms Total
|
5 |
|
Amenities
|
Fireplace(s) |
|
Basement Development
|
Finished |
|
Basement Type
|
Full (finished) |
|
Construction Style Attachment
|
Detached |
|
Cooling Type
|
None |
|
Exterior Finish
|
Brick |
|
Fireplace Present
|
Yes |
|
Fireplace Total
|
3 |
|
Foundation Type
|
Block |
|
Half Bath Total
|
1 |
|
Heating Fuel
|
Electric, Wood |
|
Heating Type
|
Baseboard Heaters |
|
Stories Total
|
2 |
|
Size Interior
|
2,000 - 2,500 Ft2 |
|
Type
|
House |
Parking
|
Attached Garage
|
|
|
Garage
|
|
|
R V
|
|
Land
|
Acreage
|
Yes |
|
Sewer
|
Septic System |
|
Size Depth
|
3300 Ft |
|
Size Frontage
|
1363 Ft |
|
Size Irregular
|
1363 X 3300 Ft |
|
Size Total Text
|
1363 X 3300 Ft|100+ Acres |
|
Surface Water
|
Lake/pond |
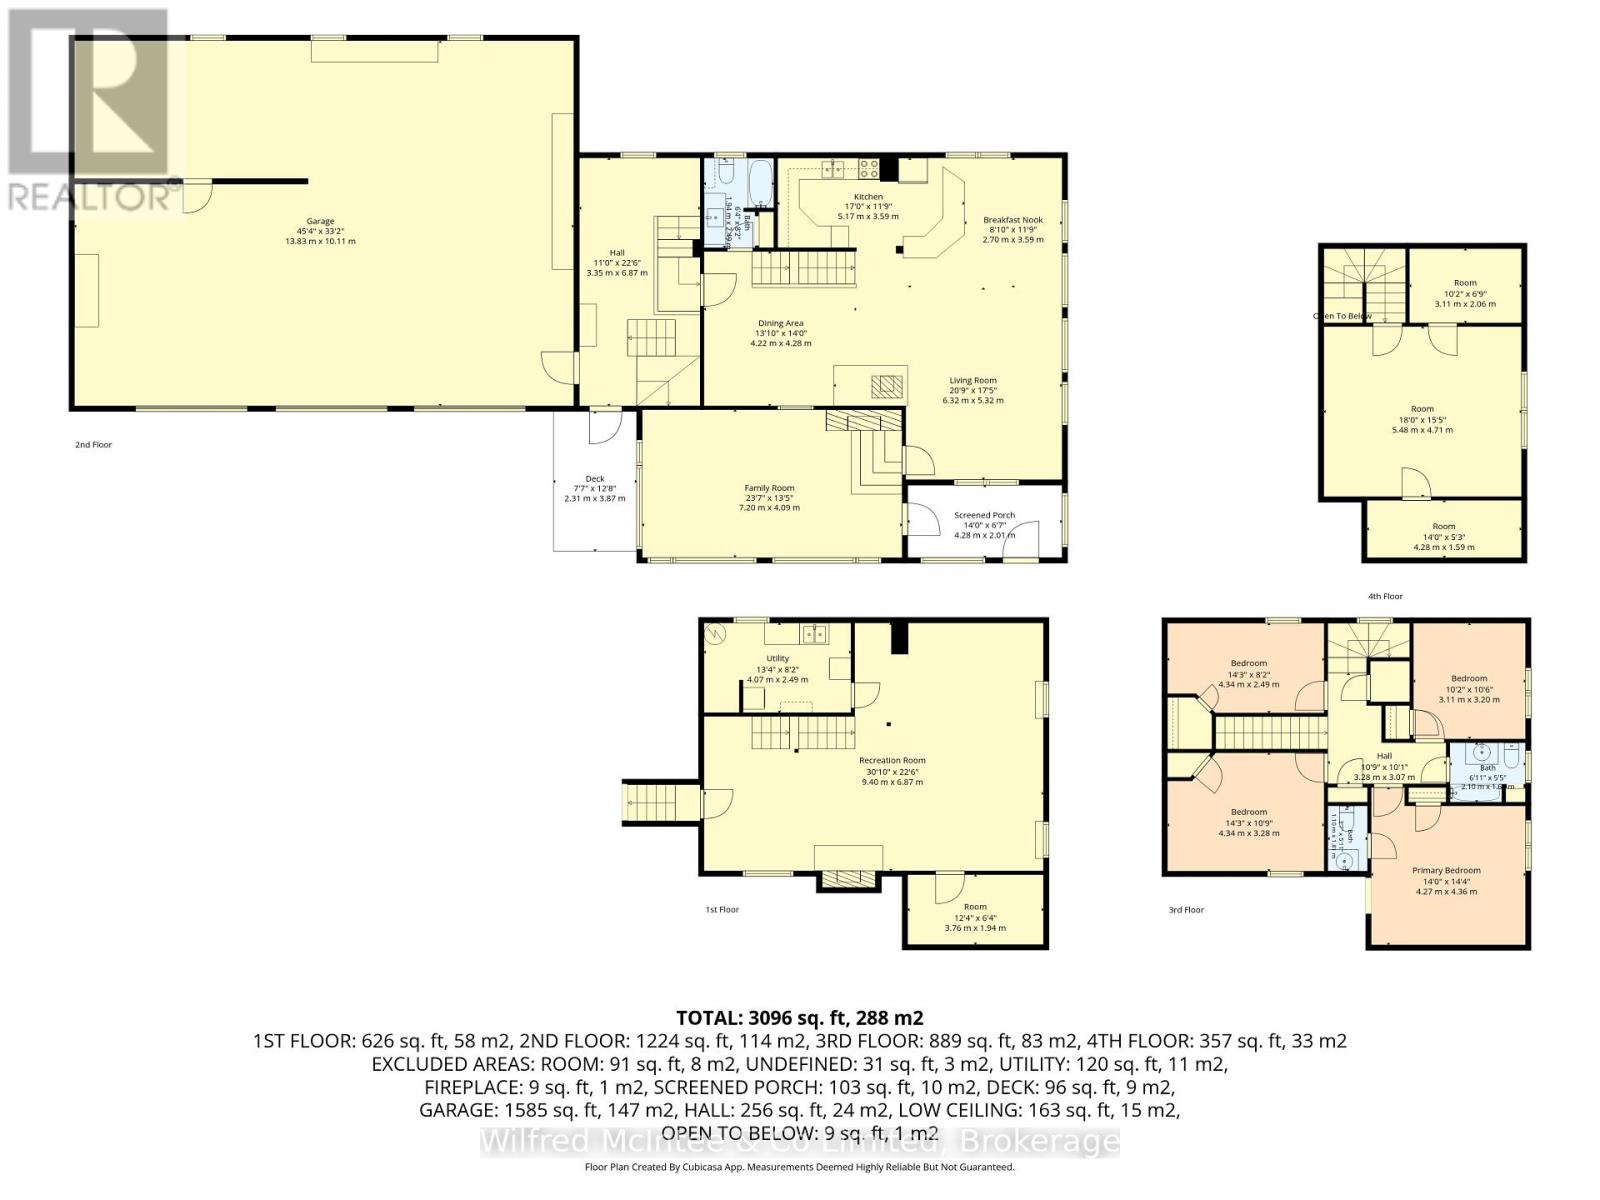
Rooms
| Level |
Type |
Length |
Width |
Dimensions |
|
Second Level |
Bathroom |
1.1 m |
1.82 m |
1.1 m x 1.82 m |
|
Second Level |
Bathroom |
2.1 m |
1.66 m |
2.1 m x 1.66 m |
|
Second Level |
Primary Bedroom |
4.27 m |
4.36 m |
4.27 m x 4.36 m |
|
Second Level |
Bedroom 2 |
4.43 m |
3.28 m |
4.43 m x 3.28 m |
|
Second Level |
Bedroom 3 |
4.34 m |
2.49 m |
4.34 m x 2.49 m |
|
Second Level |
Bedroom 4 |
3.11 m |
3.2 m |
3.11 m x 3.2 m |
|
Third Level |
Bedroom 5 |
5.48 m |
4.71 m |
5.48 m x 4.71 m |
|
Third Level |
Other |
3.11 m |
2.06 m |
3.11 m x 2.06 m |
|
Third Level |
Other |
4.28 m |
1.59 m |
4.28 m x 1.59 m |
|
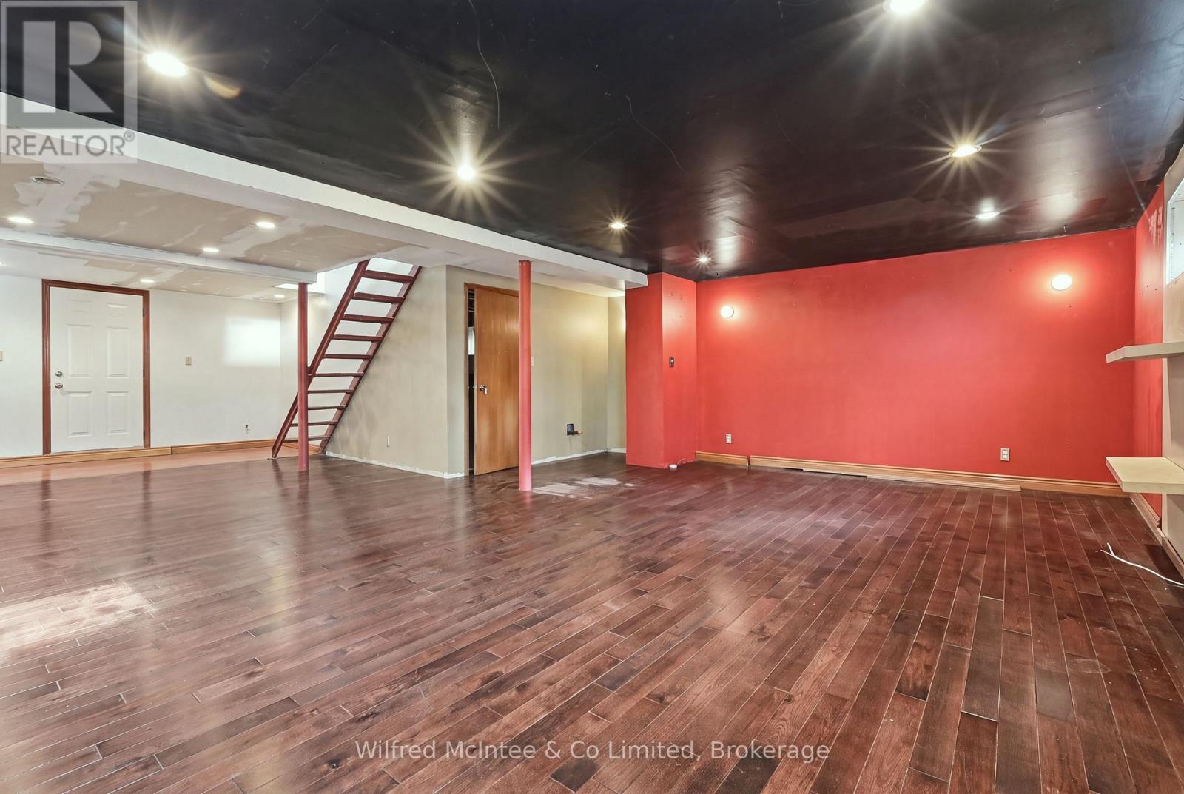
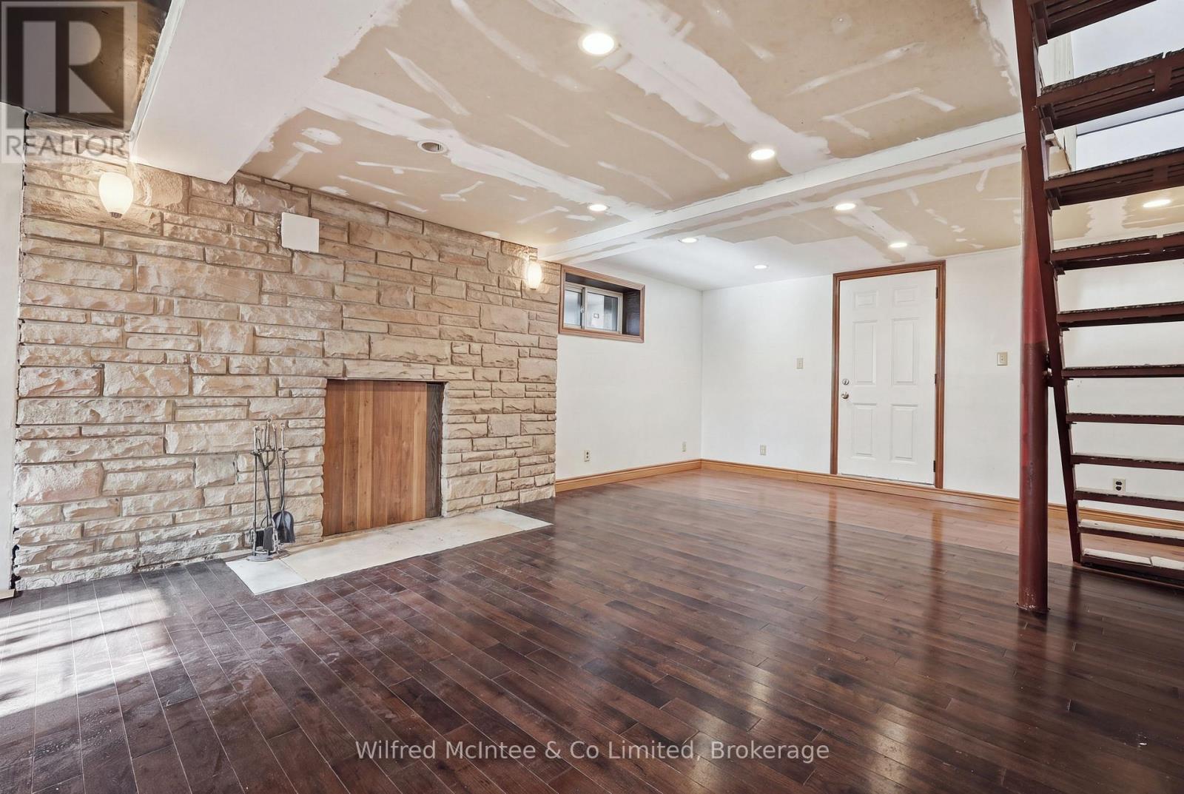
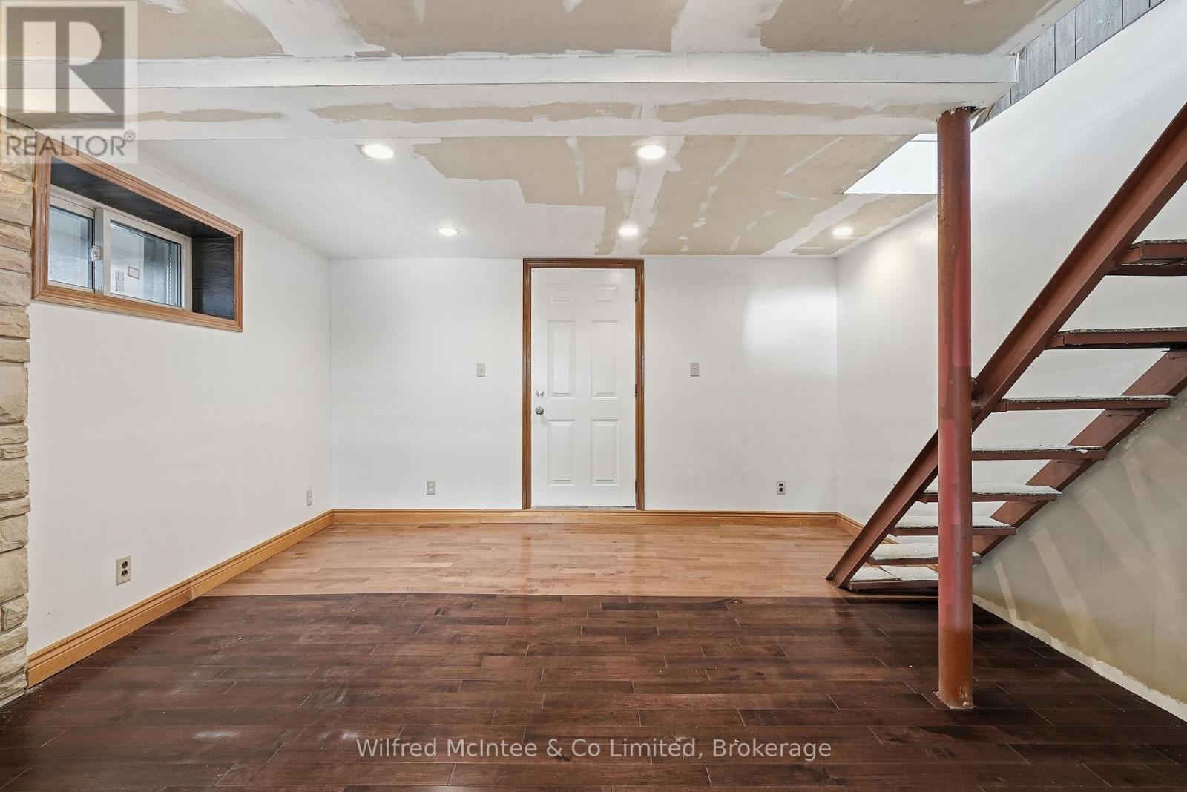
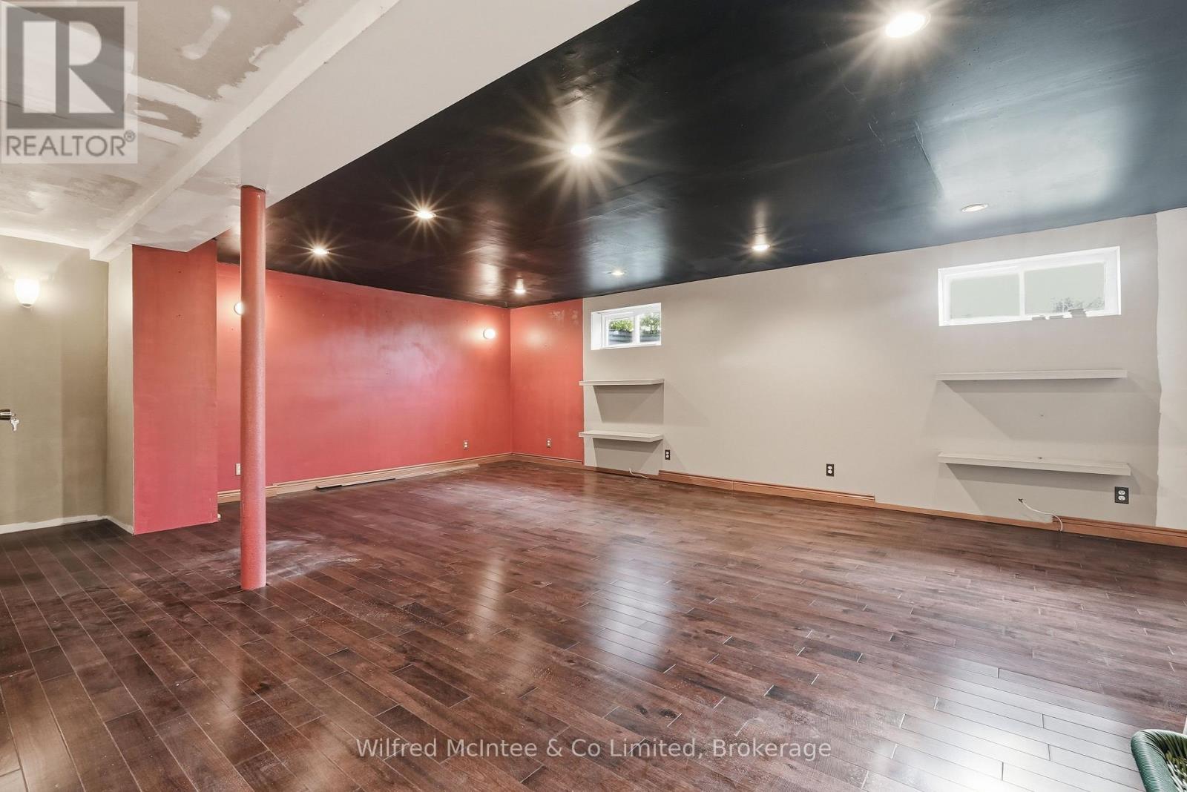
Basement |
Recreational, Games Room |
9.4 m |
6.87 m |
9.4 m x 6.87 m |
|
Basement |
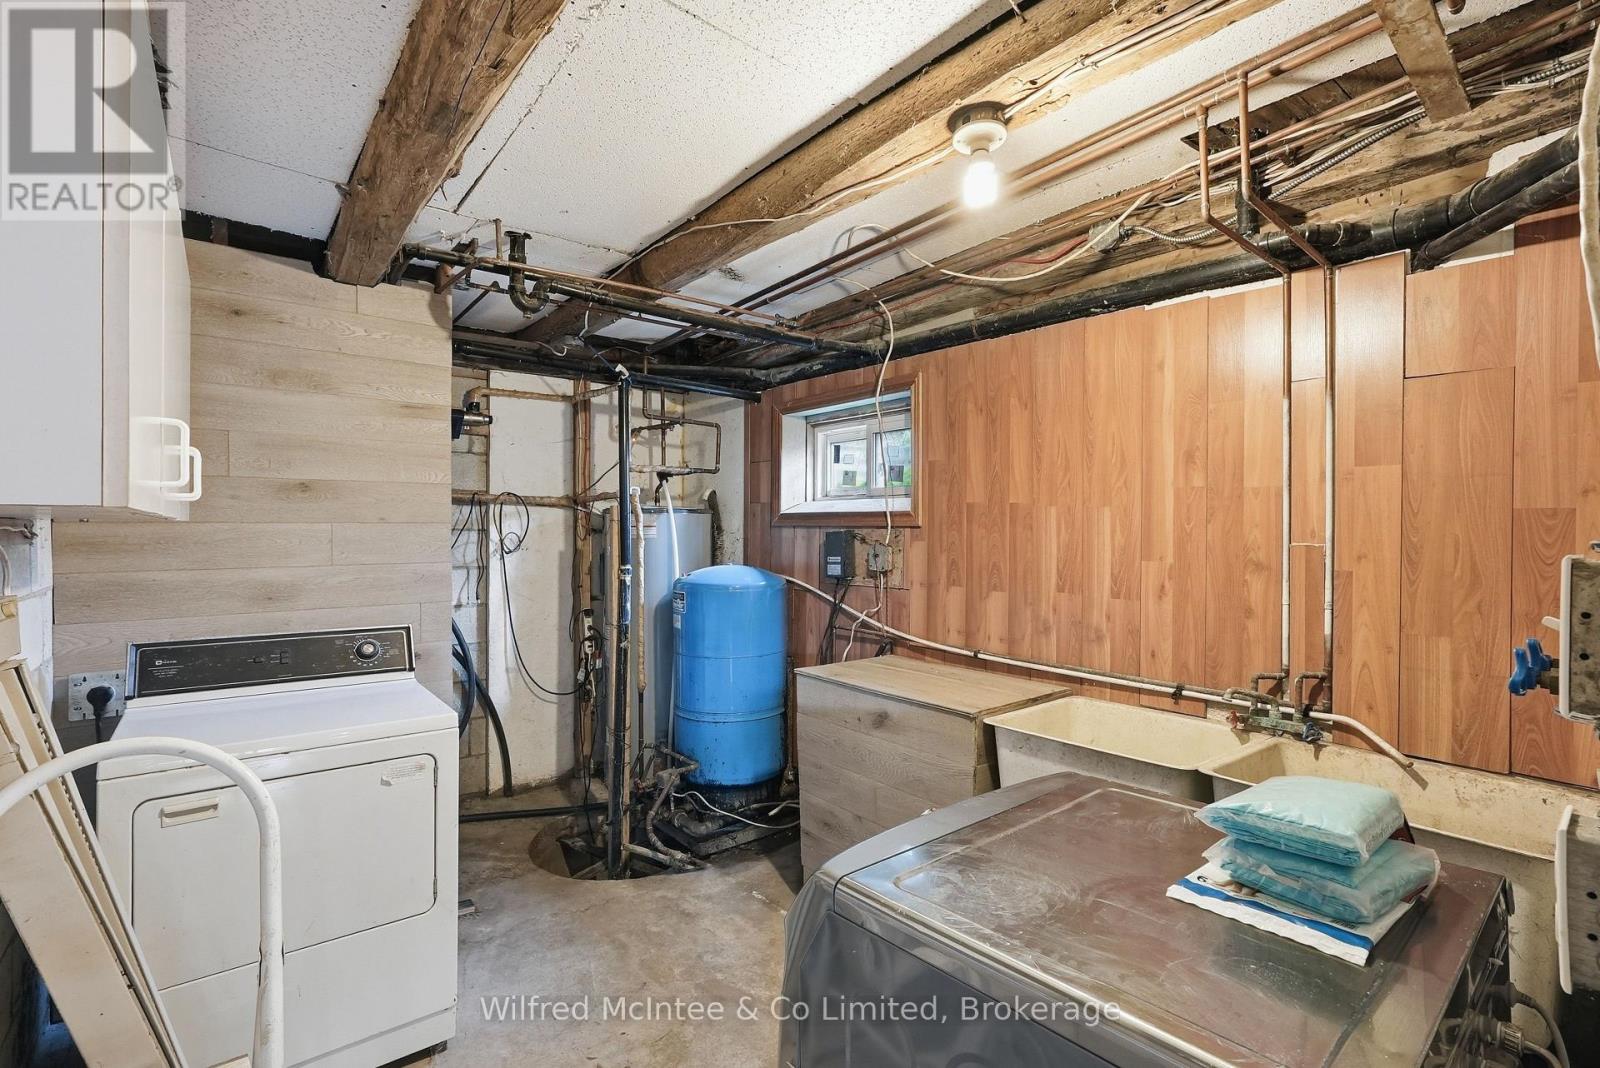
Laundry Room |
4.07 m |
2.49 m |
4.07 m x 2.49 m |
|
Basement |
Cold Room |
3.76 m |
1.94 m |
3.76 m x 1.94 m |
|
Main Level |
Living Room |
6.32 m |
5.32 m |
6.32 m x 5.32 m |
|
Main Level |
Dining Room |
4.22 m |
4.28 m |
4.22 m x 4.28 m |
|
Main Level |
Kitchen |
5.17 m |
3.59 m |
5.17 m x 3.59 m |
|
Main Level |
Eating Area |
2.7 m |
3.59 m |
2.7 m x 3.59 m |
|
Main Level |
Mud Room |
3.35 m |
6.87 m |
3.35 m x 6.87 m |
|
Main Level |
Family Room |
7.2 m |
4.09 m |
7.2 m x 4.09 m |
Utilities
https://www.realtor.ca/real-estate/30399474/764059-240-side-road-melancthon-rural-melancthon