4 Bedroom
2 Bathroom
2,255 ft2
Bungalow
Fireplace
Central Air Conditioning
$599,900
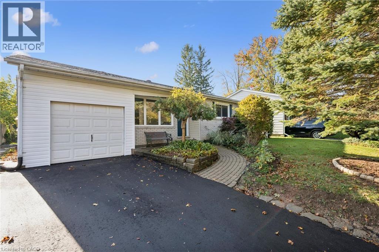
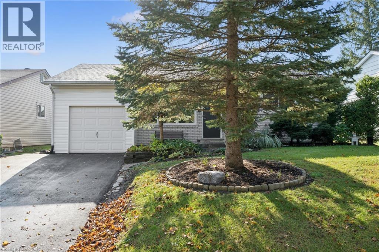
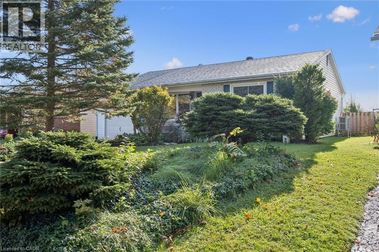
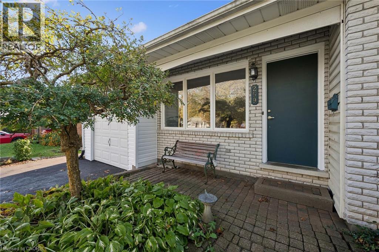
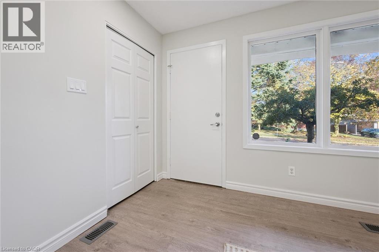
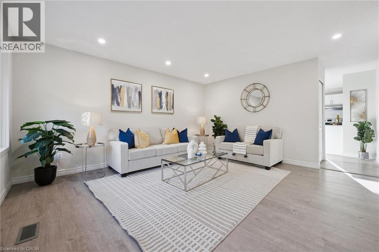
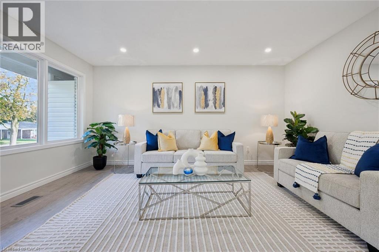
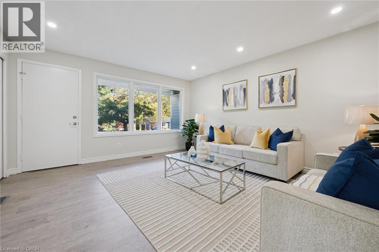
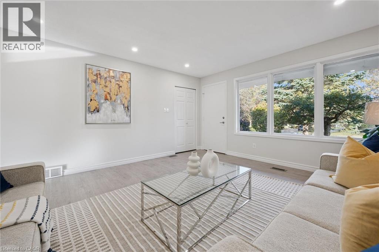
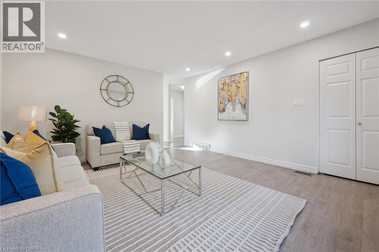
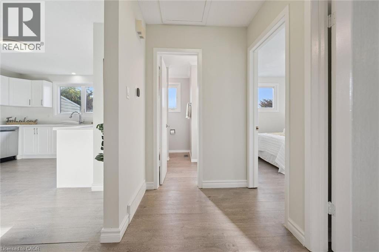
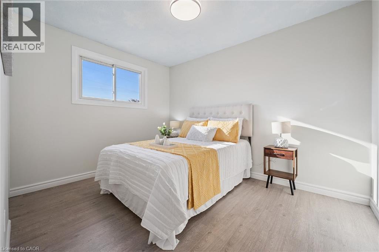
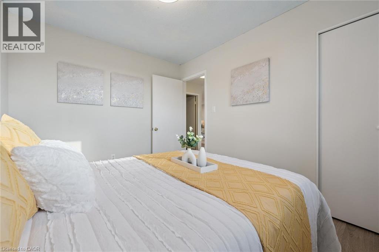
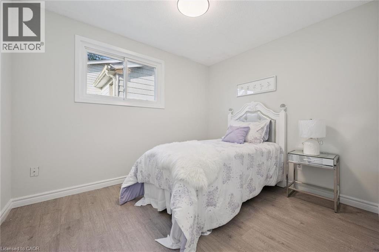
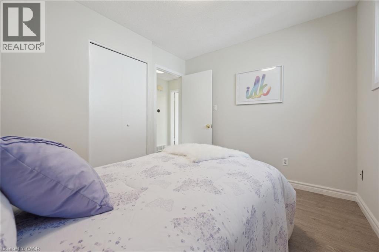
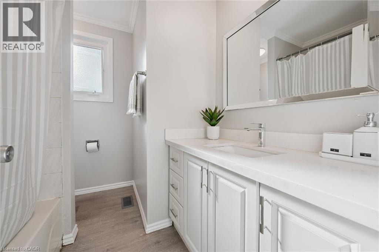
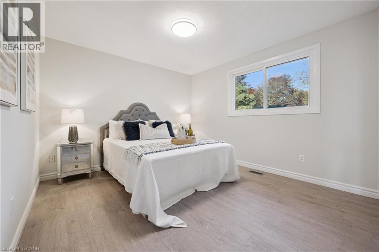
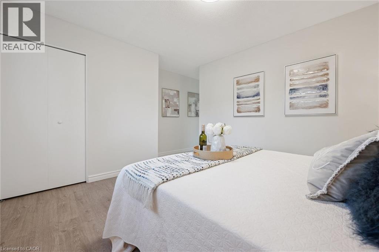
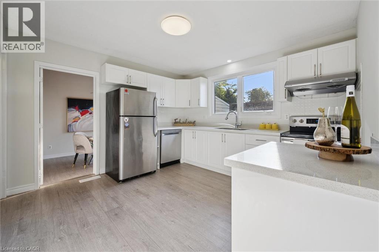
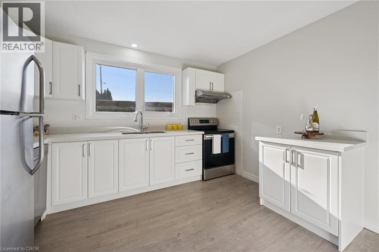
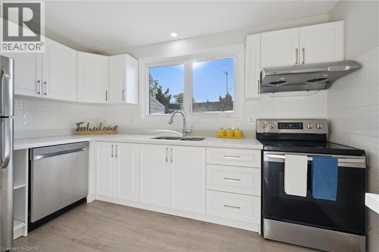
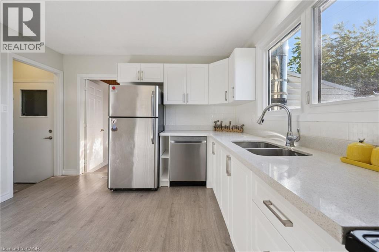
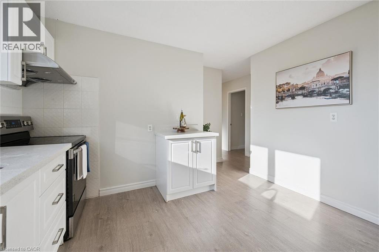
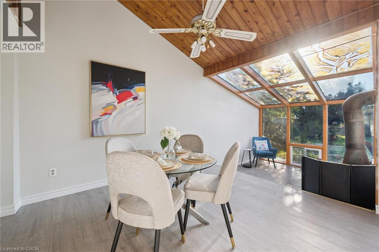
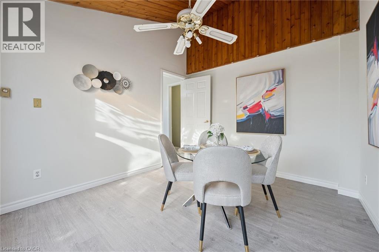
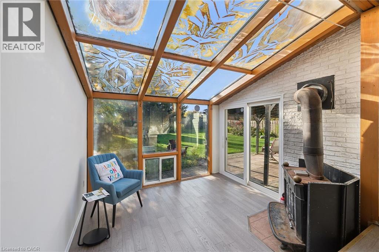
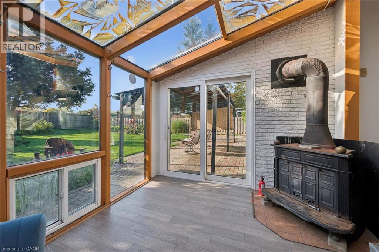
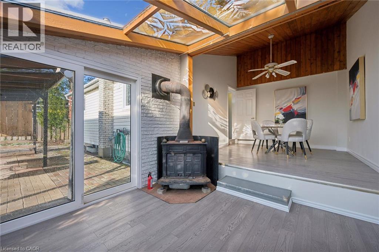
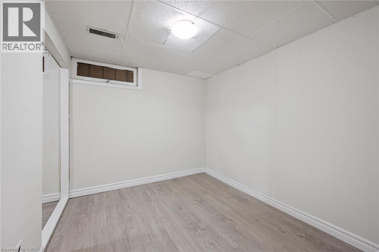
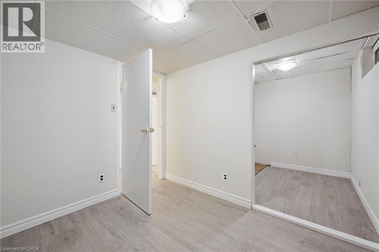
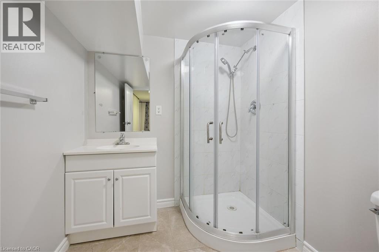
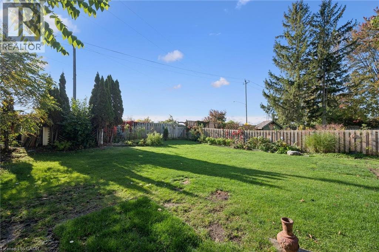
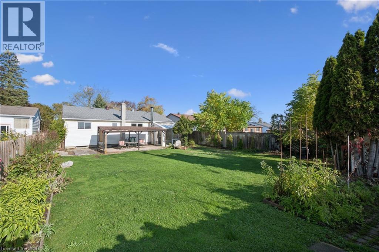
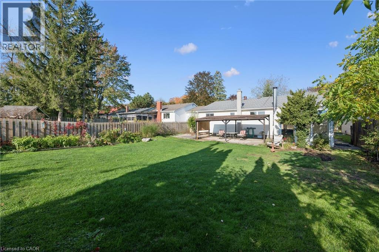
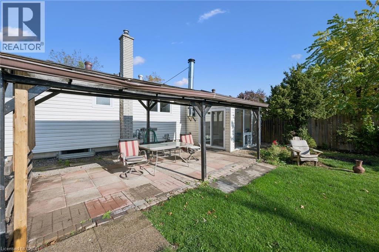
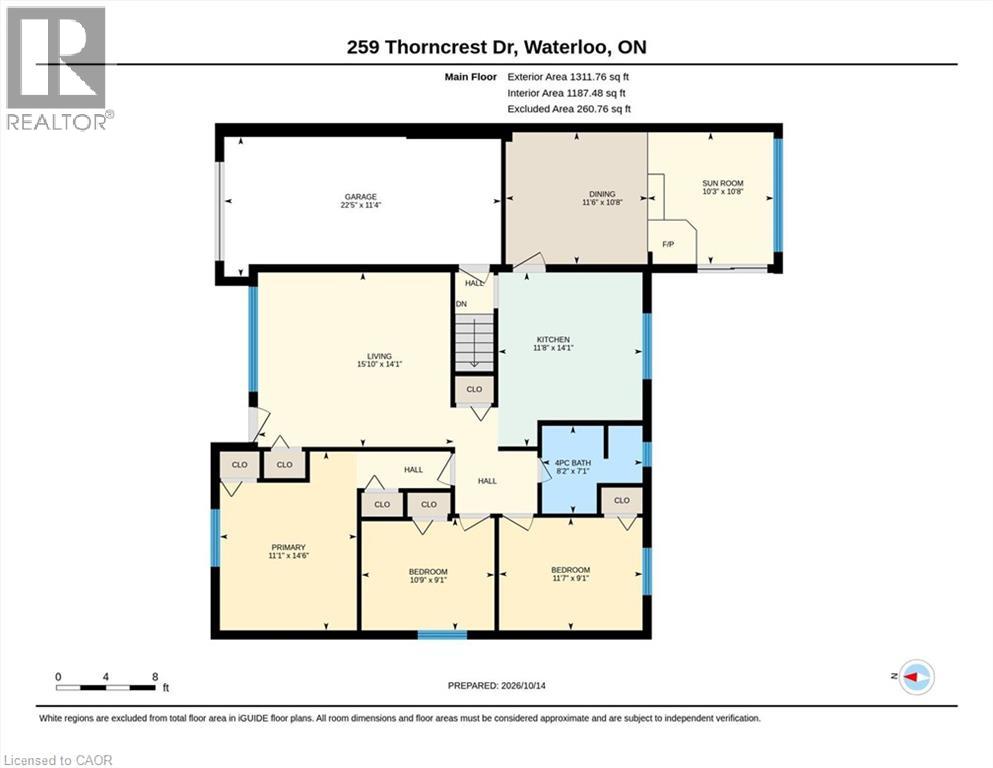
Welcome to 259 Thorncrest Dr, Waterloo! This charming bungalow sits on a generous lot in the sought-after Lakeshore neighbourhood. Offering 3+1 bedrooms and 2 full bathrooms, carpet free, the main floor features a bright sunroom, fresh paint throughout, and comfortable living spaces. Recent updates include a newly paved driveway, fresh painting, a new sump pump (2025), and a heat pump with AC (2023) for year-round comfort and peace of mind, dishwasher (2026). Enjoy added privacy with no rear neighbours. Don't miss this wonderful opportunity! (id:50976)
Property Details
|
MLS® Number
|
40871065 |
|
Property Type
|
Single Family |
|
Amenities Near By
|
Public Transit, Schools |
|
Community Features
|
Community Centre |
|
Equipment Type
|
Water Heater |
|
Parking Space Total
|
3 |
|
Rental Equipment Type
|
Water Heater |
Building
|
Bathroom Total
|
2 |
|
Bedrooms Above Ground
|
3 |
|
Bedrooms Below Ground
|
1 |
|
Bedrooms Total
|
4 |
|
Appliances
|
Dishwasher, Dryer, Stove, Washer, Hood Fan |
|
Architectural Style
|
Bungalow |
|
Basement Development
|
Finished |
|
Basement Type
|
Full (finished) |
|
Constructed Date
|
1967 |
|
Construction Style Attachment
|
Detached |
|
Cooling Type
|
Central Air Conditioning |
|
Exterior Finish
|
Brick |
|
Fireplace Fuel
|
Wood |
|
Fireplace Present
|
Yes |
|
Fireplace Total
|
1 |
|
Fireplace Type
|
Other - See Remarks |
|
Foundation Type
|
Poured Concrete |
|
Heating Fuel
|
Natural Gas |
|
Stories Total
|
1 |
|
Size Interior
|
2,255 Ft2 |
|
Type
|
House |
|
Utility Water
|
Municipal Water |
Parking
Land
|
Acreage
|
No |
|
Land Amenities
|
Public Transit, Schools |
|
Sewer
|
Municipal Sewage System |
|
Size Depth
|
147 Ft |
|
Size Frontage
|
51 Ft |
|
Size Total Text
|
Under 1/2 Acre |
|
Zoning Description
|
Sr 2 |
Rooms
| Level |
Type |
Length |
Width |
Dimensions |
|
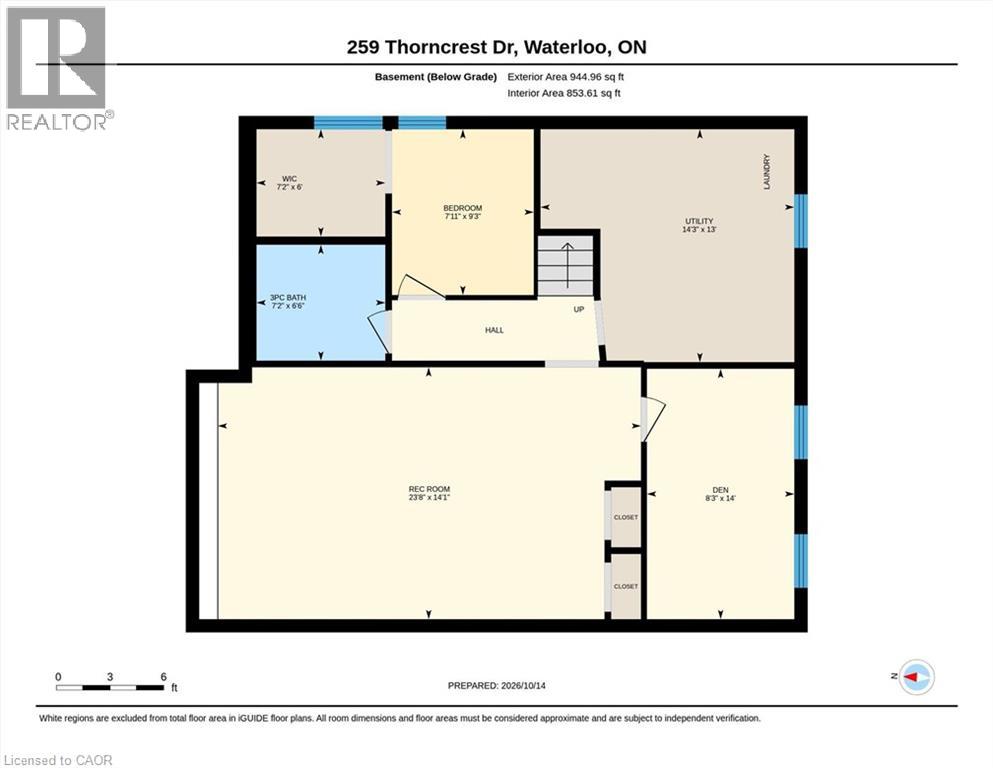
Basement |
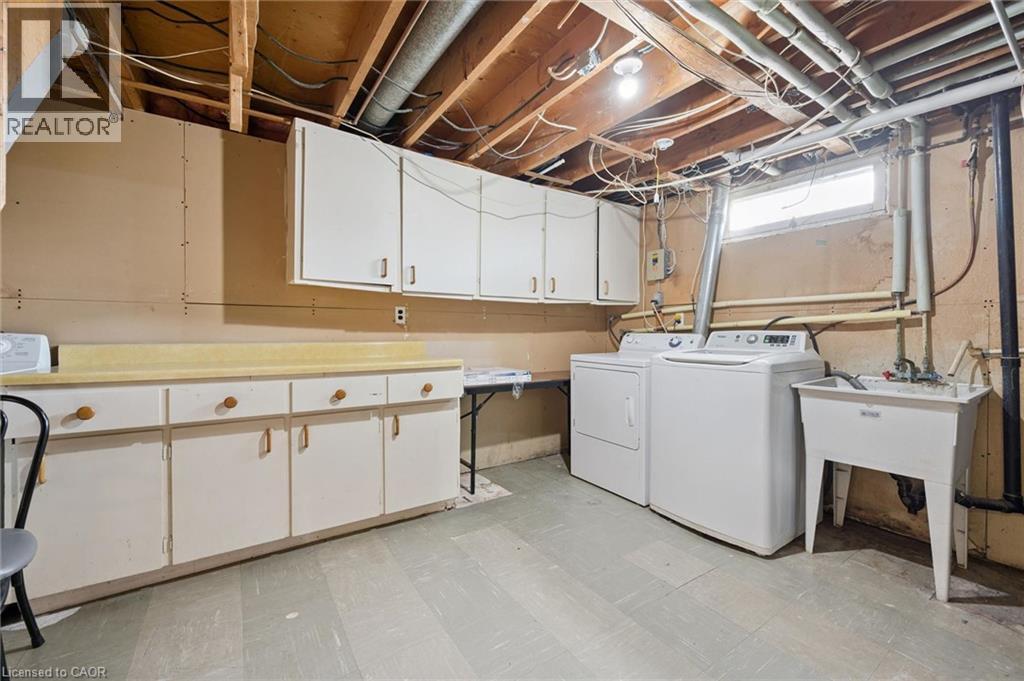
Laundry Room |
|
|
Measurements not available |
|
Basement |
3pc Bathroom |
|
|
Measurements not available |
|
Basement |
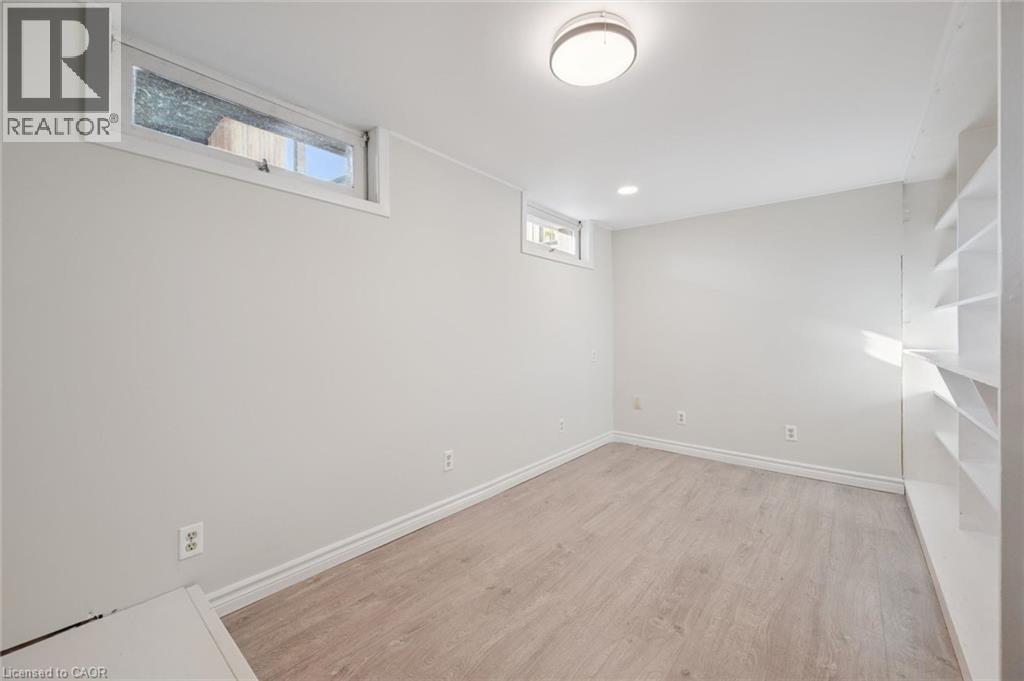
Den |
|
|
14'0'' x 8'3'' |
|
Basement |
Bedroom |
|
|
9'3'' x 7'11'' |
|
Basement |
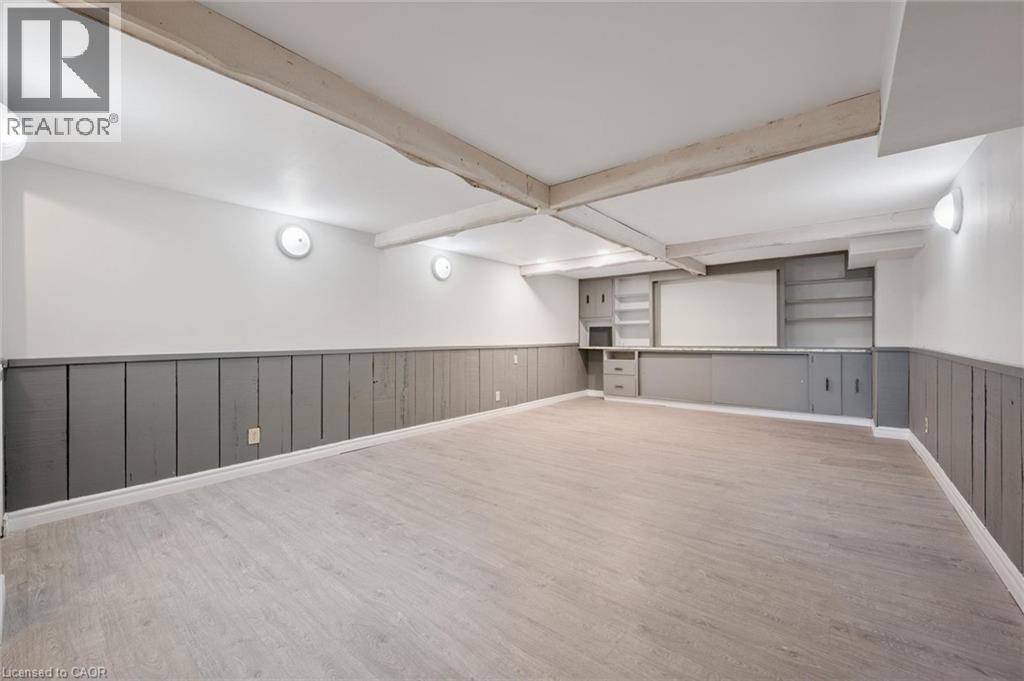
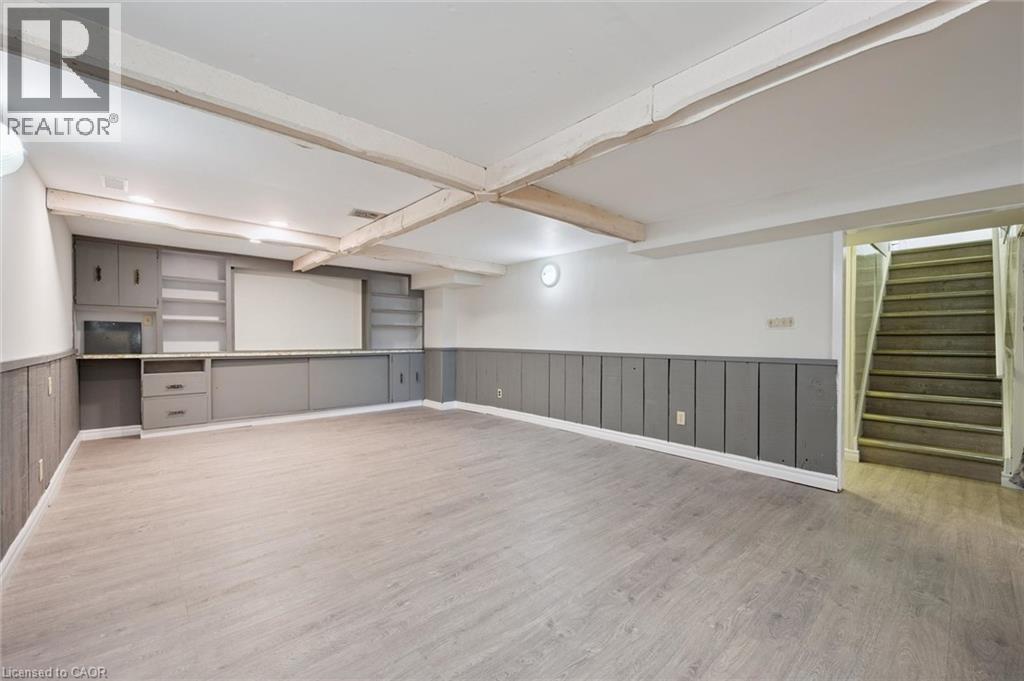
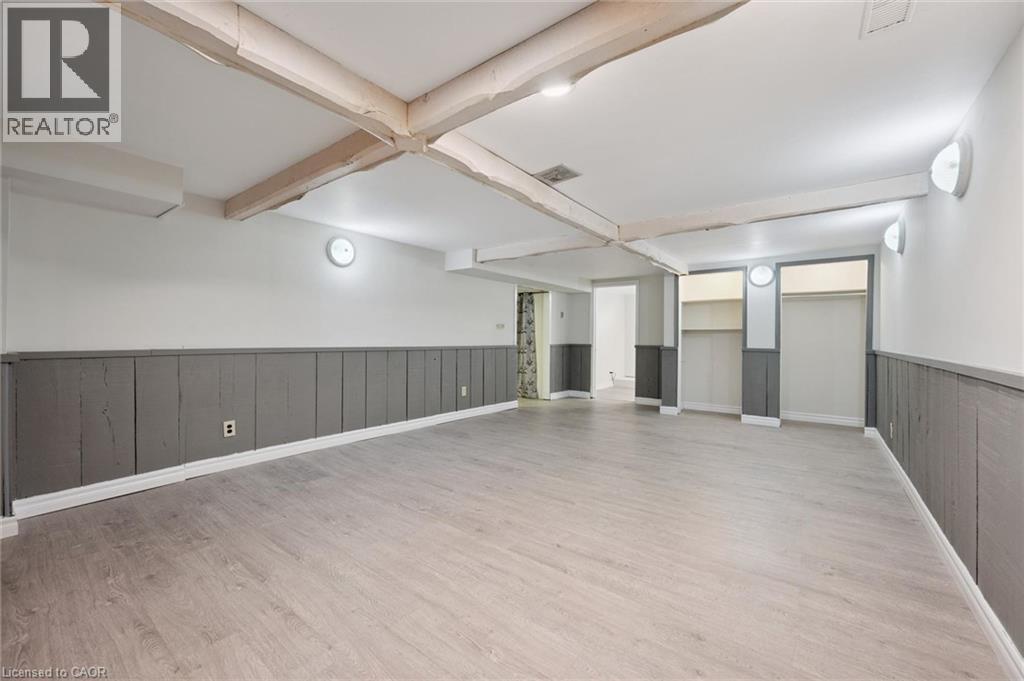
Recreation Room |
|
|
23'8'' x 14'1'' |
|
Main Level |
4pc Bathroom |
|
|
'' |
|
Main Level |
Bedroom |
|
|
10'9'' x 9'1'' |
|
Main Level |
Bedroom |
|
|
11'7'' x 9'1'' |
|
Main Level |
Primary Bedroom |
|
|
14'6'' x 11'1'' |
|
Main Level |
Sunroom |
|
|
10'8'' x 10'3'' |
|
Main Level |
Dining Room |
|
|
11'6'' x 10'8'' |
|
Main Level |
Kitchen |
|
|
14'1'' x 11'8'' |
|
Main Level |
Living Room |
|
|
15'10'' x 14'1'' |
https://www.realtor.ca/real-estate/30400797/259-thorncrest-drive-waterloo