4 Bedroom
2 Bathroom
700 - 1,100 ft2
Bungalow
Fireplace
Central Air Conditioning
Forced Air
$928,000
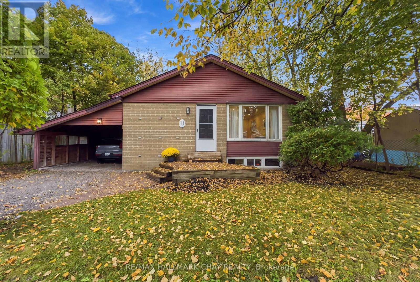
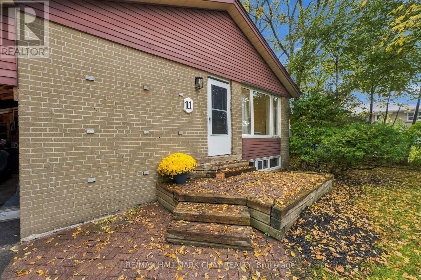
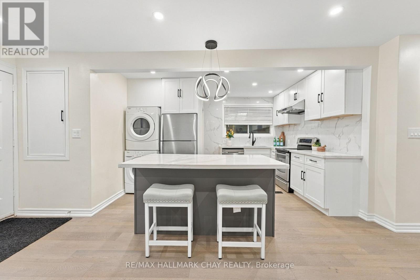
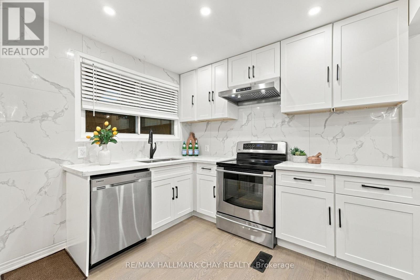
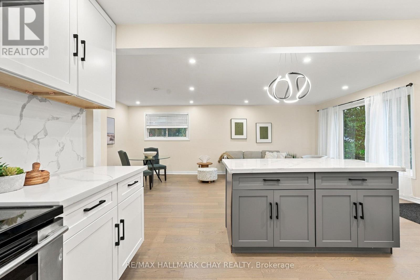
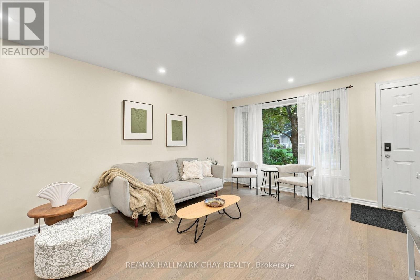
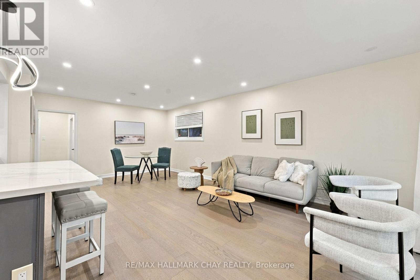
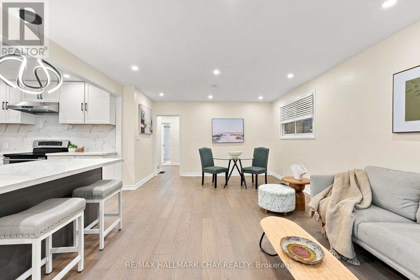
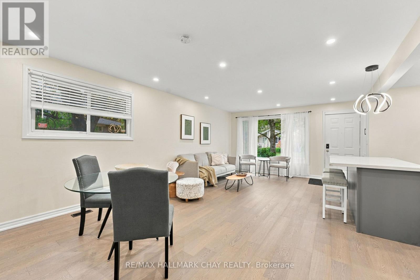
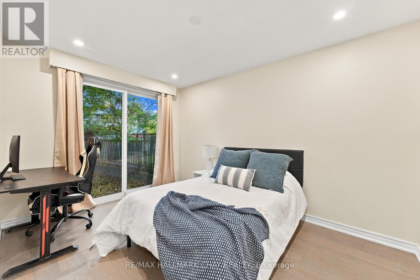
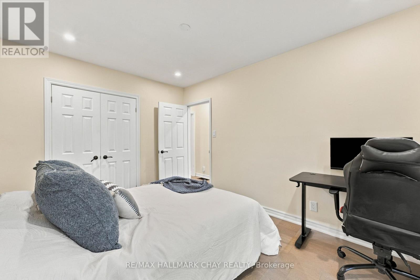
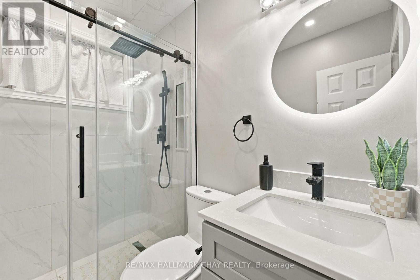
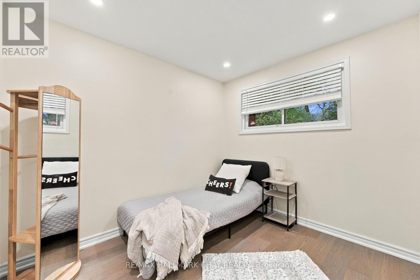
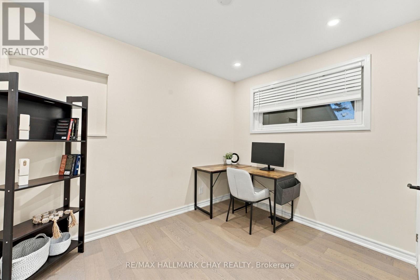
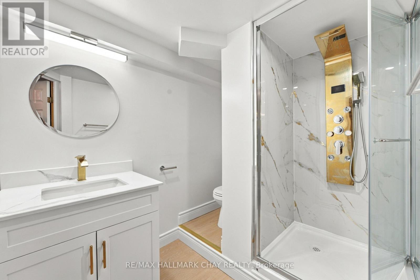
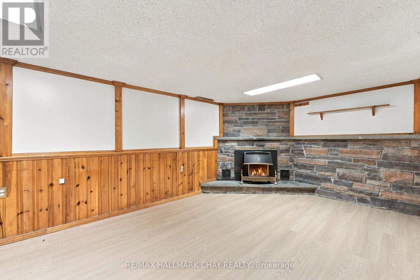
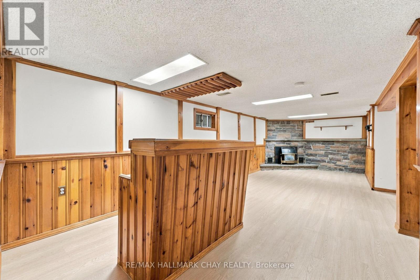
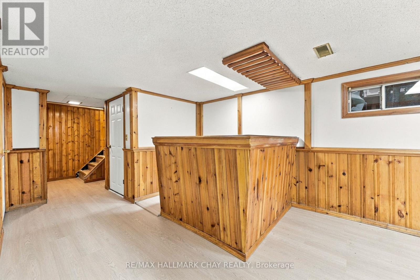
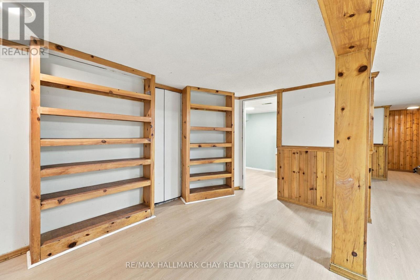
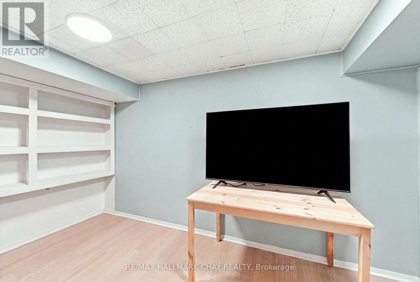
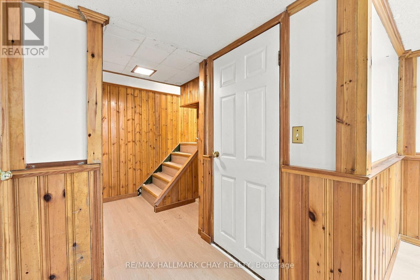
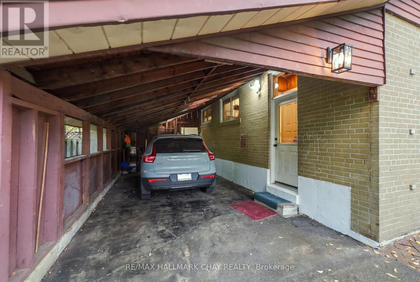
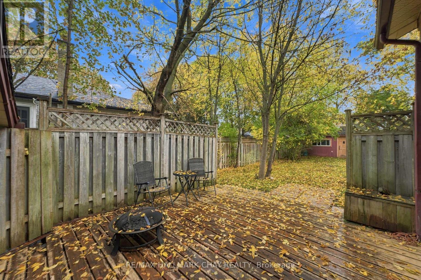
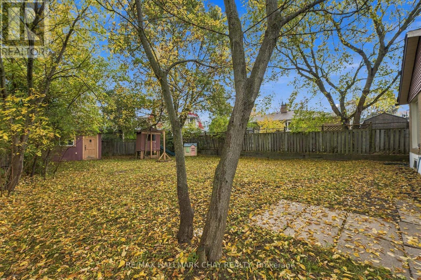
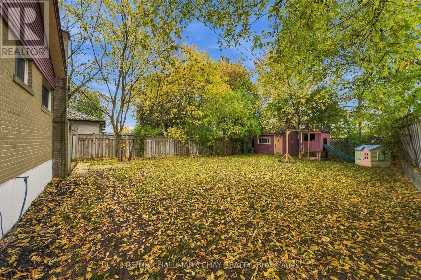
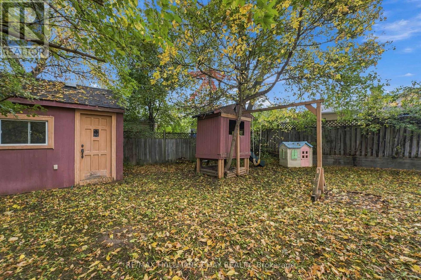
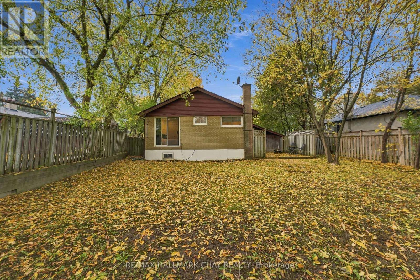
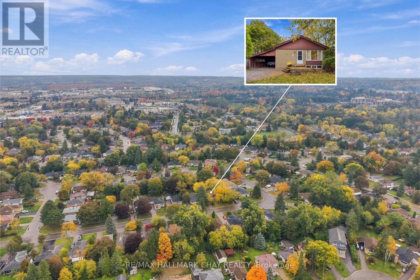
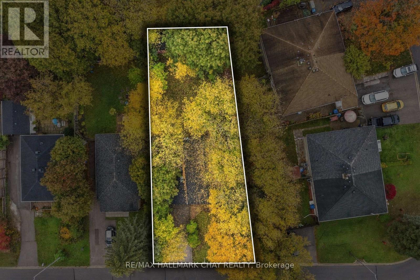
Premium 62' Lot in the Desirable South End of Aurora! Beautiful Brick Bungalow Featuring a Renovated Main Floor (2024) With Hardwood Flooring, an Open-Concept Layout, and a Bright White Kitchen With Stainless Steel Appliances and Centre Island. Primary Bedroom With Double-Door Closet and Walkout to the Backyard. Modern 3-Piece Bathroom. Finished Basement With Separate Entrance, New Vinyl Flooring (2026), and New 3-Piece Bathroom(2026), Offering Great Potential for Extended Family or Additional Living Space. Enjoy the Fully Fenced Backyard and Convenient Carport. Ideal for First-Time Buyers, Downsizers, or Investors. Close to Sheppard's Bush Conservation Area and Trails, Regency Acres Public School, Aurora High School, Shopping, Restaurants, and Everyday Amenities. (id:50976)
Property Details
|
MLS® Number
|
N14031858 |
|
Property Type
|
Single Family |
|
Community Name
|
Aurora Highlands |
|
Features
|
Carpet Free |
|
Parking Space Total
|
5 |
Building
|
Bathroom Total
|
2 |
|
Bedrooms Above Ground
|
3 |
|
Bedrooms Below Ground
|
1 |
|
Bedrooms Total
|
4 |
|
Amenities
|
Fireplace(s) |
|
Appliances
|
Dishwasher, Dryer, Stove, Washer, Refrigerator |
|
Architectural Style
|
Bungalow |
|
Basement Development
|
Finished |
|
Basement Features
|
Separate Entrance |
|
Basement Type
|
N/a (finished), N/a |
|
Construction Style Attachment
|
Detached |
|
Cooling Type
|
Central Air Conditioning |
|
Exterior Finish
|
Brick |
|
Fireplace Present
|
Yes |
|
Flooring Type
|
Hardwood, Vinyl |
|
Foundation Type
|
Concrete |
|
Heating Fuel
|
Natural Gas |
|
Heating Type
|
Forced Air |
|
Stories Total
|
1 |
|
Size Interior
|
700 - 1,100 Ft2 |
|
Type
|
House |
|
Utility Water
|
Municipal Water |
Parking
Land
|
Acreage
|
No |
|
Sewer
|
Sanitary Sewer |
|
Size Depth
|
121 Ft ,4 In |
|
Size Frontage
|
62 Ft ,6 In |
|
Size Irregular
|
62.5 X 121.4 Ft |
|
Size Total Text
|
62.5 X 121.4 Ft |
Rooms
| Level |
Type |
Length |
Width |
Dimensions |
|
Basement |
Recreational, Games Room |
8.33 m |
5.82 m |
8.33 m x 5.82 m |
|
Basement |
Bedroom |
3.81 m |
2.31 m |
3.81 m x 2.31 m |
|
Main Level |
Kitchen |
4.12 m |
2.87 m |
4.12 m x 2.87 m |
|
Main Level |
Living Room |
4.29 m |
3.86 m |
4.29 m x 3.86 m |
|
Main Level |
Dining Room |
3.94 m |
3 m |
3.94 m x 3 m |
|
Main Level |
Primary Bedroom |
3.94 m |
2.9 m |
3.94 m x 2.9 m |
|
Main Level |
Bedroom 2 |
2.97 m |
2.57 m |
2.97 m x 2.57 m |
|
Main Level |
Bedroom 3 |
3.18 m |
2.44 m |
3.18 m x 2.44 m |
https://www.realtor.ca/real-estate/30400160/11-davidson-road-aurora-aurora-highlands-aurora-highlands