3 Bedroom
4 Bathroom
1,500 - 2,000 ft2
Central Air Conditioning
Forced Air
$1,059,000
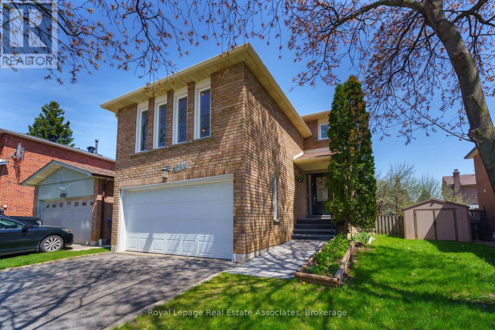
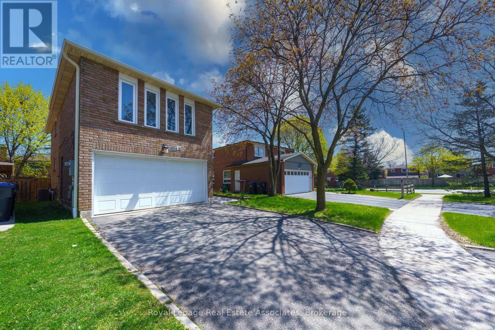
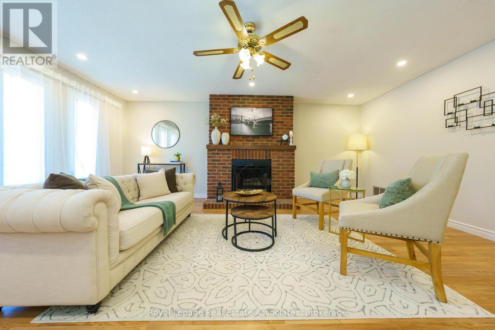
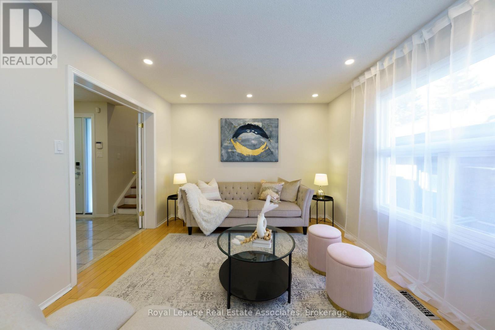
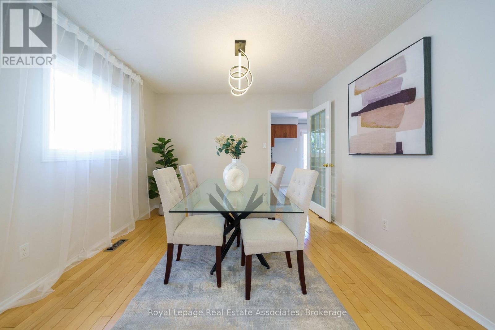
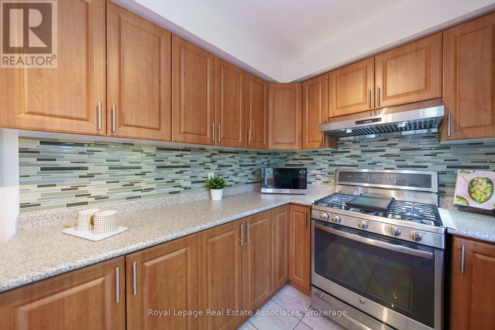
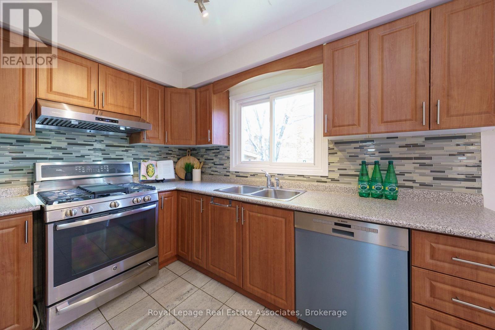
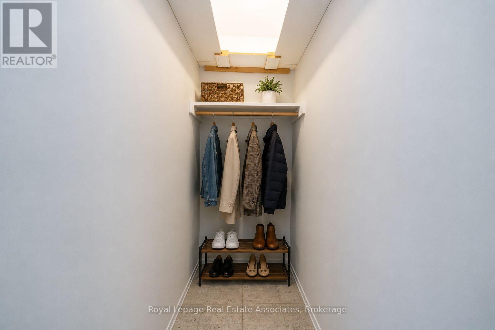
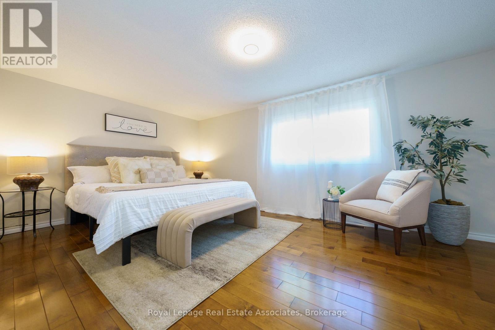
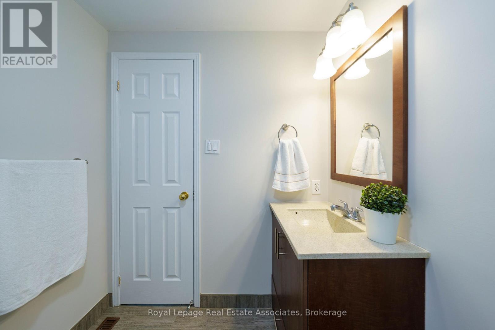
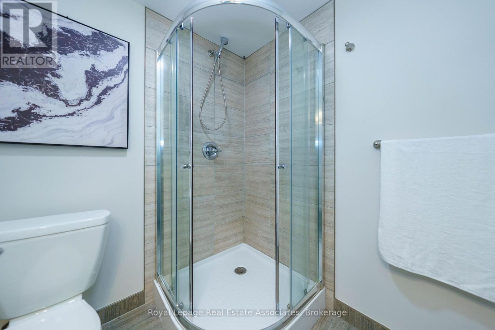
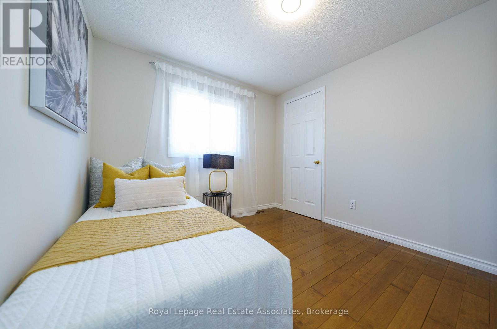
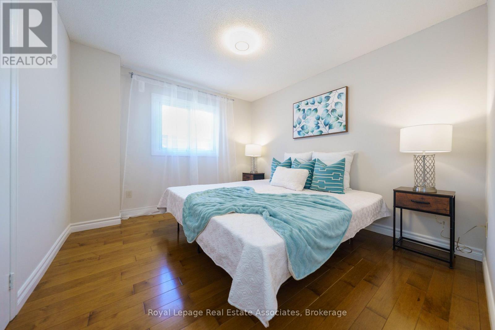
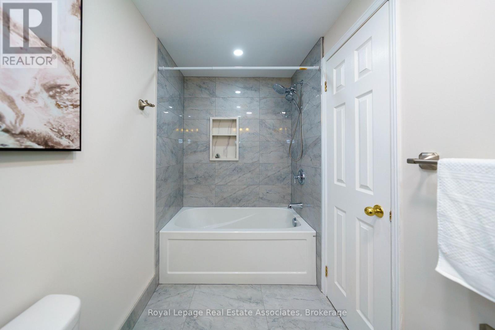
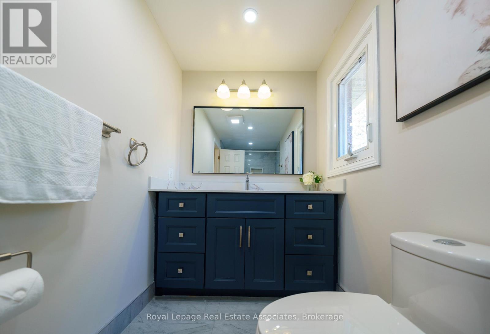
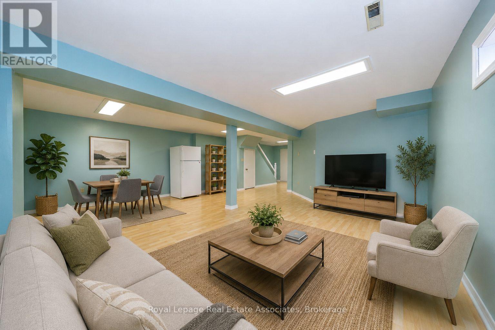
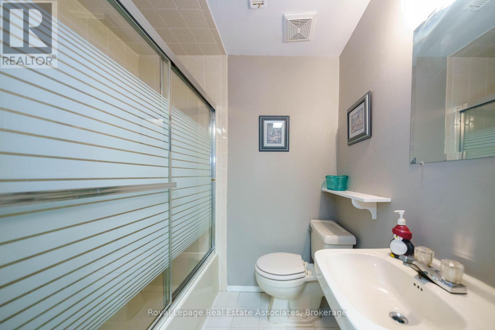
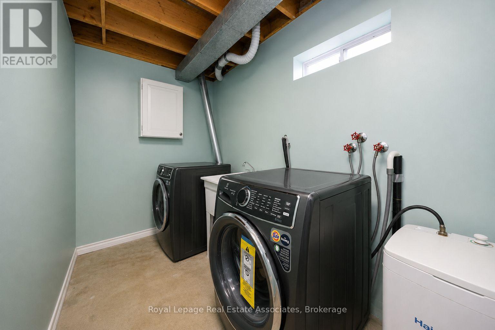
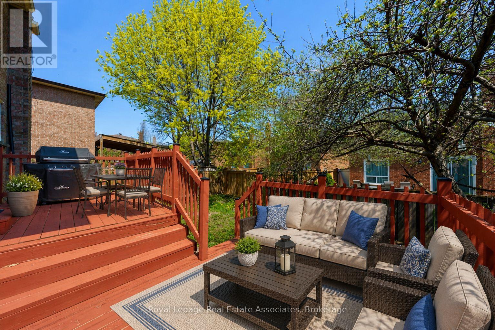
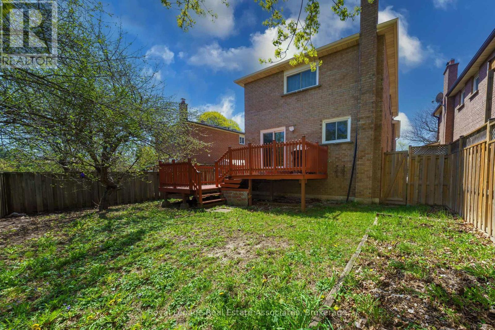
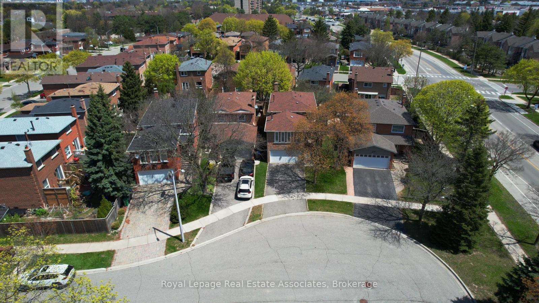
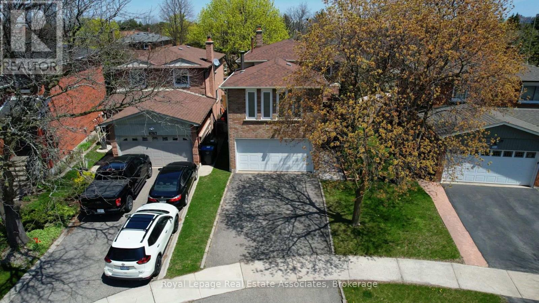
Beautifully maintained detached home with double-car parking, nestled on a quiet, family-friendly cul-de-sac in sought-after Meadowvale, Mississauga. Situated on a rare pie-shaped lot, this move-in-ready home offers over 2,700 sq. ft. of finished living space. Features spacious living and dining rooms, an updated kitchen with stainless steel appliances, and a sun-filled breakfast area with walk-out to a large deck, perfect for entertaining. Hardwood flooring, fresh paint (2026) and pot lights in the living, dining and family rooms (2026) add a fresh, modern touch. The upper level offers a spacious family room with cozy fireplace, a generous primary bedroom with his-and-hers closets and private ensuite, two additional bedrooms and a beautifully renovated main bathroom. The finished basement features a large recreation room, 4-piece bathroom, laundry area, cold cellar and ample storage. Enjoy a fully fenced backyard with privacy and space for outdoor gatherings. Furnace and A/C updated in 2024. Conveniently located close to schools, parks, Meadowvale Town Centre, GO Transit and Highways 401, 403 and 407. Vacant and available for immediate possession! OPEN HOUSE - Sunday, October 18, 2-4pm (id:50976)
Open House
This property has open houses!
Starts at:
2:00 pm
Ends at:
4:00 pm
Property Details
|
MLS® Number
|
W14033234 |
|
Property Type
|
Single Family |
|
Community Name
|
Meadowvale |
|
Features
|
Carpet Free |
|
Parking Space Total
|
4 |
Building
|
Bathroom Total
|
4 |
|
Bedrooms Above Ground
|
3 |
|
Bedrooms Total
|
3 |
|
Appliances
|
Water Heater |
|
Basement Development
|
Finished |
|
Basement Type
|
N/a (finished) |
|
Construction Style Attachment
|
Detached |
|
Cooling Type
|
Central Air Conditioning |
|
Exterior Finish
|
Brick |
|
Foundation Type
|
Poured Concrete |
|
Half Bath Total
|
1 |
|
Heating Fuel
|
Natural Gas |
|
Heating Type
|
Forced Air |
|
Stories Total
|
2 |
|
Size Interior
|
1,500 - 2,000 Ft2 |
|
Type
|
House |
|
Utility Water
|
Municipal Water |
Parking
Land
|
Acreage
|
No |
|
Sewer
|
Sanitary Sewer |
|
Size Depth
|
111 Ft ,7 In |
|
Size Frontage
|
29 Ft ,2 In |
|
Size Irregular
|
29.2 X 111.6 Ft |
|
Size Total Text
|
29.2 X 111.6 Ft |
Rooms
| Level |
Type |
Length |
Width |
Dimensions |
|
Second Level |
Primary Bedroom |
|
|
Measurements not available |
|
Second Level |
Bedroom 2 |
|
|
Measurements not available |
|
Second Level |
Bedroom 3 |
|
|
Measurements not available |
|
Second Level |
Bathroom |
|
|
Measurements not available |
|
Second Level |
Bathroom |
|
|
Measurements not available |
|
Basement |
Recreational, Games Room |
|
|
Measurements not available |
|
Basement |
Bathroom |
|
|
Measurements not available |
|
Basement |
Laundry Room |
|
|
Measurements not available |
|
Main Level |
Living Room |
|
|
Measurements not available |
|
Main Level |
Dining Room |
|
|
Measurements not available |
|
Main Level |
Kitchen |
|
|
Measurements not available |
|
Main Level |
Eating Area |
|
|
Measurements not available |
|
Main Level |
Partial Bathroom |
|
|
Measurements not available |
https://www.realtor.ca/real-estate/30401700/6763-dolmage-court-mississauga-meadowvale-meadowvale