4 Bedroom
3 Bathroom
2,500 - 3,000 ft2
Fireplace
Central Air Conditioning
Forced Air
$1,499,000
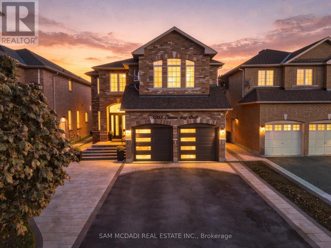
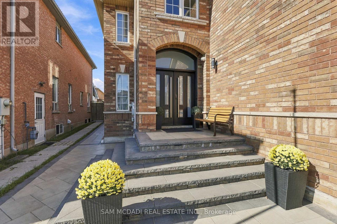
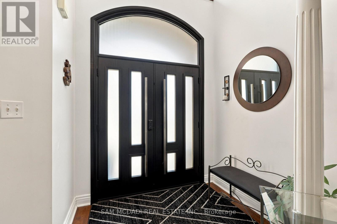
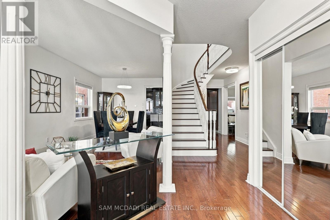
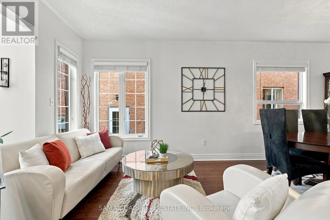
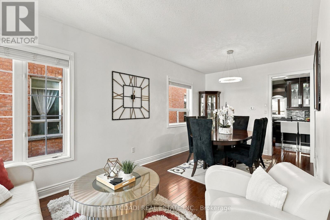
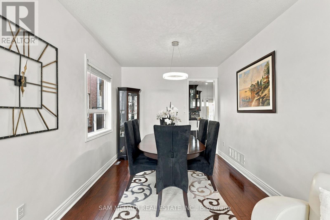
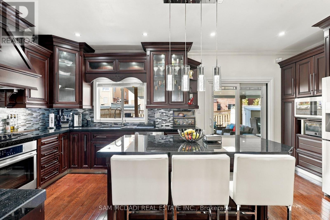
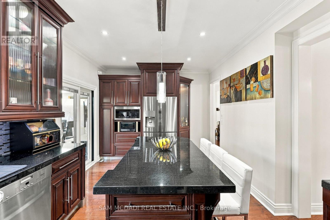
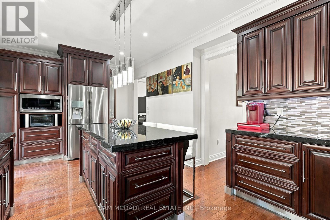
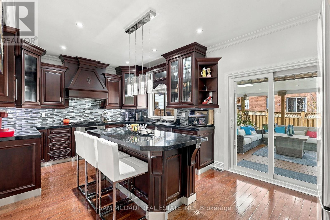
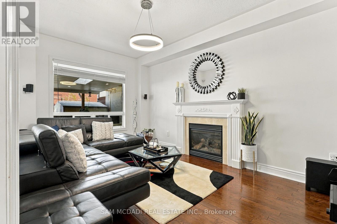
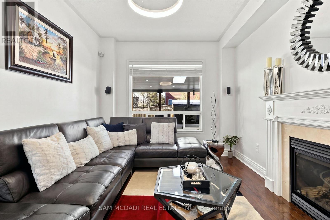
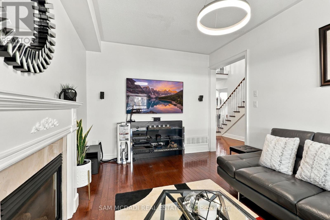
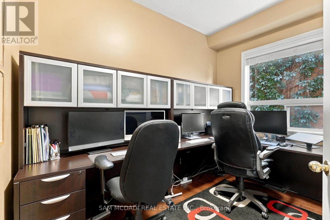
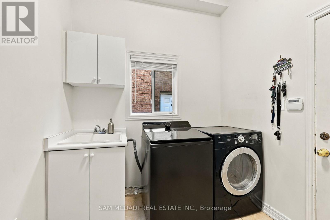
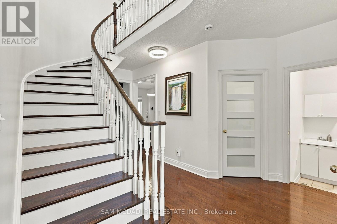
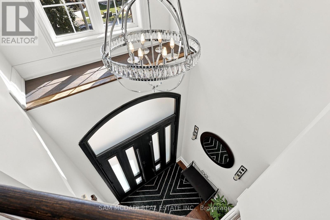
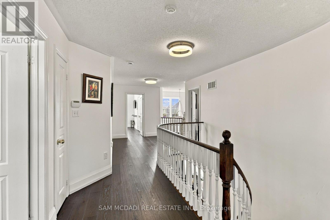
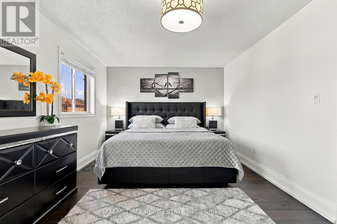
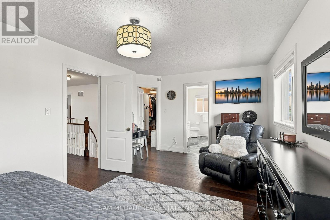
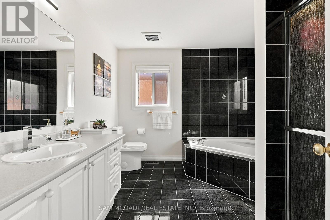
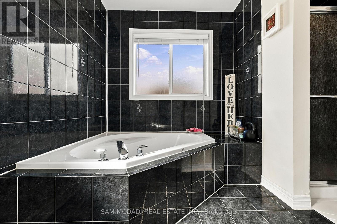
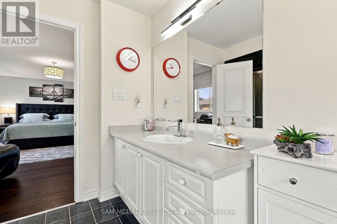
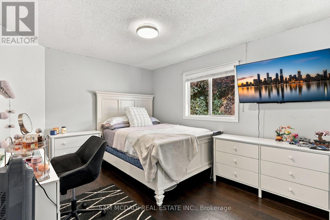
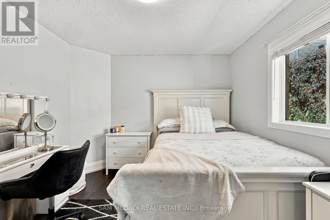
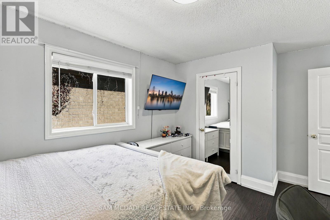
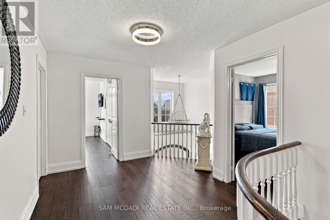
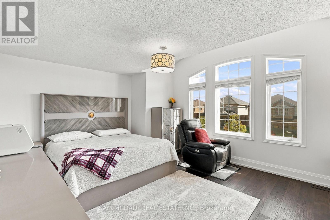
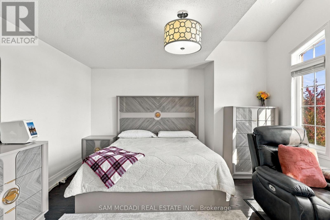
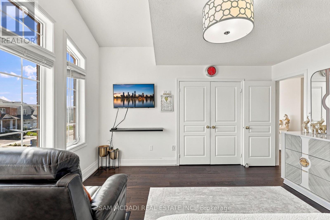
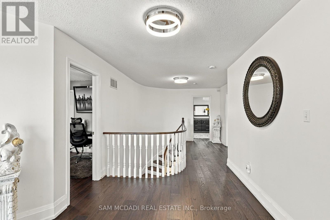
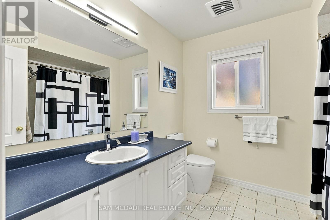
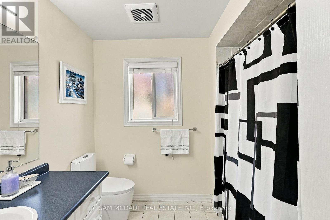
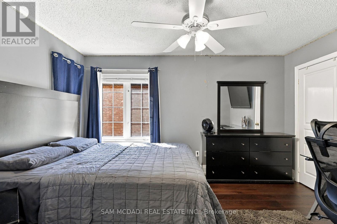
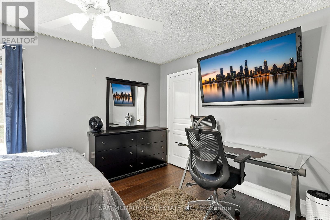
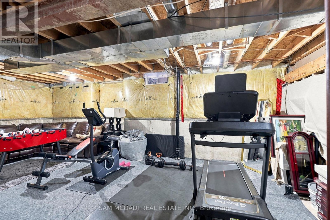
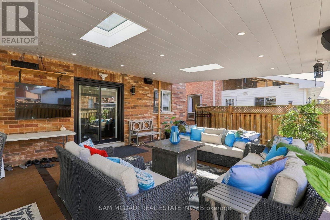
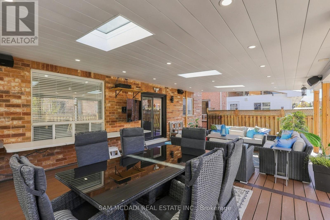
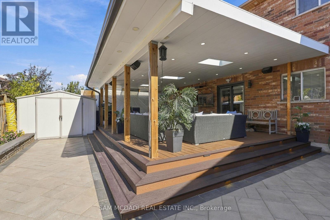
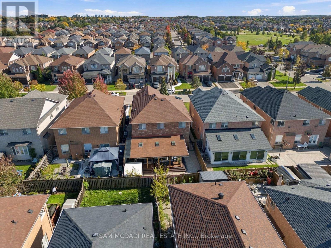
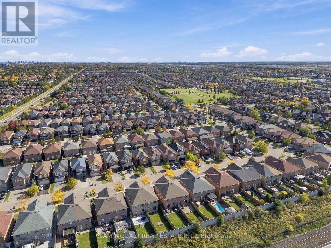
Located in Mississauga's vibrant Lisgar community, 3263 Crimson King Circle offers approx. 2,598 SF of above-grade living space, a functional family layout & an exceptional outdoor entertaining space. A welcoming foyer opens to separate living & dining areas, creating a natural flow for everyday living and hosting. The spacious kitchen features granite countertops, rich cabinetry, a breakfast bar & built-in appliances, while a dedicated main-floor office provides the flexibility to work from home. A convenient laundry room & powder room complete the main level. Upstairs, three generously sized bedrooms offer room for the family to grow, including a spacious primary suite with a walk-in closet & 4-piece ensuite, alongside a separate 4-piece bathroom. The unfinished basement offers the opportunity to create a space tailored to your needs, whether a home gym, media room, recreation lounge or guest retreat. Additional highlights include hardwood flooring, an electric fireplace, a roof replaced approx. 3 years ago, a custom-built front door with Alfred Wi-Fi smart lock, a patio sliding door with integrated blinds & integrated security features. Step outside to an impressive 33' x 24' all-weather composite deck, where a custom mono-pitch roof, pot lights, built-in surround sound & an outdoor TV bracket set the stage for everything from summer gatherings to relaxed evenings at home. Paver finishes throughout the driveway, side yard access & backyard, along with ambient deck and porch lighting, exterior pot lights & a custom iron backyard gate, complete this thoughtfully designed outdoor space. Ideally located near Tobias Mason Park, Osprey Marsh, Kindree Public School, Lisgar Middle School & Our Lady of Mount Carmel Catholic Secondary School. Close to Meadowvale Town Centre, Lisgar GO Station, MiWay transit & Highways 401 & 407. (id:50976)
Property Details
|
MLS® Number
|
W14034192 |
|
Property Type
|
Single Family |
|
Community Name
|
Lisgar |
|
Amenities Near By
|
Schools, Hospital, Public Transit |
|
Community Features
|
Community Centre |
|
Parking Space Total
|
6 |
Building
|
Bathroom Total
|
3 |
|
Bedrooms Above Ground
|
4 |
|
Bedrooms Total
|
4 |
|
Appliances
|
Garage Door Opener Remote(s), Alarm System, Blinds, Cooktop, Dishwasher, Dryer, Microwave, Oven, Water Heater - Tankless, Washer, Refrigerator |
|
Basement Development
|
Unfinished |
|
Basement Type
|
N/a (unfinished) |
|
Construction Style Attachment
|
Detached |
|
Cooling Type
|
Central Air Conditioning |
|
Exterior Finish
|
Brick |
|
Fireplace Present
|
Yes |
|
Flooring Type
|
Hardwood, Tile |
|
Foundation Type
|
Poured Concrete |
|
Half Bath Total
|
1 |
|
Heating Fuel
|
Natural Gas |
|
Heating Type
|
Forced Air |
|
Stories Total
|
2 |
|
Size Interior
|
2,500 - 3,000 Ft2 |
|
Type
|
House |
|
Utility Water
|
Municipal Water |
Parking
Land
|
Acreage
|
No |
|
Fence Type
|
Fenced Yard |
|
Land Amenities
|
Schools, Hospital, Public Transit |
|
Sewer
|
Sanitary Sewer |
|
Size Depth
|
103 Ft ,4 In |
|
Size Frontage
|
40 Ft |
|
Size Irregular
|
40 X 103.4 Ft |
|
Size Total Text
|
40 X 103.4 Ft|under 1/2 Acre |
Rooms
| Level |
Type |
Length |
Width |
Dimensions |
|
Second Level |
Primary Bedroom |
5.93 m |
3.56 m |
5.93 m x 3.56 m |
|
Second Level |
Bedroom 2 |
4.83 m |
4.25 m |
4.83 m x 4.25 m |
|
Second Level |
Bedroom 3 |
3.16 m |
4.51 m |
3.16 m x 4.51 m |
|
Second Level |
Bedroom 4 |
3.07 m |
4.08 m |
3.07 m x 4.08 m |
|
Main Level |
Kitchen |
5.9631 m |
3.65 m |
5.9631 m x 3.65 m |
|
Main Level |
Dining Room |
3.05 m |
2.92 m |
3.05 m x 2.92 m |
|
Main Level |
Living Room |
3.05 m |
3.16 m |
3.05 m x 3.16 m |
|
Main Level |
Family Room |
6.1 m |
4.58 m |
6.1 m x 4.58 m |
|
Main Level |
Office |
3.18 m |
2.39 m |
3.18 m x 2.39 m |
|
Main Level |
Laundry Room |
2.31 m |
2.34 m |
2.31 m x 2.34 m |
https://www.realtor.ca/real-estate/30402898/3263-crimson-king-circle-mississauga-lisgar-lisgar