4 Bedroom
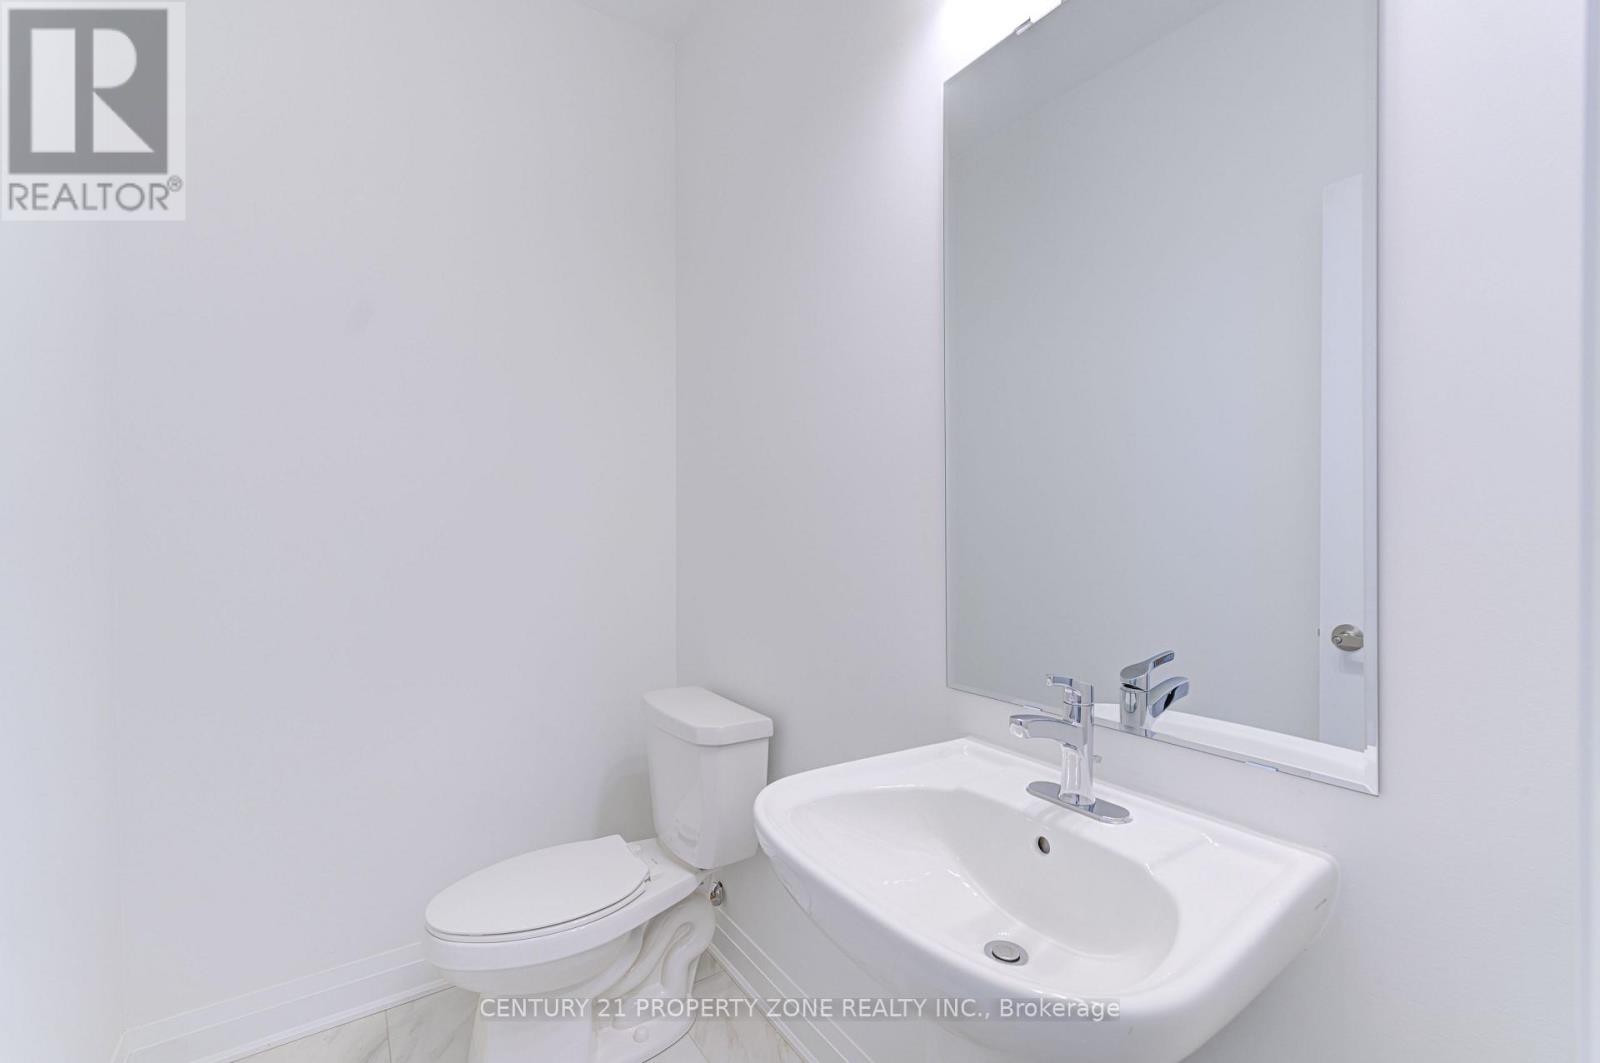
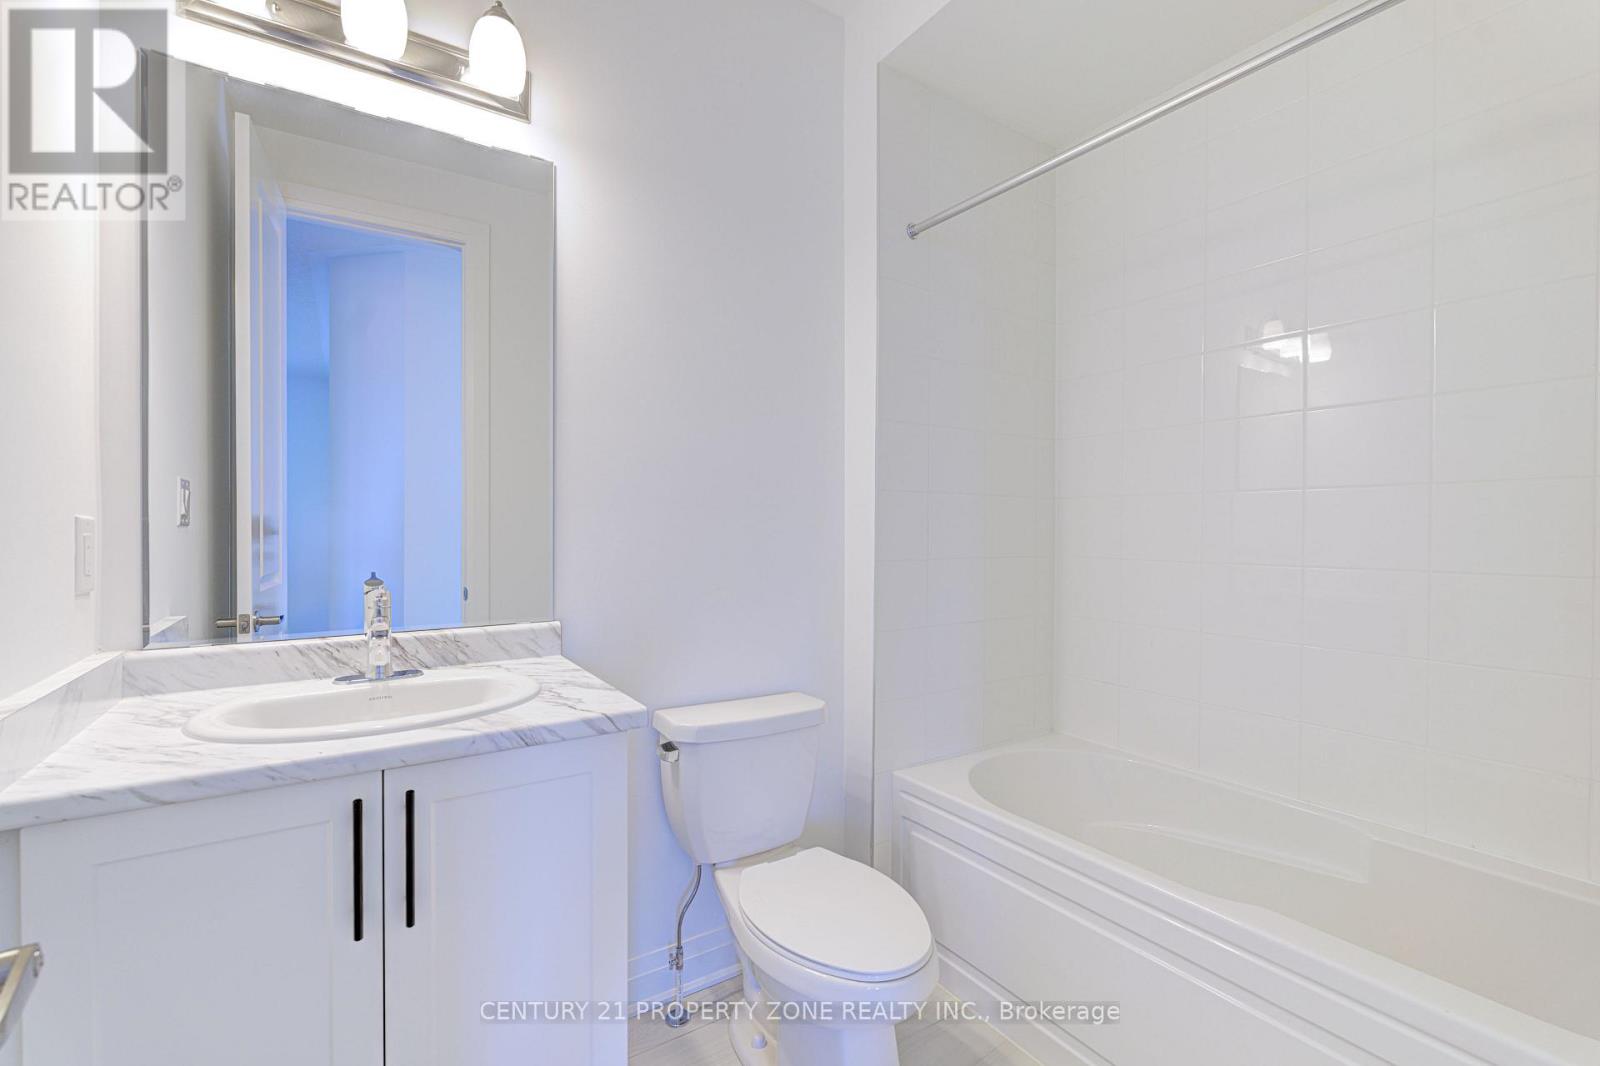
3 Bathroom
1,500 - 2,000 ft2
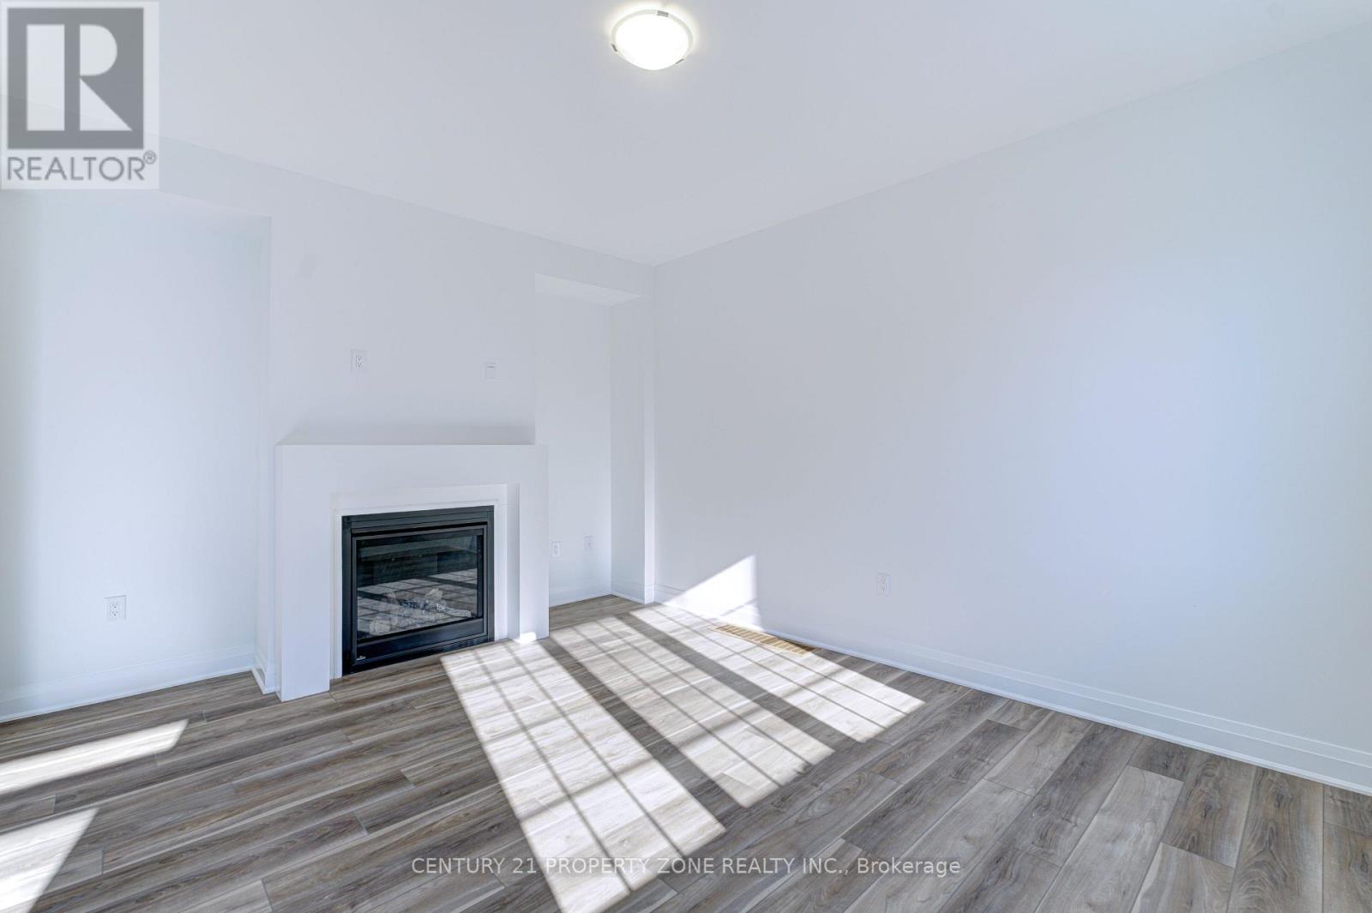
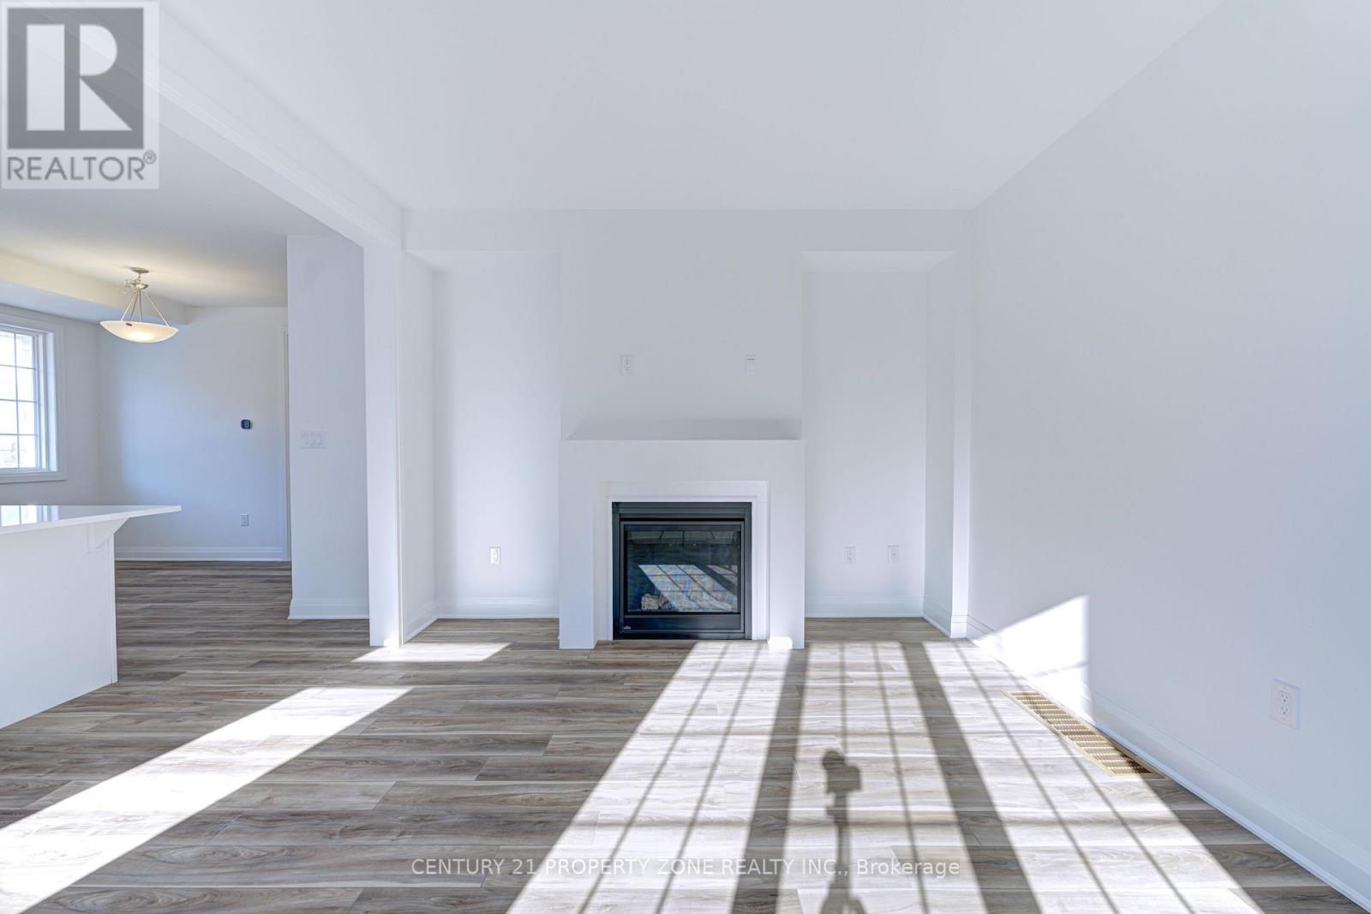
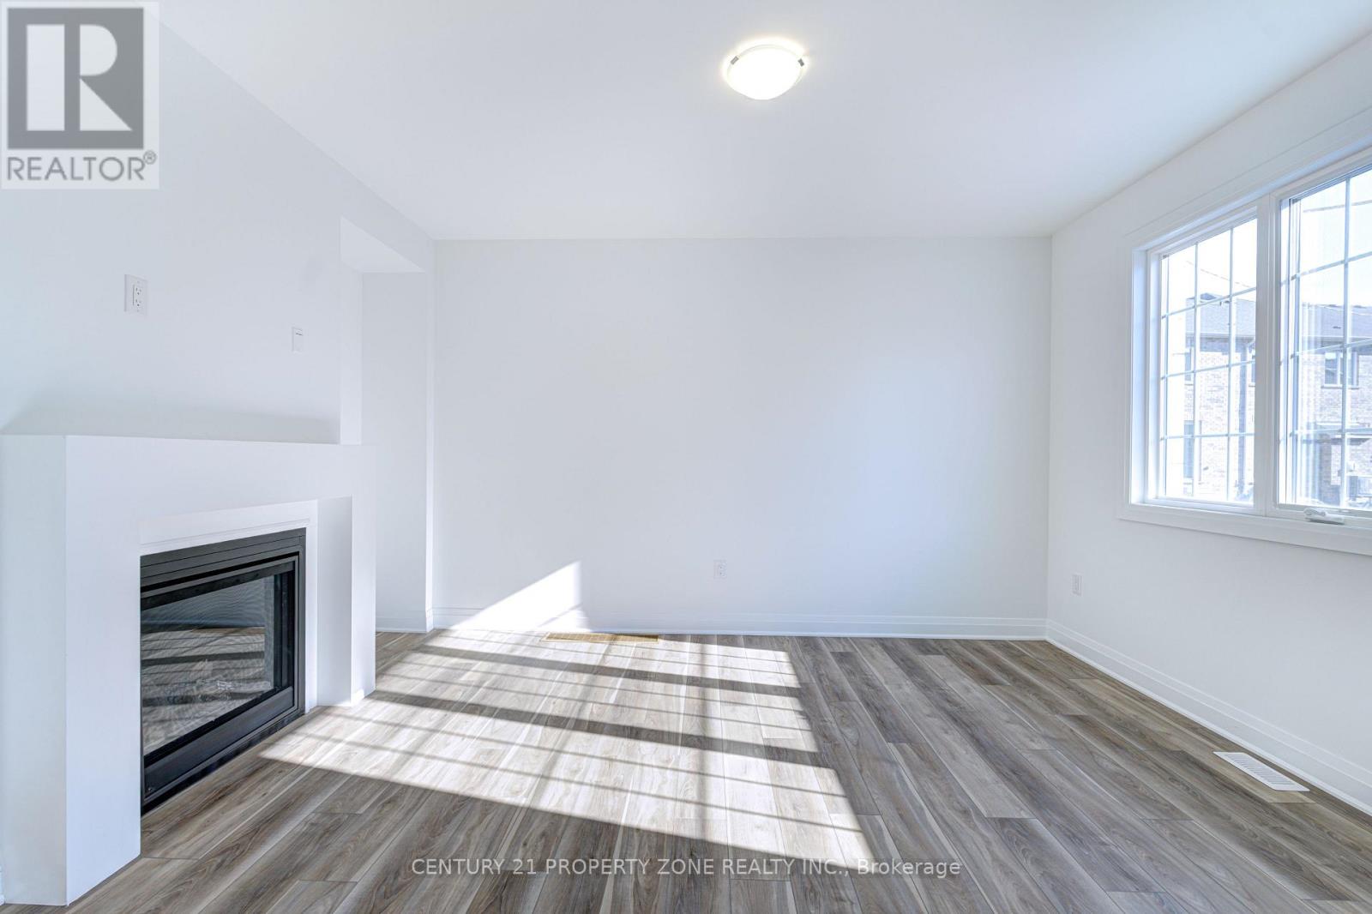
Fireplace
Central Air Conditioning, Ventilation System
Forced Air
$1,050,000
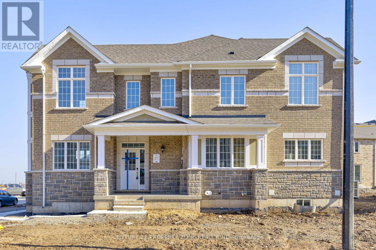
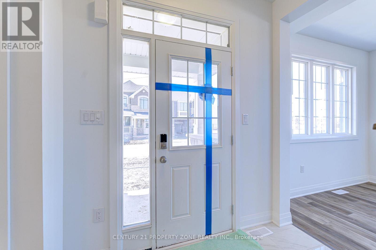
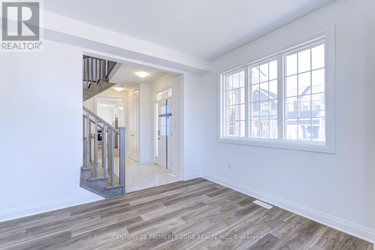
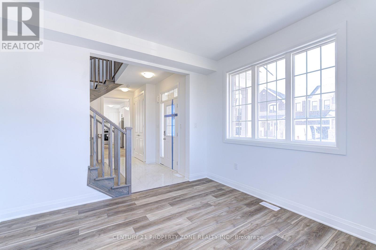
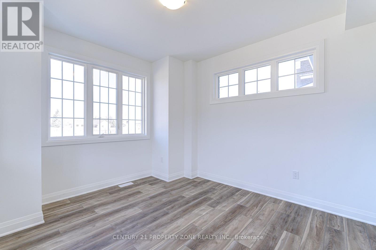
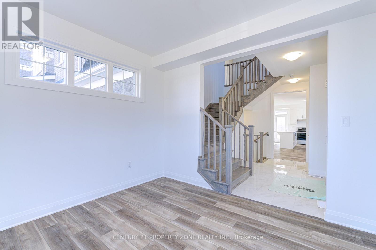
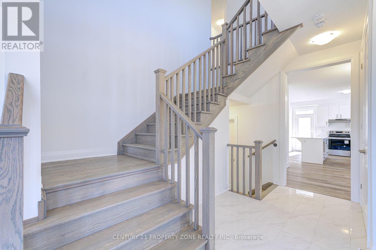
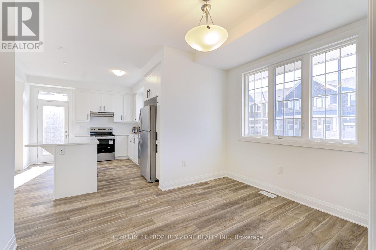
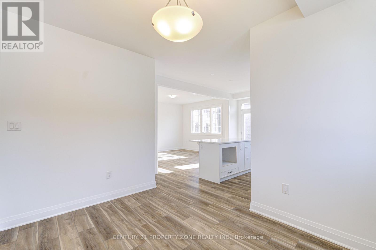
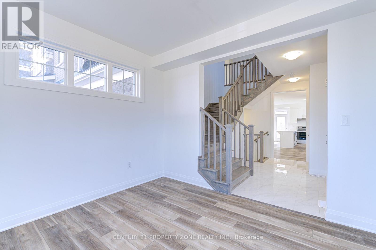
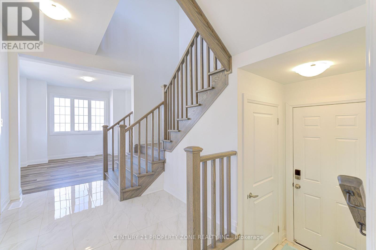
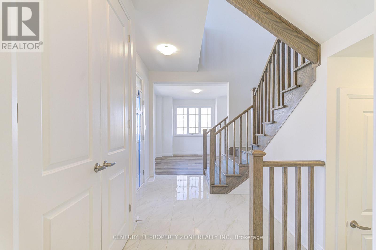
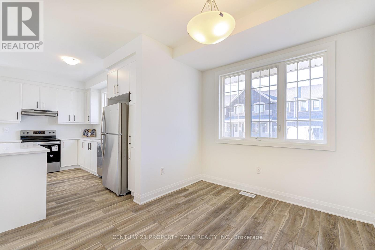
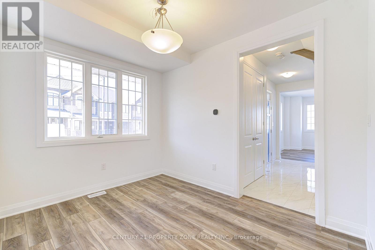
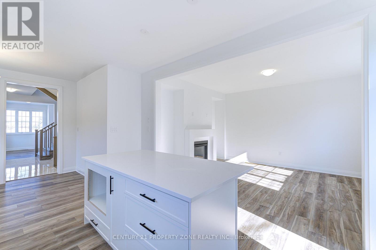
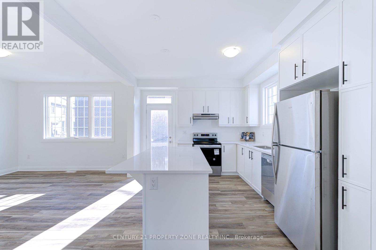
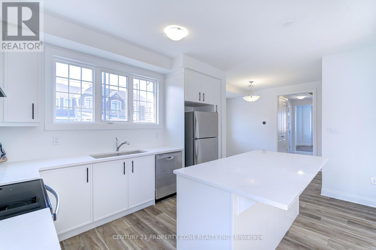
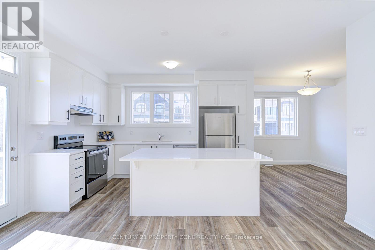
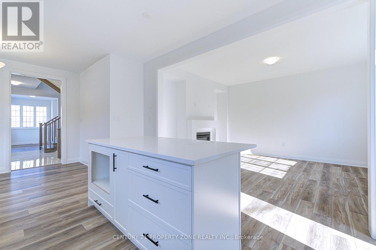
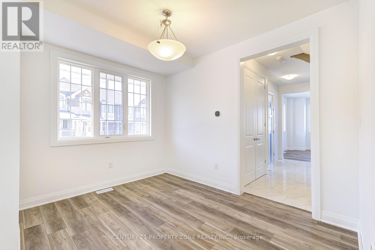
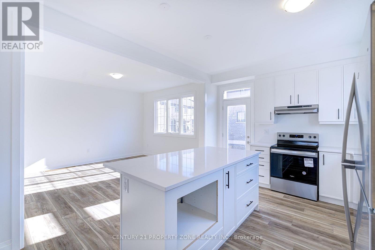
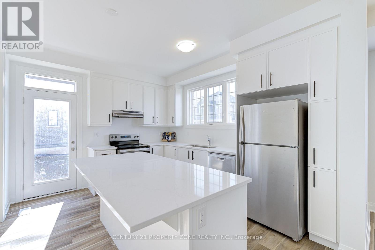
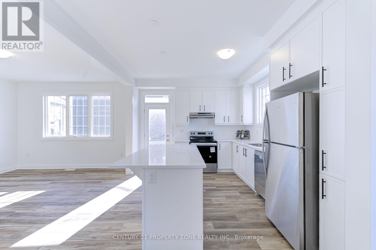
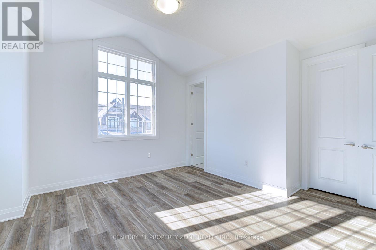
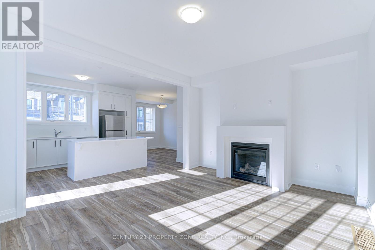
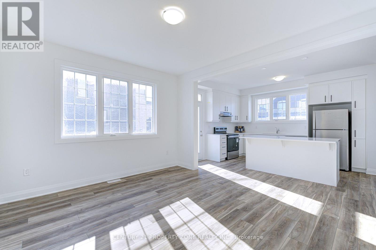
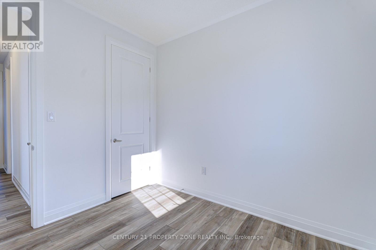
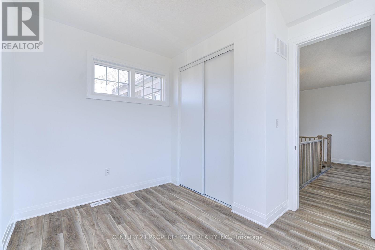
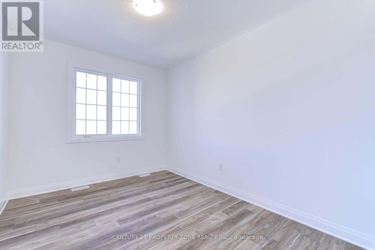
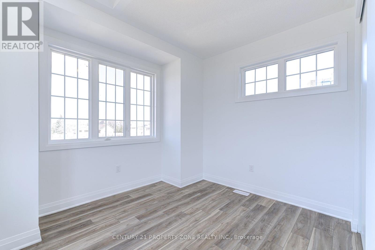
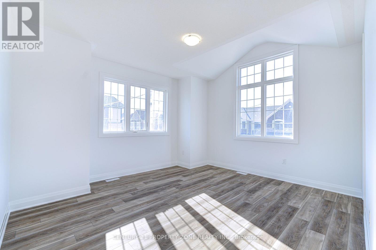
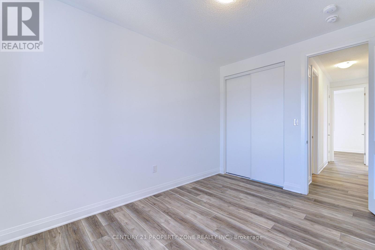
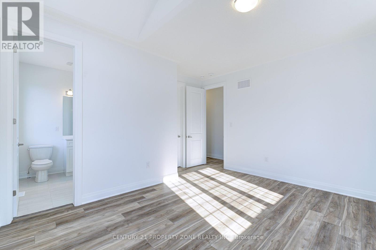
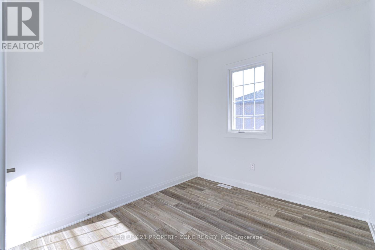
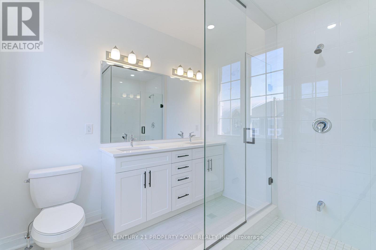
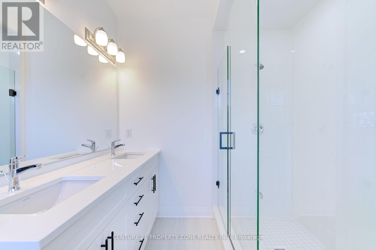
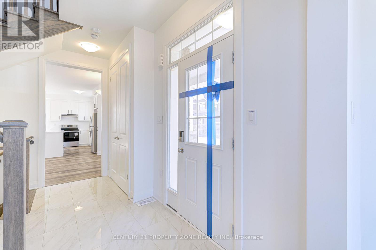
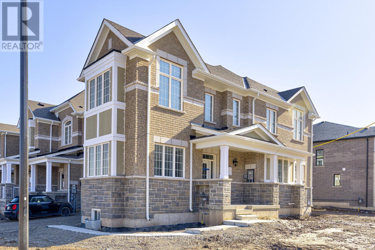
Experience luxury living in this 4-bedroom home, perfectly positioned on a premium corner lot with stunning pond views! Nestled at the border of Oakville and Mississauga, this exceptional home offers the ideal blend of serenity and convenience, just five minutes from the highway, making commuting effortless.Boasting high-end upgrades and modern finishes, this home is designed to impress with its elegant interiors, spacious layout, and an abundance of natural light. The open-concept living space is perfect for families and entertaining, while the gourmet kitchen is a chef's dream, featuring top-of-the-line appliances, sleek countertops, and premium cabinetry. The four generously sized bedrooms provide ultimate comfort, with the primary suite offering a spa-like ensuite and walk-in closet.Located in a quiet, family-friendly neighborhood, you'll enjoy peace and privacy while still being close to top-rated schools, shopping, dining, and all essential amenities. This is a rare opportunity to buy a luxury home in a highly sought-after location. Don't wait-schedule your private showing today before it's gone! (id:50976)
Property Details
|
MLS® Number
|
W14034144 |
|
Property Type
|
Single Family |
|
Community Name
|
1025 - BW Bowes |
|
Parking Space Total
|
3 |
Building
|
Bathroom Total
|
3 |
|
Bedrooms Above Ground
|
4 |
|
Bedrooms Total
|
4 |
|
Amenities
|
Fireplace(s) |
|
Appliances
|
Blinds, Dryer, Washer |
|
Basement Type
|
Full |
|
Construction Style Attachment
|
Attached |
|
Cooling Type
|
Central Air Conditioning, Ventilation System |
|
Exterior Finish
|
Brick Facing, Shingles |
|
Fireplace Present
|
Yes |
|
Flooring Type
|
Tile |
|
Foundation Type
|
Poured Concrete |
|
Half Bath Total
|
1 |
|
Heating Fuel
|
Natural Gas |
|
Heating Type
|
Forced Air |
|
Stories Total
|
2 |
|
Size Interior
|
1,500 - 2,000 Ft2 |
|
Type
|
Row / Townhouse |
|
Utility Water
|
Municipal Water |
Parking
Land
|
Acreage
|
No |
|
Sewer
|
Sanitary Sewer |
|
Size Depth
|
80 Ft |
|
Size Frontage
|
41 Ft |
|
Size Irregular
|
41 X 80 Ft |
|
Size Total Text
|
41 X 80 Ft |
Rooms
| Level |
Type |
Length |
Width |
Dimensions |
|
Second Level |
Primary Bedroom |
4.42 m |
3.51 m |
4.42 m x 3.51 m |
|
Second Level |
Bedroom 2 |
3.91 m |
3.54 m |
3.91 m x 3.54 m |
|
Second Level |
Bedroom 3 |
3.54 m |
2.46 m |
3.54 m x 2.46 m |
|
Second Level |
Bedroom 4 |
3.05 m |
2.74 m |
3.05 m x 2.74 m |
|
Ground Level |
Great Room |
4.57 m |
3.66 m |
4.57 m x 3.66 m |
|
Ground Level |
Kitchen |
4.02 m |
3.48 m |
4.02 m x 3.48 m |
|
Ground Level |
Dining Room |
3.35 m |
2.74 m |
3.35 m x 2.74 m |
Utilities
|
Cable
|
Available |
|
Electricity
|
Available |
|
Sewer
|
Available |
https://www.realtor.ca/real-estate/30402888/1348-copley-court-milton-bw-bowes-1025-bw-bowes