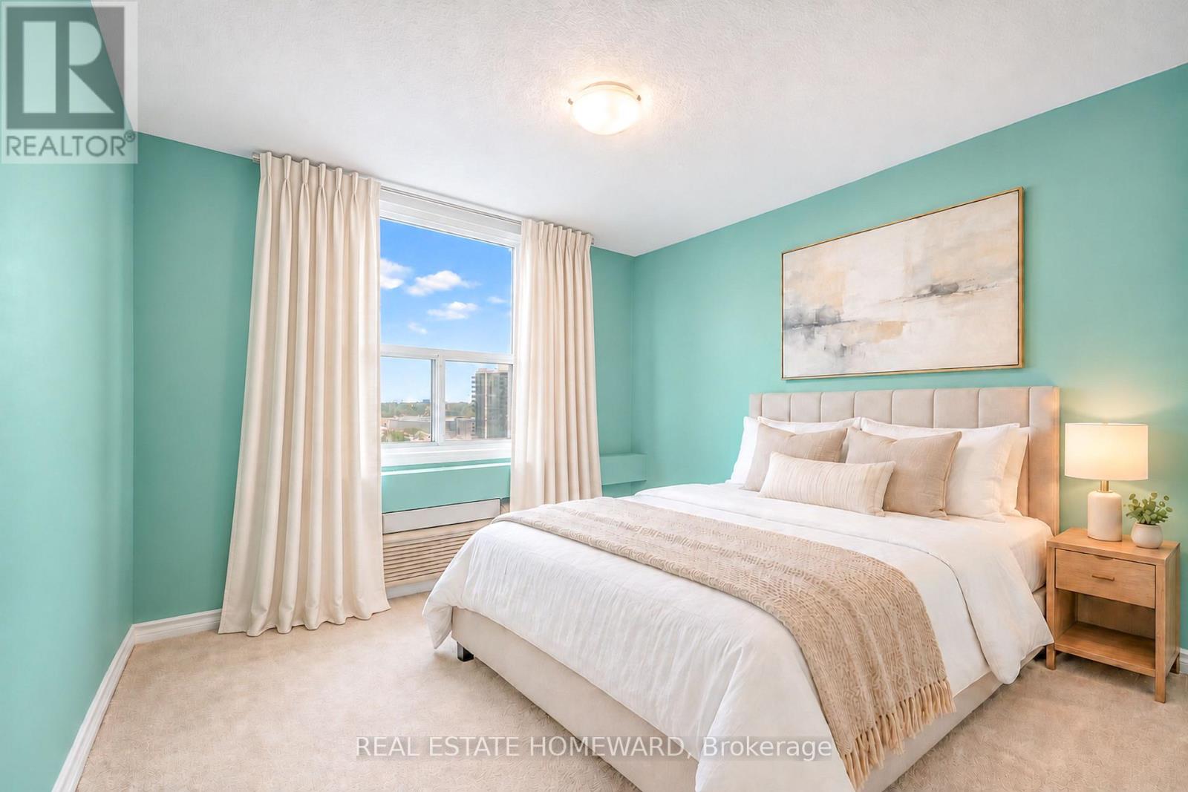
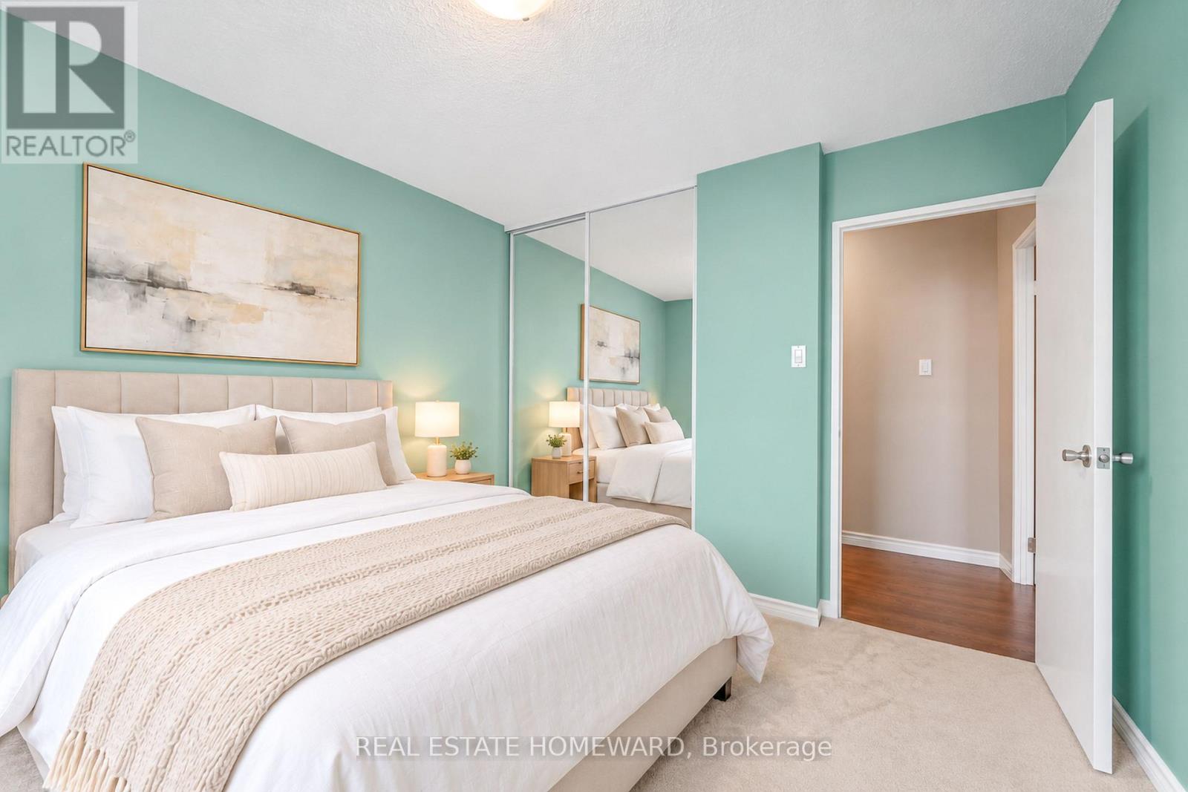
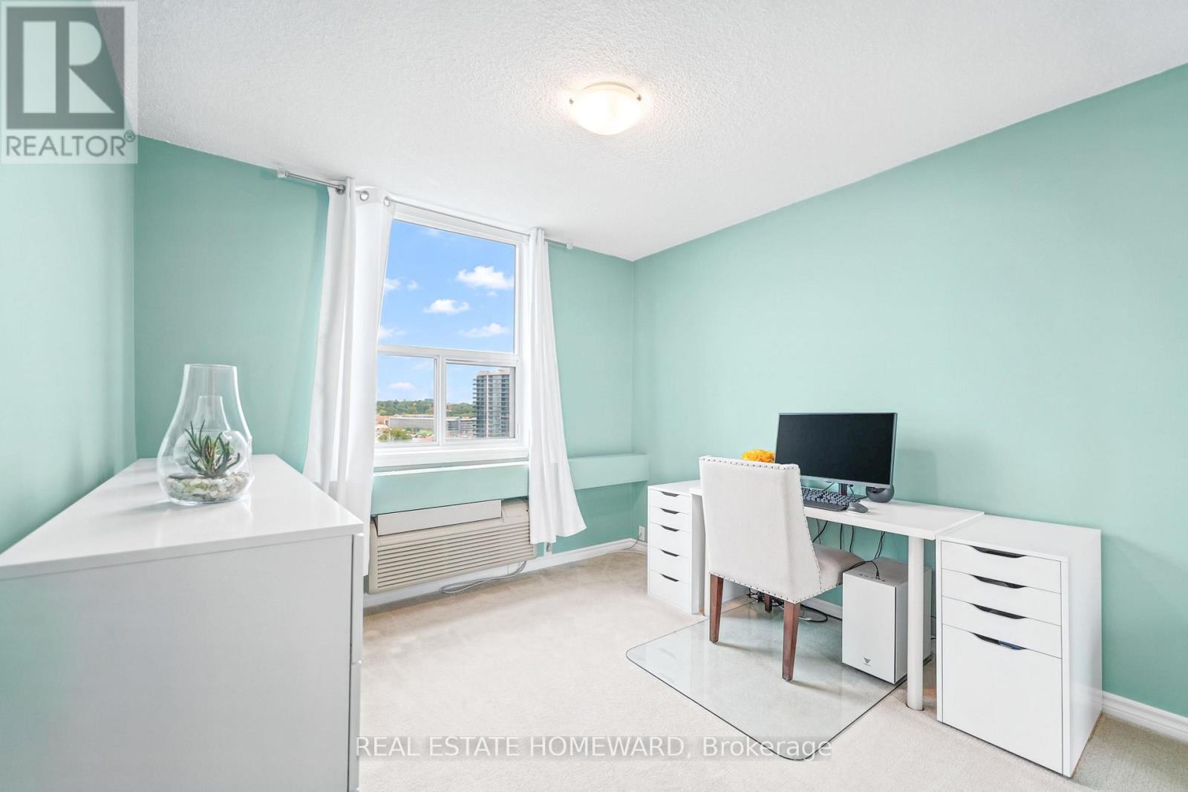
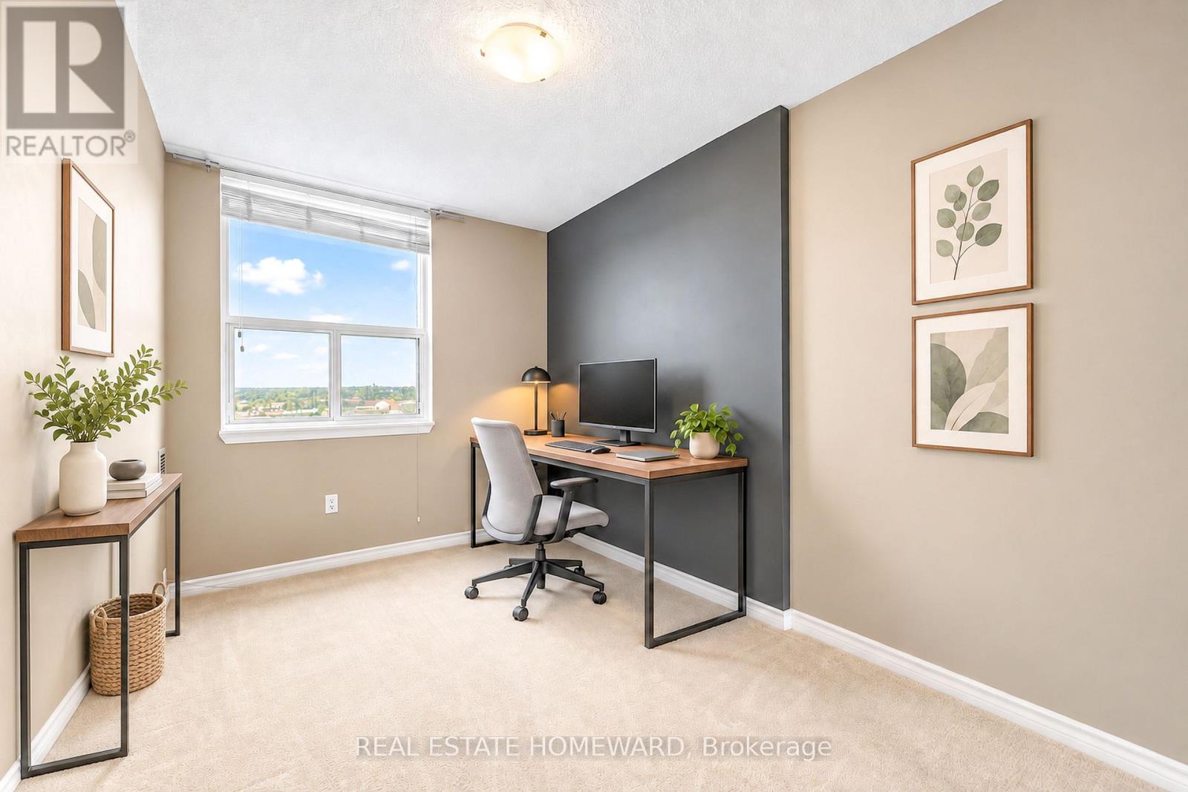
3 Bedroom
2 Bathroom
1,000 - 1,199 ft2
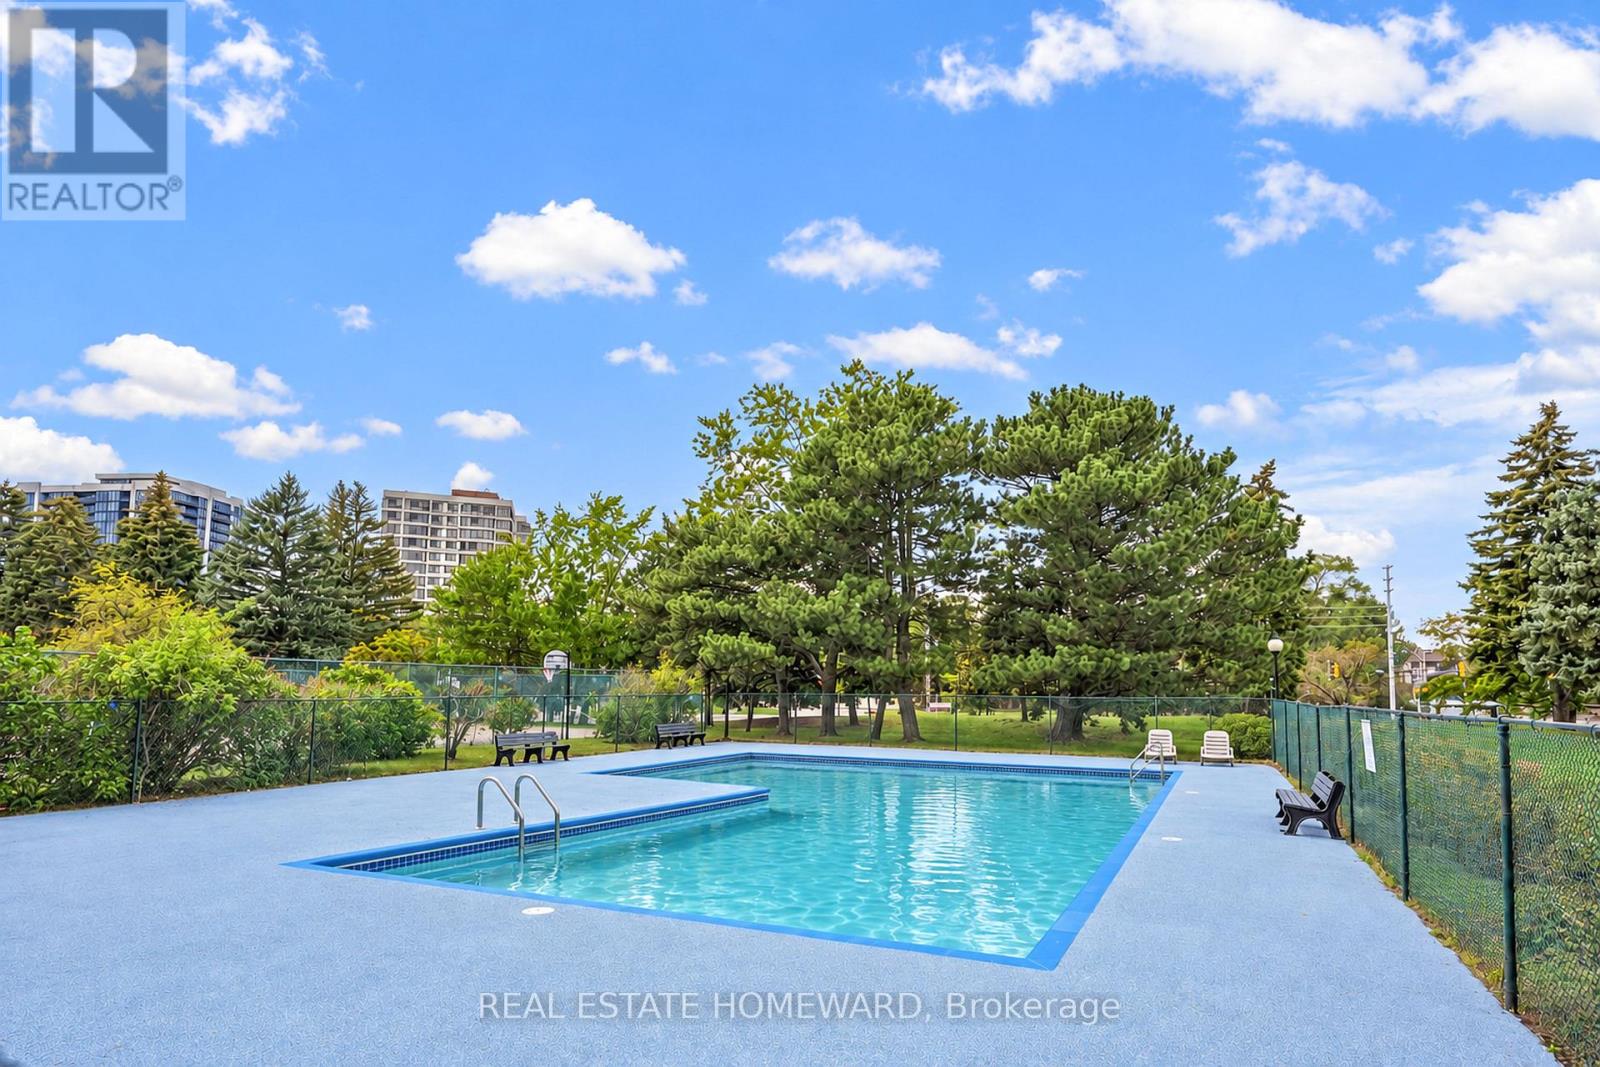
Outdoor Pool
Wall Unit
Forced Air
Lawn Sprinkler, Landscaped
$565,000Maintenance, Water, Cable TV, Common Area Maintenance, Parking, Insurance
$886.83 Monthly
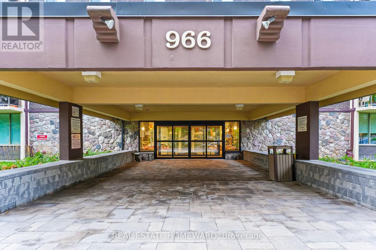
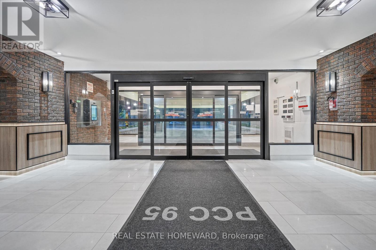
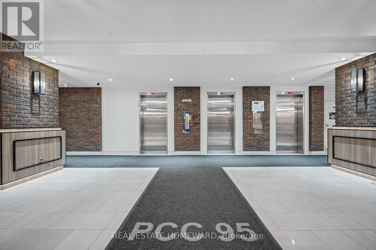
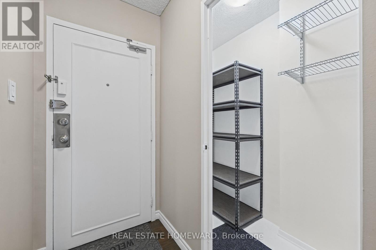
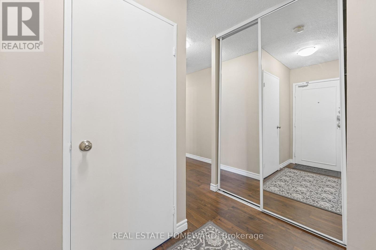
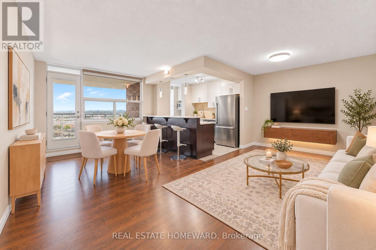
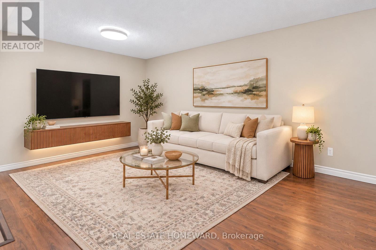
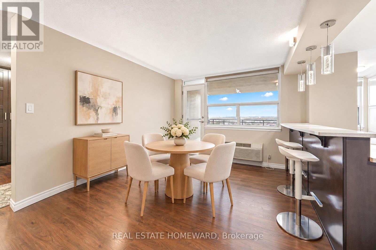
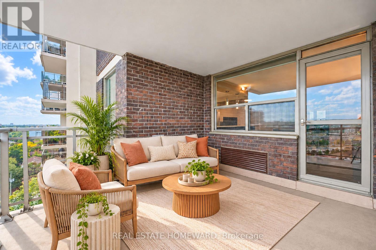
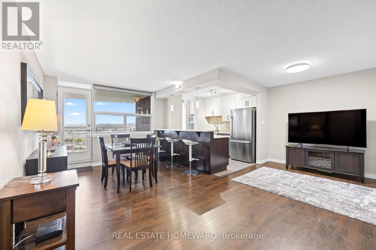
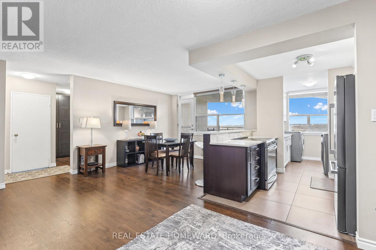
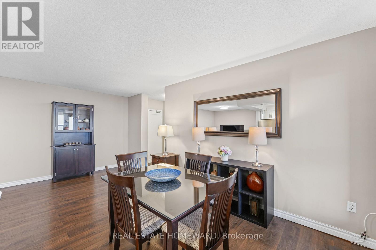
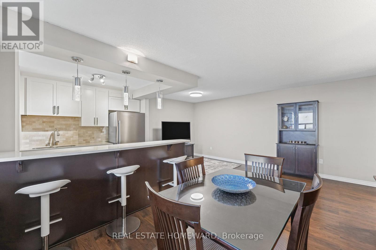
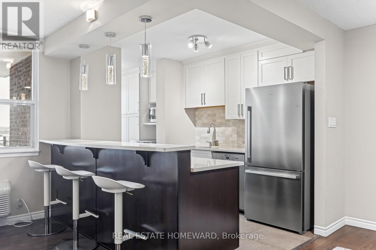
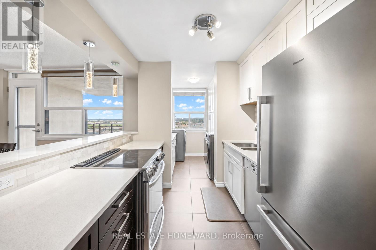
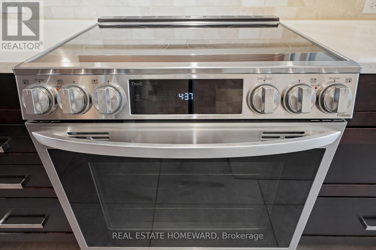
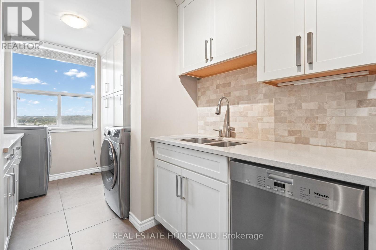
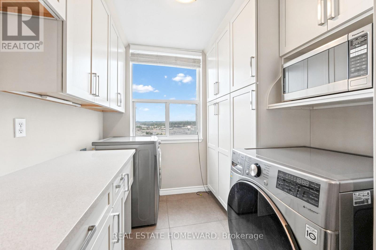
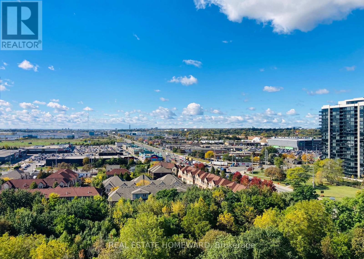
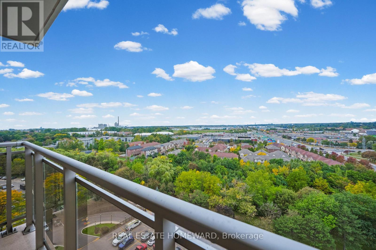
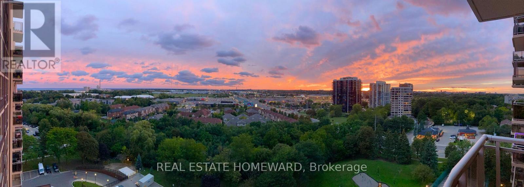
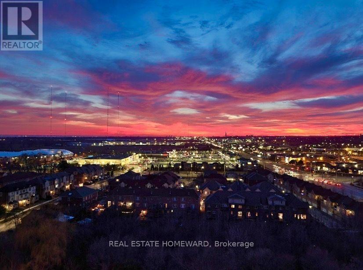
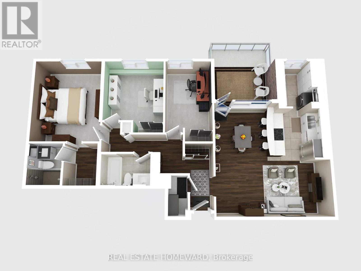
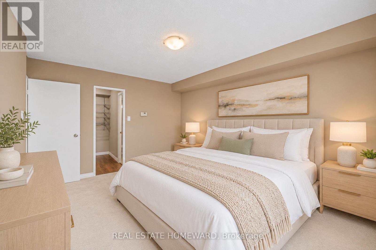
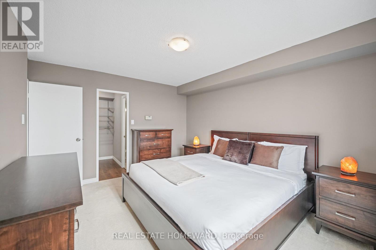
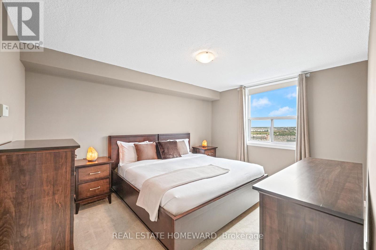
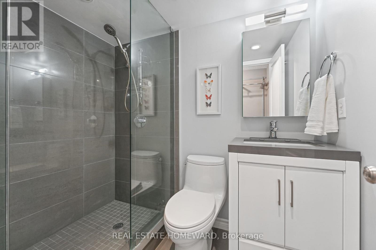
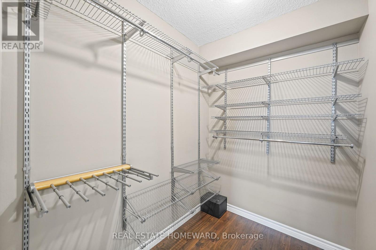
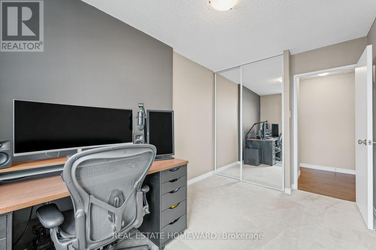
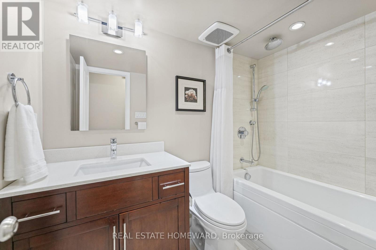
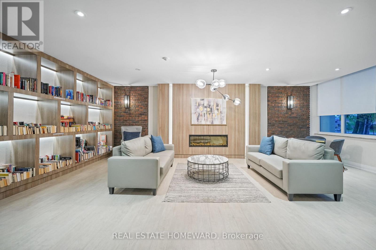
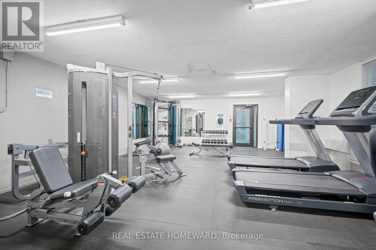
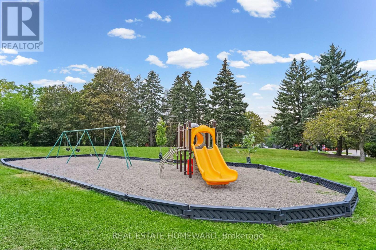
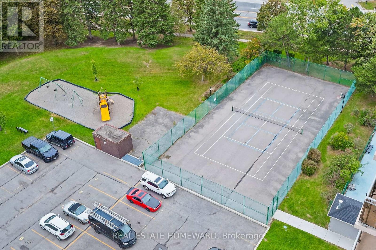
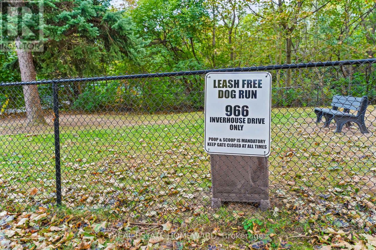
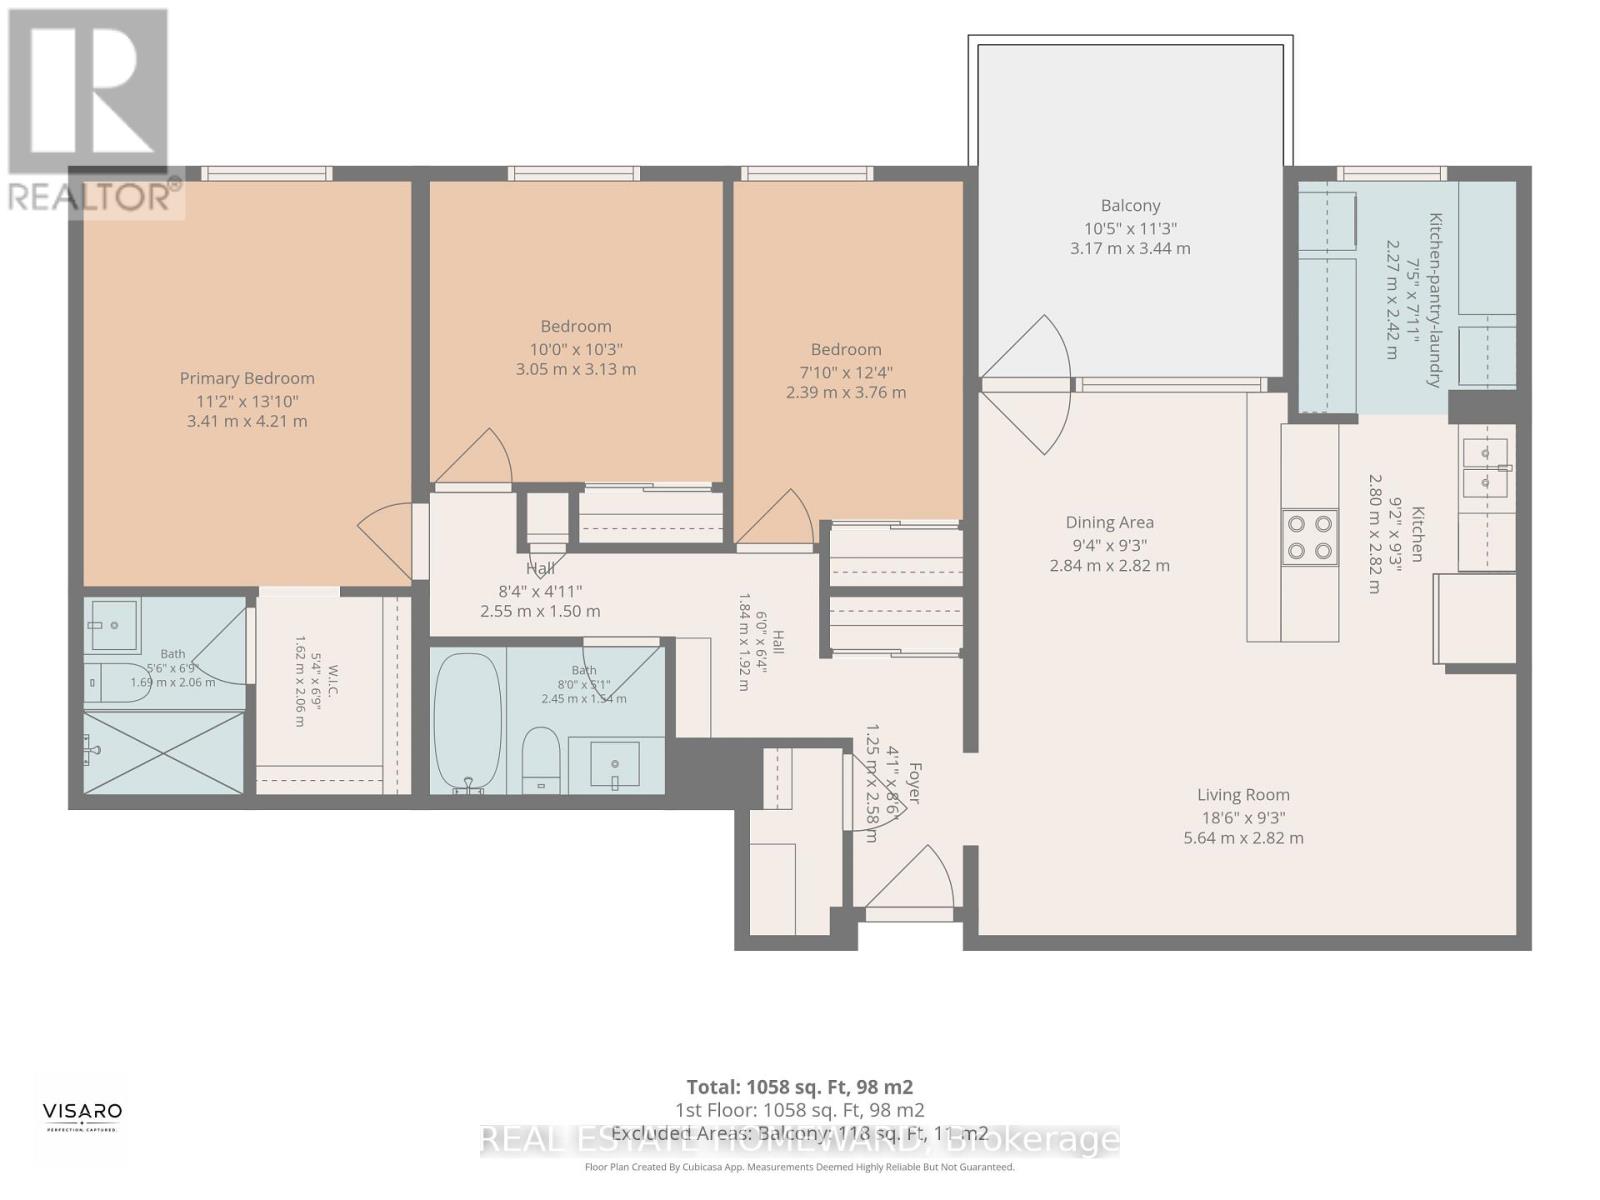
High-altitude luxury living without the penthouse price tag. Perched high in the sky, this beautifully updated 3-bedroom, 2-bathroom delivers a welcoming entry foyer, sun-drenched afternoon light, and spectacular sunsets. The layout features a king-size primary bedroom complete with its own private 3-piece ensuite, alongside an elegant 4-piece main bathroom, both meticulously updated with luxury fixtures and premium counters.The heart of the home is an open-concept galley kitchen featuring premium quartz countertops that extend through the pantry and in-suite laundry area. Sleek contemporary hardwood cabinetry and a breakfast bar overlook a bright dining space and a welcoming living room. Step out onto the 10'5" x 11'3" west-facing balcony, where sleek glass railings ensure completely uninterrupted views, including a partial view of Lake Ontario. This rare, barbecue-friendly outdoor haven comes fully equipped with an external outlet for instant plug-and-play lighting or music.Parking and storage are unmatched: 1 underground spot, 1 surface spot, 1 storage locker, plus a generous, spacious in-suite storage room.Enjoy a resort lifestyle with an outdoor pool, tennis/pickleball court, playground, gym, library, party room, bike storage, and a fenced dog area. Walk to Clarkson GO Station for a 35-minute commute to Toronto. Minutes from village dining, Lakeside Park, and the beautiful Rattray Marsh Conservation Area! Turn-key lifestyle at its finest! (id:50976)
Open House
This property has open houses!
Starts at:
2:00 pm
Ends at:
4:00 pm
Starts at:
2:00 pm
Ends at:
4:00 pm
Property Details
|
MLS® Number
|
W14034028 |
|
Property Type
|
Single Family |
|
Community Name
|
Clarkson |
|
Amenities Near By
|
Park, Public Transit |
|
Community Features
|
Pets Allowed With Restrictions |
|
Features
|
Elevator |
|
Parking Space Total
|
2 |
|
Pool Type
|
Outdoor Pool |
|
Structure
|
Playground |
|
View Type
|
View, City View |
Building
|
Bathroom Total
|
2 |
|
Bedrooms Above Ground
|
3 |
|
Bedrooms Total
|
3 |
|
Amenities
|
Exercise Centre, Canopy, Separate Heating Controls, Storage - Locker |
|
Appliances
|
Garage Door Opener Remote(s), Blinds, Dishwasher, Dryer, Stove, Washer, Window Coverings, Refrigerator |
|
Basement Type
|
None |
|
Cooling Type
|
Wall Unit |
|
Exterior Finish
|
Brick |
|
Fire Protection
|
Controlled Entry, Security System, Smoke Detectors |
|
Flooring Type
|
Carpeted |
|
Heating Fuel
|
Electric |
|
Heating Type
|
Forced Air |
|
Size Interior
|
1,000 - 1,199 Ft2 |
|
Type
|
Apartment |
Parking
Land
|
Acreage
|
No |
|
Fence Type
|
Fenced Yard |
|
Land Amenities
|
Park, Public Transit |
|
Landscape Features
|
Lawn Sprinkler, Landscaped |
Rooms
| Level |
Type |
Length |
Width |
Dimensions |
|
Flat |
Living Room |
5.64 m |
2.82 m |
5.64 m x 2.82 m |
|
Flat |
Dining Room |
2.84 m |
2.82 m |
2.84 m x 2.82 m |
|
Flat |
Kitchen |
2.8 m |
2.82 m |
2.8 m x 2.82 m |
|
Flat |
Pantry |
2.27 m |
2.42 m |
2.27 m x 2.42 m |
|
Flat |
Primary Bedroom |
3.41 m |
4.21 m |
3.41 m x 4.21 m |
|
Flat |
Bedroom 2 |
3.05 m |
3.13 m |
3.05 m x 3.13 m |
|
Flat |
Bedroom 3 |
2.39 m |
3.76 m |
2.39 m x 3.76 m |
|
Flat |
Bathroom |
1.69 m |
2.06 m |
1.69 m x 2.06 m |
|
Flat |
Bathroom |
2.45 m |
1.54 m |
2.45 m x 1.54 m |
https://www.realtor.ca/real-estate/30402433/1507-966-inverhouse-drive-mississauga-clarkson-clarkson