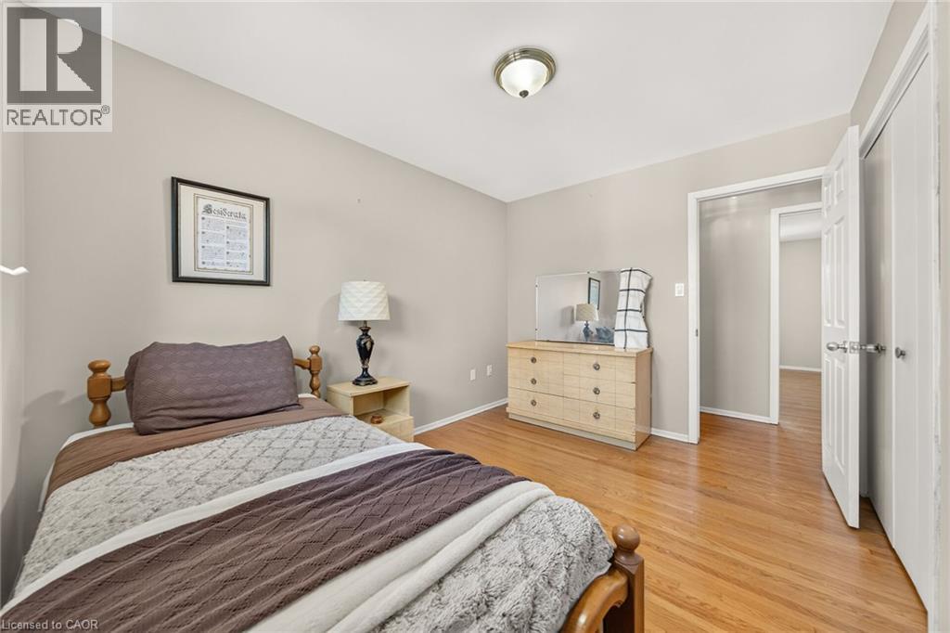
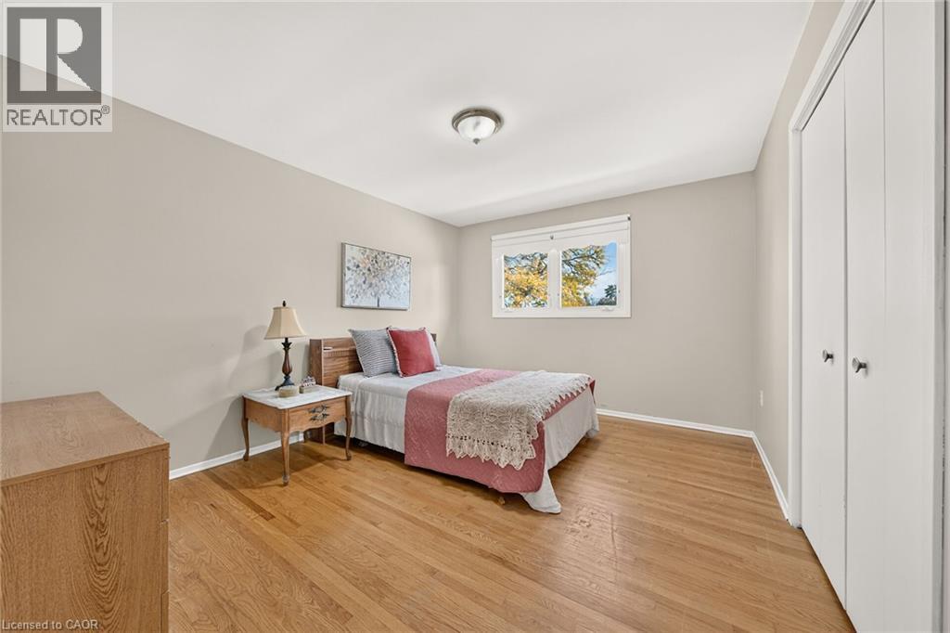
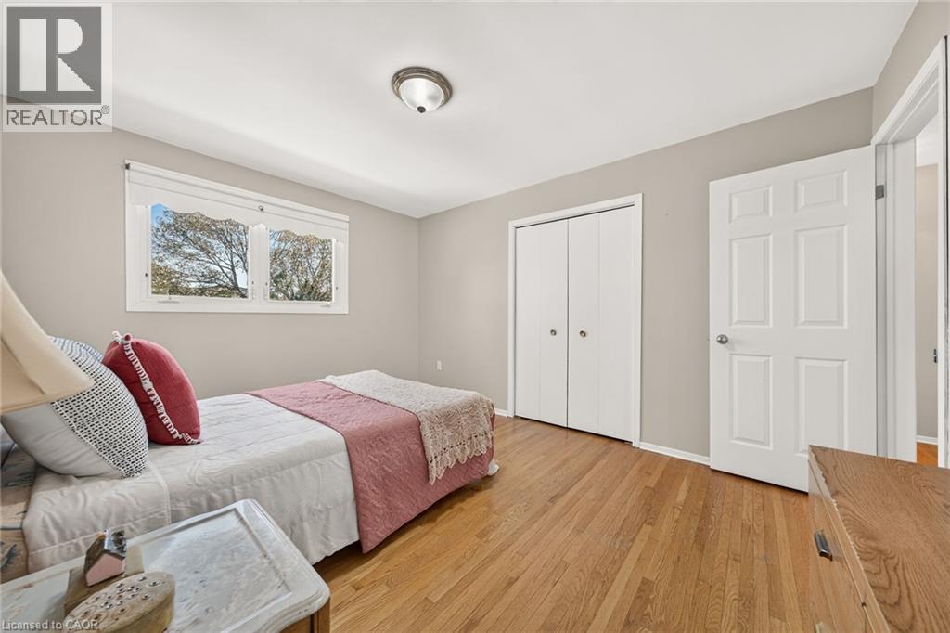
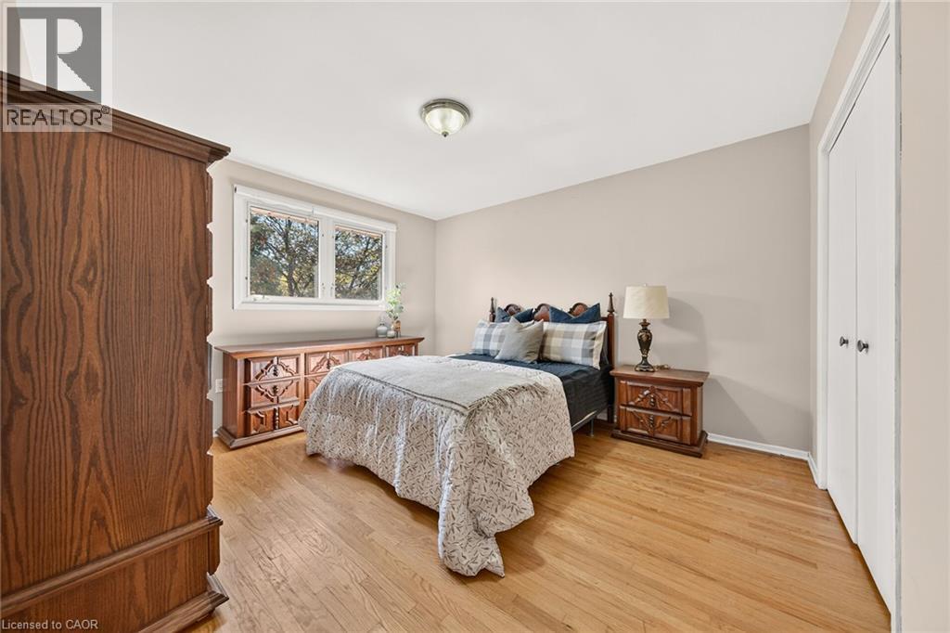
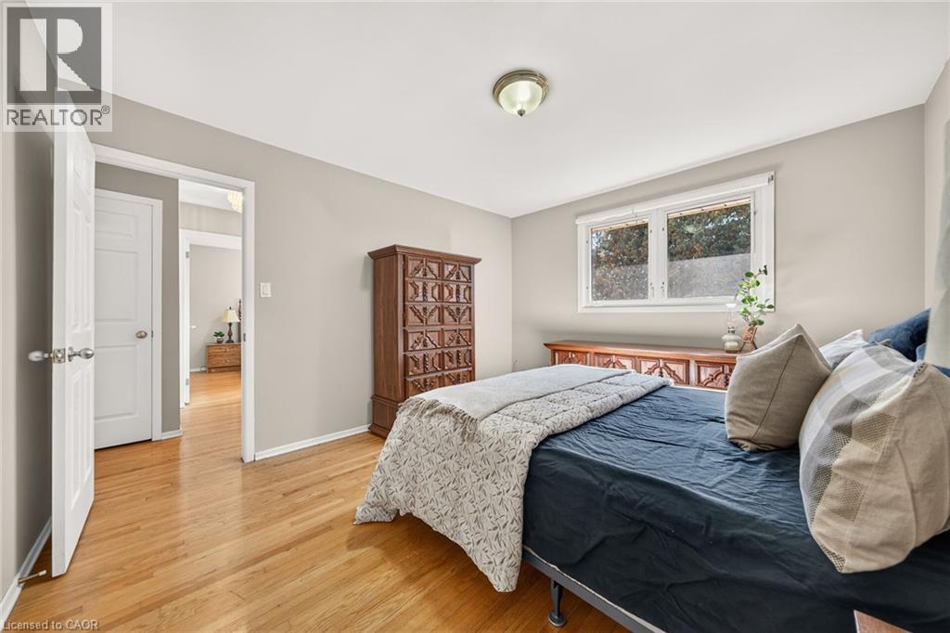
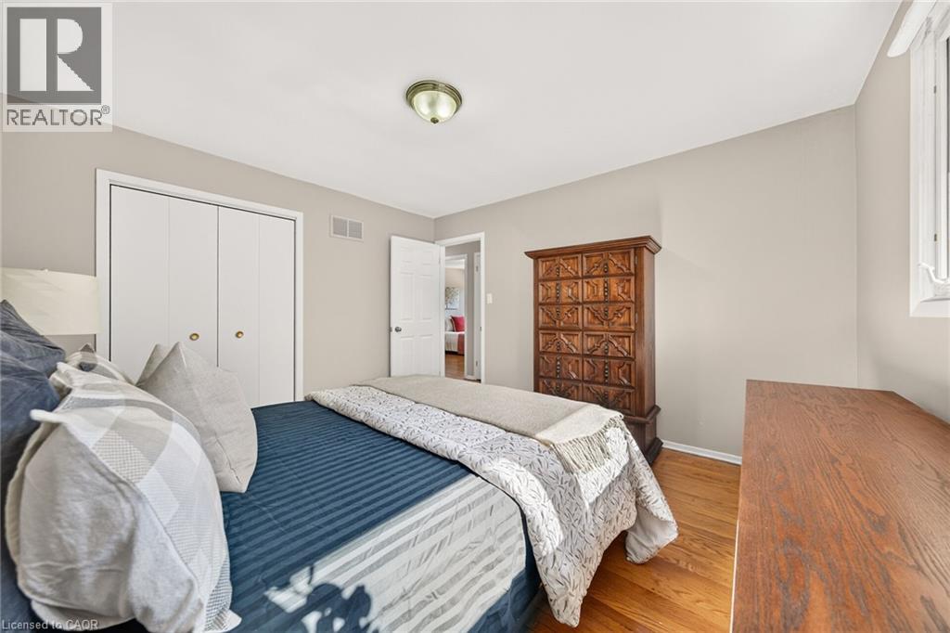
5 Bedroom
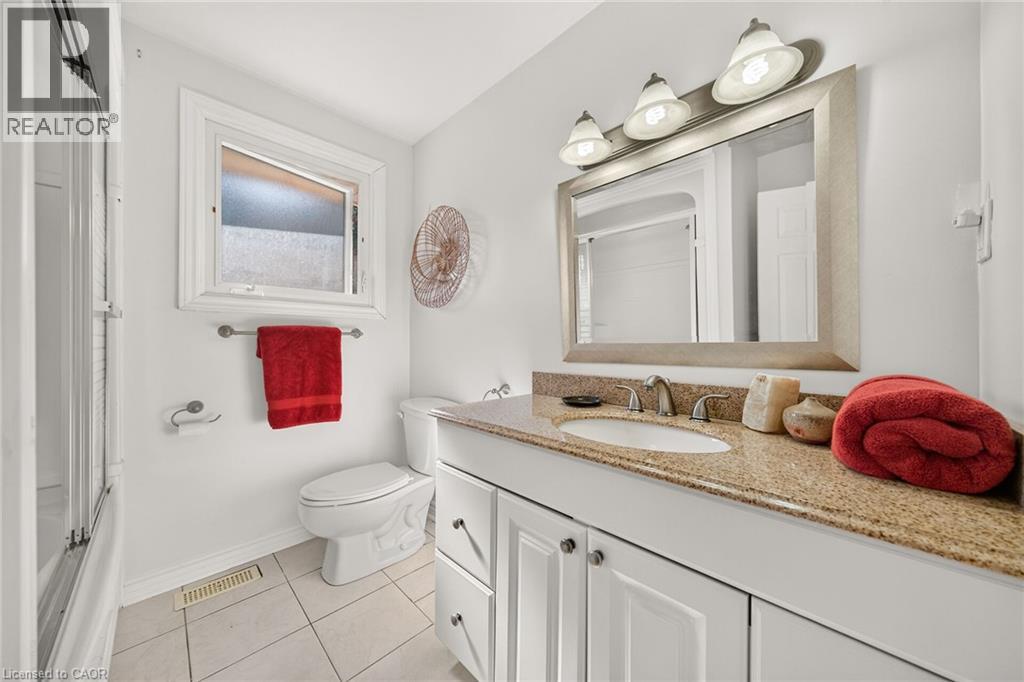
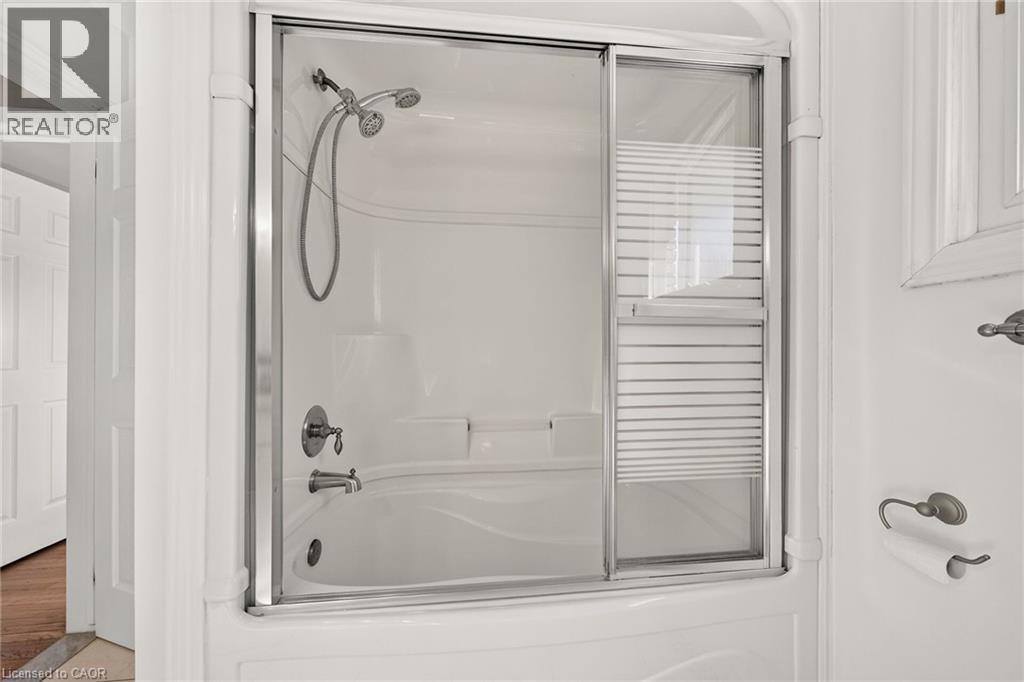
2 Bathroom
2,370 ft2
Other
Fireplace
Central Air Conditioning
Forced Air
$899,900
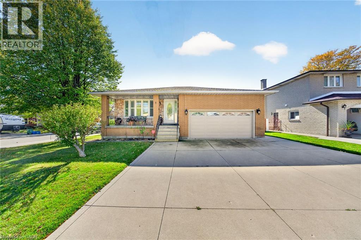
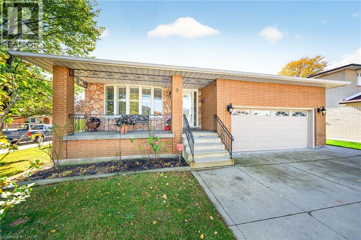
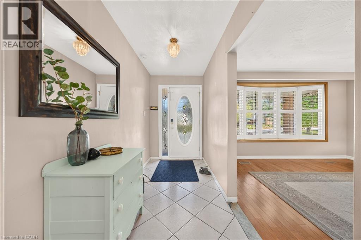
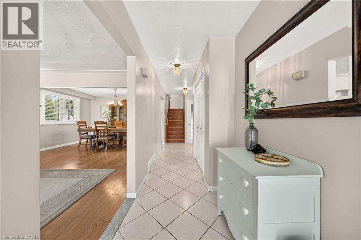
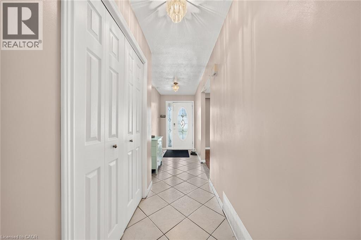
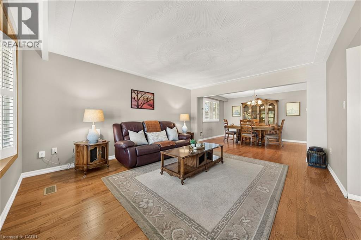
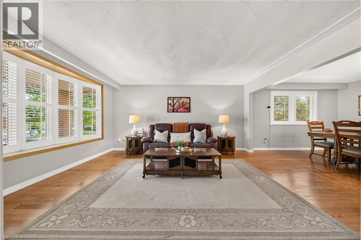
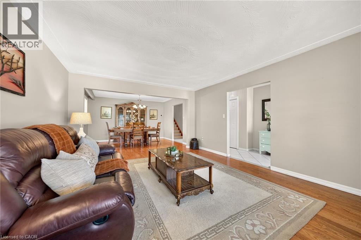
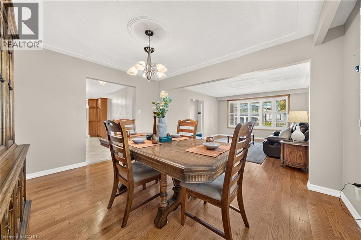
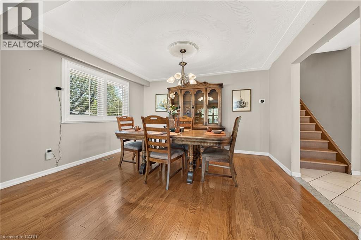
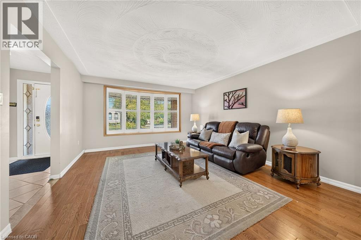
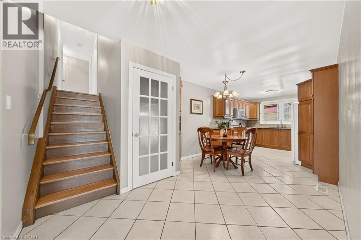
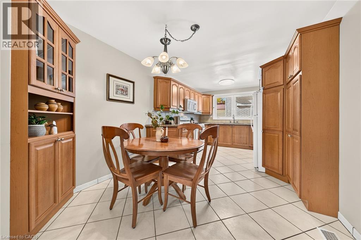
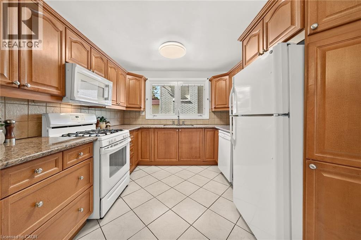
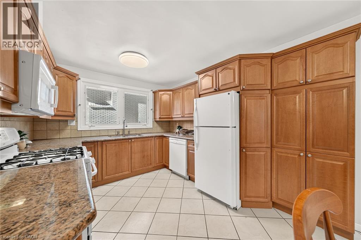
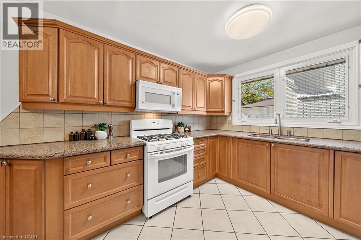
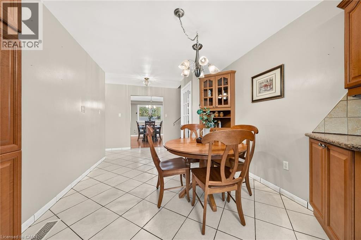
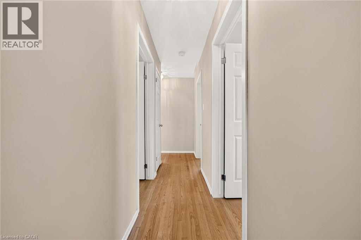
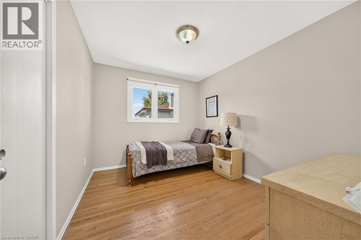
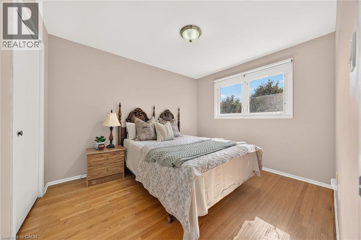
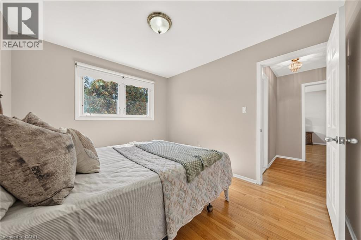
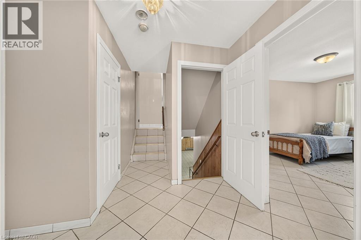
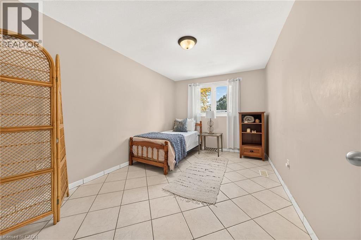
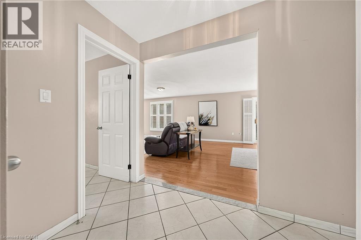
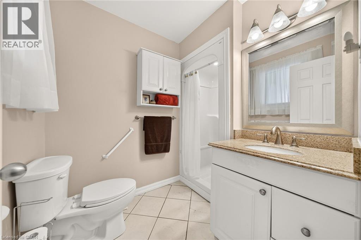
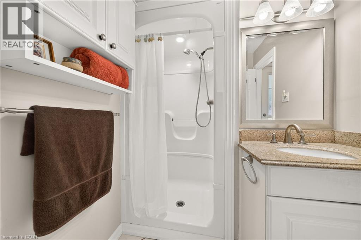
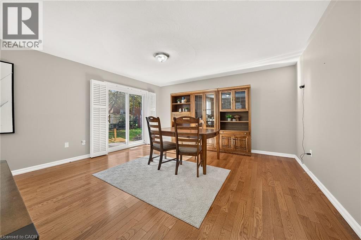
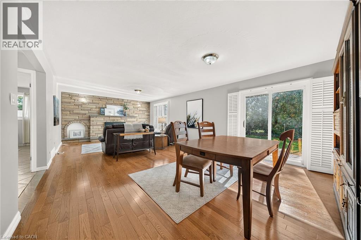
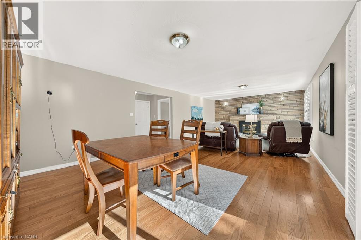
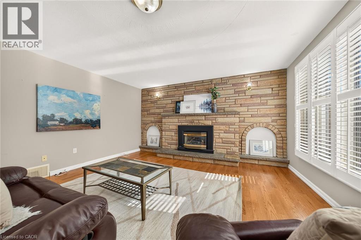
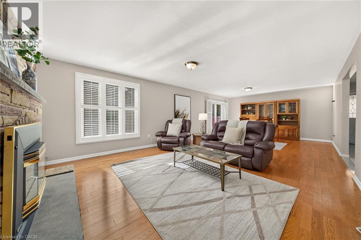
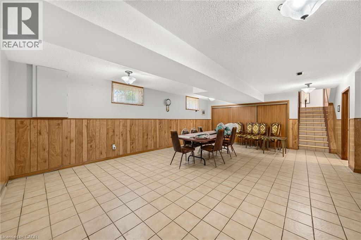
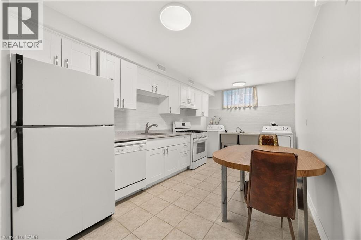
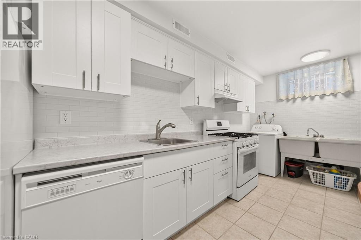
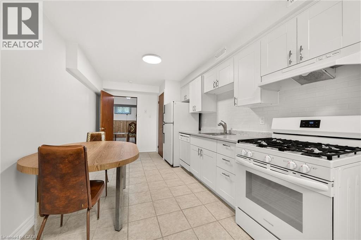
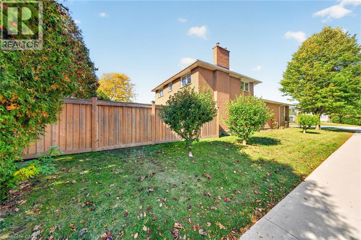
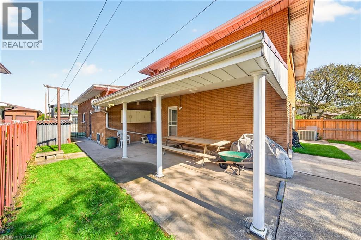
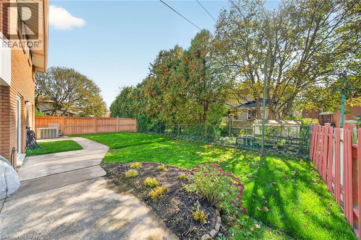
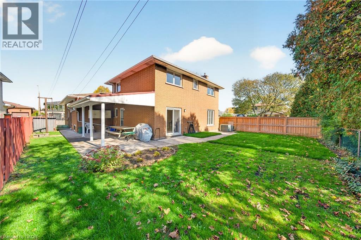
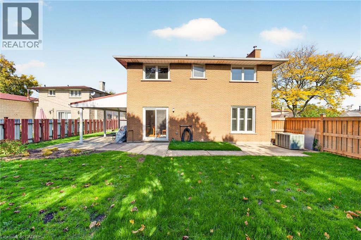
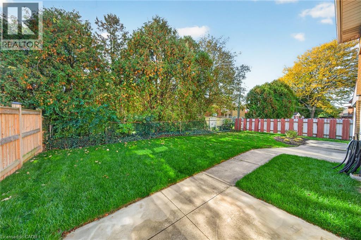
Welcome to this beautifully maintained 4-level backsplit, lovingly cared for by its original owner and nestled on a quiet, family-friendly court on Hamilton’s desirable West Mountain. Offering spacious, inviting living areas, hardwood flooring and a cozy gas fireplace, this move-in-ready home is perfect for comfortable family living. The lower level features a brand-new kitchen, offering added flexibility for extended family or multigenerational living. Recent updates include a new range hood, microwave and washing machine. Additional highlights include two gas stoves and a convenient gas BBQ hookup. Step outside to a beautifully refreshed backyard with new sod and a generous covered patio, perfect for relaxing or entertaining. A concrete driveway with parking for three vehicles, double garage and convenient side entrance add everyday practicality. Ideally located just minutes from Meadowlands shopping, schools, parks, major highways and everyday amenities. A wonderful opportunity to own a lovingly maintained home in a sought-after neighbourhood. Simply move in and enjoy! (id:50976)
Property Details
|
MLS® Number
|
40871431 |
|
Property Type
|
Single Family |
|
Amenities Near By
|
Park, Schools, Shopping |
|
Community Features
|
Quiet Area |
|
Equipment Type
|
Water Heater |
|
Features
|
In-law Suite, Private Yard |
|
Parking Space Total
|
6 |
|
Rental Equipment Type
|
Water Heater |
|
Structure
|
Porch |
Building
|
Bathroom Total
|
2 |
|
Bedrooms Above Ground
|
4 |
|
Bedrooms Below Ground
|
1 |
|
Bedrooms Total
|
5 |
|
Appliances
|
Dryer, Refrigerator, Stove, Washer, Microwave Built-in, Hood Fan |
|
Architectural Style
|
Other |
|
Basement Development
|
Finished |
|
Basement Type
|
Full (finished) |
|
Construction Style Attachment
|
Detached |
|
Construction Style Split Level
|
Backsplit |
|
Cooling Type
|
Central Air Conditioning |
|
Exterior Finish
|
Brick |
|
Fireplace Present
|
Yes |
|
Fireplace Total
|
1 |
|
Foundation Type
|
Block |
|
Heating Type
|
Forced Air |
|
Stories Total
|
2 |
|
Size Interior
|
2,370 Ft2 |
|
Type
|
House |
|
Utility Water
|
Municipal Water |
Parking
Land
|
Acreage
|
No |
|
Land Amenities
|
Park, Schools, Shopping |
|
Sewer
|
Municipal Sewage System |
|
Size Depth
|
110 Ft |
|
Size Frontage
|
55 Ft |
|
Size Total Text
|
Under 1/2 Acre |
|
Zoning Description
|
B2 |
Rooms
| Level |
Type |
Length |
Width |
Dimensions |
|
Second Level |
Bedroom |
|
|
11'5'' x 9'3'' |
|
Second Level |
Bedroom |
|
|
13'8'' x 11'0'' |
|
Second Level |
4pc Bathroom |
|
|
7'8'' x 7'0'' |
|
Second Level |
Bedroom |
|
|
11'3'' x 9'8'' |
|
Second Level |
Primary Bedroom |
|
|
13'0'' x 11'7'' |
|
Basement |
Eat In Kitchen |
|
|
20'5'' x 9'0'' |
|
Basement |
Recreation Room |
|
|
24'10'' x 18'0'' |
|
Lower Level |
3pc Bathroom |
|
|
8' x 6' |
|
Lower Level |
Bedroom |
|
|
13'5'' x 9'4'' |
|
Lower Level |
Recreation Room |
|
|
28'5'' x 14'11'' |
|
Main Level |
Eat In Kitchen |
|
|
21'7'' x 10' |
|
Main Level |
Dining Room |
|
|
13'6'' x 11'2'' |
|
Main Level |
Living Room |
|
|
15'8'' x 13'6'' |
Utilities
https://www.realtor.ca/real-estate/30403196/3-harvard-place-hamilton