6 Bedroom
4 Bathroom
3,000 - 3,500 ft2
Fireplace
Central Air Conditioning
Forced Air
$1,199,000
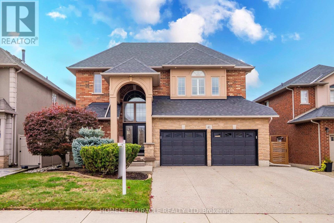
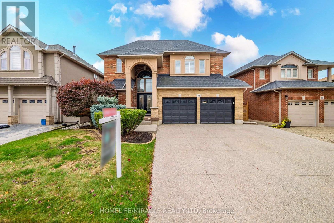
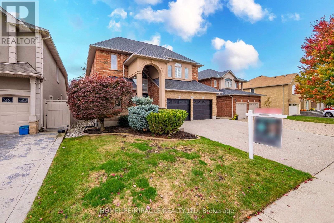
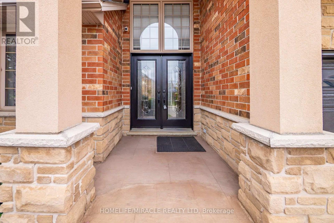
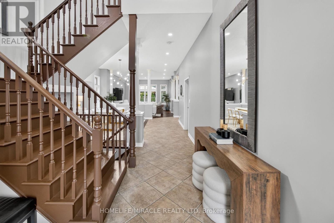
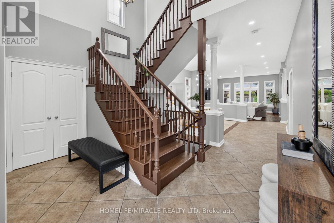
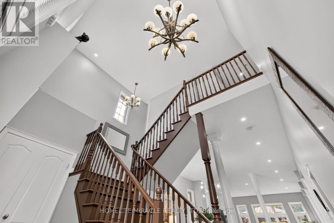
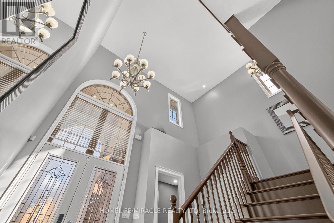
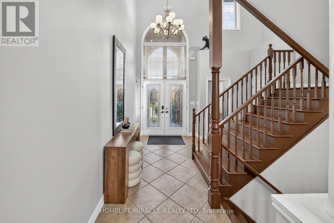
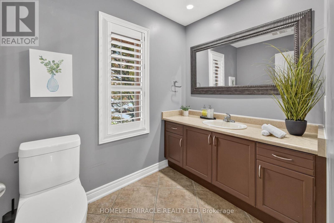
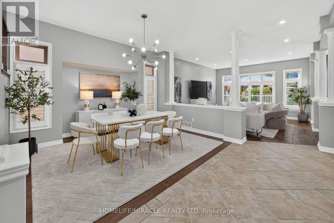
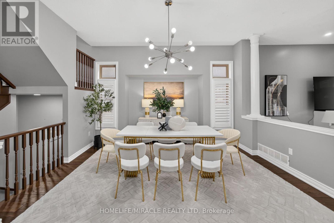
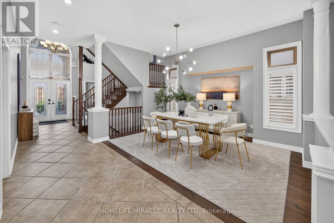
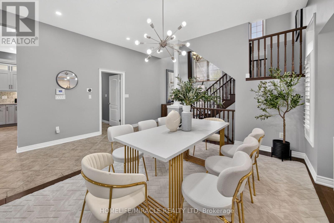
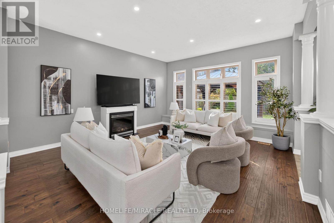
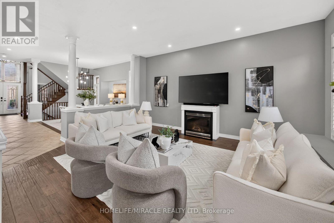
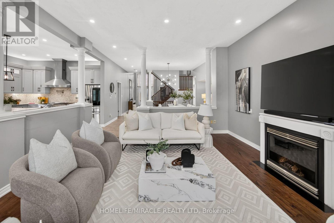
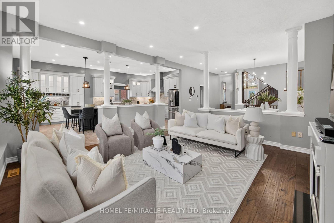
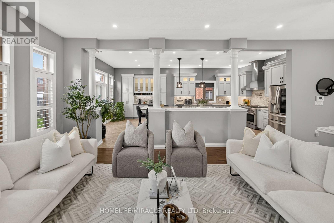
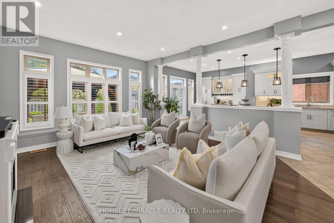
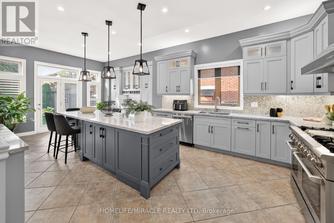
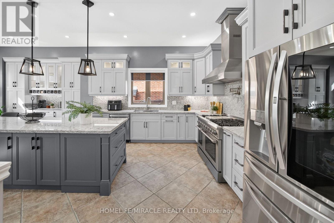
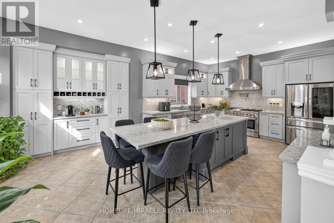
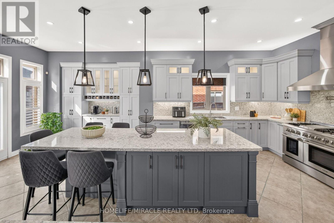
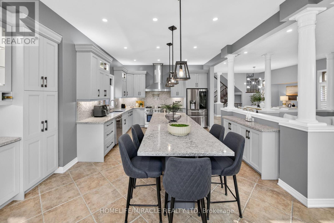
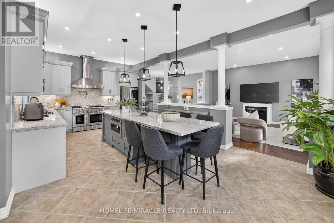
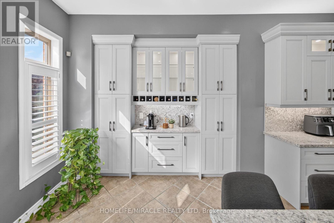
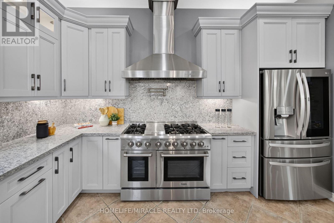
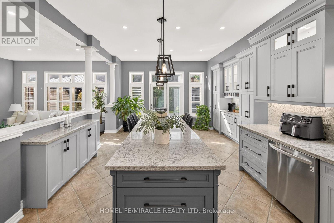
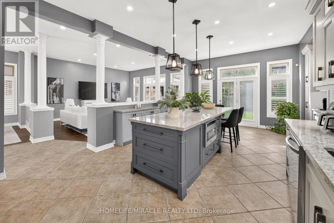
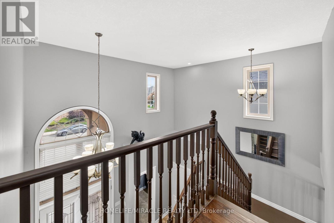
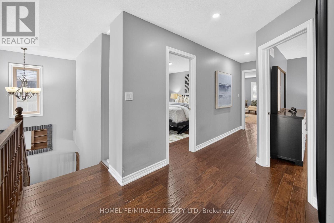
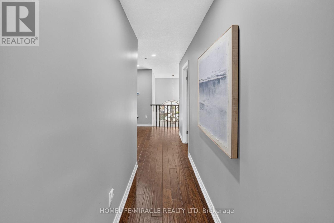
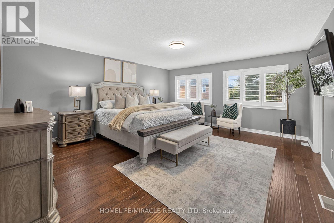
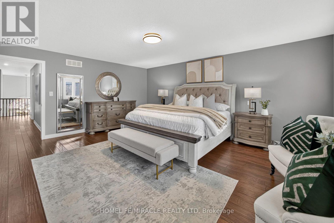
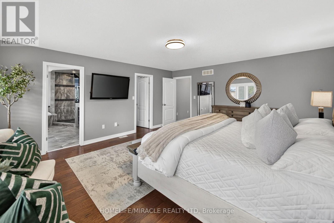
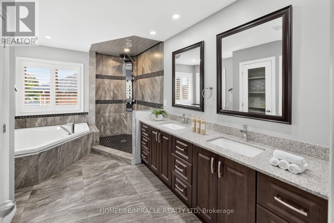
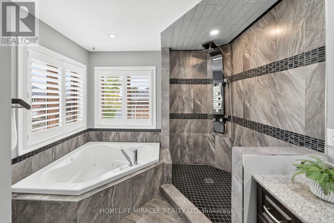
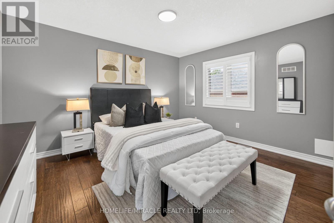
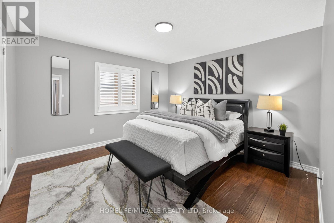
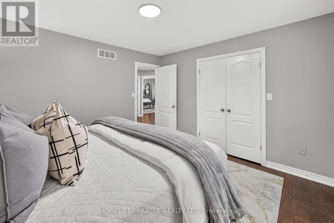
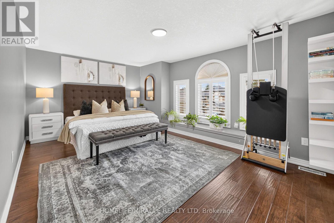
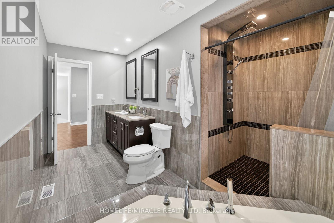
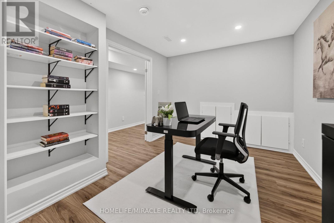
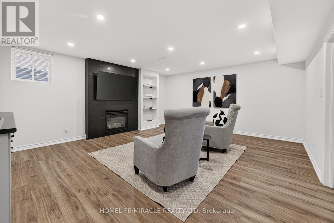
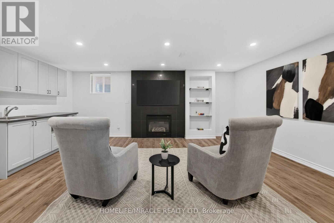
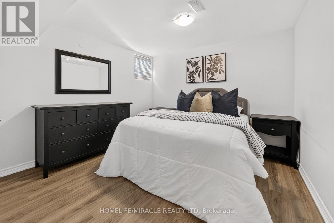
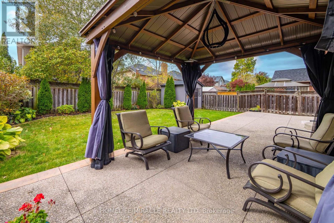
**OVER 4,000 SQ. FT. OF LUXURIOUS LIVING SPACE!** Welcome to 41 Kingsview Drive in desirable Stoney Creek Mountain! This stunning 4+2 bedroom home offers approximately 3,092 sq. ft. above grade, impressive 10-ft ceilings, rich hardwood floors, and a spacious, elegant layout. The gourmet kitchen features a 6-burner gas stove, griddle, oversized island, and extensive cabinetry. Enjoy a sun-filled living room and a luxurious primary suite with a spa-inspired 5-piece ensuite. The fully finished basement offers a 2-bedroom in-law suite with separate laundry-perfect for extended family! Beautifully landscaped backyard with gazebo and direct trail access. Close to schools, shopping, parks, and highways. **LUXURY, SPACE & LOCATION-A RARE FIND!** (id:50976)
Open House
This property has open houses!
Starts at:
2:00 pm
Ends at:
4:00 pm
Starts at:
2:00 pm
Ends at:
4:00 pm
Starts at:
2:00 pm
Ends at:
4:00 pm
Starts at:
2:00 pm
Ends at:
4:00 pm
Property Details
|
MLS® Number
|
X14034354 |
|
Property Type
|
Single Family |
|
Community Name
|
Albion Falls |
|
Amenities Near By
|
Golf Nearby, Park, Public Transit, Schools |
|
Community Features
|
Community Centre |
|
Equipment Type
|
Air Conditioner, Water Heater, Furnace |
|
Features
|
Ravine, Carpet Free, In-law Suite |
|
Parking Space Total
|
6 |
|
Rental Equipment Type
|
Air Conditioner, Water Heater, Furnace |
|
Structure
|
Shed |
Building
|
Bathroom Total
|
4 |
|
Bedrooms Above Ground
|
4 |
|
Bedrooms Below Ground
|
2 |
|
Bedrooms Total
|
6 |
|
Age
|
16 To 30 Years |
|
Appliances
|
Central Vacuum |
|
Basement Development
|
Finished |
|
Basement Type
|
Full (finished) |
|
Construction Style Attachment
|
Detached |
|
Cooling Type
|
Central Air Conditioning |
|
Exterior Finish
|
Brick, Stucco |
|
Fireplace Present
|
Yes |
|
Flooring Type
|
Vinyl, Hardwood |
|
Foundation Type
|
Poured Concrete |
|
Half Bath Total
|
1 |
|
Heating Fuel
|
Natural Gas |
|
Heating Type
|
Forced Air |
|
Stories Total
|
2 |
|
Size Interior
|
3,000 - 3,500 Ft2 |
|
Type
|
House |
|
Utility Water
|
Municipal Water |
Parking
Land
|
Acreage
|
No |
|
Land Amenities
|
Golf Nearby, Park, Public Transit, Schools |
|
Sewer
|
Sanitary Sewer |
|
Size Depth
|
113 Ft ,4 In |
|
Size Frontage
|
51 Ft ,6 In |
|
Size Irregular
|
51.5 X 113.4 Ft |
|
Size Total Text
|
51.5 X 113.4 Ft|under 1/2 Acre |
Rooms
| Level |
Type |
Length |
Width |
Dimensions |
|
Second Level |
Primary Bedroom |
5.51 m |
4.75 m |
5.51 m x 4.75 m |
|
Second Level |
Bedroom 2 |
5.33 m |
3.56 m |
5.33 m x 3.56 m |
|
Second Level |
Bedroom 3 |
4.09 m |
3.86 m |
4.09 m x 3.86 m |
|
Second Level |
Bedroom 4 |
3.84 m |
3.58 m |
3.84 m x 3.58 m |
|
Basement |
Bedroom |
3.99 m |
3.28 m |
3.99 m x 3.28 m |
|
Basement |
Family Room |
6.68 m |
4.65 m |
6.68 m x 4.65 m |
|
Basement |
Bedroom |
3.99 m |
3.28 m |
3.99 m x 3.28 m |
|
Main Level |
Kitchen |
7.47 m |
4.57 m |
7.47 m x 4.57 m |
|
Main Level |
Living Room |
5.59 m |
4.72 m |
5.59 m x 4.72 m |
|
Main Level |
Dining Room |
5.28 m |
4.5 m |
5.28 m x 4.5 m |
|
Main Level |
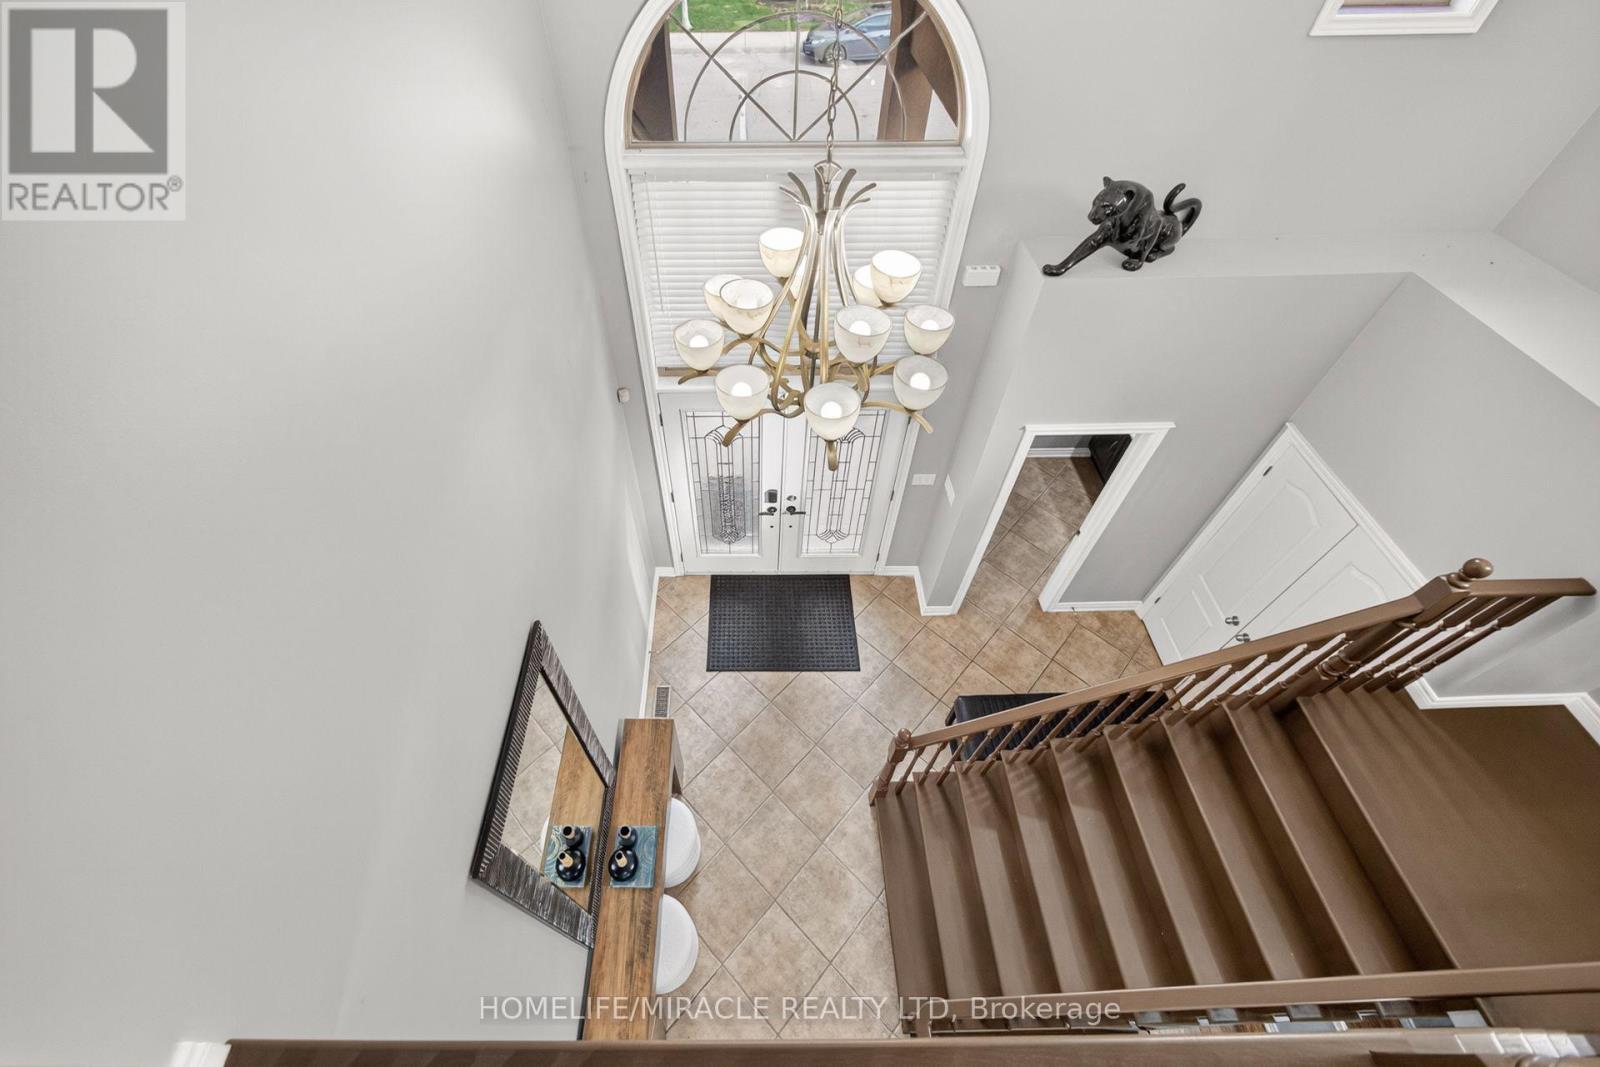
Foyer |
4.27 m |
4.04 m |
4.27 m x 4.04 m |
|
Main Level |
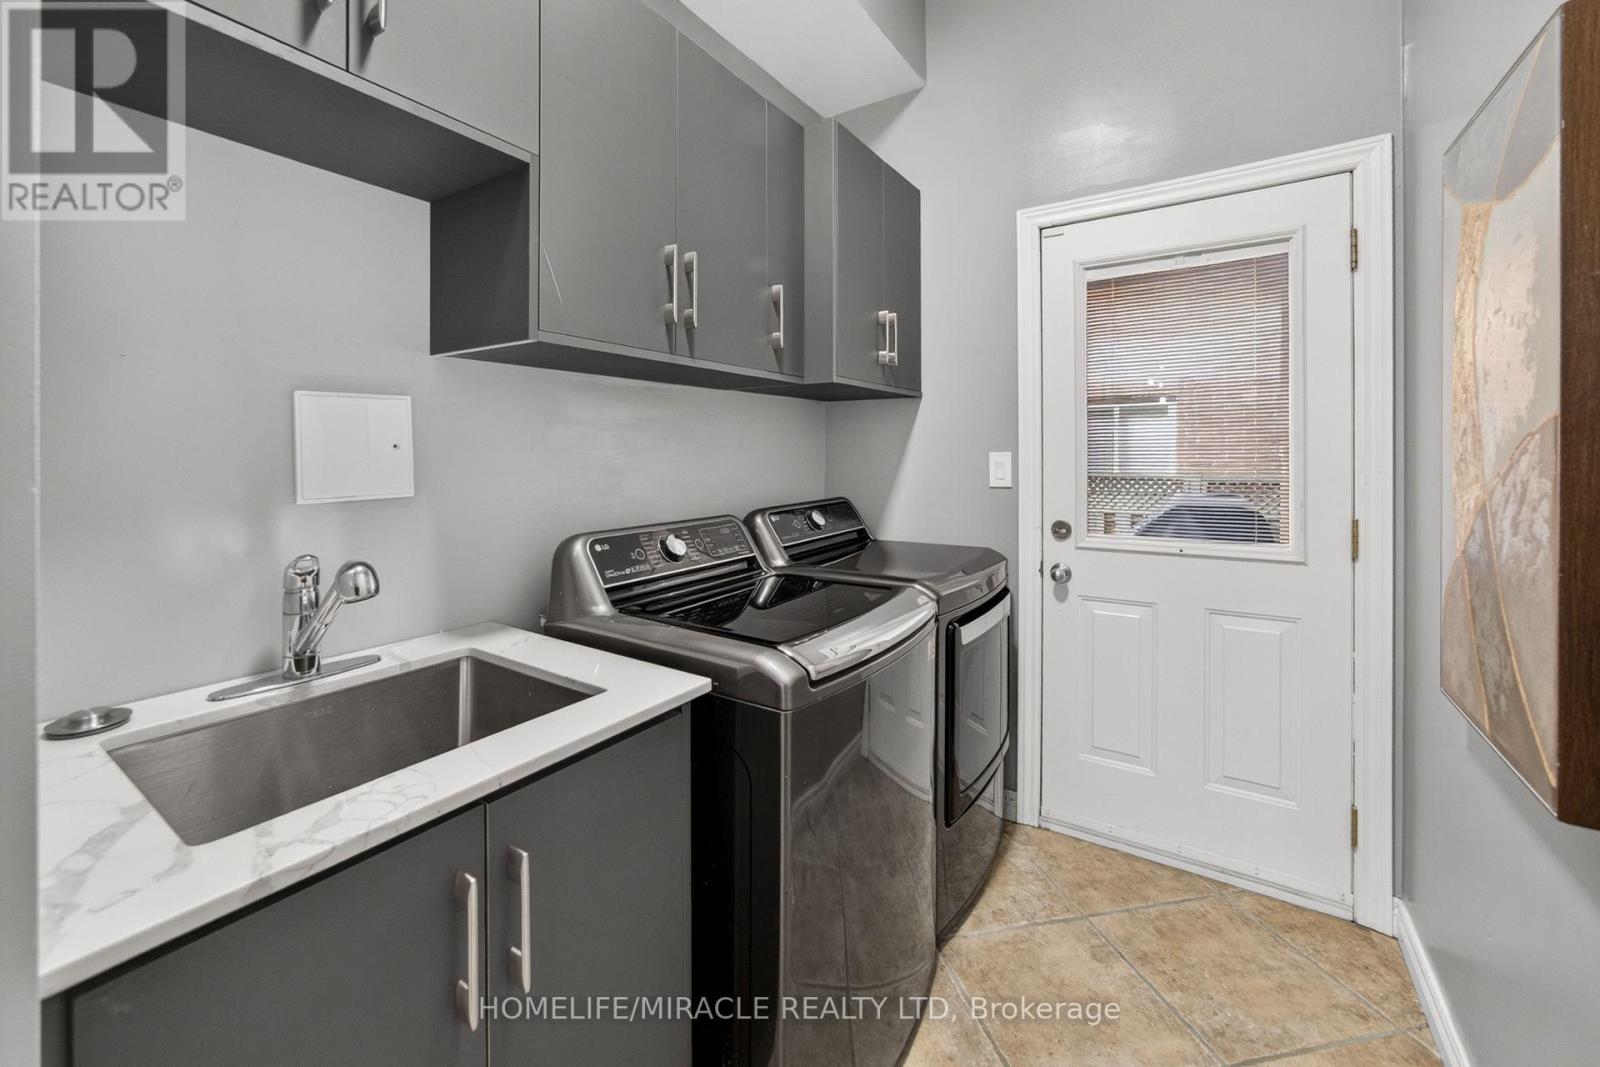
Laundry Room |
4.09 m |
1.75 m |
4.09 m x 1.75 m |
https://www.realtor.ca/real-estate/30403160/41-kingsview-drive-hamilton-albion-falls-albion-falls