4 Bedroom
4 Bathroom
2,500 - 3,000 ft2
Fireplace
Central Air Conditioning
Forced Air
$819,000
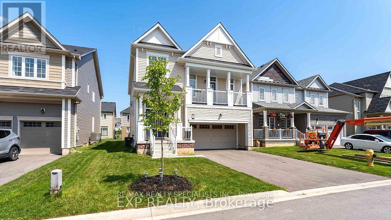
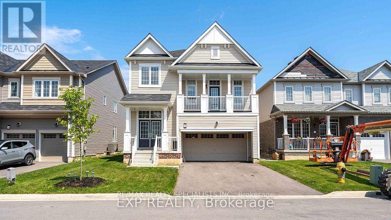
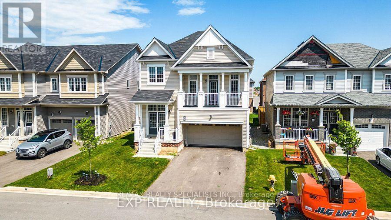
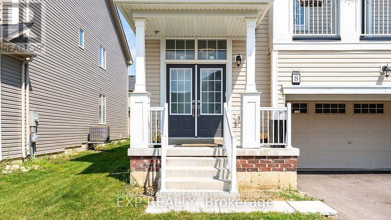
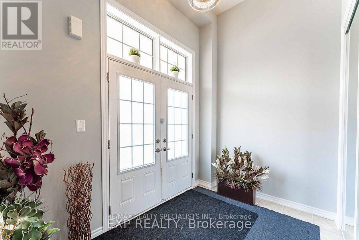
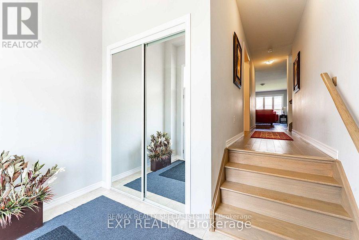
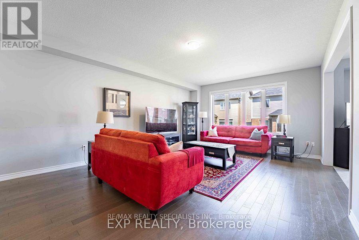
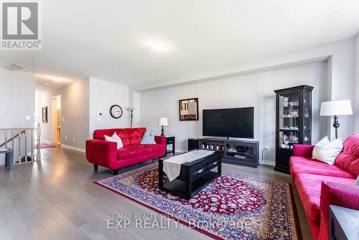
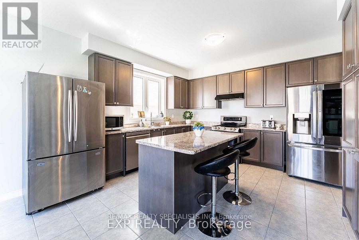
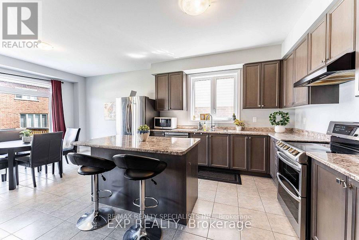
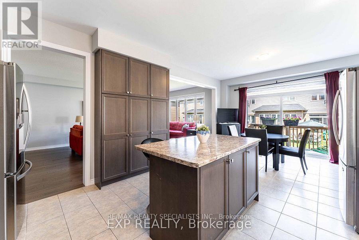
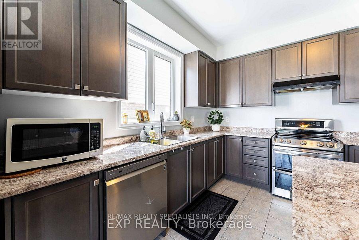
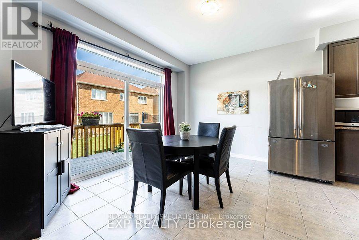
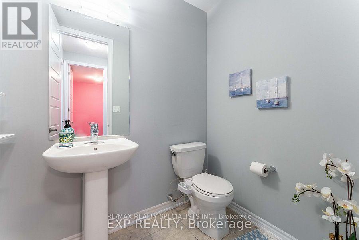
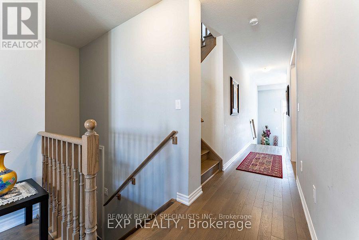
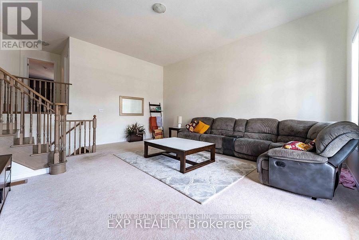
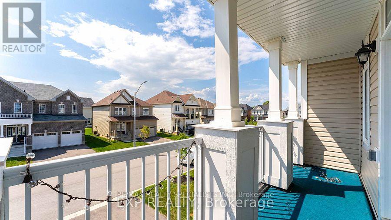
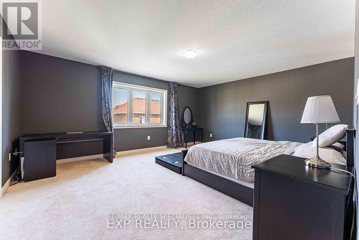
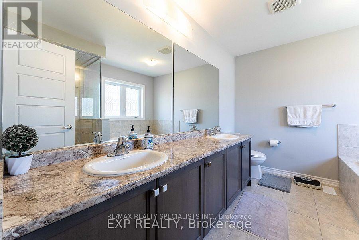
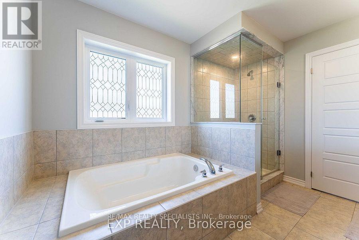
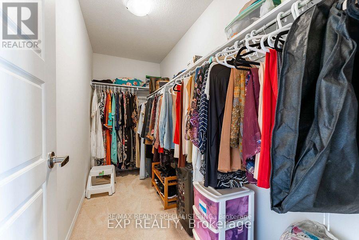
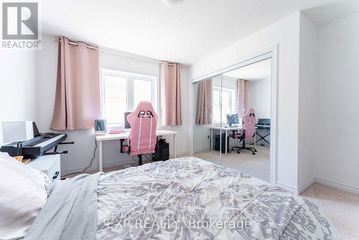
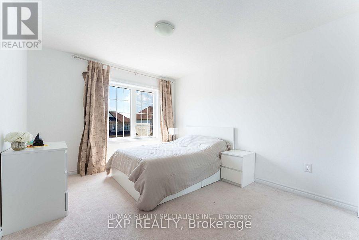
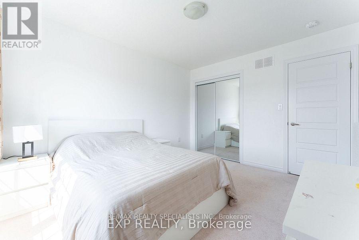
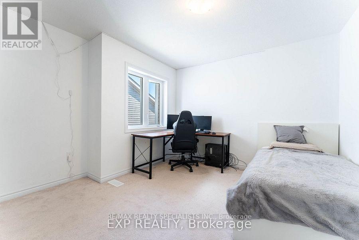
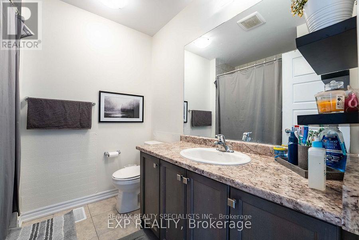
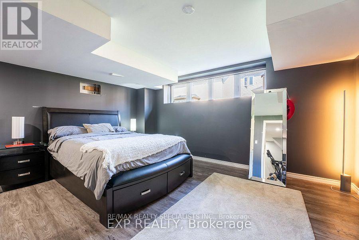
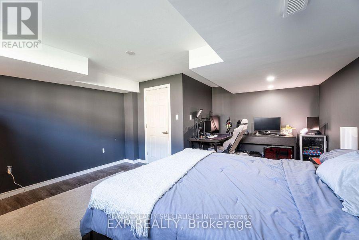
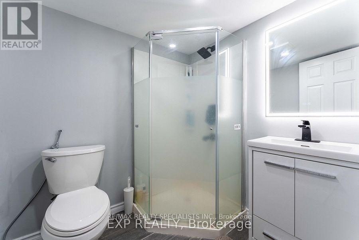
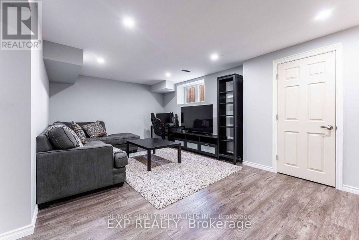
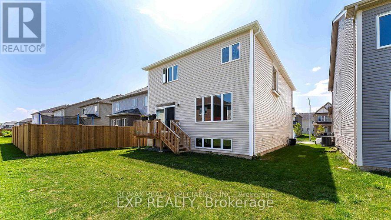
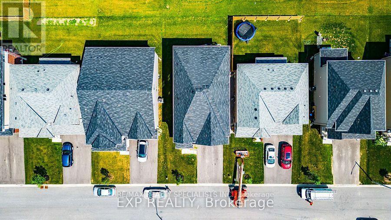
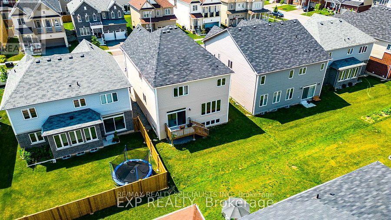
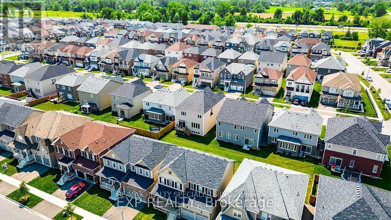
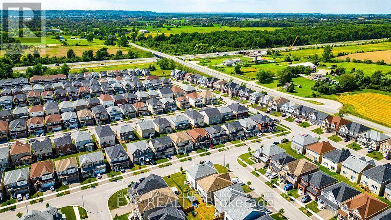
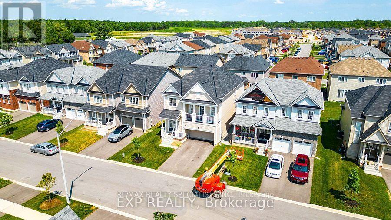
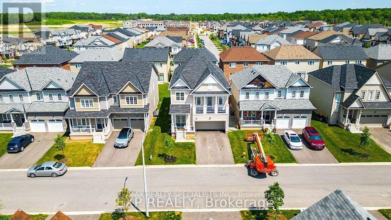
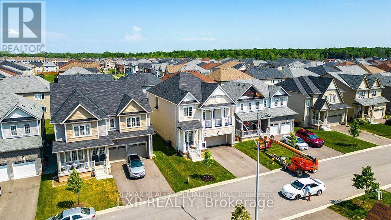
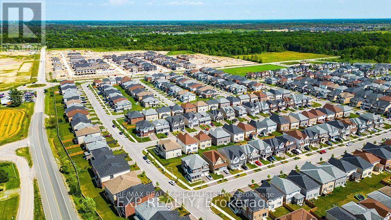
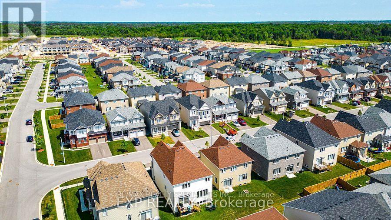
This New Community 2 Storey Detached Home Is Located In The Upcoming Thorold Community. Featuring Almost 3000 Square Feet Of Finished Living Space, This Property Offers Tons Of Upgrades. Garage With Double Doors Built-In. An Extra Wide Patio Door Overlooks Your Yard From Your Beautifully Designed Kitchen With An Island & Breakfast Bar. The Family Room Has An Open Concept With Balcony, Oak Staircase Leads You To 4 Large Bedrooms & 2 Full Washrooms On The Second Floor. Basement Fully Finished With Separate Entrance Features Ensuite Laundry & Private Kitchen, 2 Bedrooms And 1 Full Washroom. This 4+2 Bedroom Home Is Perfect For A Growing Family Or Investor. Great Family Neighborhood Right Off Hwy 406, We Are 5 Min From Niagara College, 10 Min From Brock University, Mins From Seaway Mall And Other Major Plazas. About 20 min From Niagara Falls, This Property Has Great Potential For Short-Term Rental Income During Peak Seasons Of The Year. Lots Of Upgrades Including Finished Basement Brick Exterior, 9Ft. Ceilings & Flooring On The Main Floor, 8Ft. Wide Sliding Patio Doors, Kitchen Backsplash, Oak Staircase, Glass Shower Doors. (id:50976)
Property Details
|
MLS® Number
|
X14034212 |
|
Property Type
|
Single Family |
|
Community Name
|
562 - Hurricane/Merrittville |
|
Equipment Type
|
Water Heater |
|
Parking Space Total
|
6 |
|
Rental Equipment Type
|
Water Heater |
Building
|
Bathroom Total
|
4 |
|
Bedrooms Above Ground
|
4 |
|
Bedrooms Total
|
4 |
|
Age
|
0 To 5 Years |
|
Appliances
|
Water Meter, Blinds, Dryer, Washer, Window Coverings |
|
Basement Development
|
Finished |
|
Basement Type
|
N/a (finished) |
|
Construction Style Attachment
|
Detached |
|
Cooling Type
|
Central Air Conditioning |
|
Exterior Finish
|
Brick |
|
Fireplace Present
|
Yes |
|
Foundation Type
|
Concrete |
|
Half Bath Total
|
1 |
|
Heating Fuel
|
Natural Gas |
|
Heating Type
|
Forced Air |
|
Stories Total
|
2 |
|
Size Interior
|
2,500 - 3,000 Ft2 |
|
Type
|
House |
|
Utility Water
|
Municipal Water |
Parking
Land
|
Acreage
|
No |
|
Sewer
|
Sanitary Sewer |
|
Size Depth
|
92 Ft ,1 In |
|
Size Frontage
|
44 Ft ,1 In |
|
Size Irregular
|
44.1 X 92.1 Ft |
|
Size Total Text
|
44.1 X 92.1 Ft |
https://www.realtor.ca/real-estate/30402998/8-sara-drive-thorold-hurricanemerrittville-562-hurricanemerrittville