3 Bedroom
2 Bathroom
1,804 ft2
Other
Fireplace
Inground Pool
Central Air Conditioning, Ductless
Forced Air, Heat Pump
$909,000
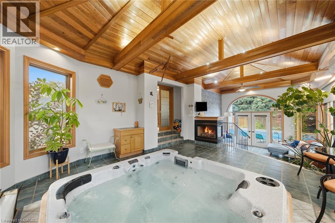
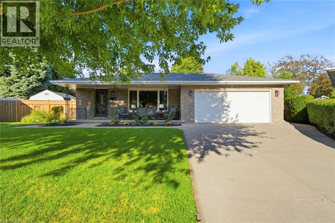
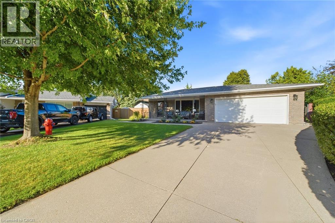
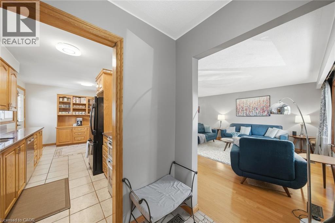
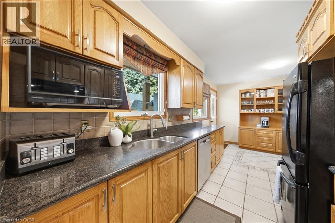
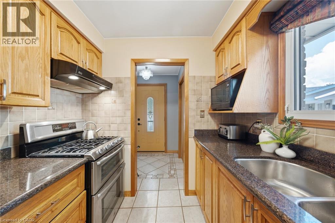
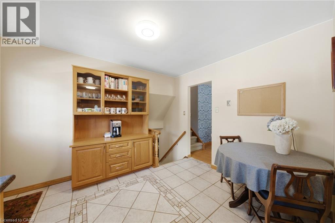
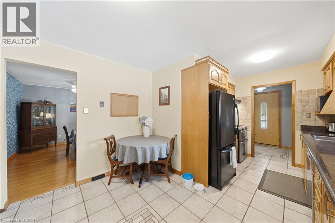
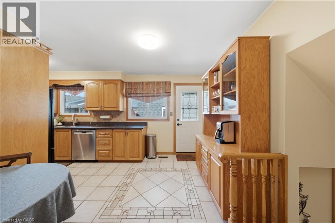
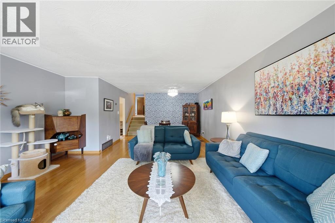
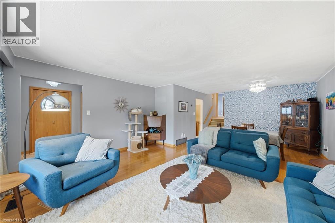
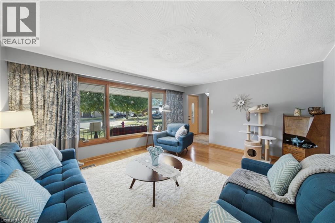
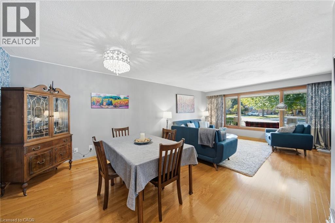
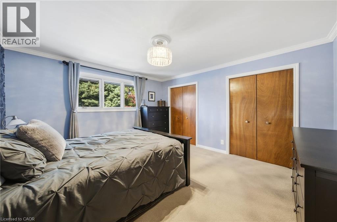
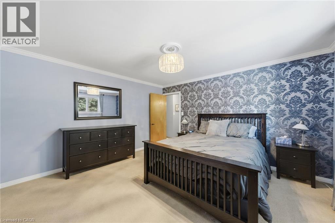
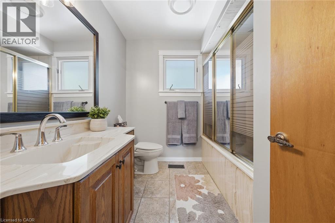
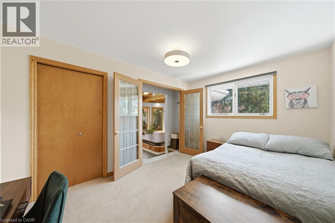
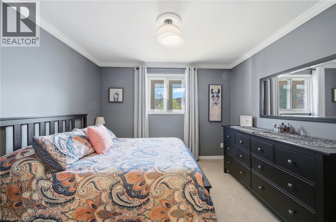
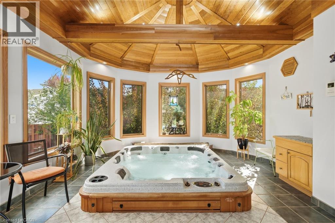
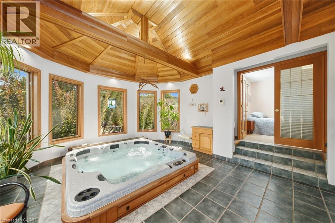
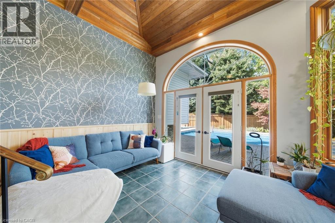
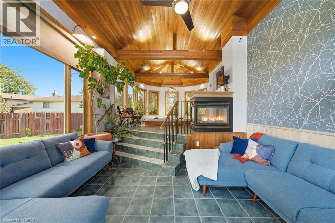
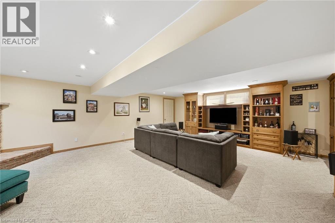
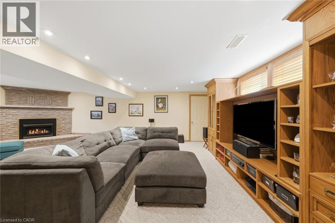
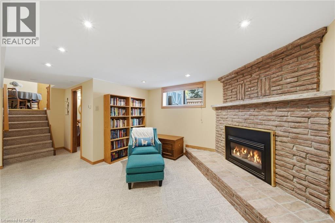
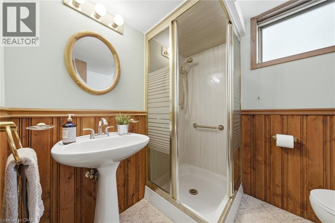
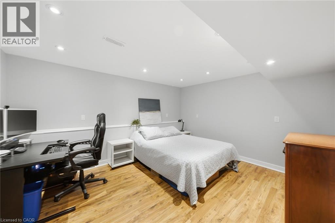
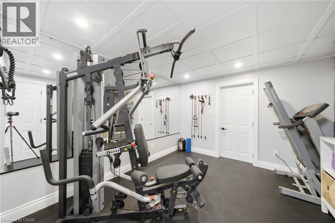
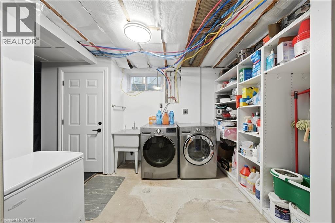
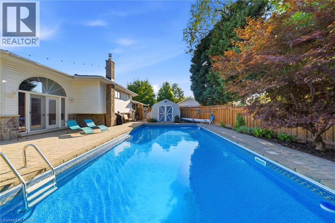
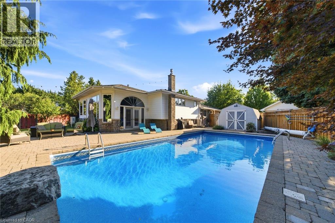
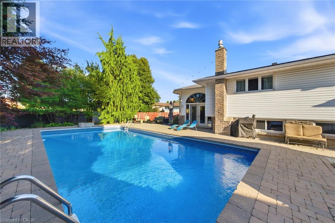
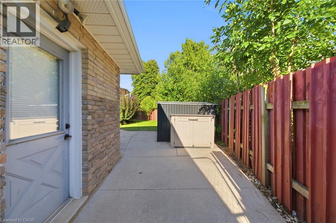
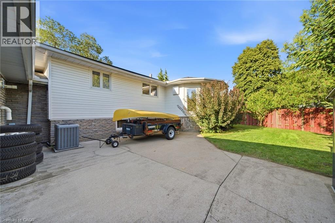
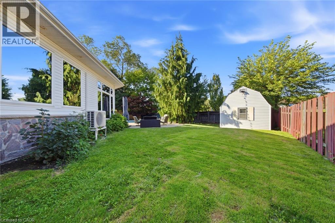
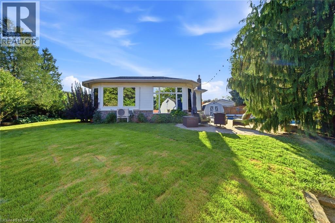
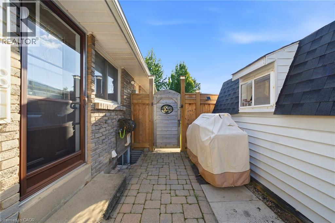
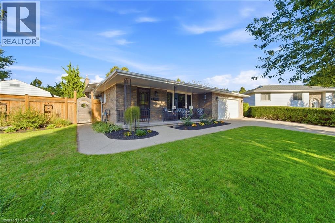
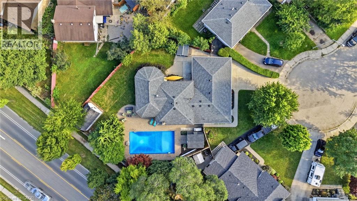
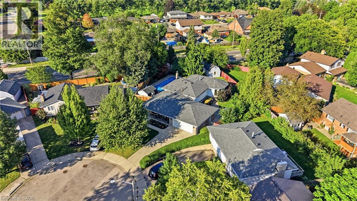
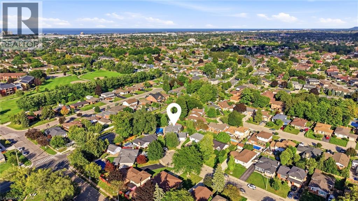
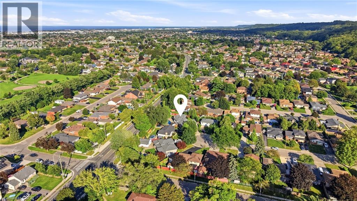
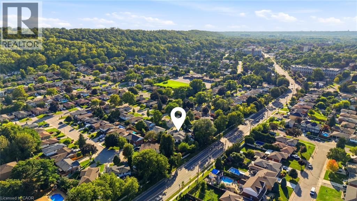
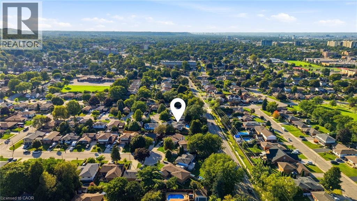
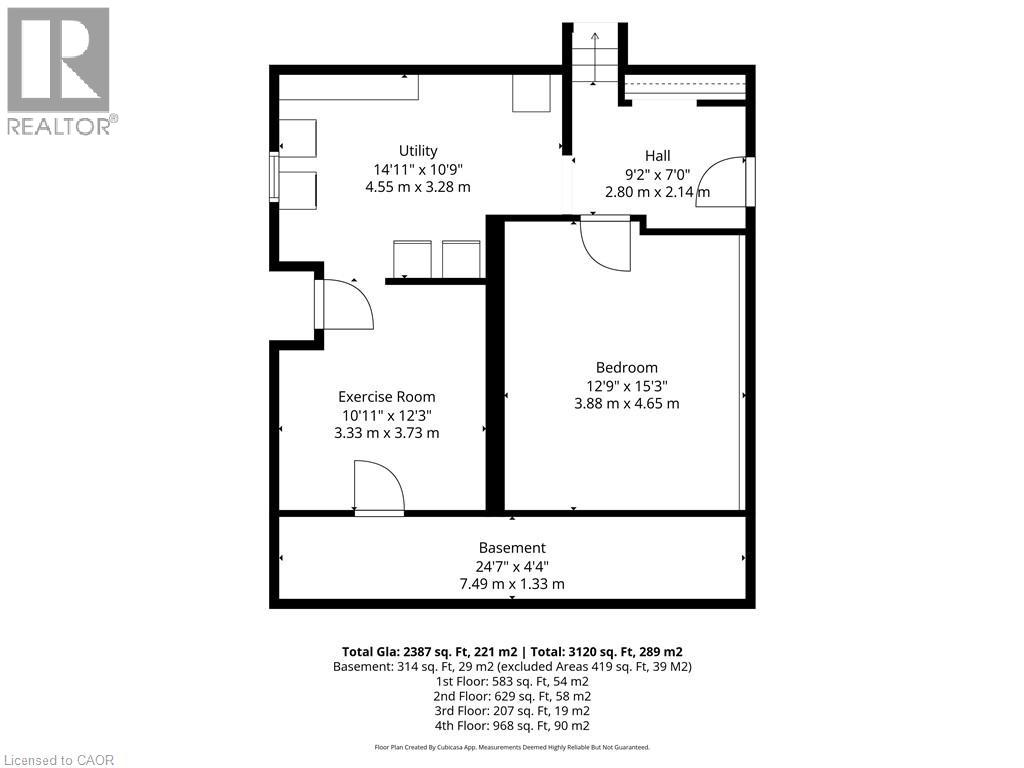
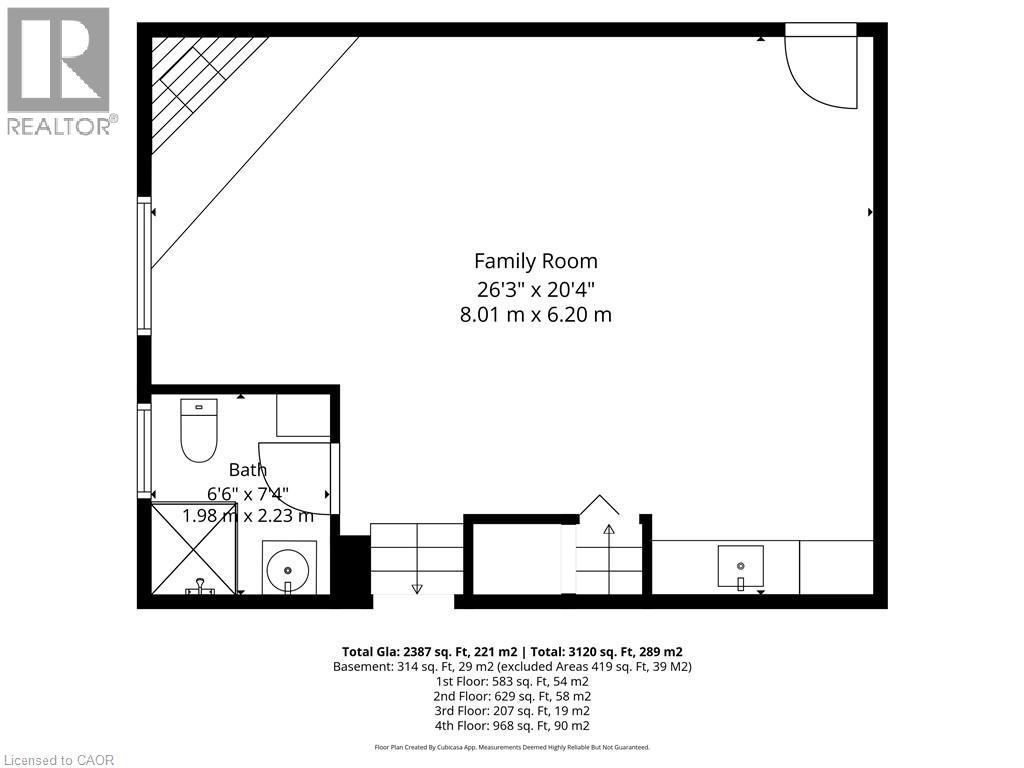
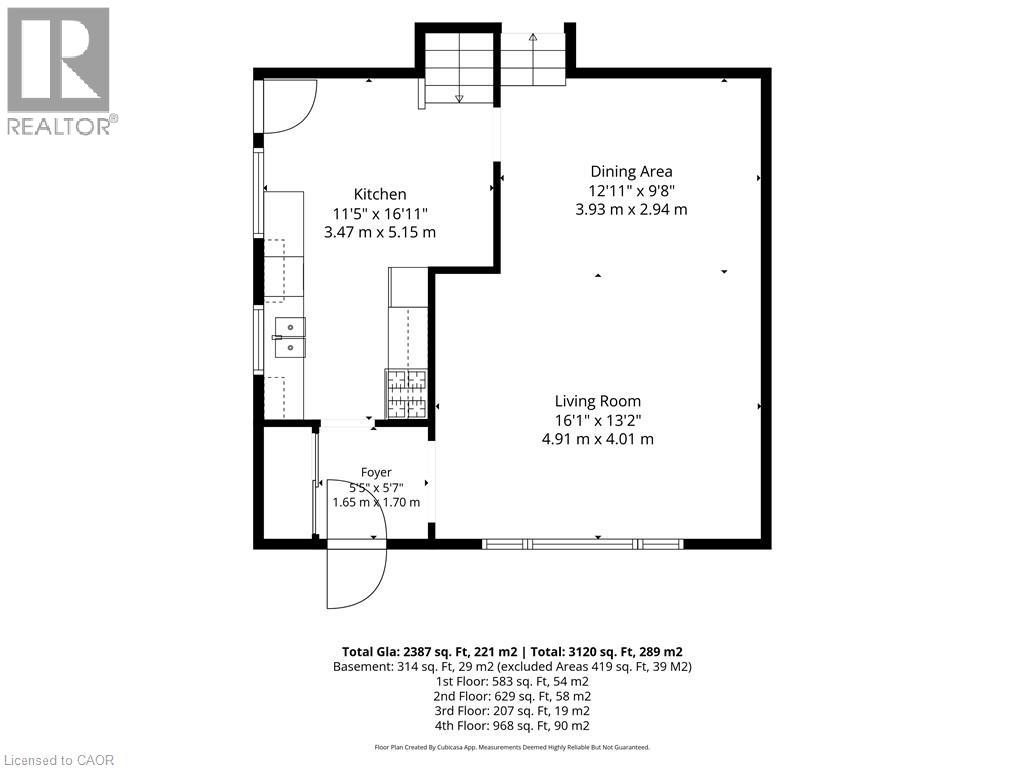
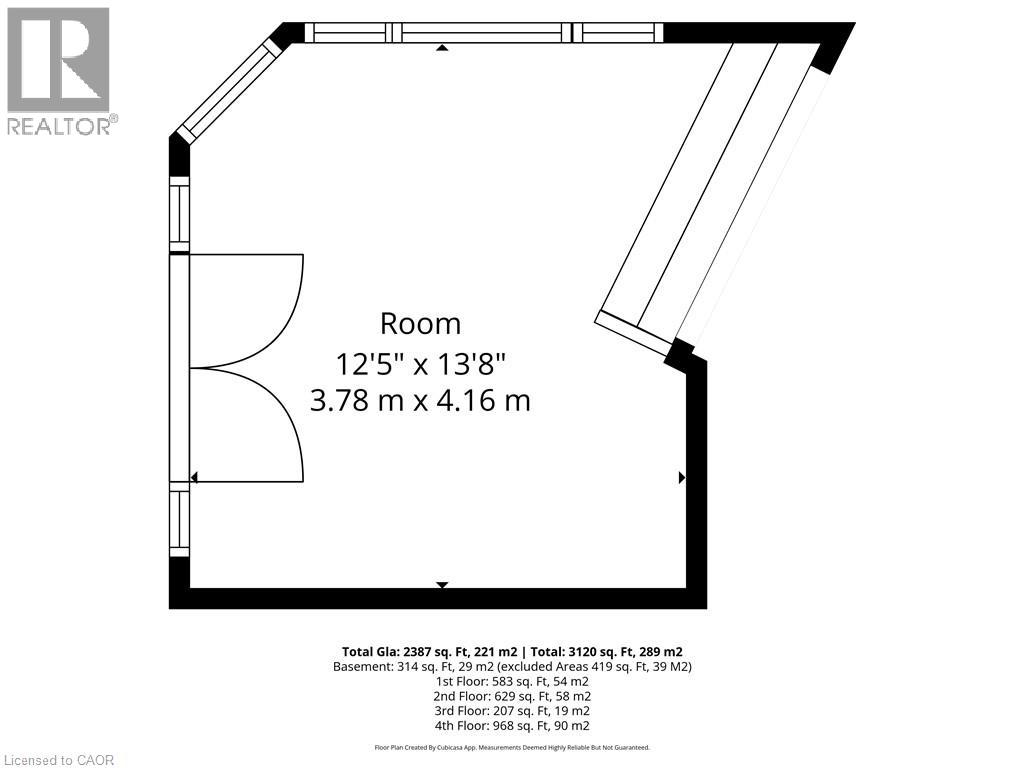
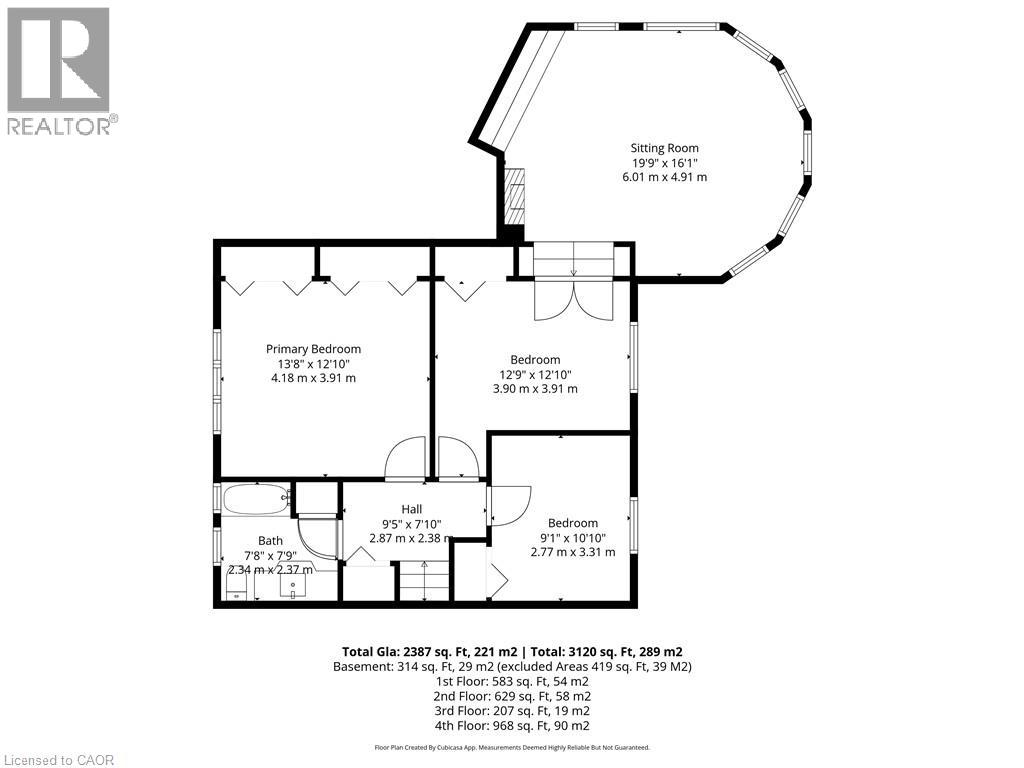
Welcome to 16 Redwood Court, a 3 bedroom plus den home for sale in Hamilton, located on a quiet court and offering 1,804 sq ft above grade and 3,120 sq ft of total living space. The showpiece is a fully enclosed hot tub retreat in a custom addition, complete with heated floors, a fireplace, and its own mini split for year-round climate control. Step from the hot tub room directly out to the backyard pool, creating a private spa and resort-style setting right at home. The main floor features a spacious eat-in kitchen and a bright living room. Upstairs you’ll find the primary bedroom, two additional bedrooms, and a 4pc bath. The lower level offers a large family room with a cozy fireplace and a 3pc bath, ideal for movie nights or hosting guests. The basement adds a den, a dedicated home gym, a utility room, plenty of storage, and inside access to the 2 car pull-through garage. Outdoor lovers will enjoy 2 entrances to the Bruce Trail only 5mins away, a quick 15 minute hike to the Devil’s Punchbowl, and downtown Stoney Creek with festivals and farmers markets throughout the year, all within walking distance. (id:50976)
Open House
This property has open houses!
Starts at:
2:00 pm
Ends at:
4:00 pm
Starts at:
2:00 pm
Ends at:
4:00 pm
Property Details
|
MLS® Number
|
40871389 |
|
Property Type
|
Single Family |
|
Amenities Near By
|
Golf Nearby, Park, Public Transit, Schools, Shopping |
|
Equipment Type
|
None |
|
Features
|
Southern Exposure |
|
Parking Space Total
|
6 |
|
Pool Type
|
Inground Pool |
|
Rental Equipment Type
|
None |
|
Structure
|
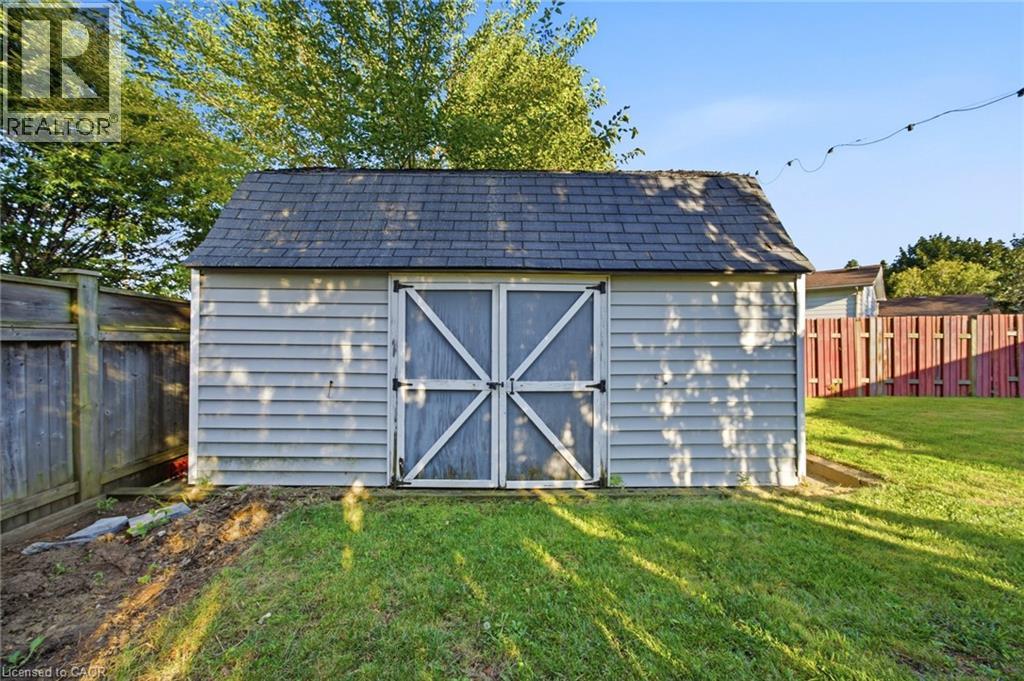
Shed |
Building
|
Bathroom Total
|
2 |
|
Bedrooms Above Ground
|
3 |
|
Bedrooms Total
|
3 |
|
Appliances
|
Central Vacuum, Dishwasher, Dryer, Refrigerator, Washer, Gas Stove(s), Hood Fan, Window Coverings, Garage Door Opener, Hot Tub |
|
Architectural Style
|
Other |
|
Basement Development
|
Finished |
|
Basement Type
|
Full (finished) |
|
Constructed Date
|
1973 |
|
Construction Style Attachment
|
Detached |
|
Construction Style Split Level
|
Backsplit |
|
Cooling Type
|
Central Air Conditioning, Ductless |
|
Exterior Finish
|
Brick, Vinyl Siding |
|
Fireplace Present
|
Yes |
|
Fireplace Total
|
2 |
|
Fixture
|
Ceiling Fans |
|
Heating Fuel
|
Natural Gas |
|
Heating Type
|
Forced Air, Heat Pump |
|
Stories Total
|
2 |
|
Size Interior
|
1,804 Ft2 |
|
Type
|
House |
|
Utility Water
|
Municipal Water |
Parking
Land
|
Access Type
|
Road Access, Highway Access |
|
Acreage
|
No |
|
Fence Type
|
Fence |
|
Land Amenities
|
Golf Nearby, Park, Public Transit, Schools, Shopping |
|
Sewer
|
Municipal Sewage System |
|
Size Depth
|
108 Ft |
|
Size Frontage
|
40 Ft |
|
Size Total Text
|
Under 1/2 Acre |
|
Zoning Description
|
R1 |
Rooms
| Level |
Type |
Length |
Width |
Dimensions |
|
Second Level |
Sitting Room |
|
|
12'5'' x 13'8'' |
|
Second Level |
Sitting Room |
|
|
19'9'' x 16'1'' |
|
Second Level |
Bedroom |
|
|
9'1'' x 10'10'' |
|
Second Level |
4pc Bathroom |
|
|
7'8'' x 7'9'' |
|
Second Level |
Bedroom |
|
|
12'9'' x 12'10'' |
|
Second Level |
Primary Bedroom |
|
|
13'8'' x 12'10'' |
|
Basement |
Storage |
|
|
24'7'' x 4'4'' |
|
Basement |
Den |
|
|
12'9'' x 15'3'' |
|
Basement |
Exercise Room |
|
|
10'11'' x 12'3'' |
|
Basement |
Utility Room |
|
|
14'11'' x 10'9'' |
|
Lower Level |
3pc Bathroom |
|
|
6'6'' x 7'4'' |
|
Lower Level |
Family Room |
|
|
26'3'' x 20'4'' |
|
Main Level |
Foyer |
|
|
5'5'' x 5'7'' |
|
Main Level |
Living Room |
|
|
16'1'' x 13'2'' |
|
Main Level |
Dining Room |
|
|
12'11'' x 9'8'' |
|
Main Level |
Kitchen |
|
|
11'5'' x 16'11'' |
https://www.realtor.ca/real-estate/30403361/16-redwood-court-stoney-creek