5 Bedroom
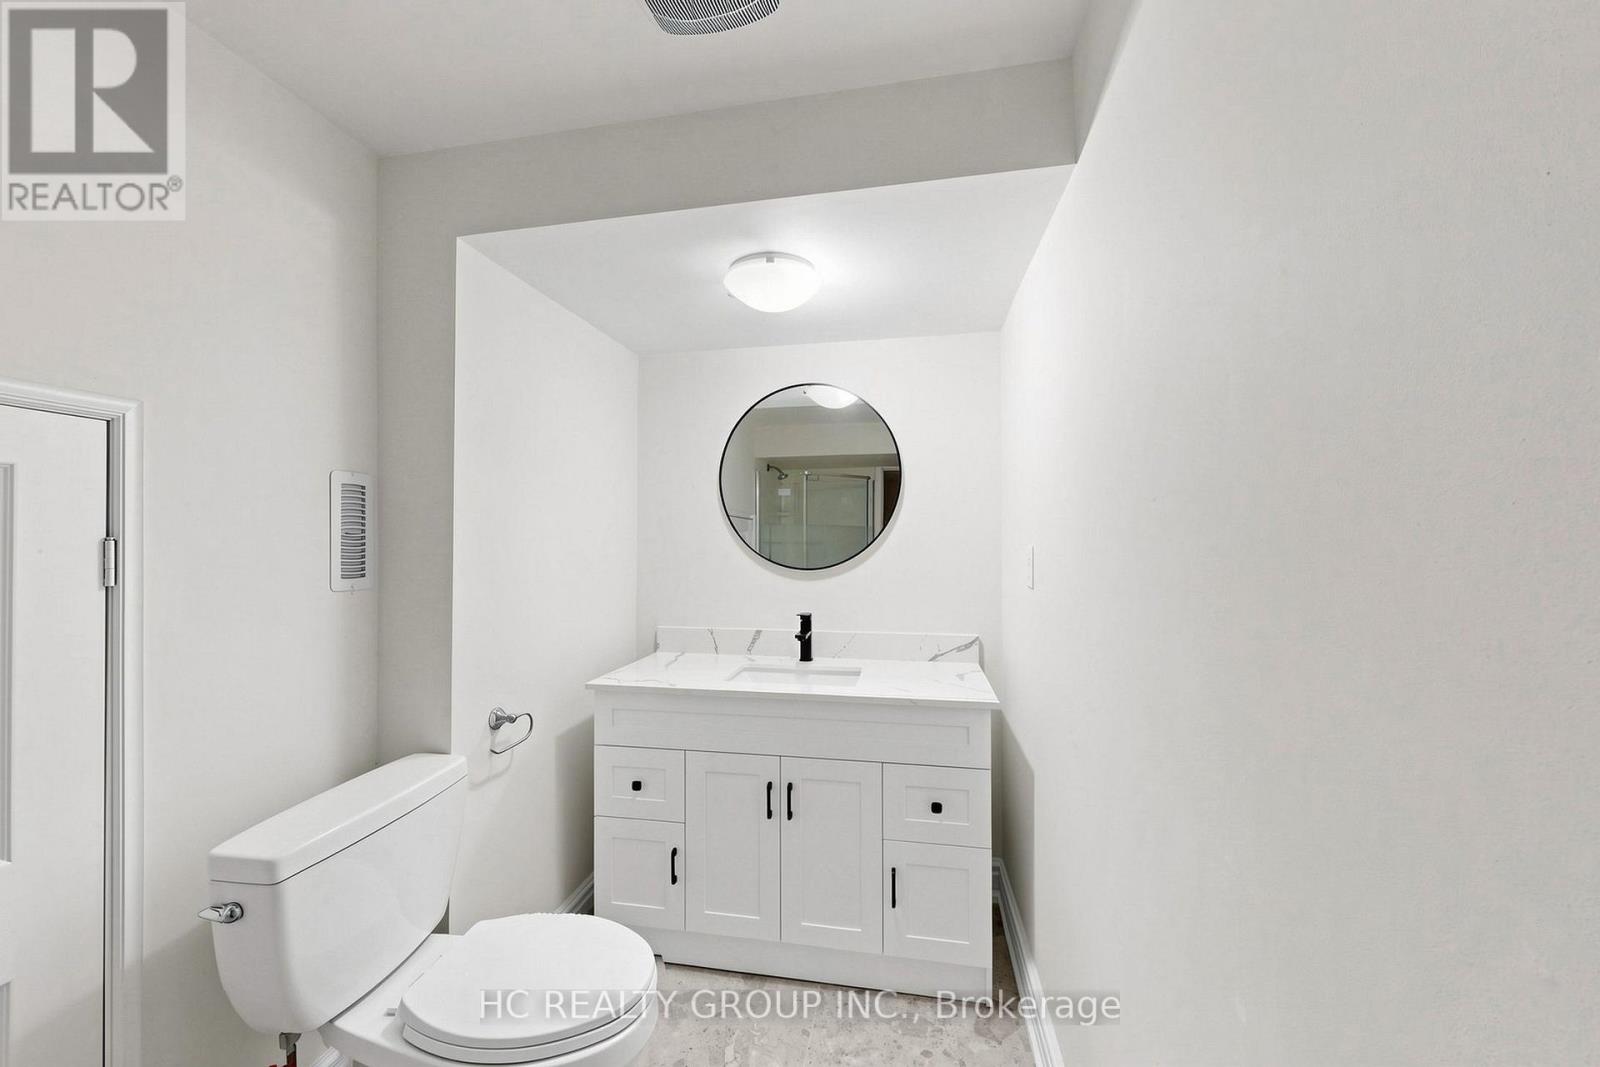
5 Bathroom
2,500 - 3,000 ft2
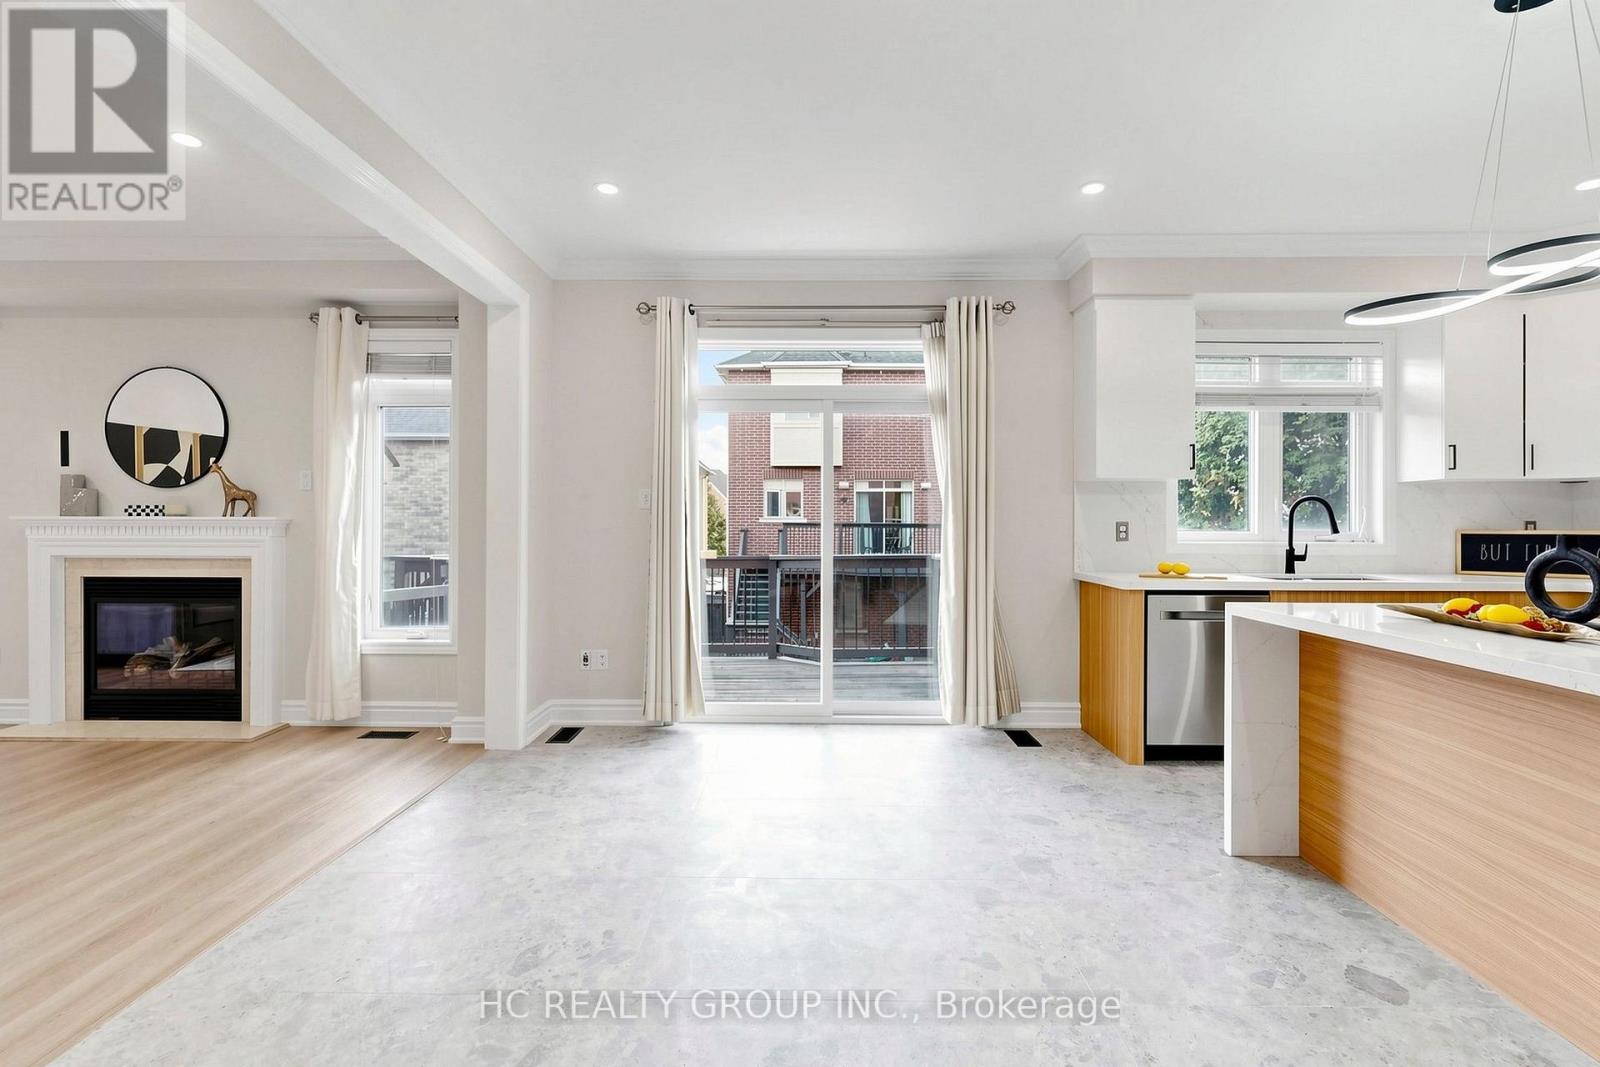
Fireplace
Central Air Conditioning
Forced Air
$1,750,000
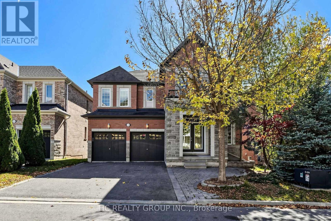
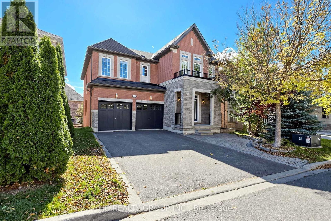
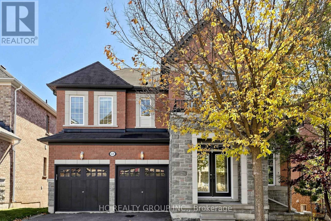
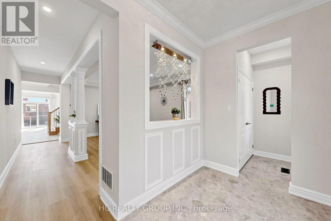
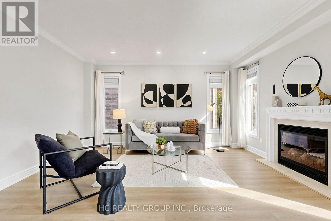
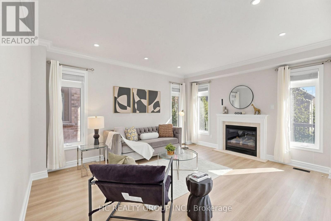
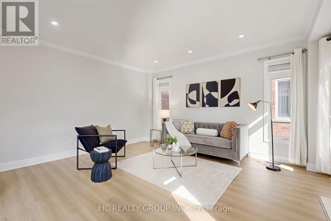
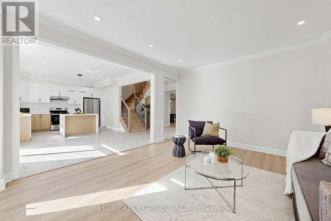
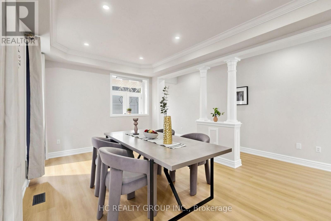
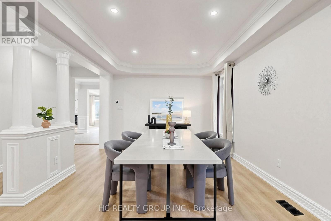
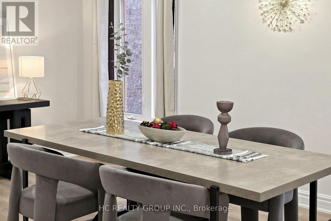
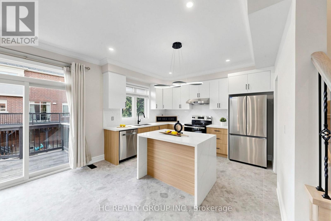
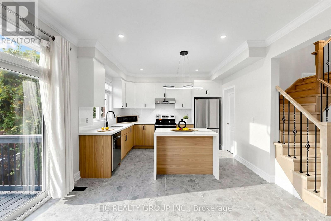
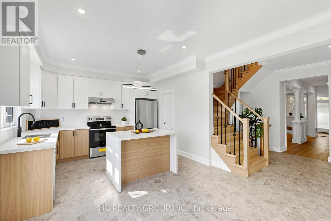
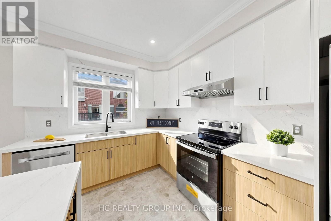
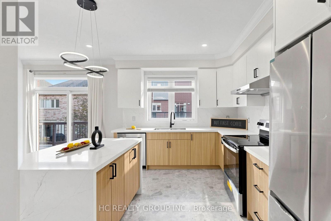
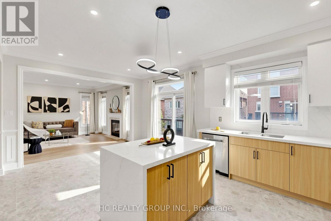
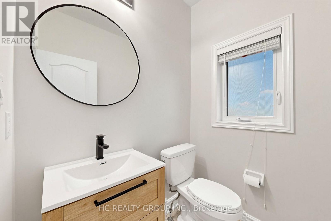
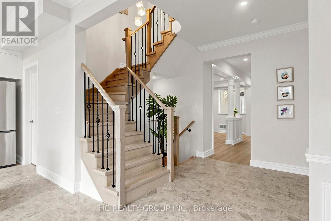
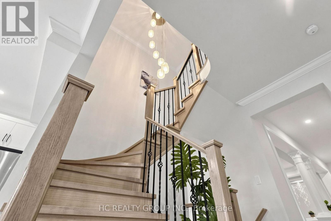
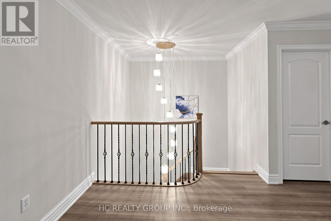
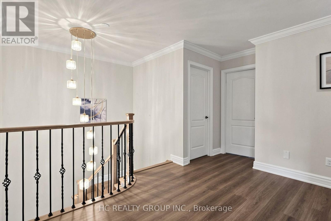
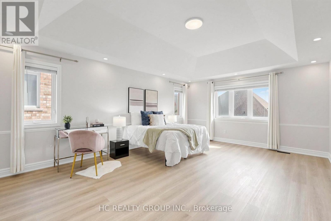
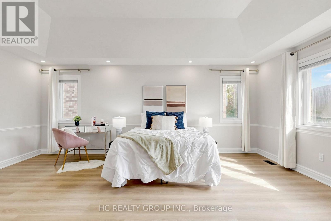
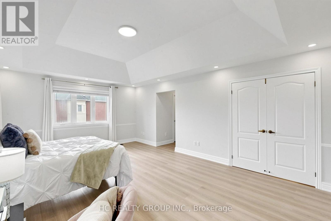
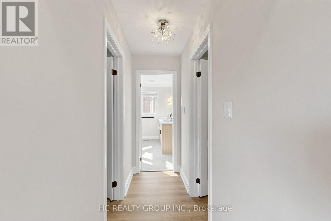
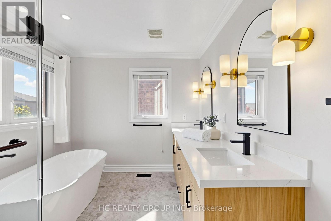
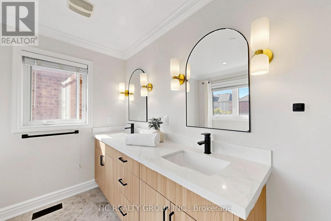
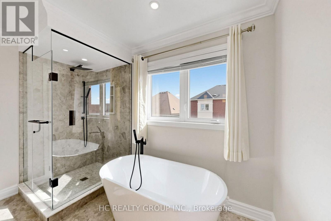
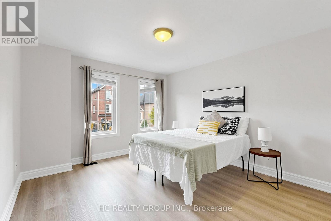
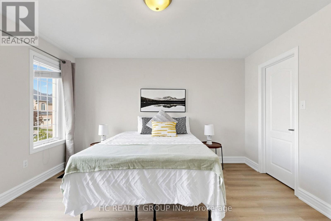
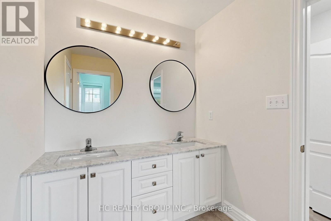
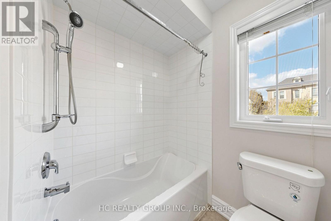
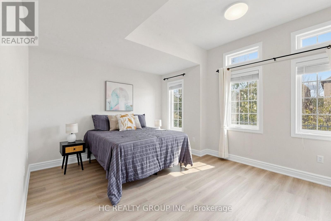
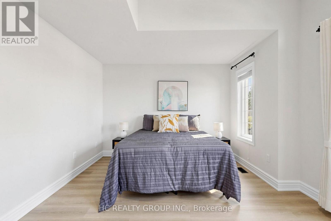
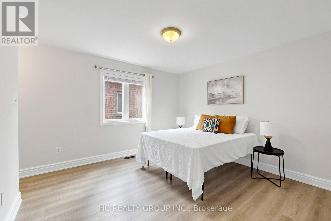
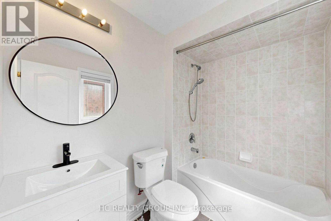
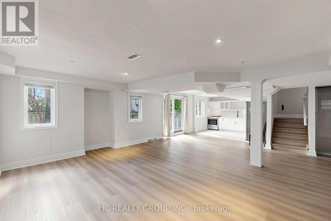
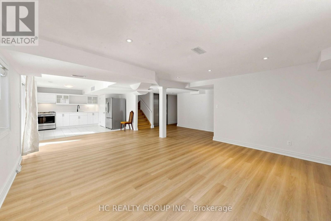
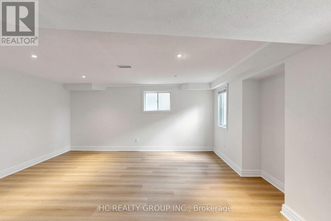
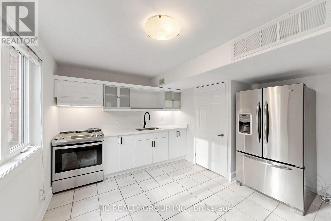
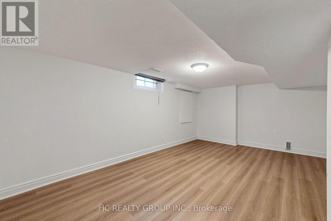
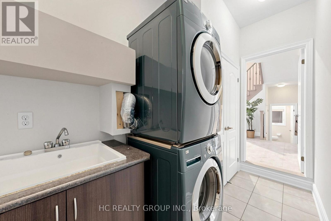
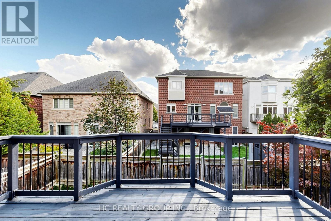
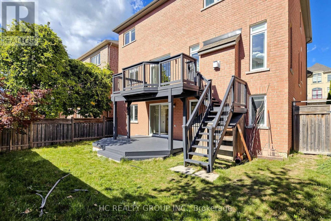
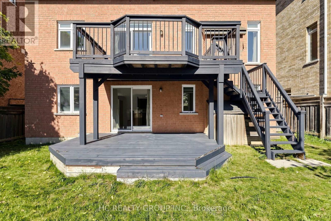
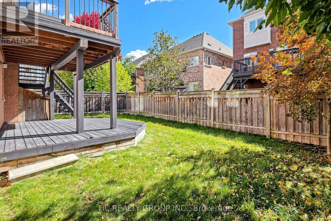
Beautifully renovated detached home in the highly desirable Patterson community of Vaughan! Featuring brand-new renovations throughout and never lived in since renovation. Offering over 2,800 sq. ft. of living space and a double-car garage, this home boasts a bright and spacious layout ideal for family living. The walkout basement with kitchen offers excellent flexibility for extended family or potential additional rental income. Conveniently located close to parks, schools, shopping, public transit, and major highways. An excellent opportunity to own a move-in-ready home in a sought-after family-friendly neighbourhood! (id:50976)
Property Details
|
MLS® Number
|
N14034664 |
|
Property Type
|
Single Family |
|
Community Name
|
Patterson |
|
Amenities Near By
|
Park, Public Transit, Schools |
|
Community Features
|
Community Centre |
|
Equipment Type
|
Water Heater |
|
Features
|
Carpet Free |
|
Parking Space Total
|
6 |
|
Rental Equipment Type
|
Water Heater |
Building
|
Bathroom Total
|
5 |
|
Bedrooms Above Ground
|
4 |
|
Bedrooms Below Ground
|
1 |
|
Bedrooms Total
|
5 |
|
Basement Development
|
Finished |
|
Basement Features
|
Walk Out |
|
Basement Type
|
N/a (finished) |
|
Construction Style Attachment
|
Detached |
|
Cooling Type
|
Central Air Conditioning |
|
Exterior Finish
|
Stone |
|
Fireplace Present
|
Yes |
|
Flooring Type
|
Laminate, Hardwood, Ceramic, Carpeted |
|
Foundation Type
|
Brick |
|
Half Bath Total
|
1 |
|
Heating Fuel
|
Natural Gas |
|
Heating Type
|
Forced Air |
|
Stories Total
|
2 |
|
Size Interior
|
2,500 - 3,000 Ft2 |
|
Type
|
House |
|
Utility Water
|
Municipal Water |
Parking
Land
|
Acreage
|
No |
|
Fence Type
|
Fenced Yard |
|
Land Amenities
|
Park, Public Transit, Schools |
|
Sewer
|
Sanitary Sewer |
|
Size Depth
|
88 Ft ,7 In |
|
Size Frontage
|
44 Ft |
|
Size Irregular
|
44 X 88.6 Ft |
|
Size Total Text
|
44 X 88.6 Ft |
|
Zoning Description
|
Single Family Residence |
Rooms
| Level |
Type |
Length |
Width |
Dimensions |
|
Second Level |
Primary Bedroom |
6.59 m |
3.9 m |
6.59 m x 3.9 m |
|
Second Level |
Bedroom 2 |
3.65 m |
3.71 m |
3.65 m x 3.71 m |
|
Second Level |
Bedroom 3 |
4.05 m |
3.65 m |
4.05 m x 3.65 m |
|
Second Level |
Bedroom 4 |
3.65 m |
3 m |
3.65 m x 3 m |
|
Basement |
Bedroom 5 |
3.65 m |
3 m |
3.65 m x 3 m |
|
Basement |
Great Room |
3.65 m |
3 m |
3.65 m x 3 m |
|
Main Level |
Living Room |
3.48 m |
5.49 m |
3.48 m x 5.49 m |
|
Main Level |
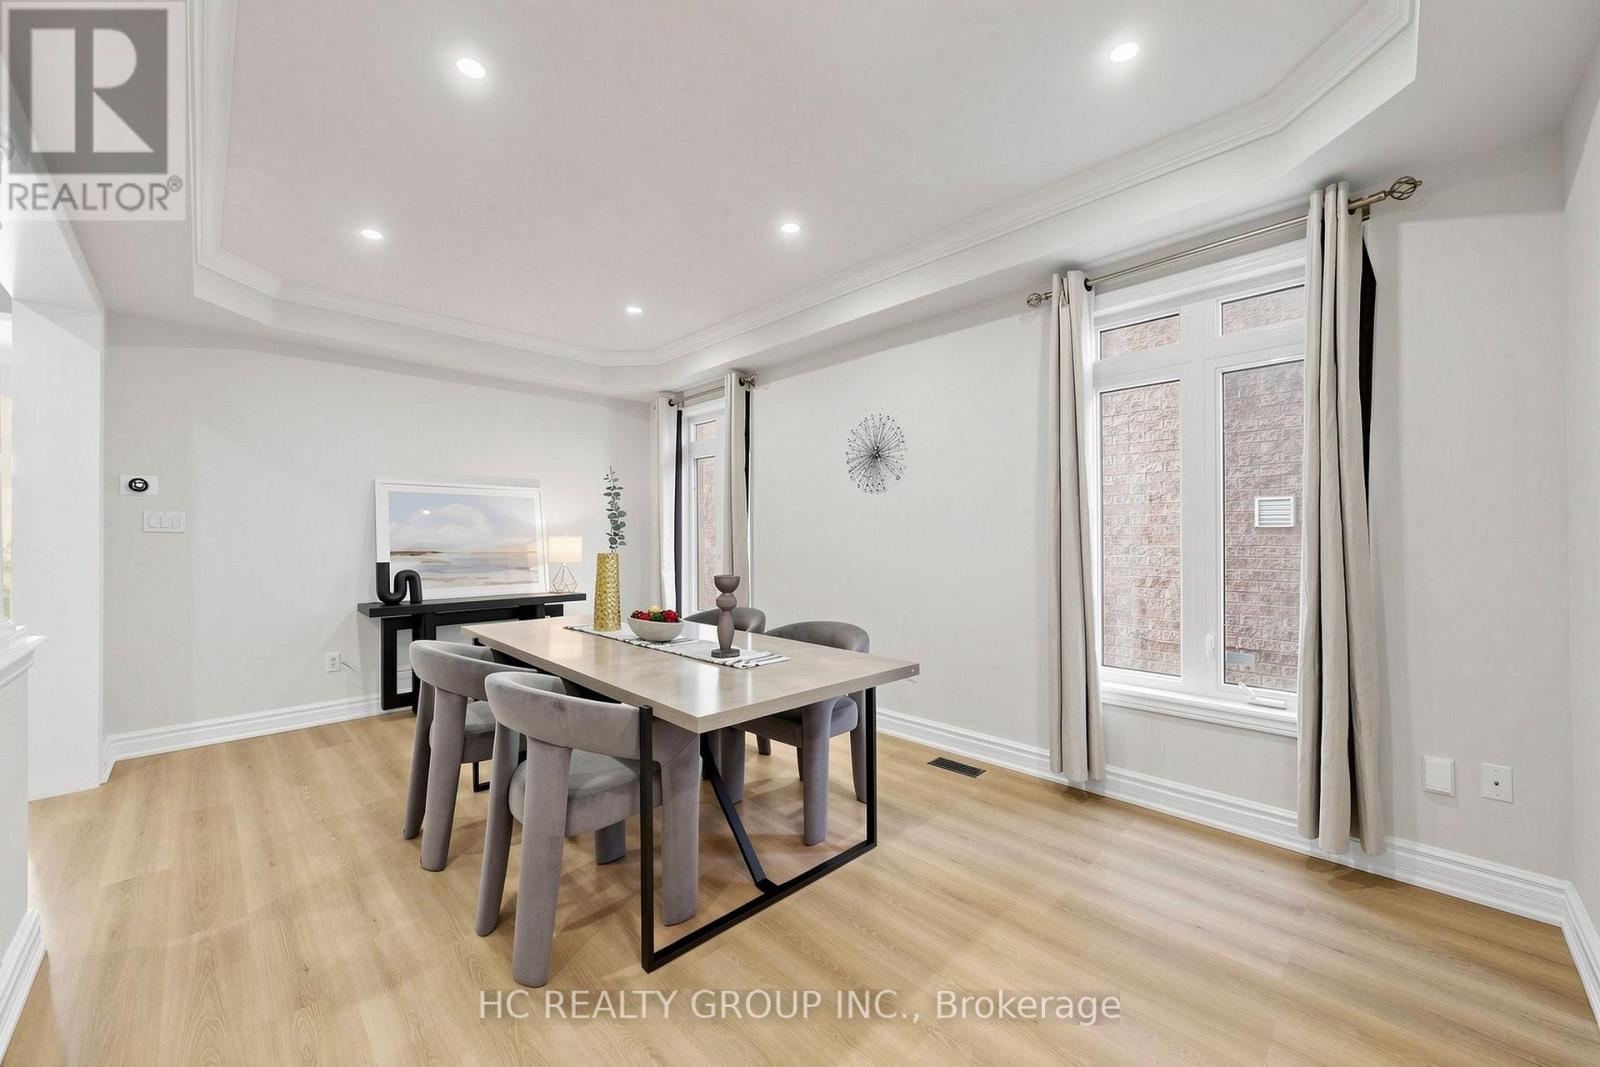
Dining Room |
3.48 m |
5.49 m |
3.48 m x 5.49 m |
|
Main Level |
Family Room |
4.27 m |
3.85 m |
4.27 m x 3.85 m |
|
Main Level |
Kitchen |
2.75 m |
3.84 m |
2.75 m x 3.84 m |
|
Main Level |
Eating Area |
3.2 m |
3.84 m |
3.2 m x 3.84 m |
https://www.realtor.ca/real-estate/30403570/43-randolph-drive-vaughan-patterson-patterson