5 Bedroom
5 Bathroom
3,500 - 5,000 ft2
Fireplace
Central Air Conditioning, Air Exchanger
Forced Air
Landscaped, Lawn Sprinkler
$4,850,000
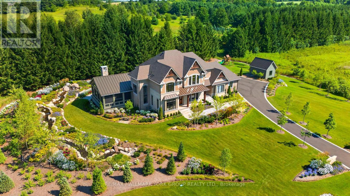
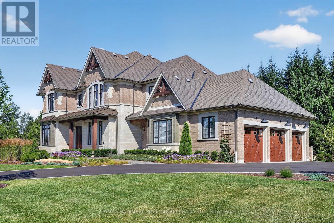
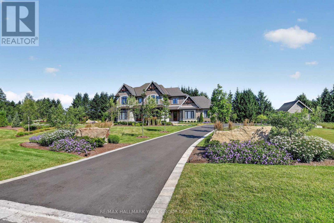
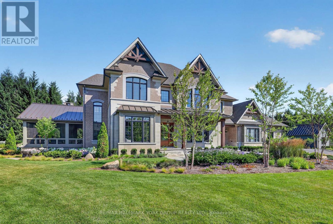
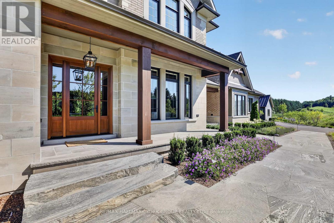
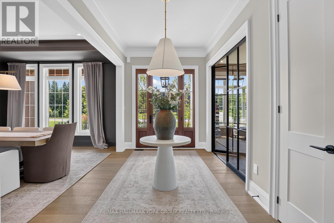
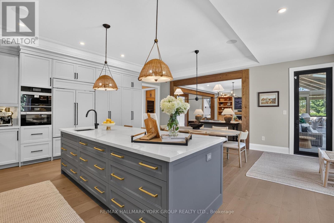
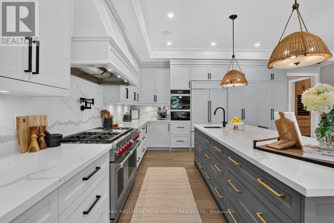
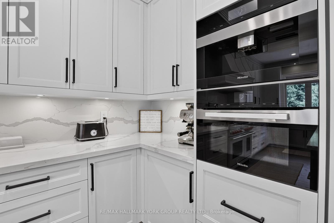
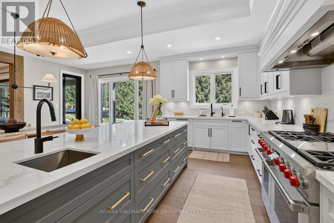
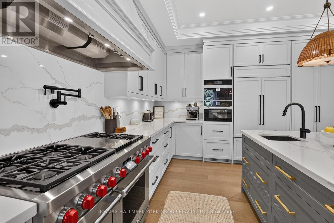
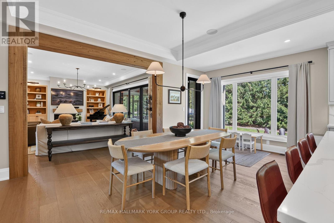
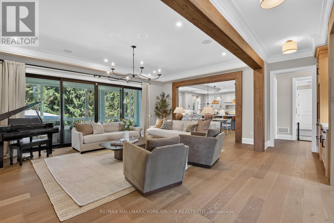
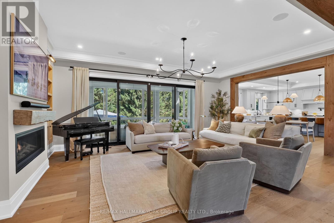
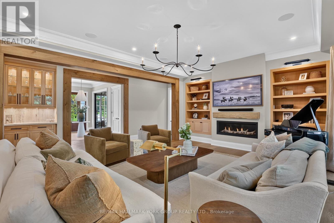
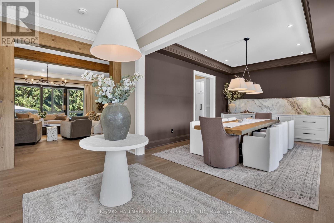
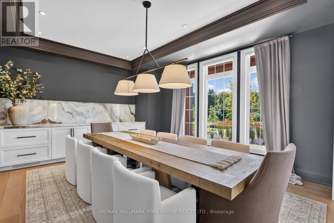
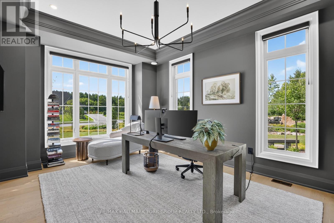
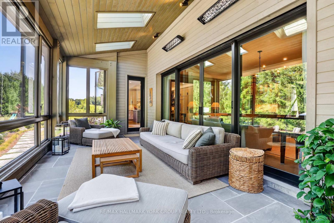
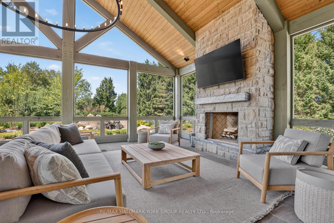
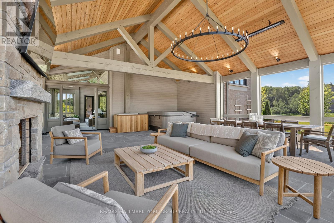
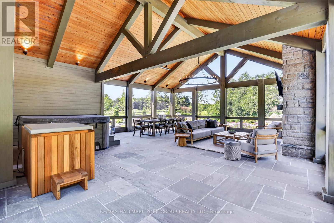
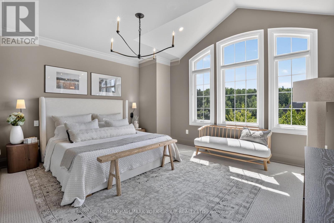
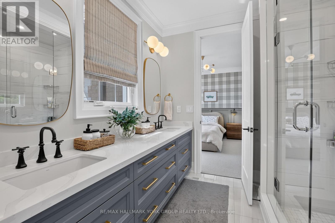
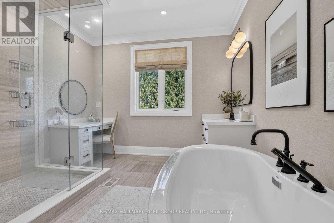
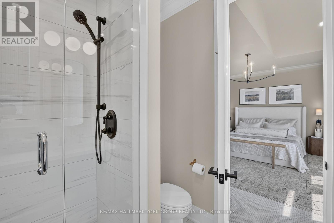
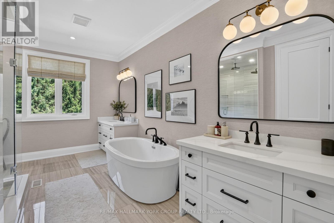
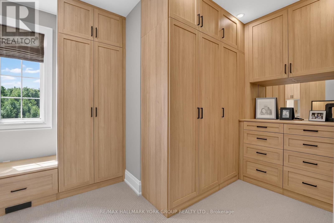
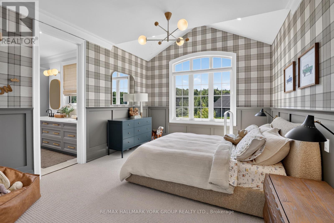
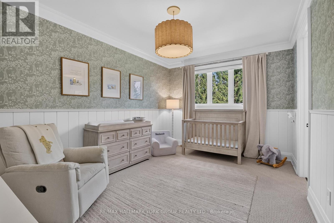
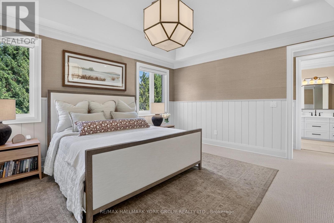
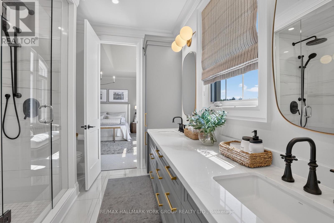
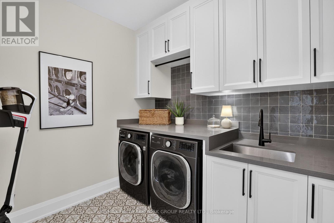
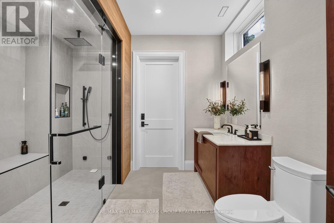
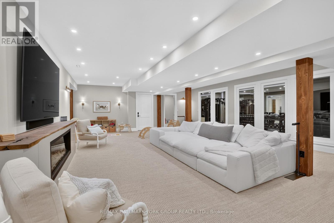
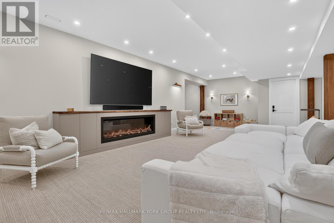
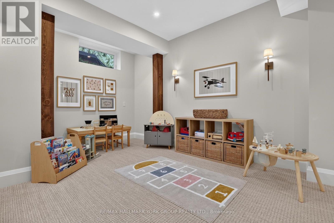
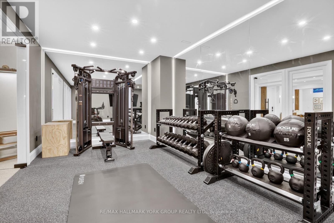
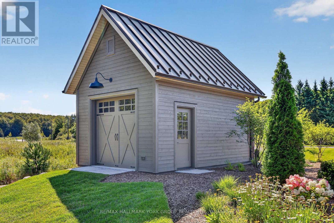
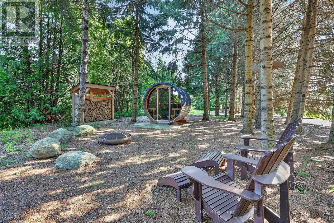
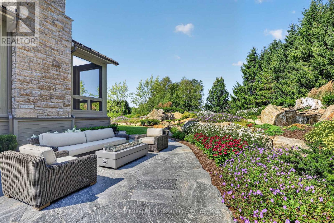
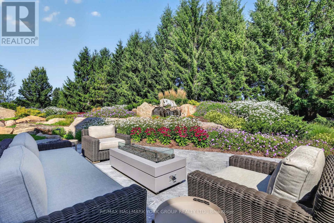
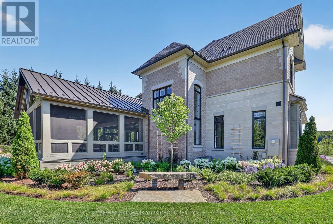
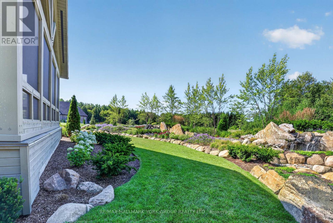
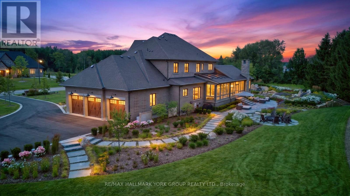
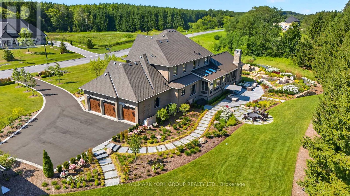
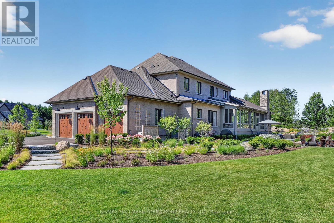
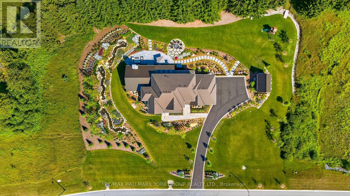
Luxury living in the prestigious Estates of Coppin Forest. This exceptional custom residence is set on a private 1.5+ acre lot, surrounded by nature and thoughtfully designed with a perfect balance of modern sophistication and timeless Muskoka-inspired charm. Every detail has been carefully curated. The main floor offers a seamless, open-concept flow enhanced by expansive windows that frame breathtaking views of the grounds. The gourmet kitchen is a showpiece featuring sleek cabinetry, quartz countertops and backsplash, a 9.5' x 4' island and premium appliances by Wolf/Subzero/Miele. The kitchen opens to a cozy, 4 season heated sunroom. The great room impresses with coffered ceilings, a gas fireplace, custom bar and walkout to the massive 3 season muskoka room with spa, heated dining area, stone fireplace, timber finishings and panoramic views... perfect for entertaining. Additional mainfloor highlights include a formal dining room with custom wall feature, a home office/library with double glass doors and a functional mudroom with custom cabinetry and bench seating. Upstairs, the primary retreat boasts an oversized walk-incloset with dressing room area and a spa-inspired ensuite featuring a built-in vanity, walk-in shower, freestanding tub with floor-mounted faucet and water closet. Three additional bedrooms offer walk-in closets, elegant plaster crown moulding and ensuite or semi-ensuite baths. A spacious second-floor laundry adds everyday convenience. The finished lower level continues the home's high-end finishes with a recreation room, gym and bathroom with steam shower. Outdoor living is unparalleled beyond the 3 and 4 season living spaces with spectacular irrigated landscape including stunning water features, multiple fire pit areas, granite walkways and patios, oversized garden shed with loft storage and a private outdoor sauna pleasantly set back within the pines. A true luxury retreat and entertainer's paradise. (id:50976)
Property Details
|
MLS® Number
|
N14034788 |
|
Property Type
|
Single Family |
|
Community Name
|
Rural Uxbridge |
|
Equipment Type
|
Water Heater - Gas, Water Heater |
|
Features
|
Cul-de-sac, Level Lot, Wooded Area, Irregular Lot Size, Partially Cleared, Flat Site, Lighting, Level, Sauna |
|
Parking Space Total
|
9 |
|
Rental Equipment Type
|
Water Heater - Gas, Water Heater |
|
Structure
|
Patio(s), Porch, Shed |
|
View Type
|
View |
Building
|
Bathroom Total
|
5 |
|
Bedrooms Above Ground
|
4 |
|
Bedrooms Below Ground
|
1 |
|
Bedrooms Total
|
5 |
|
Age
|
0 To 5 Years |
|
Amenities
|
Fireplace(s) |
|
Appliances
|
Hot Tub, Garage Door Opener Remote(s), Oven - Built-in, Water Softener, Water Treatment, Water Purifier, Dryer, Garage Door Opener, Sauna, Alarm System, Washer, Window Coverings |
|
Basement Development
|
Finished |
|
Basement Type
|
N/a (finished) |
|
Construction Style Attachment
|
Detached |
|
Cooling Type
|
Central Air Conditioning, Air Exchanger |
|
Exterior Finish
|
Brick, Stone |
|
Fire Protection
|
Alarm System, Smoke Detectors |
|
Fireplace Present
|
Yes |
|
Fireplace Total
|
4 |
|
Flooring Type
|
Hardwood, Ceramic, Cushion/lino/vinyl, Carpeted |
|
Foundation Type
|
Concrete |
|
Half Bath Total
|
1 |
|
Heating Fuel
|
Natural Gas |
|
Heating Type
|
Forced Air |
|
Stories Total
|
2 |
|
Size Interior
|
3,500 - 5,000 Ft2 |
|
Type
|
House |
|
Utility Power
|
Generator |
|
Utility Water
|
Drilled Well |
Parking
Land
|
Acreage
|
No |
|
Landscape Features
|
Landscaped, Lawn Sprinkler |
|
Sewer
|
Septic System |
|
Size Depth
|
338 Ft ,10 In |
|
Size Frontage
|
360 Ft ,6 In |
|
Size Irregular
|
360.5 X 338.9 Ft |
|
Size Total Text
|
360.5 X 338.9 Ft|1/2 - 1.99 Acres |
|
Surface Water
|
River/stream |
|
Zoning Description
|
Res |
Rooms
| Level |
Type |
Length |
Width |
Dimensions |
|
Lower Level |
Recreational, Games Room |
12.98 m |
8.76 m |
12.98 m x 8.76 m |
|
Lower Level |
Exercise Room |
7.6 m |
3.43 m |
7.6 m x 3.43 m |
|
Lower Level |
Bedroom 5 |
3.81 m |
3.23 m |
3.81 m x 3.23 m |
|
Lower Level |
Other |
6.35 m |
3.81 m |
6.35 m x 3.81 m |
|
Main Level |
Kitchen |
6.35 m |
3.94 m |
6.35 m x 3.94 m |
|
Main Level |
Eating Area |
6.35 m |
2.69 m |
6.35 m x 2.69 m |
|
Main Level |
Great Room |
7.54 m |
7.24 m |
7.54 m x 7.24 m |
|
Main Level |
Dining Room |
5.13 m |
4.17 m |
5.13 m x 4.17 m |
|
Main Level |
Office |
5.08 m |
3.73 m |
5.08 m x 3.73 m |
|
Main Level |
Sunroom |
7.24 m |
3.53 m |
7.24 m x 3.53 m |
|
Main Level |
Mud Room |
4.78 m |
3.86 m |
4.78 m x 3.86 m |
|
Upper Level |
Bedroom 4 |
4.83 m |
3.23 m |
4.83 m x 3.23 m |
|
Upper Level |
Laundry Room |
2.95 m |
2.06 m |
2.95 m x 2.06 m |
|
Upper Level |
Primary Bedroom |
5.54 m |
4.83 m |
5.54 m x 4.83 m |
|
Upper Level |
Bedroom 2 |
4.98 m |
4.75 m |
4.98 m x 4.75 m |
|
Upper Level |
Bedroom 3 |
4.6 m |
3.73 m |
4.6 m x 3.73 m |
https://www.realtor.ca/real-estate/30403712/13-newton-reed-crescent-uxbridge-rural-uxbridge