3 Bedroom
3 Bathroom
1,500 - 2,000 ft2
Central Air Conditioning
Forced Air
$579,900
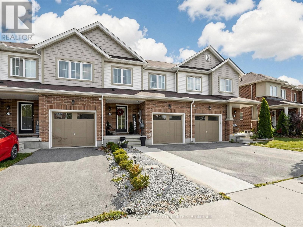
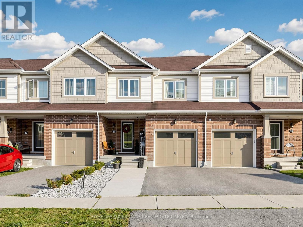
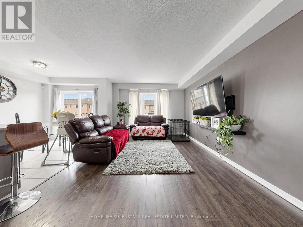
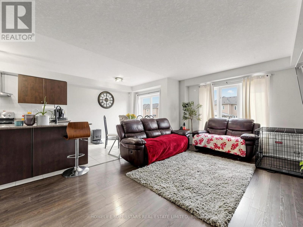
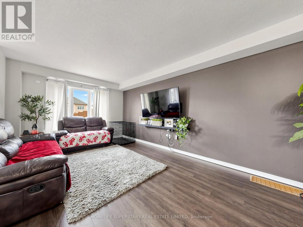
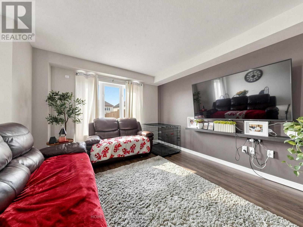
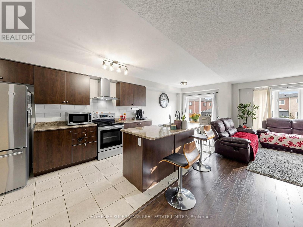
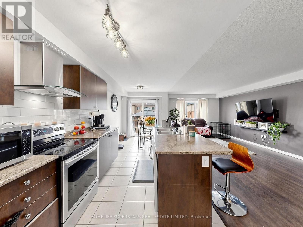
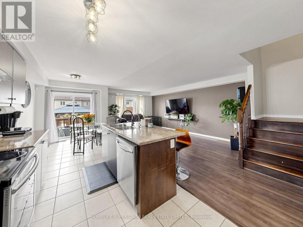
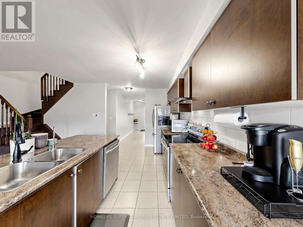
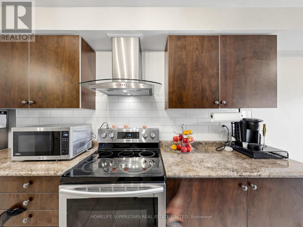
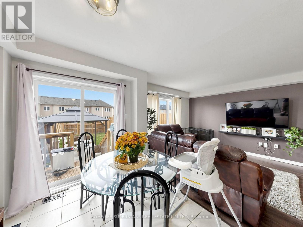
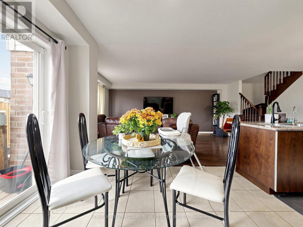
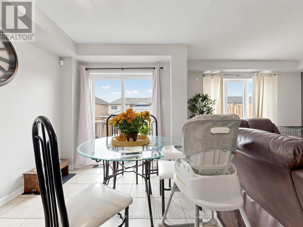
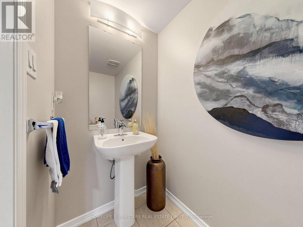
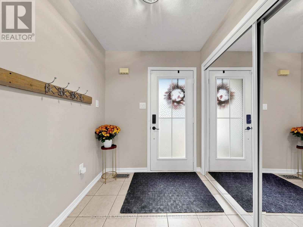
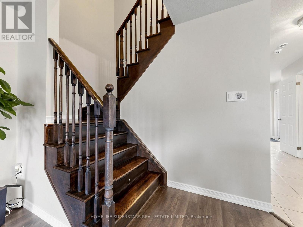
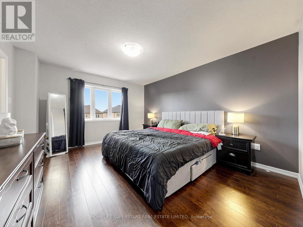
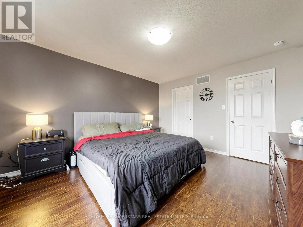
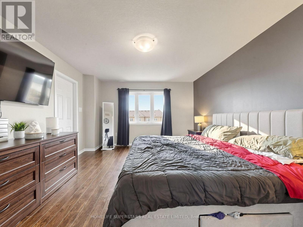
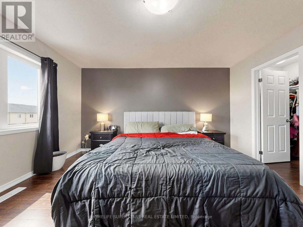
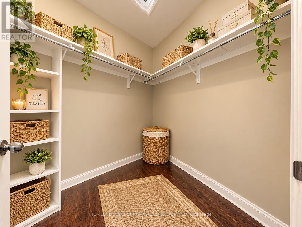
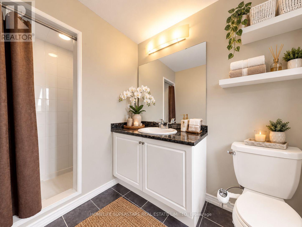
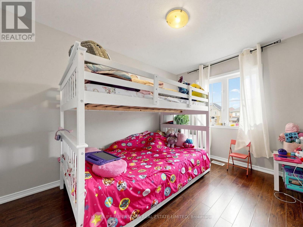
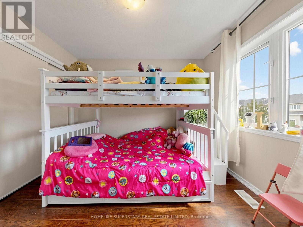
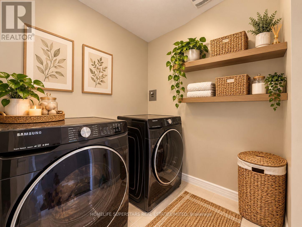
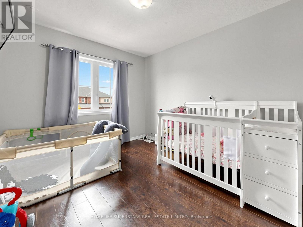
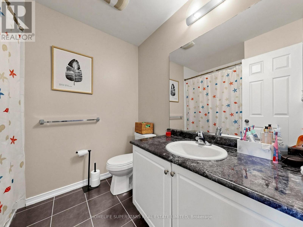
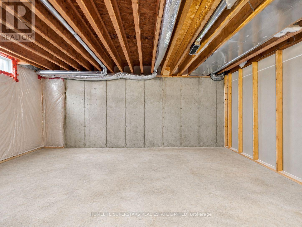
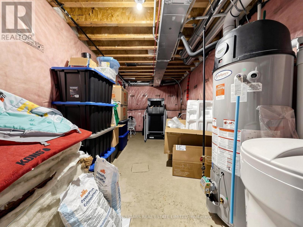
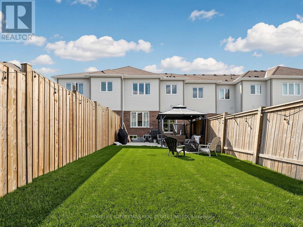
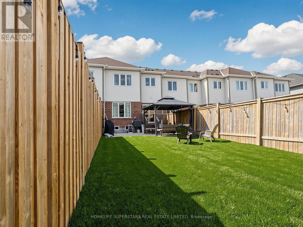
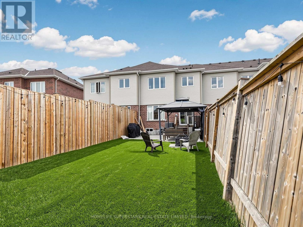
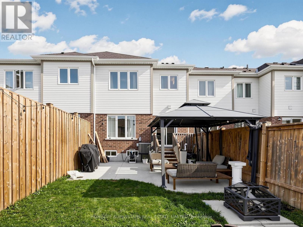
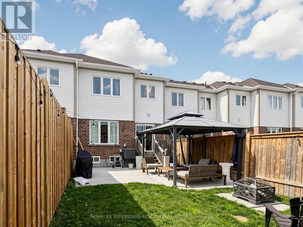
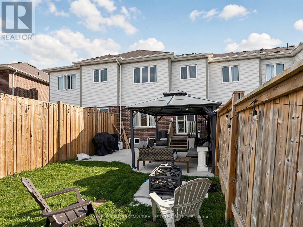
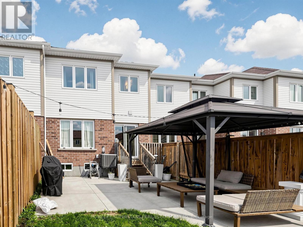
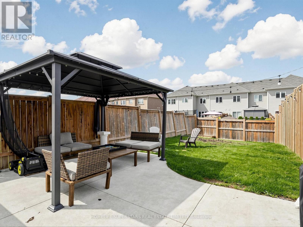
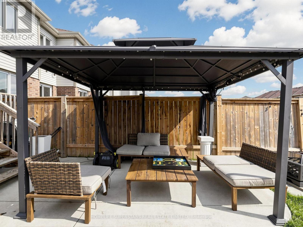
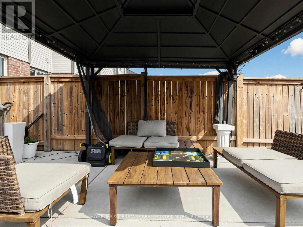
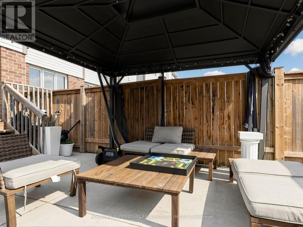
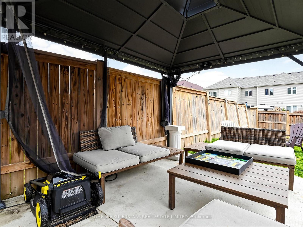
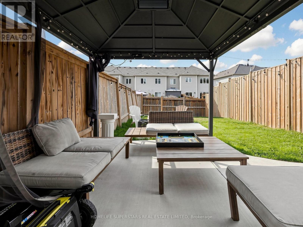
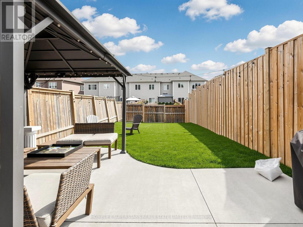
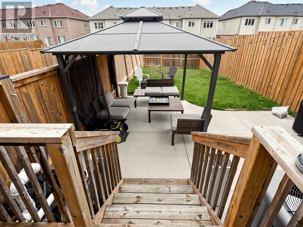
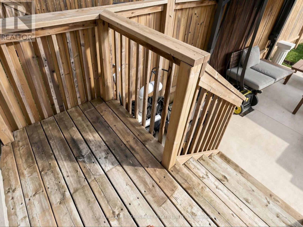
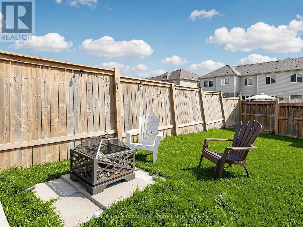
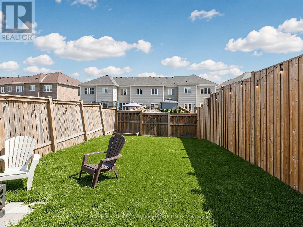
Beautiful freshly painted 3-bedroom freehold town house nestled in the sought-after Neighbourhood of "West Brant" Brantford, is an absolute gem. The main floor features an open-concept living/ dinning, kitchen with break fast area and walk out to deep back yard perfect for entertaining. It Is Located Within Walking Distance To Parks, Trails, & Schools. Offering 3 Beds, 2.5 Baths, Single Car Garage. The spacious kitchen is ideal for any home chef. Make Your Way Upstairs To Find A Generous Sized Primary Bedroom Suite With Walk-In Closet & Ensuite Bathroom. Two Additional, Large Bedrooms & A Full Bathroom Finishes Off The Second Floor. Backyard Patio, Hardwood throughout the house, 2nd floor laundry adds to convenience. This Location Is Quiet & Family Friendly, With Conveniences Just Minutes Away. The basement is untouched for your imagination and finishing as per your needs. Close to Walter Gretzky Park, Brant Sport complex, Grand River, Bell Homestead National Historic Site, Conklin plaza (id:50976)
Open House
This property has open houses!
Starts at:
1:00 pm
Ends at:
4:00 pm
Property Details
|
MLS® Number
|
X14080558 |
|
Property Type
|
Single Family |
|
Amenities Near By
|
Park, Public Transit, Schools |
|
Community Features
|
Community Centre |
|
Equipment Type
|
Water Heater |
|
Parking Space Total
|
2 |
|
Rental Equipment Type
|
Water Heater |
Building
|
Bathroom Total
|
3 |
|
Bedrooms Above Ground
|
3 |
|
Bedrooms Total
|
3 |
|
Age
|
6 To 15 Years |
|
Appliances
|
All, Window Coverings |
|
Basement Type
|
Full |
|
Construction Style Attachment
|
Attached |
|
Cooling Type
|
Central Air Conditioning |
|
Exterior Finish
|
Brick |
|
Flooring Type
|
Hardwood, Ceramic |
|
Foundation Type
|
Poured Concrete |
|
Half Bath Total
|
1 |
|
Heating Fuel
|
Natural Gas |
|
Heating Type
|
Forced Air |
|
Stories Total
|
2 |
|
Size Interior
|
1,500 - 2,000 Ft2 |
|
Type
|
Row / Townhouse |
|
Utility Water
|
Municipal Water |
Parking
Land
|
Acreage
|
No |
|
Land Amenities
|
Park, Public Transit, Schools |
|
Sewer
|
Sanitary Sewer |
|
Size Depth
|
123 Ft |
|
Size Frontage
|
20 Ft ,1 In |
|
Size Irregular
|
20.1 X 123 Ft |
|
Size Total Text
|
20.1 X 123 Ft|under 1/2 Acre |
Rooms
| Level |
Type |
Length |
Width |
Dimensions |
|
Second Level |
Primary Bedroom |
3.78 m |
4.39 m |
3.78 m x 4.39 m |
|
Second Level |
Bedroom 2 |
2.92 m |
3.18 m |
2.92 m x 3.18 m |
|
Second Level |
Bedroom 3 |
2.72 m |
3.73 m |
2.72 m x 3.73 m |
|
Second Level |
Laundry Room |
2.11 m |
1.93 m |
2.11 m x 1.93 m |
|
Main Level |
Living Room |
3.28 m |
5.77 m |
3.28 m x 5.77 m |
|
Main Level |
Dining Room |
3.28 m |
5.77 m |
3.28 m x 5.77 m |
|
Main Level |
Kitchen |
2.57 m |
4.14 m |
2.57 m x 4.14 m |
|
Main Level |
Eating Area |
2.57 m |
2.95 m |
2.57 m x 2.95 m |
Utilities
|
Cable
|
Installed |
|
Electricity
|
Installed |
|
Sewer
|
Installed |
https://www.realtor.ca/real-estate/30404625/234-powell-road-brantford