7 Bedroom
5 Bathroom
3,500 - 5,000 ft2
Fireplace
Central Air Conditioning
Forced Air
Landscaped
$1,179,000
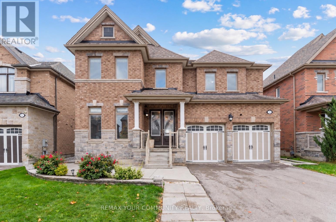
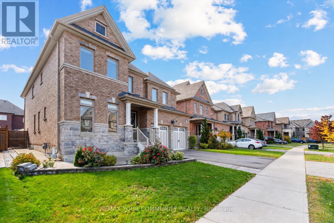
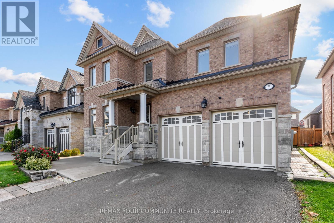
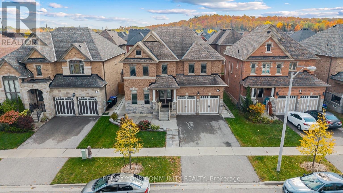
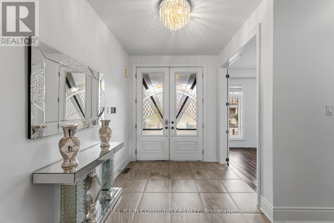
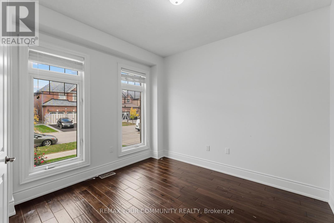
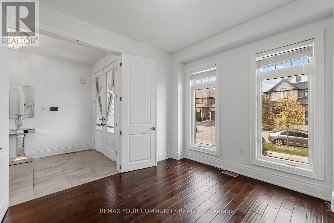
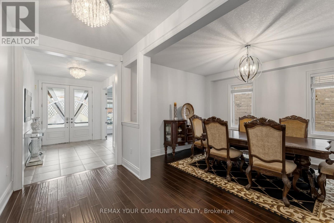
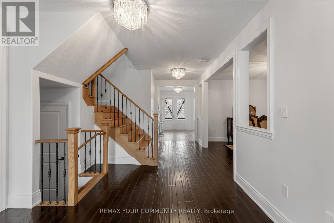
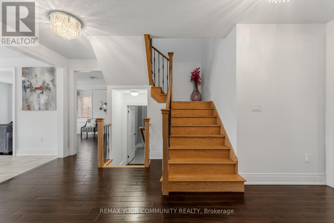
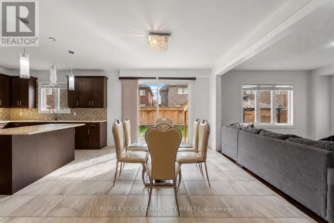
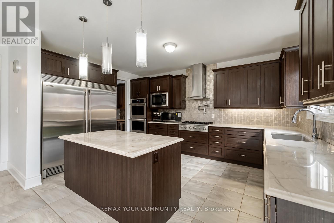
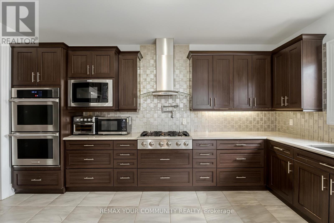
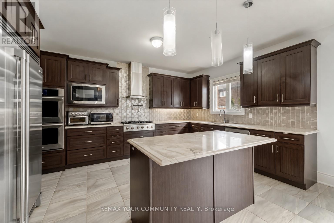
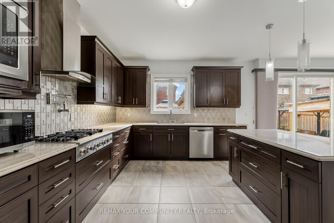
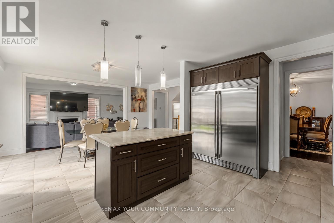
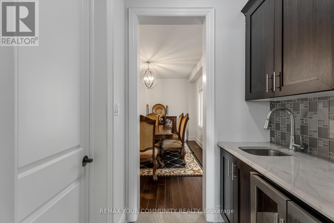
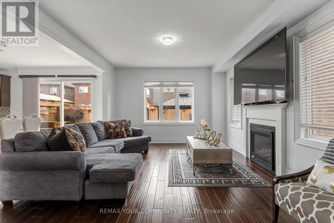
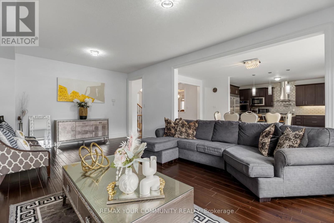
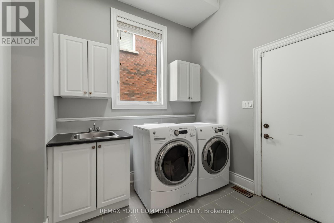
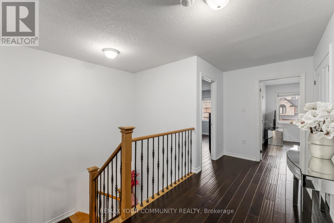
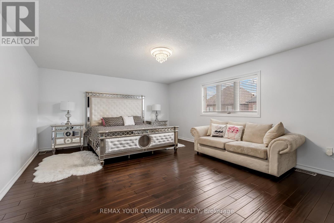
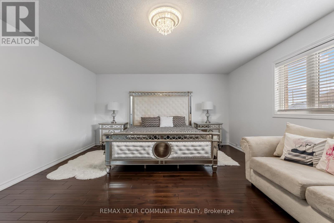
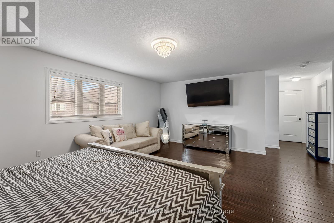
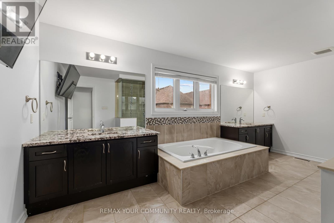
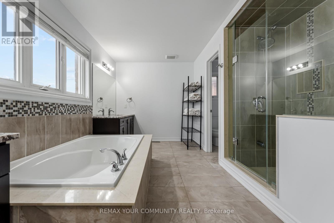
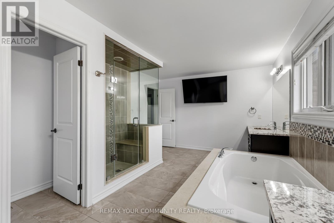
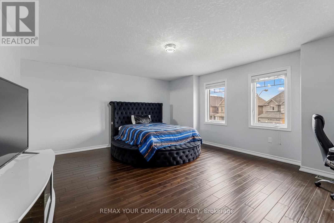
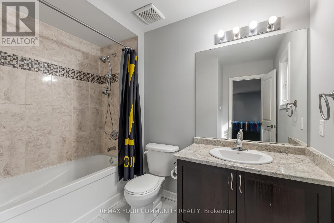
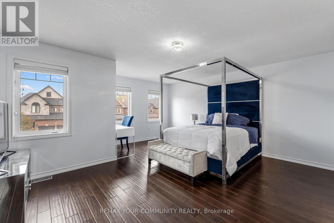
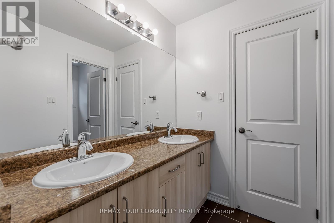
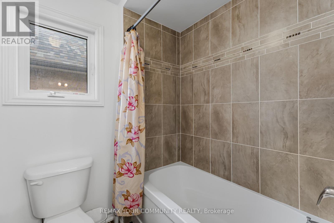
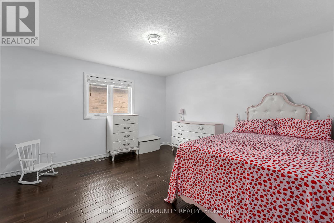
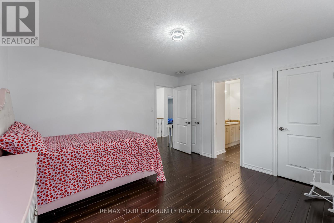
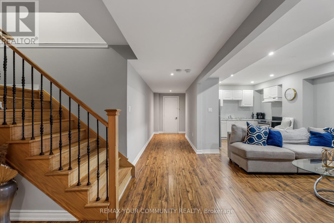
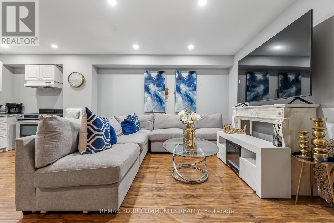
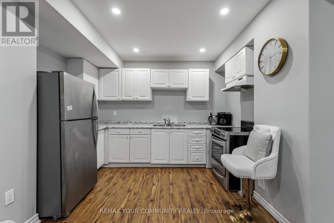
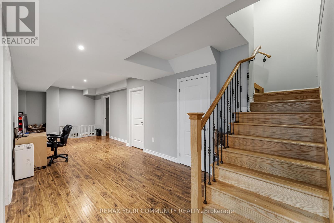
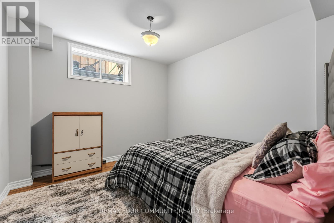
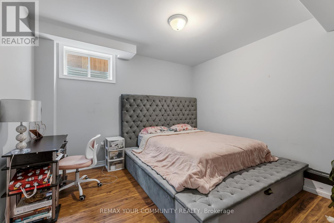
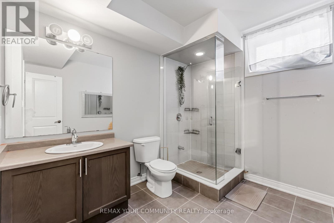
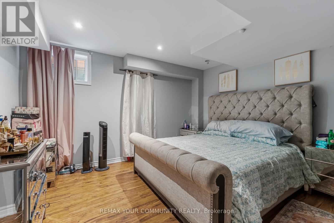
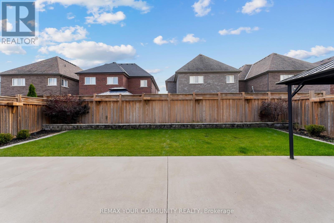
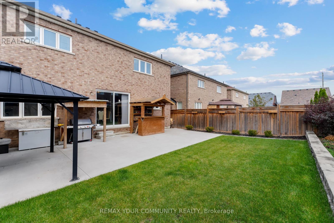
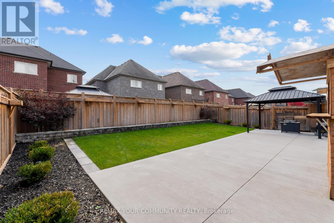
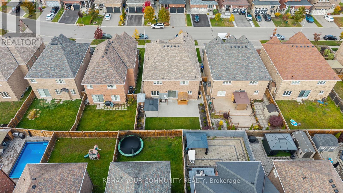
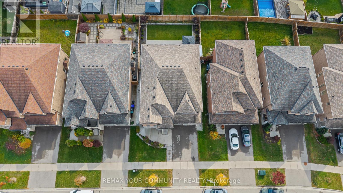
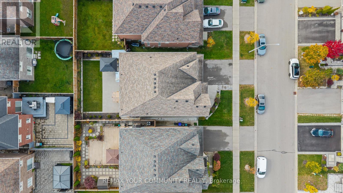
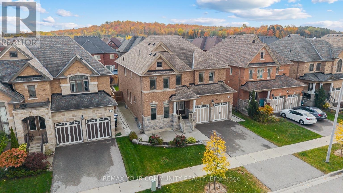
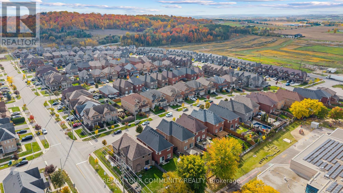
Set on a rare 50 ft lot, 73 Morrison offers 3,554 sq ft above grade plus a fully finished lower level with 3 additional bedrooms and a second kitchen, ready for you today with no waiting and no construction delays. A grand double door entry, double car garage and manicured curb appeal set the tone, on a quiet street framed by a treed backdrop. Inside, rich dark hardwood and crystal lighting flow throughout. The chef's kitchen is a true showpiece, with a built in Electrolux fridge and freezer, double wall ovens, gas cooktop, granite counters and a generous centre island, plus a servery and butlers pantry leading to the formal dining room. The family room opens to the kitchen, complemented by a main floor office and main floor laundry. Upstairs, 4 oversized bedrooms include a double door entry primary retreat with a sitting area, walk in closet and spa inspired ensuite with a glass shower with bench, soaker tub and two separate vanities. The lower level is designed for multigenerational living, with its own kitchen, open living area, 3 bedrooms and a 3 piece bathroom with a full glass enclosed shower. All of this in one of Simcoe County's fastest growing towns. Stevenson Memorial Hospital is undergoing a major expansion that will double its size, and you are close to schools, parks, the New Tecumseth Recreation Complex, downtown Alliston's shops and restaurants, Nottawasaga Resort golf, Honda of Canada and easy access to Hwy 89 and Hwy 400. Space for every generation, in a community that has everything you need. (id:50976)
Open House
This property has open houses!
Starts at:
1:00 pm
Ends at:
3:00 pm
Starts at:
1:00 pm
Ends at:
3:00 pm
Property Details
|
MLS® Number
|
N14080036 |
|
Property Type
|
Single Family |
|
Community Name
|
Alliston |
|
Amenities Near By
|
Hospital, Golf Nearby, Park, Place Of Worship, Schools |
|
Equipment Type
|
Water Heater |
|
Features
|
Lighting, Paved Yard, Carpet Free, Gazebo, Guest Suite, In-law Suite |
|
Parking Space Total
|
4 |
|
Rental Equipment Type
|
Water Heater |
|
Structure
|
Patio(s), Shed |
Building
|
Bathroom Total
|
5 |
|
Bedrooms Above Ground
|
4 |
|
Bedrooms Below Ground
|
3 |
|
Bedrooms Total
|
7 |
|
Appliances
|
Garage Door Opener Remote(s), Oven - Built-in, Range, Dishwasher, Garage Door Opener, Microwave, Oven, Stove, Refrigerator |
|
Basement Development
|
Finished |
|
Basement Type
|
N/a (finished) |
|
Construction Style Attachment
|
Detached |
|
Construction Style Other
|
Seasonal |
|
Cooling Type
|
Central Air Conditioning |
|
Exterior Finish
|
Brick |
|
Fireplace Present
|
Yes |
|
Flooring Type
|
Tile, Laminate, Hardwood |
|
Foundation Type
|
Concrete |
|
Half Bath Total
|
1 |
|
Heating Fuel
|
Natural Gas |
|
Heating Type
|
Forced Air |
|
Stories Total
|
2 |
|
Size Interior
|
3,500 - 5,000 Ft2 |
|
Type
|
House |
|
Utility Water
|
Municipal Water |
Parking
Land
|
Acreage
|
No |
|
Fence Type
|
Fully Fenced, Fenced Yard |
|
Land Amenities
|
Hospital, Golf Nearby, Park, Place Of Worship, Schools |
|
Landscape Features
|
Landscaped |
|
Sewer
|
Sanitary Sewer |
|
Size Depth
|
108 Ft ,3 In |
|
Size Frontage
|
49 Ft ,2 In |
|
Size Irregular
|
49.2 X 108.3 Ft |
|
Size Total Text
|
49.2 X 108.3 Ft |
Rooms
| Level |
Type |
Length |
Width |
Dimensions |
|
Second Level |
Primary Bedroom |
5.87 m |
4.28 m |
5.87 m x 4.28 m |
|
Second Level |
Bedroom |
5.29 m |
4.59 m |
5.29 m x 4.59 m |
|
Second Level |
Bedroom 4 |
3.9 m |
3.8 m |
3.9 m x 3.8 m |
|
Basement |
Recreational, Games Room |
6.18 m |
3.49 m |
6.18 m x 3.49 m |
|
Basement |
Bedroom |
4.26 m |
4.15 m |
4.26 m x 4.15 m |
|
Basement |
Bedroom |
3.53 m |
3.27 m |
3.53 m x 3.27 m |
|
Basement |
Bedroom 3 |
3.53 m |
3.27 m |
3.53 m x 3.27 m |
|
Basement |
Kitchen |
3.3 m |
2.6 m |
3.3 m x 2.6 m |
|
Main Level |
Foyer |
2.3 m |
3.4 m |
2.3 m x 3.4 m |
|
Main Level |
Den |
3.09 m |
3.07 m |
3.09 m x 3.07 m |
|
Main Level |
Great Room |
6.72 m |
3.93 m |
6.72 m x 3.93 m |
|
Main Level |
Kitchen |
4.25 m |
2.97 m |
4.25 m x 2.97 m |
|
Main Level |
Eating Area |
5.35 m |
3.49 m |
5.35 m x 3.49 m |
|
Main Level |
Dining Room |
4.54 m |
3.49 m |
4.54 m x 3.49 m |
|
Main Level |
Bedroom 3 |
5.17 m |
5.09 m |
5.17 m x 5.09 m |
https://www.realtor.ca/real-estate/30404216/73-morrison-avenue-new-tecumseth-alliston-alliston