3 Bedroom
3 Bathroom
2,000 - 2,500 ft2
Fireplace
Central Air Conditioning
Forced Air
$889,000
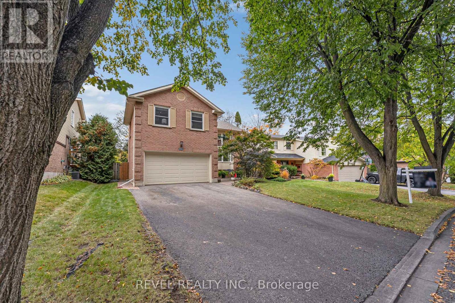
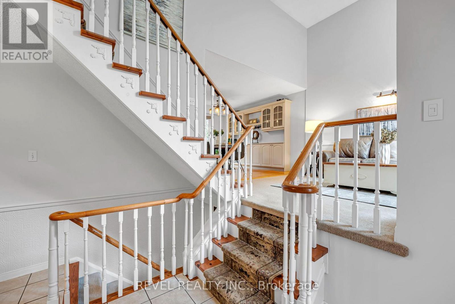
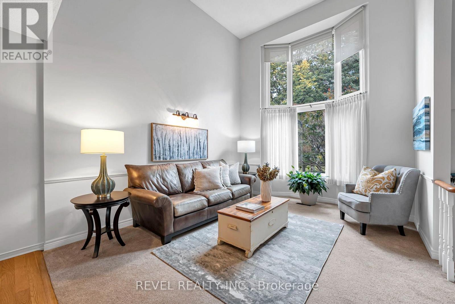
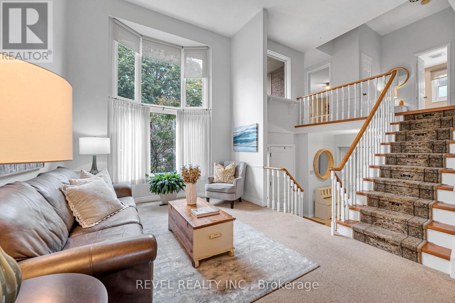
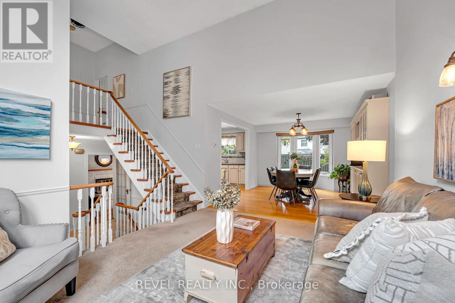
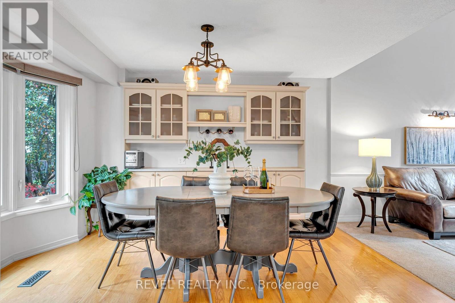
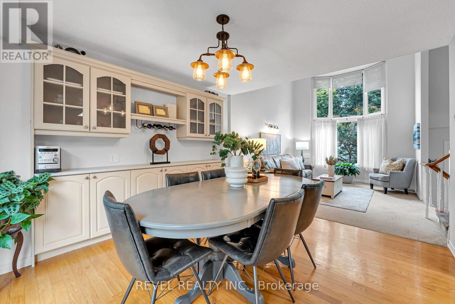
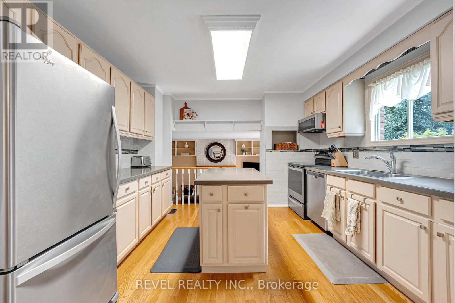
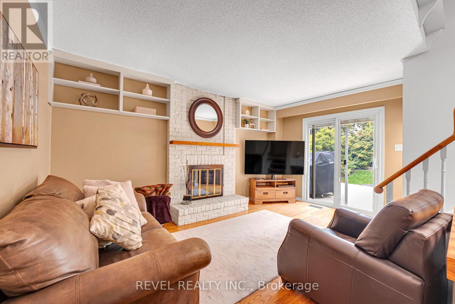
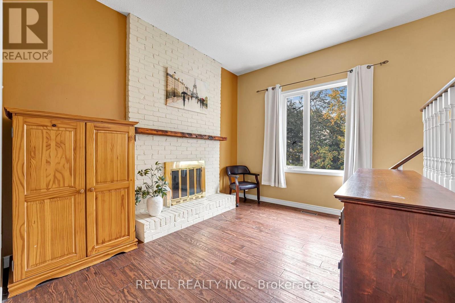
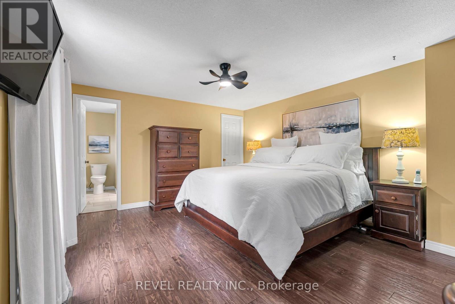
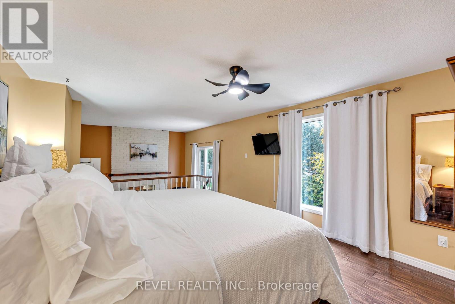
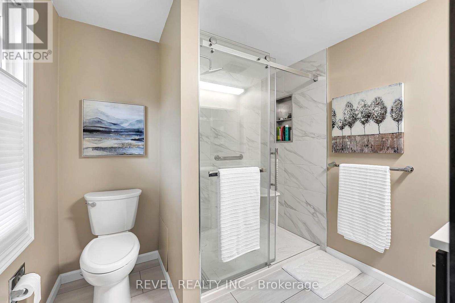
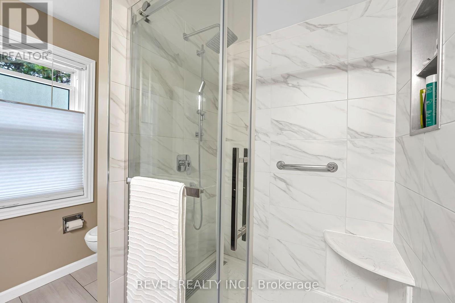
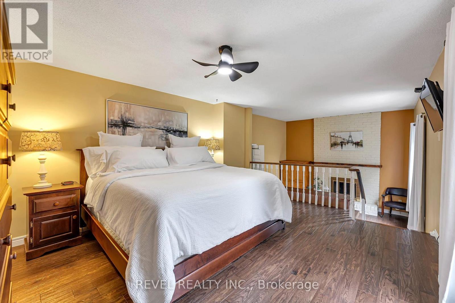
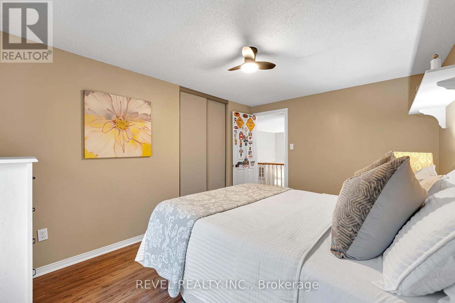
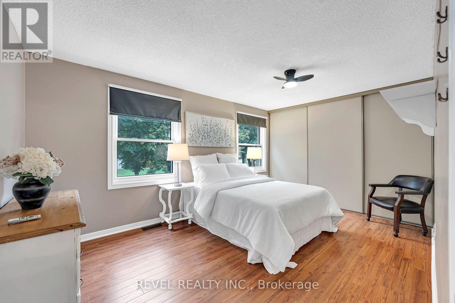
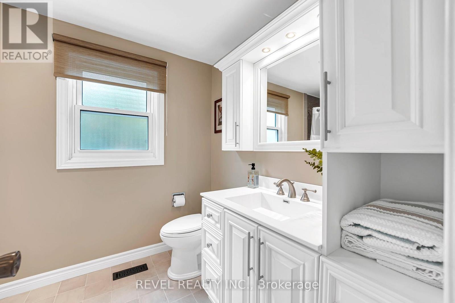
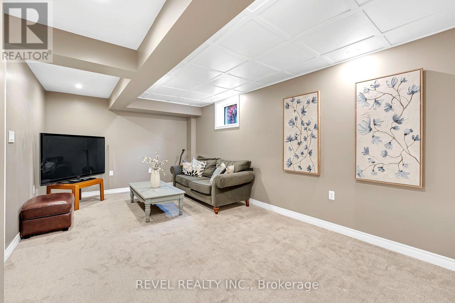
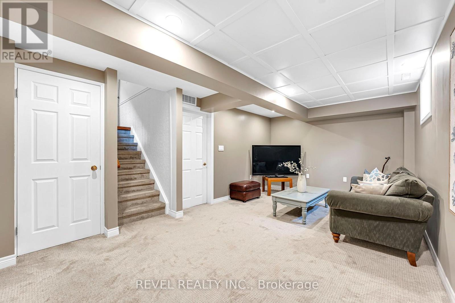
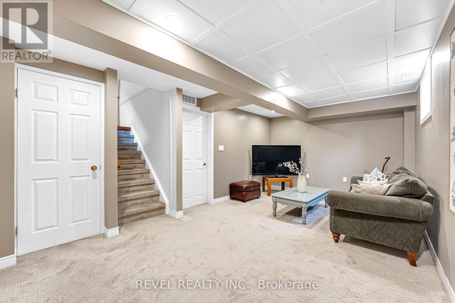
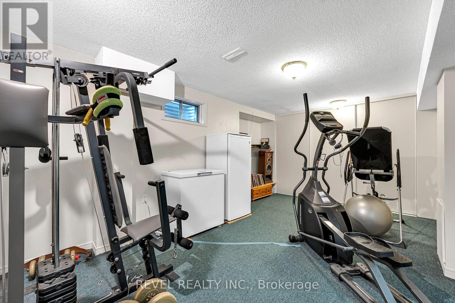
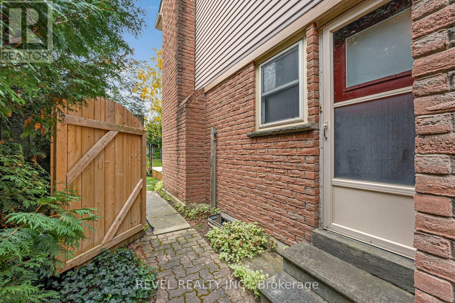
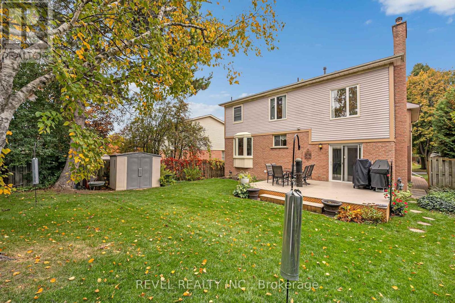
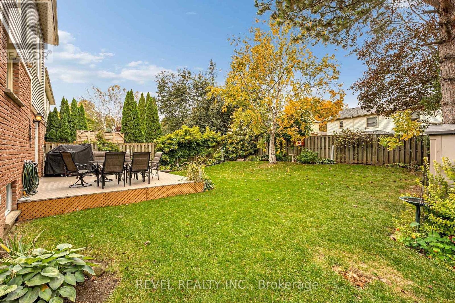
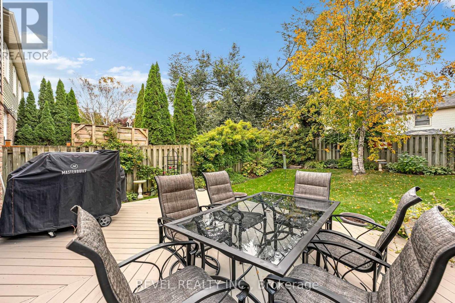
Welcome to 806 Linden Court! A fantastic opportunity for first-time home buyers, young families and upsizers looking to move into the highly sought-after Williamsburg community and put down roots in a neighbourhood where your family can grow! Tucked away on a quiet, family-friendly court with minimal through traffic, this detached 2-storey, 3-bedroom, 3-bathroom home sits on a generous 50-ft lot and offers the space, comfort and location today's families are looking for. Step inside to a bright and inviting layout featuring an updated kitchen with plenty of room for everyday family living and entertaining. Upstairs, the unique split-level primary bedroom creates a private retreat, complete with its own cozy fireplace and 4-piece ensuite - a standout feature that adds warmth and character to the home. Two additional bedrooms provide comfortable space for children, guests or a home office. The finished basement extends the living space even further and is ideal for a family room, kids' play area, home gym, office or movie nights. Outside, enjoy a landscaped property and backyard deck that's ready for summer BBQs, entertaining friends or relaxing while the kids enjoy the yard. The quiet court setting offers something increasingly hard to find - a place where kids can play outside without the constant traffic of a busy street. All of this in an established Williamsburg neighbourhood close to excellent schools, parks, trails, shopping, restaurants and everyday amenities, with convenient access to major commuter routes. A 50-ft lot, finished basement, updated kitchen, private primary retreat and a quiet court location - 806 Linden Court is a wonderful place to call home! (id:50976)
Open House
This property has open houses!
Starts at:
12:00 pm
Ends at:
2:00 pm
Starts at:
12:00 pm
Ends at:
2:00 pm
Property Details
|
MLS® Number
|
E14081730 |
|
Property Type
|
Single Family |
|
Community Name
|
Williamsburg |
|
Equipment Type
|
None |
|
Features
|
Flat Site |
|
Parking Space Total
|
6 |
|
Rental Equipment Type
|
None |
|
Structure
|
Shed |
Building
|
Bathroom Total
|
3 |
|
Bedrooms Above Ground
|
3 |
|
Bedrooms Total
|
3 |
|
Amenities
|
Fireplace(s) |
|
Appliances
|
Water Heater, Central Vacuum, Dishwasher, Dryer, Stove, Washer, Window Coverings, Refrigerator |
|
Basement Development
|
Finished |
|
Basement Type
|
N/a (finished) |
|
Construction Style Attachment
|
Detached |
|
Cooling Type
|
Central Air Conditioning |
|
Exterior Finish
|
Brick |
|
Fireplace Present
|
Yes |
|
Fireplace Total
|
2 |
|
Flooring Type
|
Hardwood |
|
Foundation Type
|
Concrete |
|
Half Bath Total
|
1 |
|
Heating Fuel
|
Natural Gas |
|
Heating Type
|
Forced Air |
|
Stories Total
|
2 |
|
Size Interior
|
2,000 - 2,500 Ft2 |
|
Type
|
House |
|
Utility Water
|
Municipal Water |
Parking
Land
|
Acreage
|
No |
|
Sewer
|
Sanitary Sewer |
|
Size Depth
|
109 Ft ,7 In |
|
Size Frontage
|
51 Ft ,2 In |
|
Size Irregular
|
51.2 X 109.6 Ft |
|
Size Total Text
|
51.2 X 109.6 Ft |
Rooms
| Level |
Type |
Length |
Width |
Dimensions |
|
Second Level |
Primary Bedroom |
4.06 m |
3.04 m |
4.06 m x 3.04 m |
|
Second Level |
Primary Bedroom |
3.04 m |
3.01 m |
3.04 m x 3.01 m |
|
Second Level |
Bedroom 2 |
4.01 m |
3.01 m |
4.01 m x 3.01 m |
|
Second Level |
Bedroom 3 |
4.55 m |
3.64 m |
4.55 m x 3.64 m |
|
Lower Level |
Recreational, Games Room |
3.04 m |
3.01 m |
3.04 m x 3.01 m |
|
Main Level |
Family Room |
4.06 m |
3.04 m |
4.06 m x 3.04 m |
|
Main Level |
Kitchen |
3.06 m |
3.02 m |
3.06 m x 3.02 m |
|
Main Level |
Living Room |
3.04 m |
3.03 m |
3.04 m x 3.03 m |
|
Main Level |
Dining Room |
3.04 m |
3.03 m |
3.04 m x 3.03 m |
Utilities
|
Cable
|
Installed |
|
Electricity
|
Installed |
|
Sewer
|
Installed |
https://www.realtor.ca/real-estate/30405507/806-linden-court-whitby-williamsburg-williamsburg