2 Bedroom
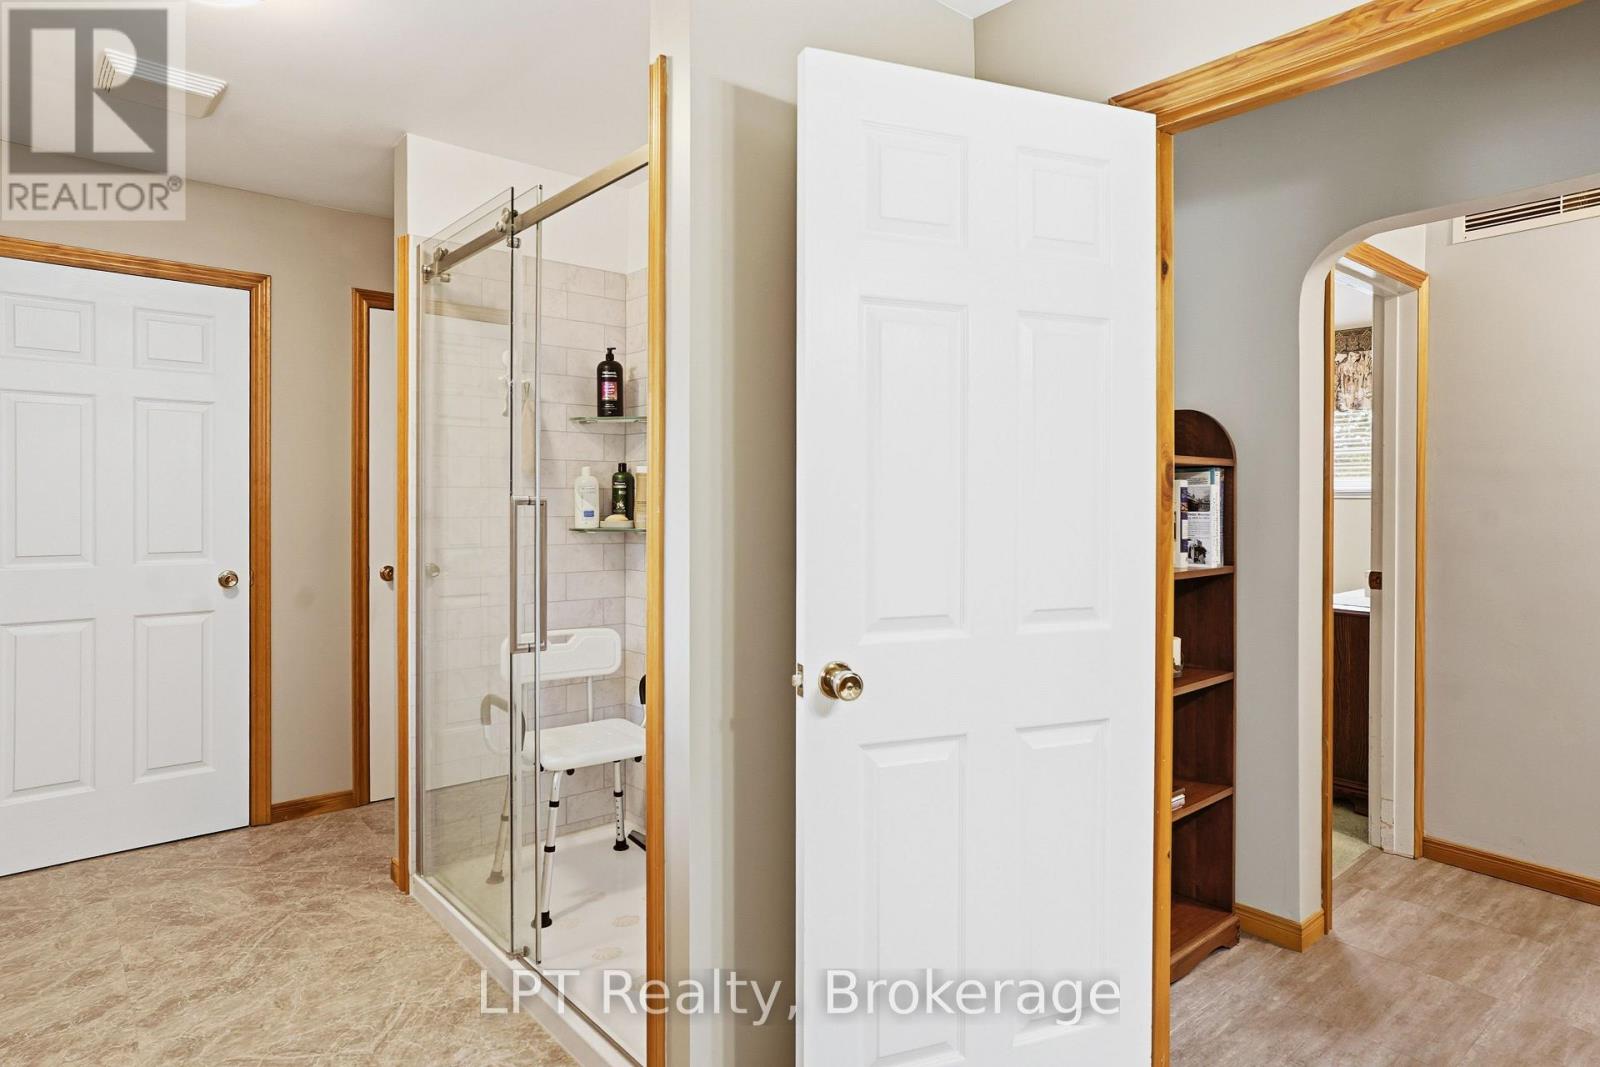
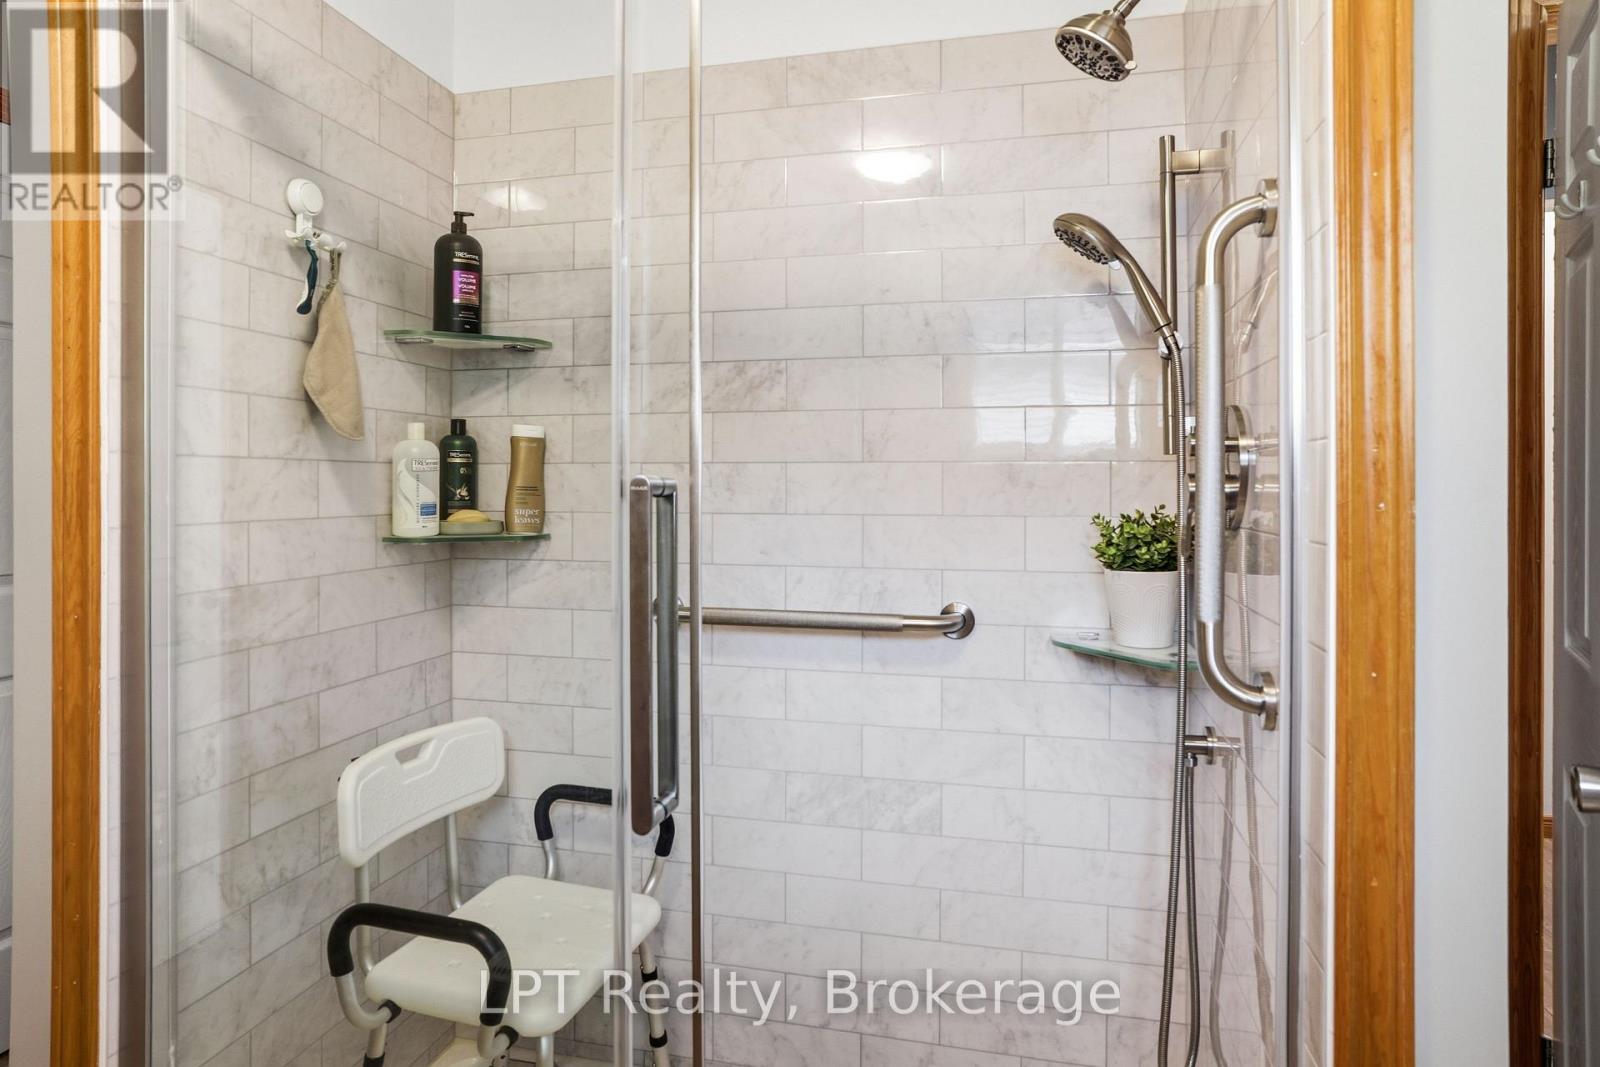
2 Bathroom
1,100 - 1,500 ft2
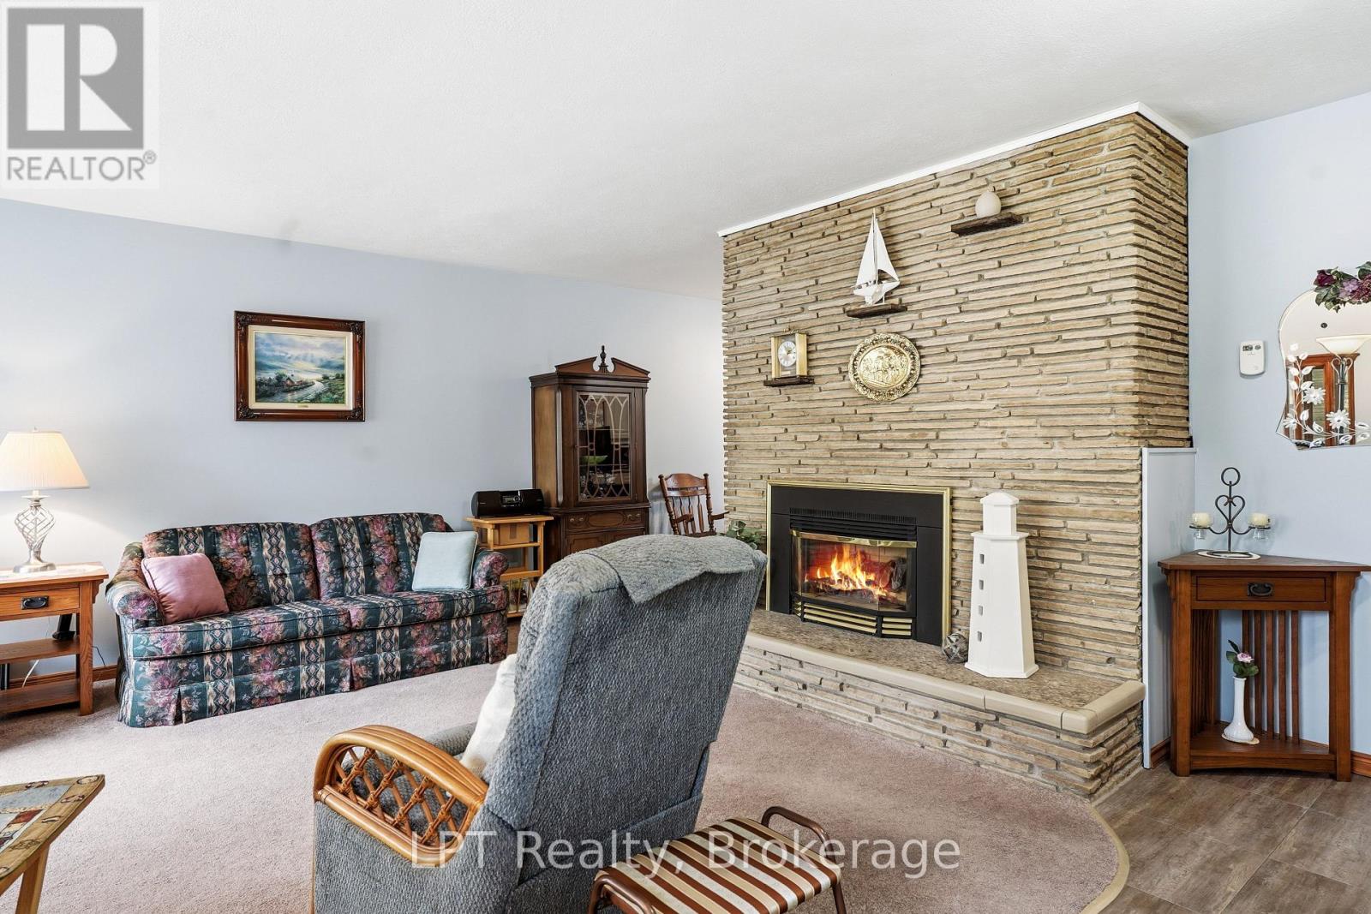
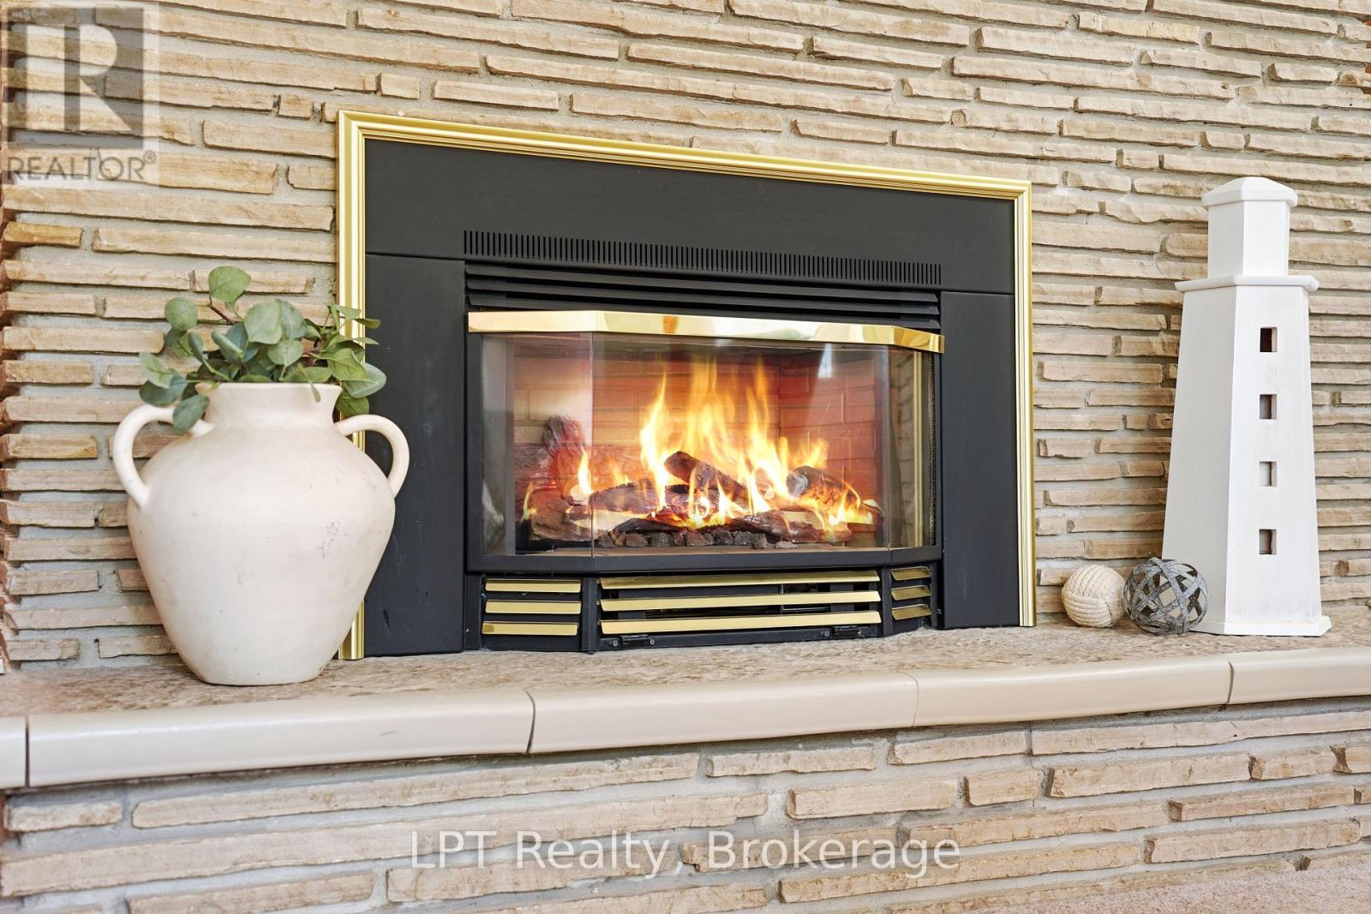
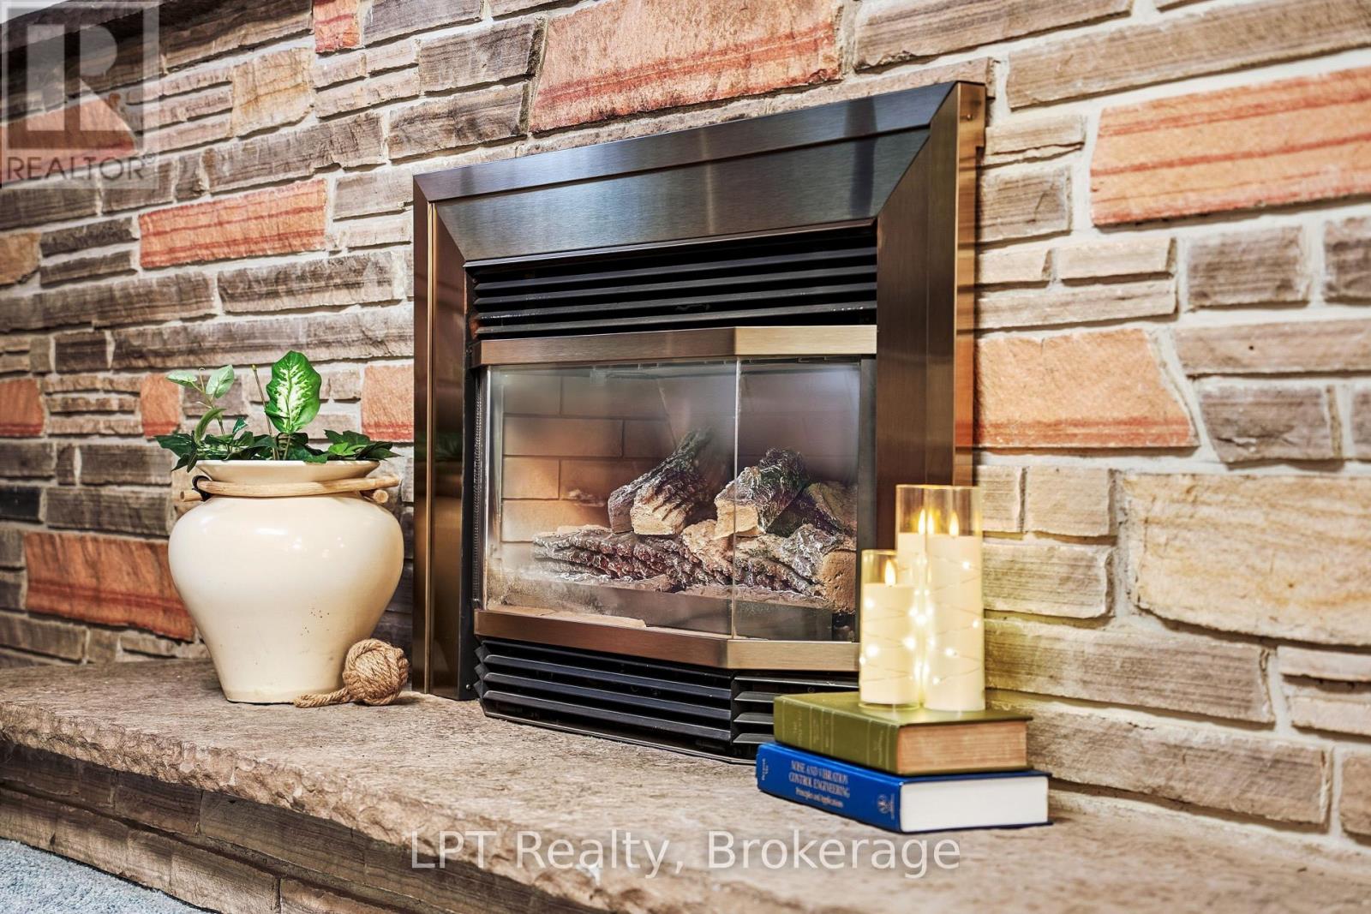
Fireplace
Central Air Conditioning
Forced Air
Landscaped
$519,000
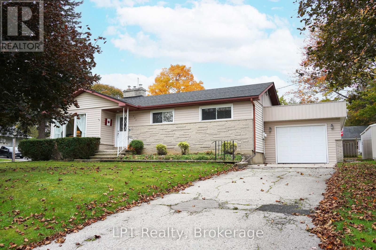
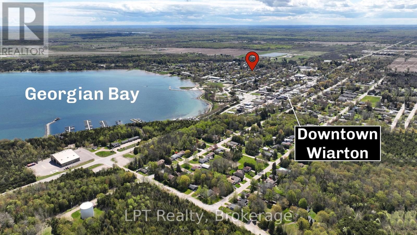
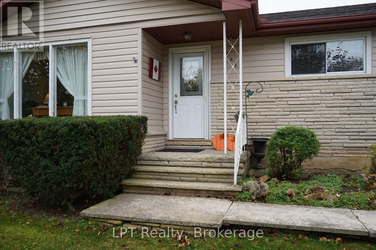
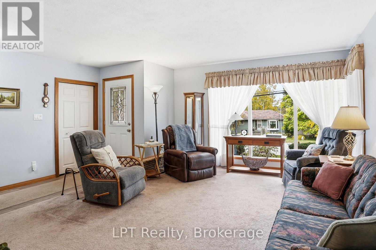
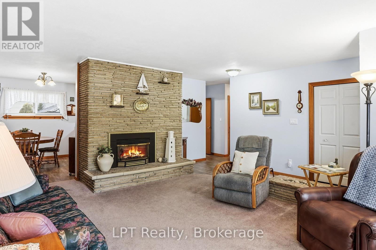
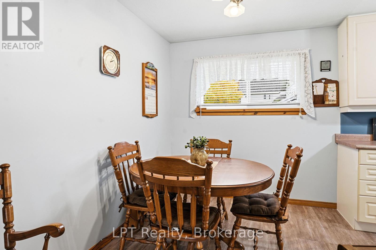
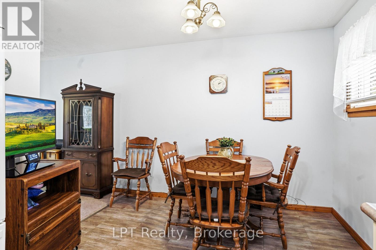
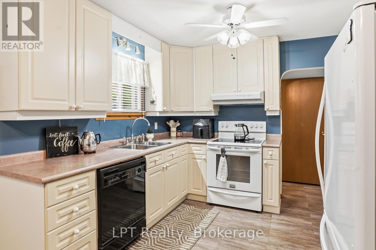
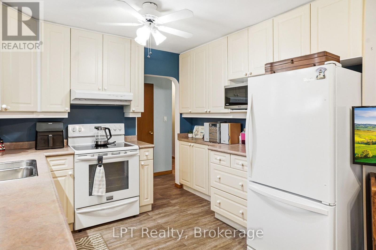
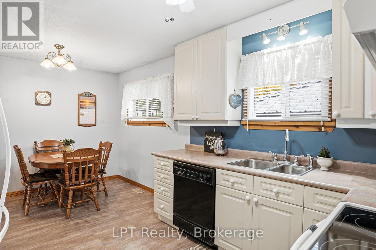
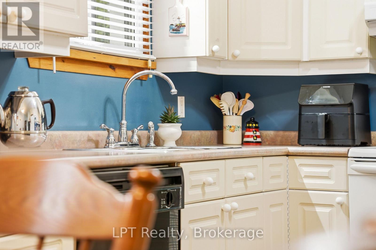
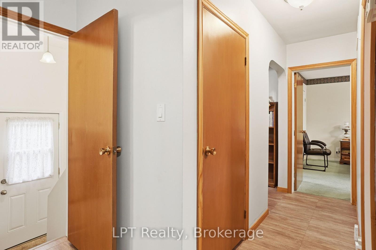
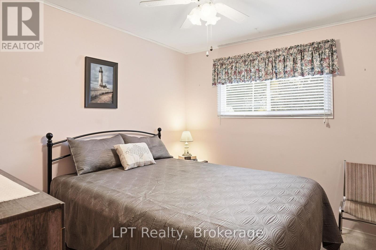
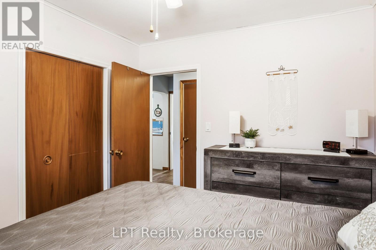
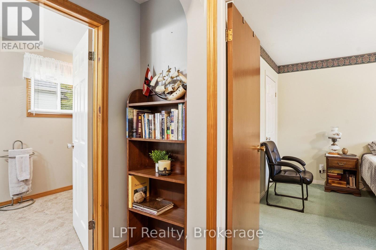
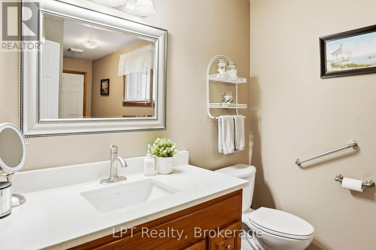
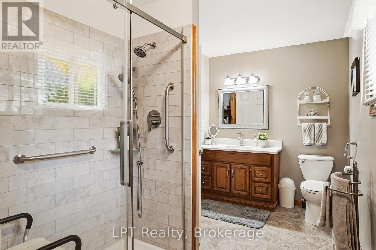
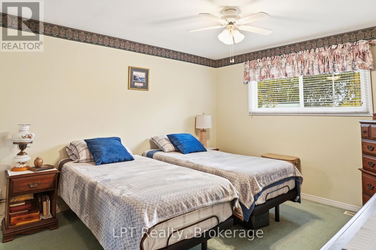
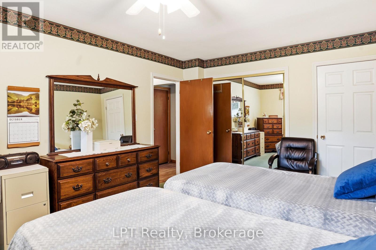
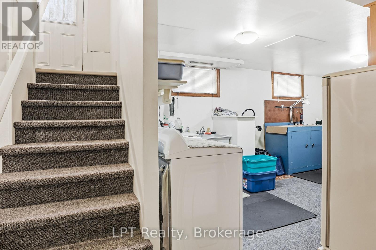
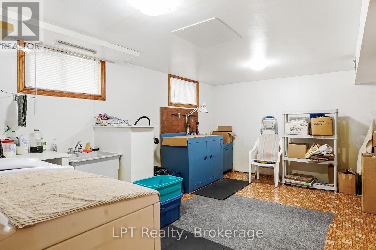
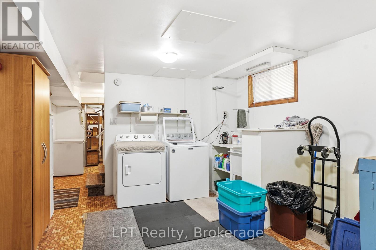
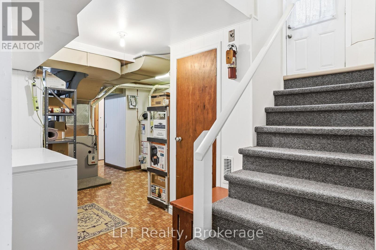
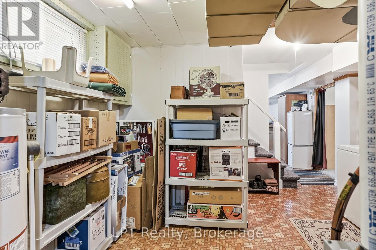
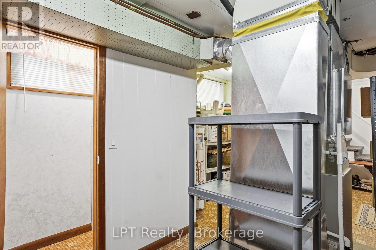
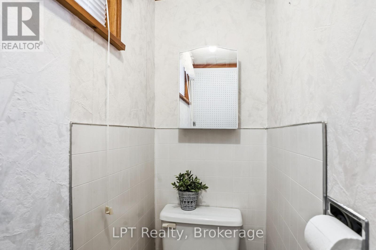
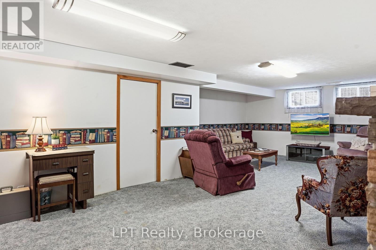
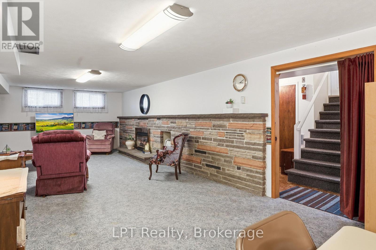
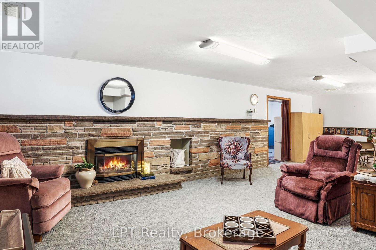
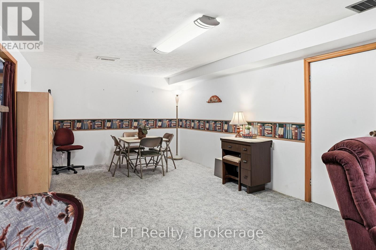
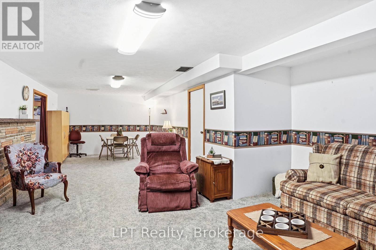
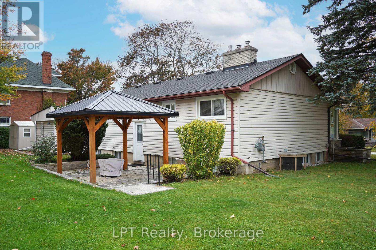
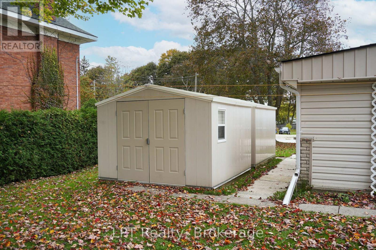
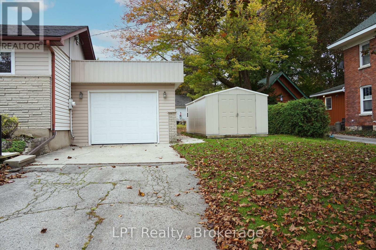
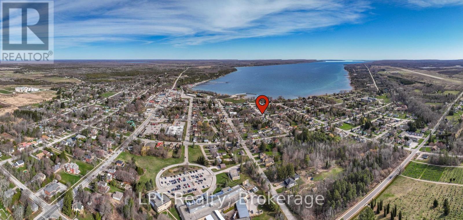
Welcome to 463 Frank St in Wiarton - a charming/solid home, well maintained with lots of updates that offers the perfect opportunity to step into homeownership and start building your future! Whether you're a first-time home buyer, a young couple, or looking to move to a small town, this inviting property combines everyday convenience with practical space and features that make a house feel like home. Located in the heart of Wiarton, you're close to grocery stores, schools, and the waterfront, making it easy to enjoy everything this welcoming Bruce Peninsula community has to offer. Inside, you'll find comfortable living spaces and a finished basement that adds valuable versatility to the home. Create a cozy family room, home office, hobby space, workout area, or the perfect spot to unwind after a busy day. With 2 upper bedrooms and potential to easily add more in the finished basement and 1.5 bathrooms, the layout offers comfortable living without feeling overwhelming. Need extra room for your tools, toys, or weekend projects? The garage and two additional sheds, both with hydro, provide excellent storage and workspace options for everything from gardening equipment to hobbies and outdoor gear. Enjoy the convenience of living in Wiarton, where local amenities, schools, shopping, and the water are all close by. It's a location that makes everyday errands simple while keeping you connected to the relaxed lifestyle and natural beauty of the Bruce Peninsula. For first-time buyers ready to leave renting behind, this home offers an exciting opportunity to own a property, useful storage, and a convenient location with seasonal water view's. Your first home, your own space, your next chapter. Discover the possibilities at 463 Frank St in Wiarton! (id:50976)
Property Details
|
MLS® Number
|
X14081518 |
|
Property Type
|
Single Family |
|
Community Name
|
South Bruce Peninsula |
|
Amenities Near By
|
Beach, Golf Nearby, Hospital, Marina |
|
Features
|
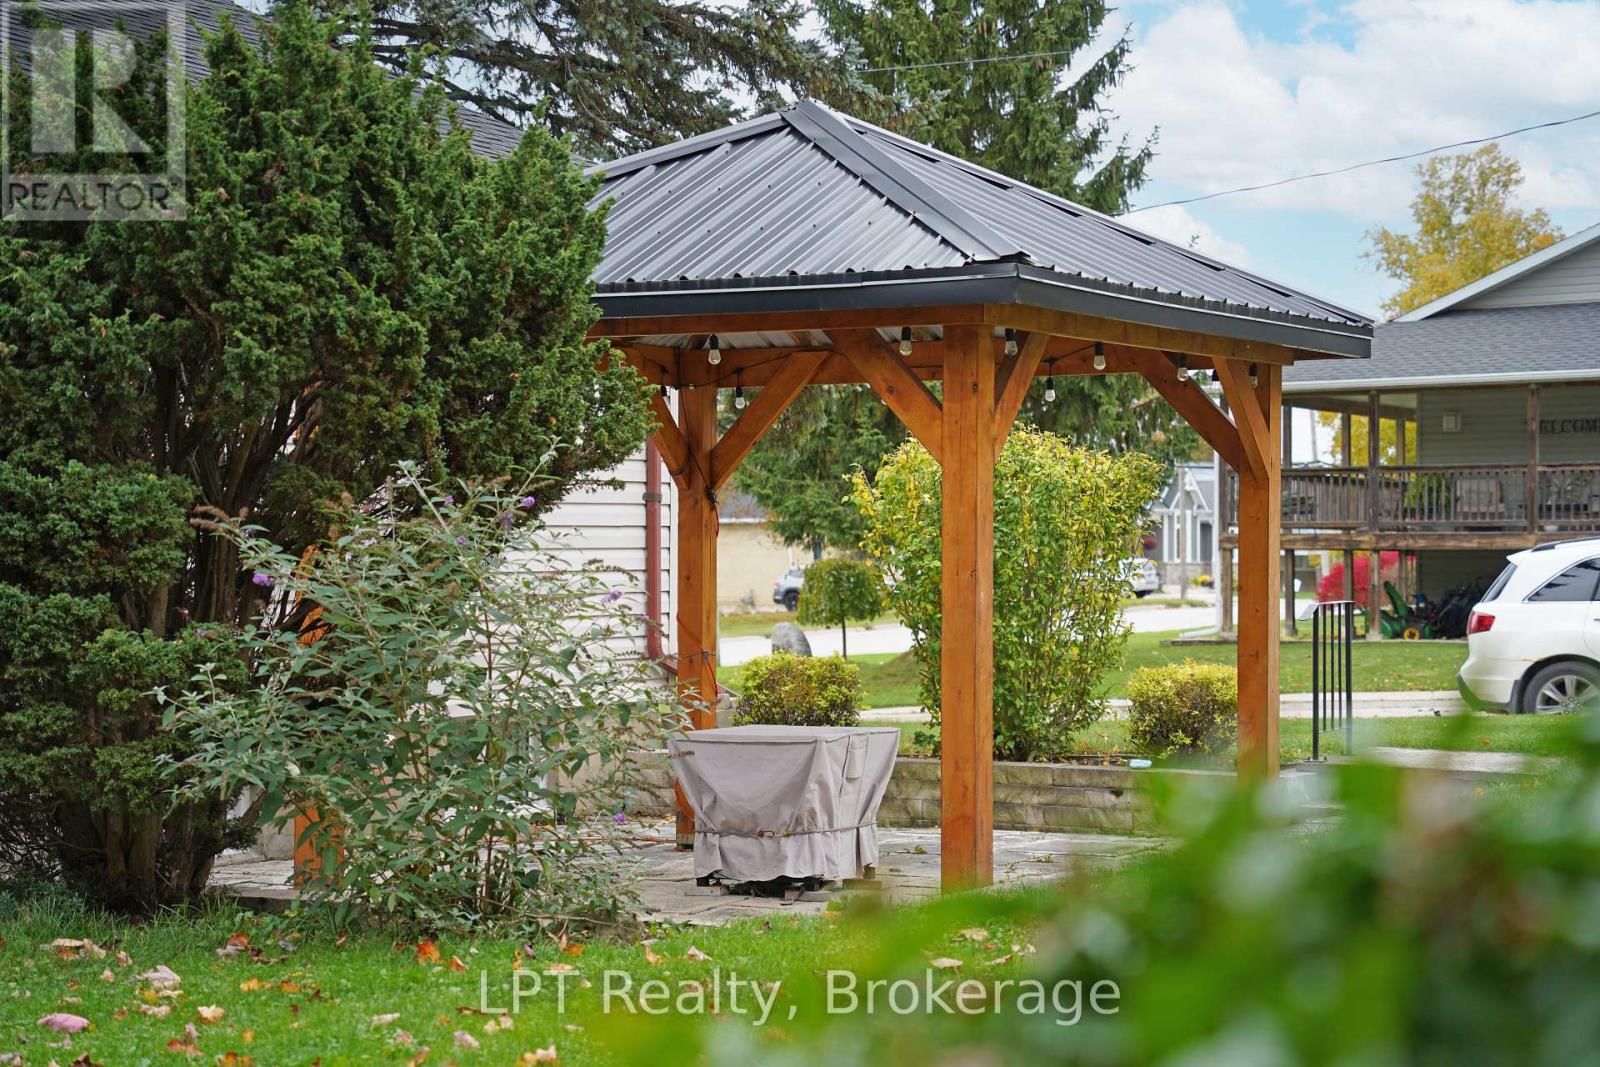
Gazebo |
|
Parking Space Total
|
3 |
|
Structure
|
Deck, Porch |
|
View Type
|
City View |
Building
|
Bathroom Total
|
2 |
|
Bedrooms Above Ground
|
2 |
|
Bedrooms Total
|
2 |
|
Amenities
|
Fireplace(s) |
|
Appliances
|
Water Heater, Dryer, Stove, Washer, Refrigerator |
|
Basement Development
|
Finished |
|
Basement Type
|
Full (finished) |
|
Construction Style Attachment
|
Detached |
|
Cooling Type
|
Central Air Conditioning |
|
Exterior Finish
|
Vinyl Siding, Stone |
|
Fireplace Present
|
Yes |
|
Fireplace Total
|
2 |
|
Foundation Type
|
Block |
|
Half Bath Total
|
1 |
|
Heating Fuel
|
Natural Gas |
|
Heating Type
|
Forced Air |
|
Stories Total
|
2 |
|
Size Interior
|
1,100 - 1,500 Ft2 |
|
Type
|
House |
|
Utility Water
|
Municipal Water |
Parking
Land
|
Acreage
|
No |
|
Land Amenities
|
Beach, Golf Nearby, Hospital, Marina |
|
Landscape Features
|
Landscaped |
|
Sewer
|
Sanitary Sewer |
|
Size Depth
|
89 Ft ,9 In |
|
Size Frontage
|
99 Ft ,9 In |
|
Size Irregular
|
99.8 X 89.8 Ft |
|
Size Total Text
|
99.8 X 89.8 Ft |
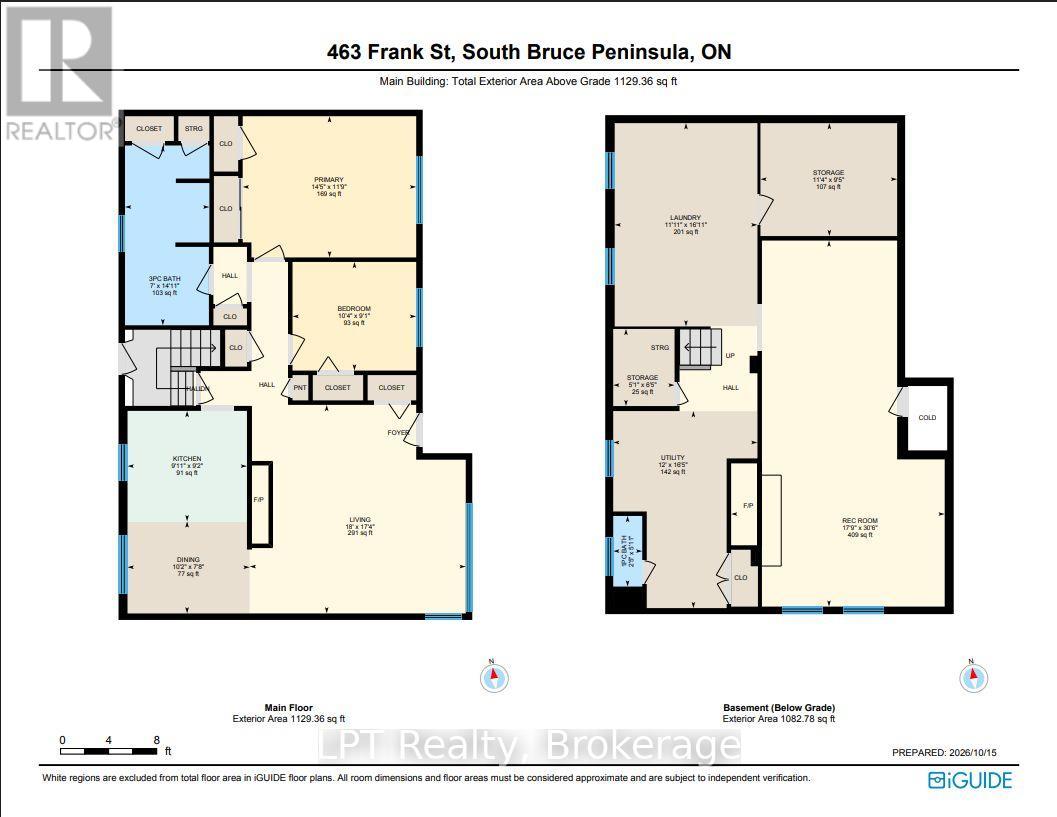
Rooms
| Level |
Type |
Length |
Width |
Dimensions |
|
Basement |
Bathroom |
0.73 m |
1.8 m |
0.73 m x 1.8 m |
|
Basement |
Laundry Room |
3.35 m |
5.15 m |
3.35 m x 5.15 m |
|
Basement |
Utility Room |
3.66 m |
5 m |
3.66 m x 5 m |
|
Main Level |
Bathroom |
2.13 m |
4.57 m |
2.13 m x 4.57 m |
|
Main Level |
Bedroom |
3.14 m |
2.74 m |
3.14 m x 2.74 m |
|
Main Level |
Dining Room |
3.11 m |
2.74 m |
3.11 m x 2.74 m |
|
Main Level |
Kitchen |
3.02 m |
2.8 m |
3.02 m x 2.8 m |
|
Main Level |
Living Room |
5.49 m |
5.3 m |
5.49 m x 5.3 m |
|
Main Level |
Primary Bedroom |
4.39 m |
3.57 m |
4.39 m x 3.57 m |
https://www.realtor.ca/real-estate/30405442/463-frank-street-south-bruce-peninsula-south-bruce-peninsula