4 Bedroom
3 Bathroom
3,073 ft2
Other
Fireplace
Central Air Conditioning
Forced Air
$699,900
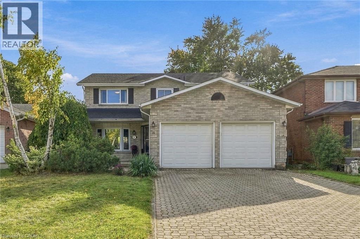
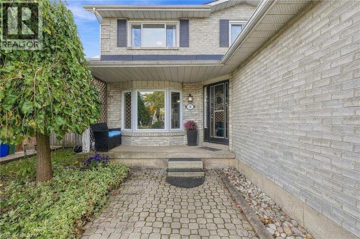
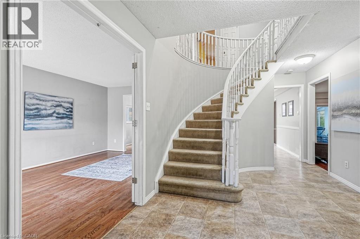
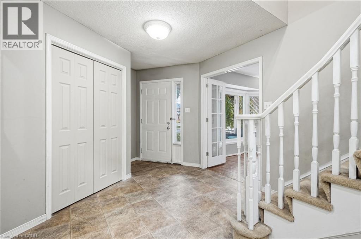
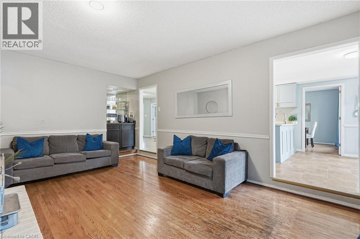
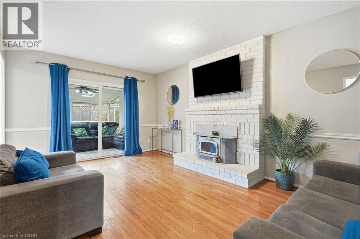
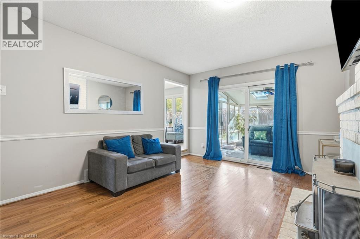
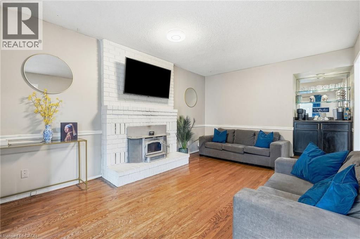
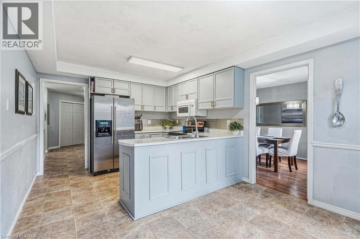
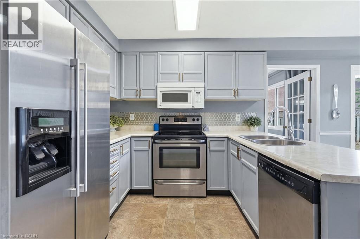
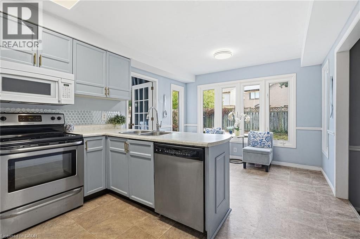
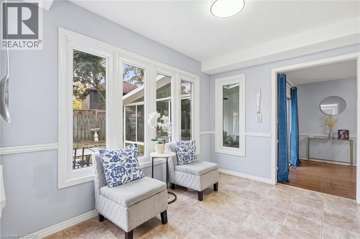
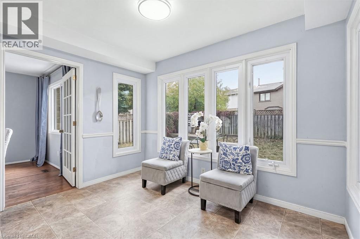
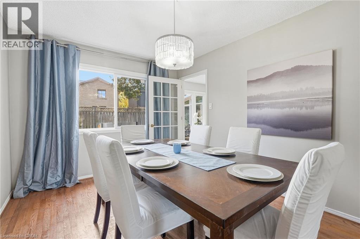
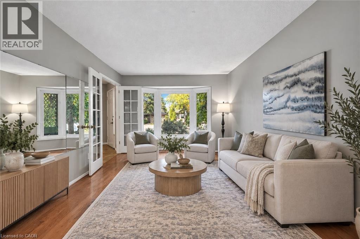
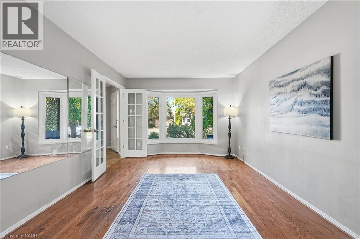
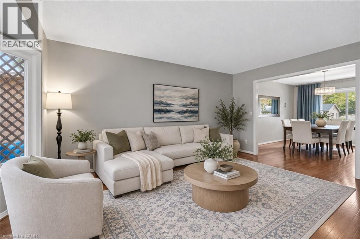
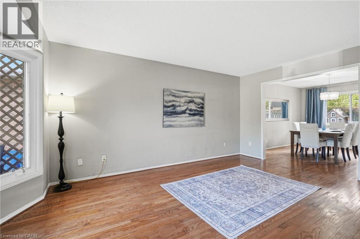
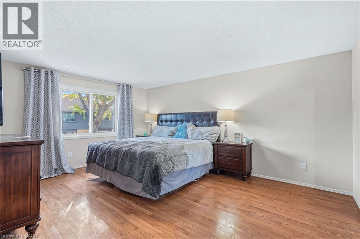
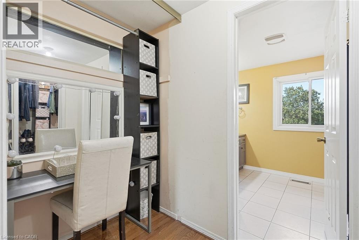
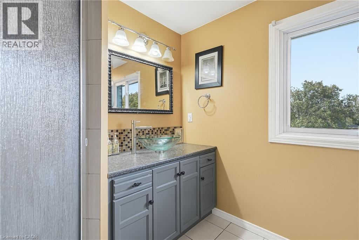
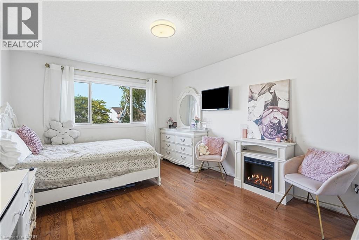
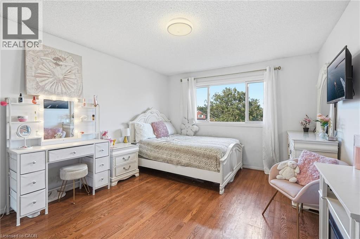
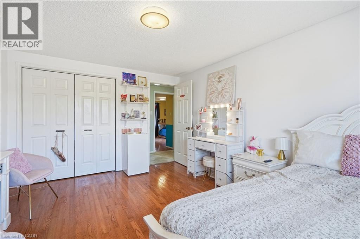
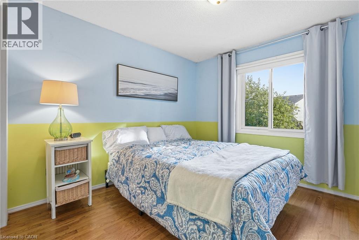
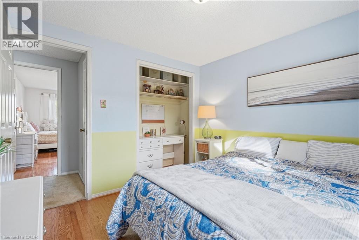
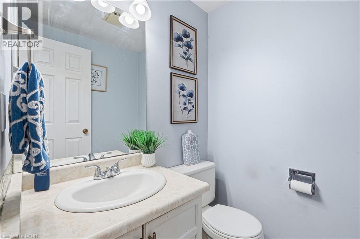
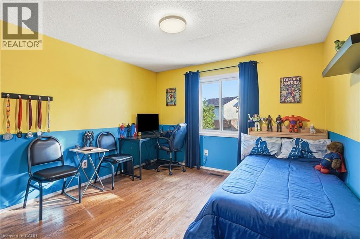
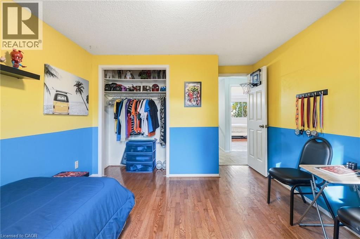
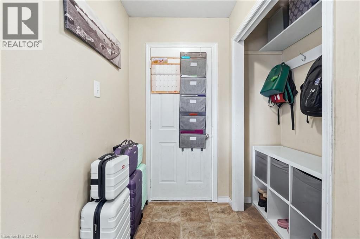
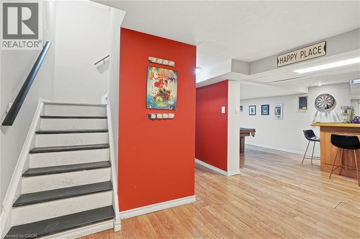
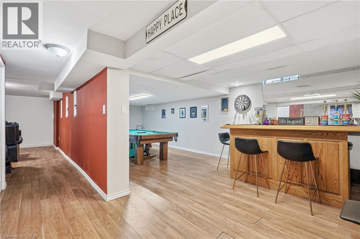
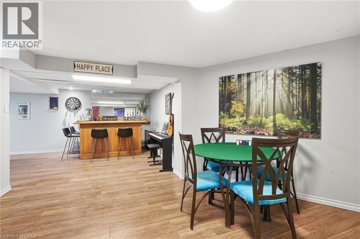
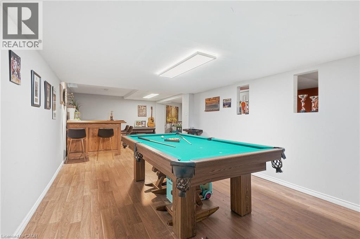
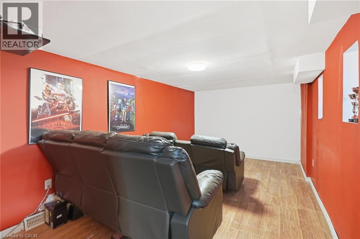
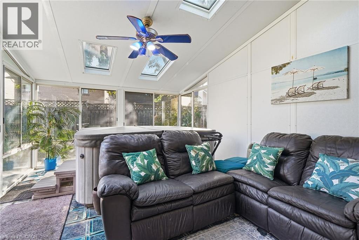
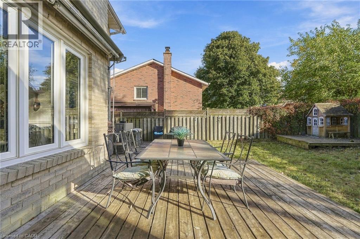
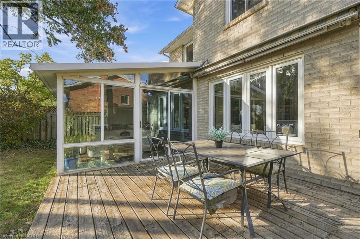
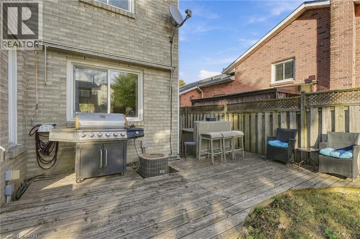
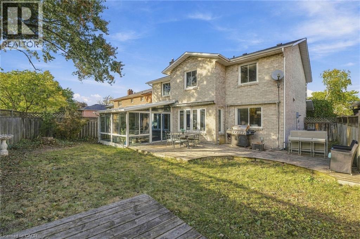
Welcome to 18 Rowntree Dr, a spacious and inviting family home in Hamilton's desirable Rushdale neighbourhood. The main floor offers a bright and functional layout with generous living and dining spaces, hardwood flooring, and plenty of natural light. The well-appointed kitchen features ample cabinetry, a large peninsula with seating, stainless steel appliances and a sunny breakfast area overlooking the backyard. The adjoining family room provides a comfortable gathering space with a brick fireplace and walkout to the enclosed sunroom, creating a seamless extension of the living space. Upstairs, you'll find four generously sized bedrooms with hardwood flooring and ample closet space, including a spacious primary retreat. The finished lower level offers additional flexible living space ideal for a recreation room, home office, gym or play area. Outside, enjoy a mature and private backyard with plenty of room to relax and entertain. The double-car garage and oversized interlock driveway provide excellent parking and convenience. Ideally located close to schools, parks, shopping, transit and major commuter routes, 18 Rowntree Dr features the space, comfort and functionality your family has been looking for. (id:50976)
Property Details
|
MLS® Number
|
40870950 |
|
Property Type
|
Single Family |
|
Amenities Near By
|
Park, Public Transit, Shopping |
|
Equipment Type
|
Water Heater |
|
Parking Space Total
|
6 |
|
Rental Equipment Type
|
Water Heater |
Building
|
Bathroom Total
|
3 |
|
Bedrooms Above Ground
|
4 |
|
Bedrooms Total
|
4 |
|
Appliances
|
Dishwasher, Dryer, Refrigerator, Stove, Washer, Window Coverings, Hot Tub |
|
Architectural Style
|
Other |
|
Basement Development
|
Finished |
|
Basement Type
|
Full (finished) |
|
Construction Style Attachment
|
Detached |
|
Cooling Type
|
Central Air Conditioning |
|
Exterior Finish
|
Brick |
|
Fireplace Fuel
|
Wood |
|
Fireplace Present
|
Yes |
|
Fireplace Total
|
1 |
|
Fireplace Type
|
Other - See Remarks |
|
Foundation Type
|
Poured Concrete |
|
Half Bath Total
|
1 |
|
Heating Fuel
|
Natural Gas |
|
Heating Type
|
Forced Air |
|
Stories Total
|
2 |
|
Size Interior
|
3,073 Ft2 |
|
Type
|
House |
|
Utility Water
|
Municipal Water |
Parking
Land
|
Access Type
|
Road Access, Highway Access |
|
Acreage
|
No |
|
Land Amenities
|
Park, Public Transit, Shopping |
|
Sewer
|
Municipal Sewage System |
|
Size Frontage
|
48 Ft |
|
Size Total Text
|
Under 1/2 Acre |
|
Zoning Description
|
C |
Rooms
| Level |
Type |
Length |
Width |
Dimensions |
|
Second Level |
Primary Bedroom |
|
|
12'1'' x 16'2'' |
|
Second Level |
Bedroom |
|
|
11'0'' x 14'0'' |
|
Second Level |
Bedroom |
|
|
10'11'' x 14'1'' |
|
Second Level |
Bedroom |
|
|
10'0'' x 10'0'' |
|
Second Level |
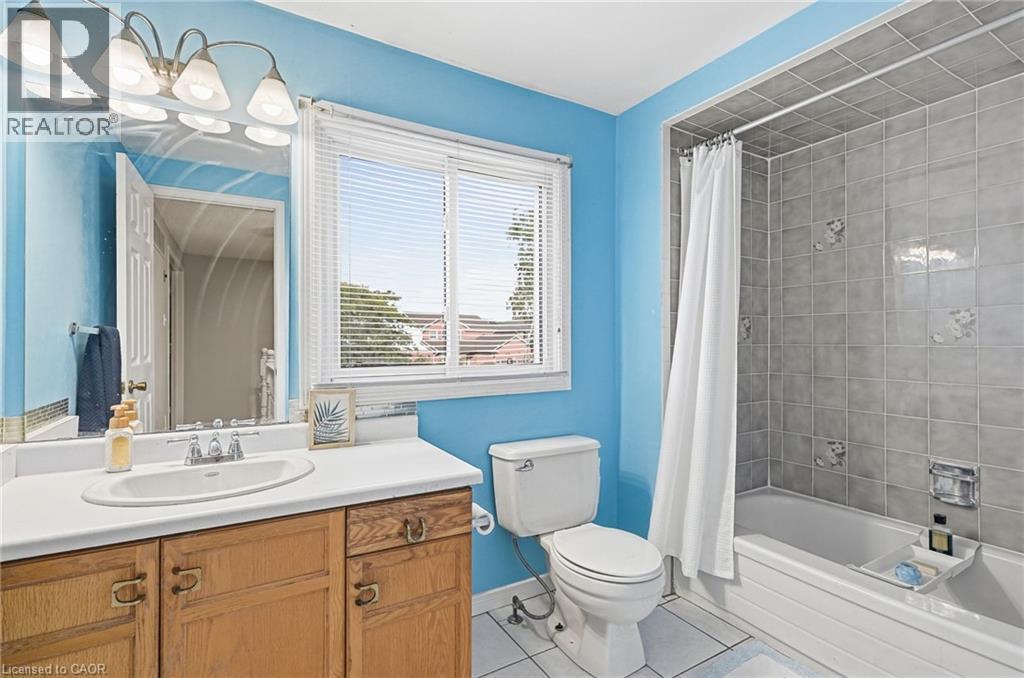
4pc Ensuite Bath |
|
|
Measurements not available |
|
Second Level |
4pc Bathroom |
|
|
Measurements not available |
|
Basement |
Utility Room |
|
|
10'7'' x 15'4'' |
|
Basement |
Recreation Room |
|
|
11'8'' x 18'6'' |
|
Basement |
Family Room |
|
|
10'11'' x 12'11'' |
|
Basement |
Cold Room |
|
|
13'9'' x 4'5'' |
|
Main Level |
Living Room |
|
|
11'0'' x 16'9'' |
|
Main Level |
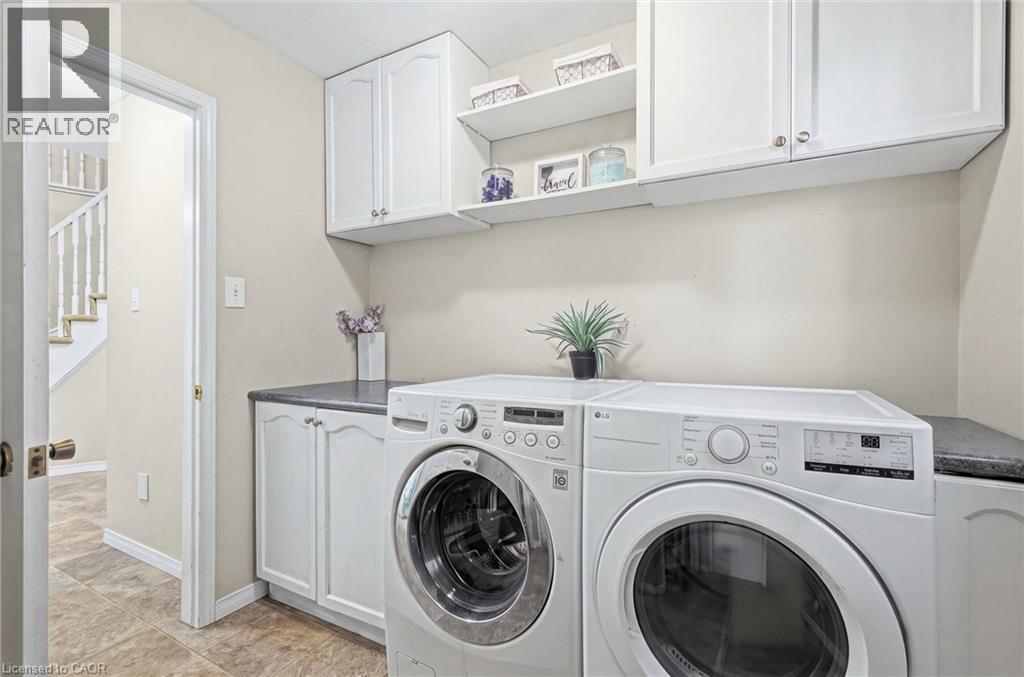
Laundry Room |
|
|
8'2'' x 11'2'' |
|
Main Level |
Kitchen |
|
|
11'0'' x 8'11'' |
|
Main Level |
Family Room |
|
|
12'0'' x 19'11'' |
|
Main Level |
Dining Room |
|
|
10'0'' x 13'0'' |
|
Main Level |
Breakfast |
|
|
11'0'' x 8'2'' |
|
Main Level |
2pc Bathroom |
|
|
Measurements not available |
https://www.realtor.ca/real-estate/30404958/18-rowntree-drive-hamilton