4 Bedroom
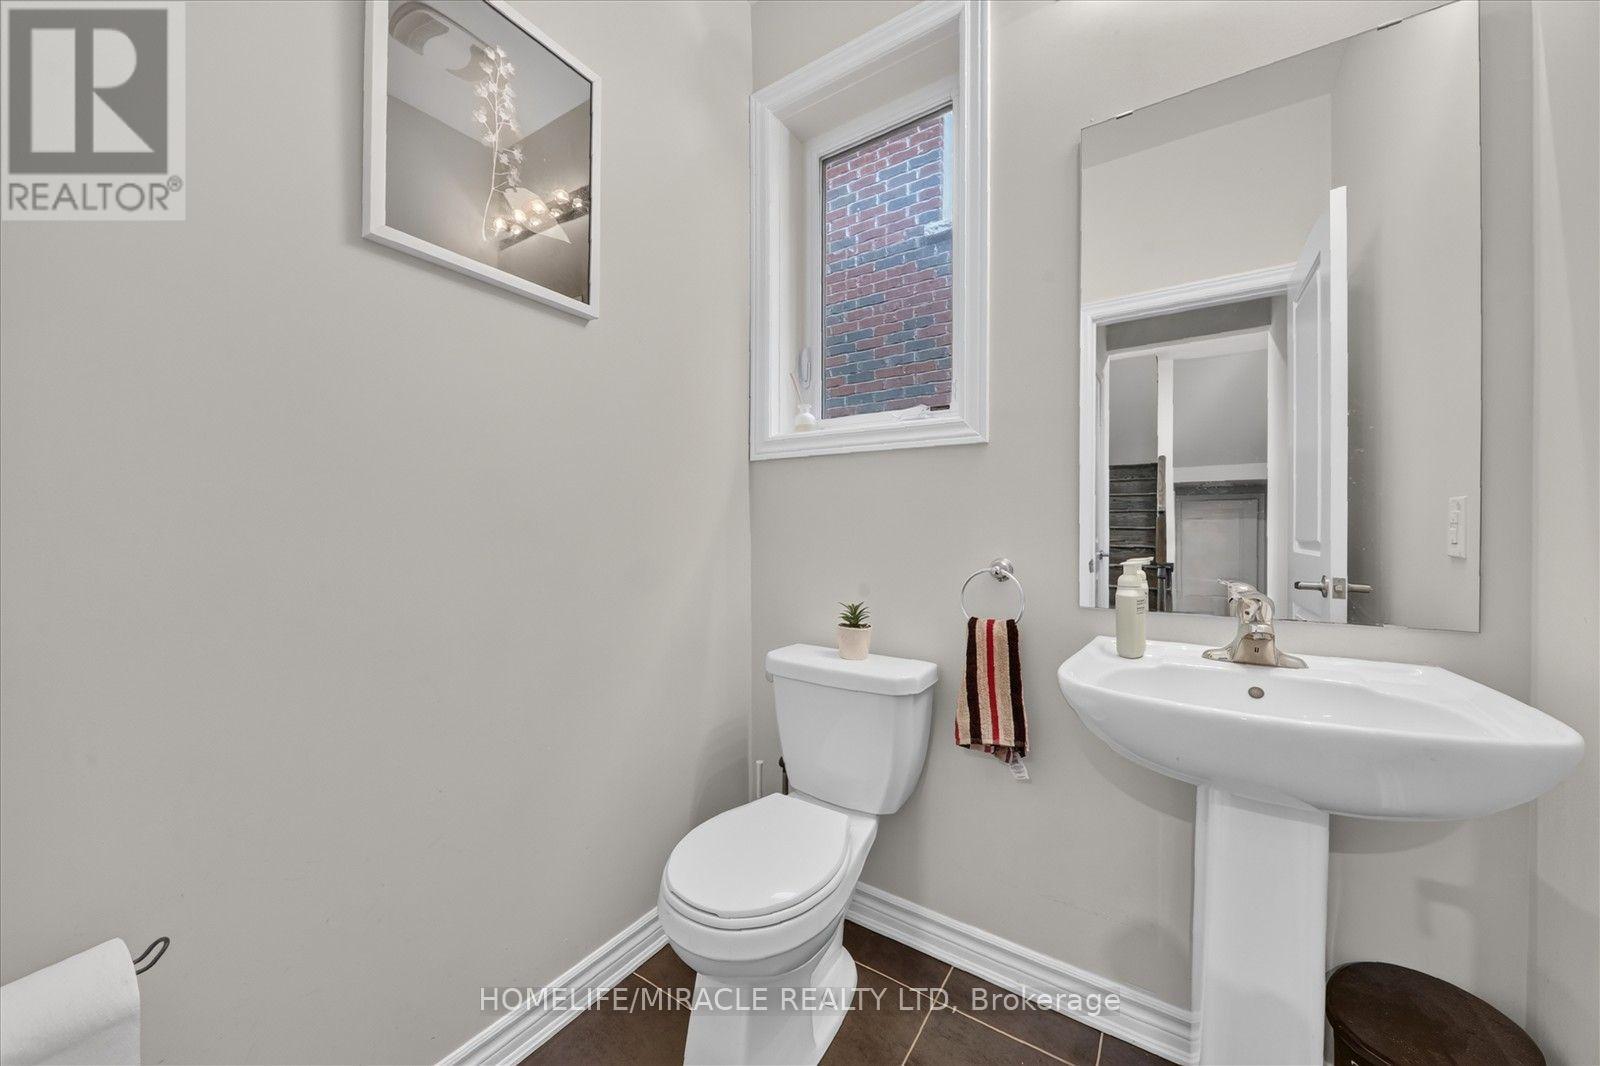
4 Bathroom
2,500 - 3,000 ft2
Fireplace
Central Air Conditioning
Forced Air
$844,999
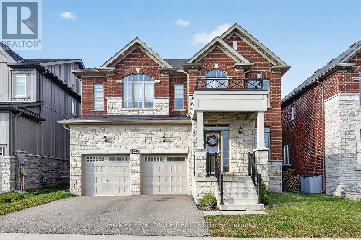
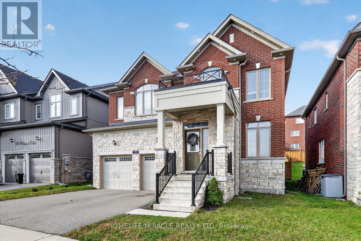
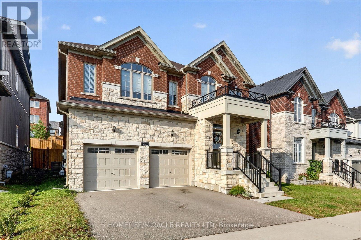
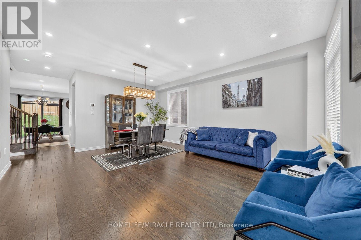
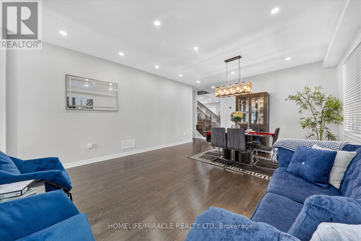
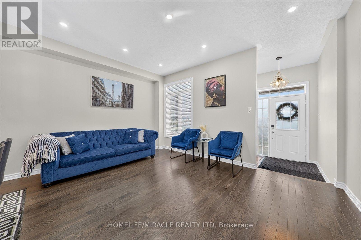
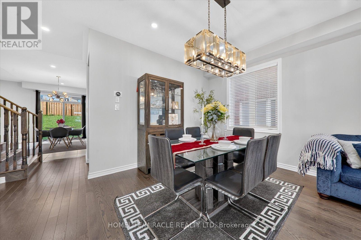
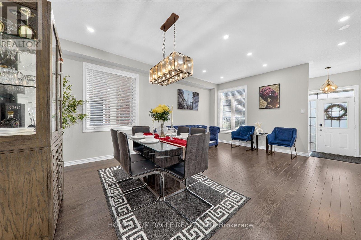
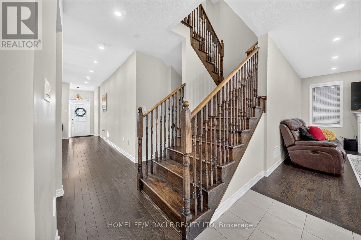
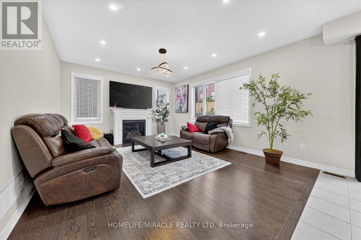
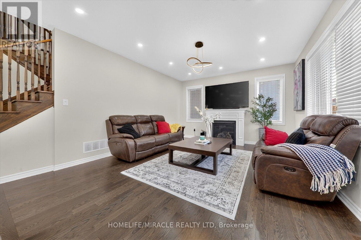
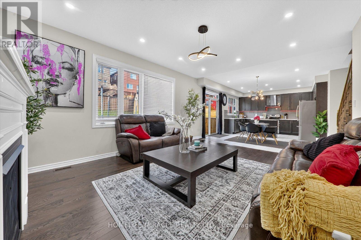
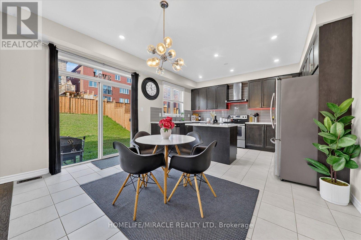
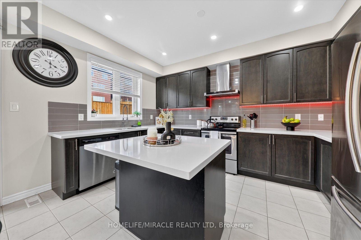
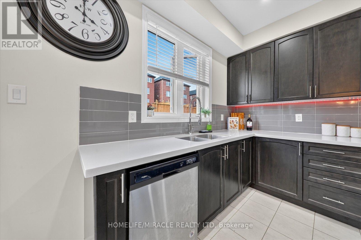
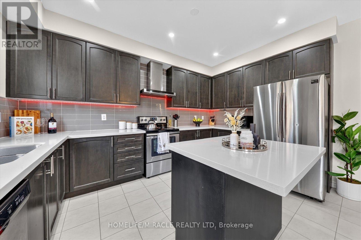
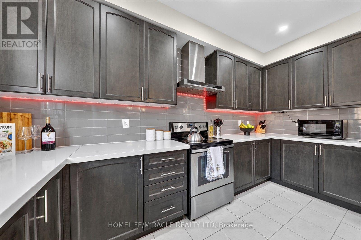
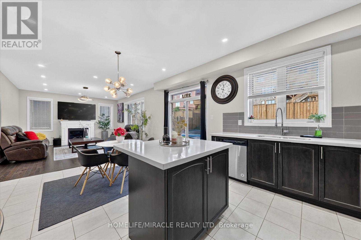
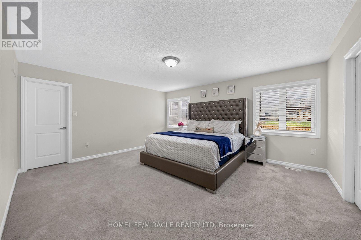
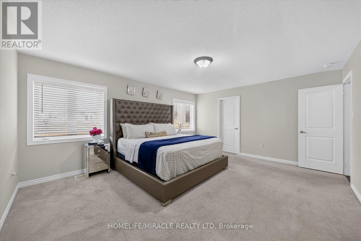
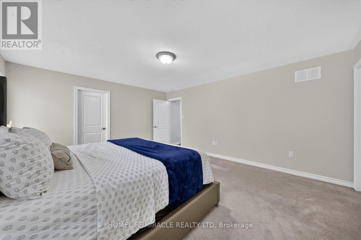
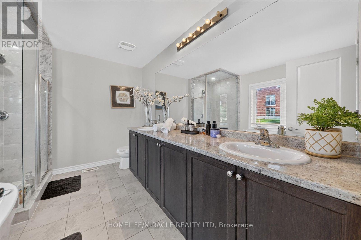
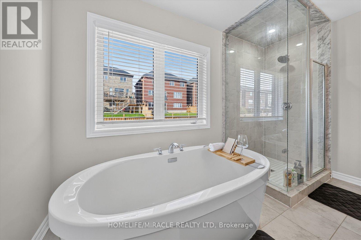
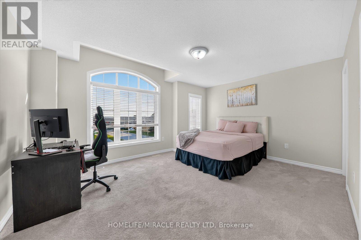
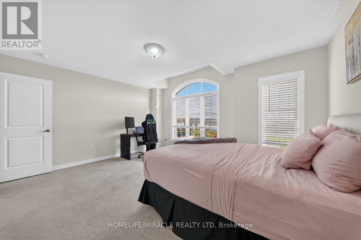
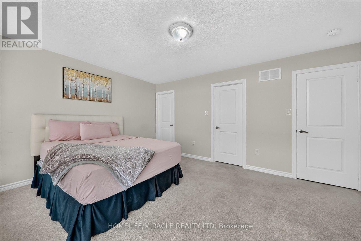
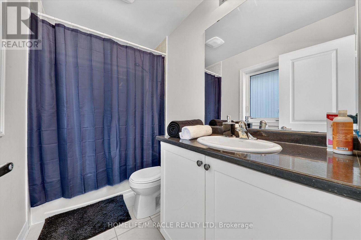
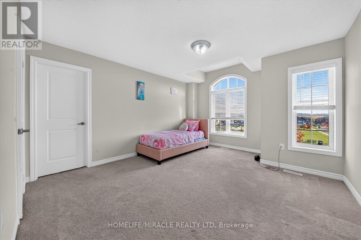
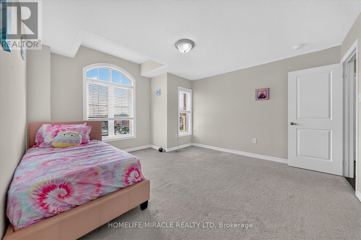
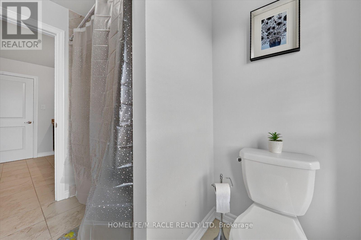
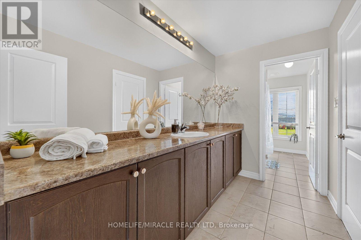
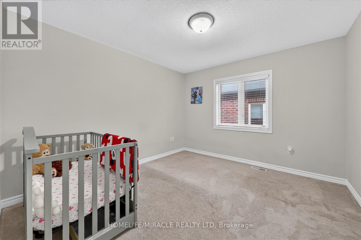
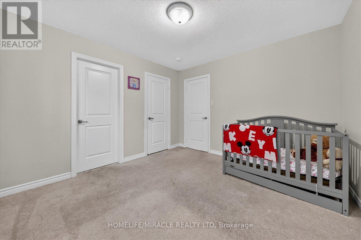
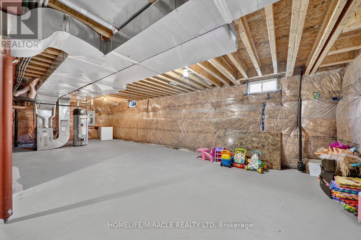
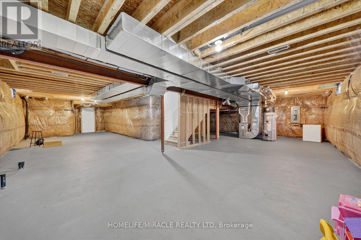
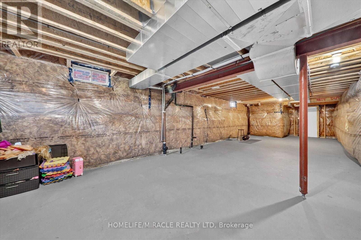
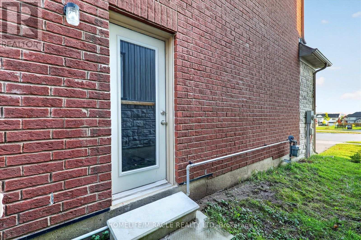
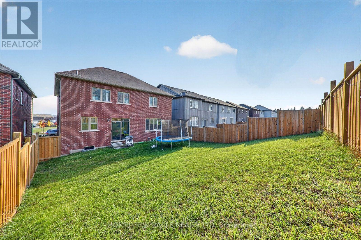
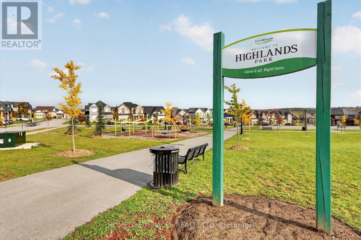
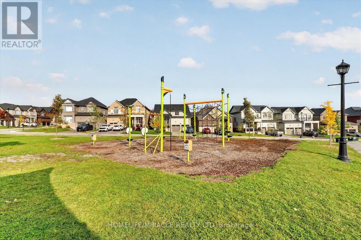
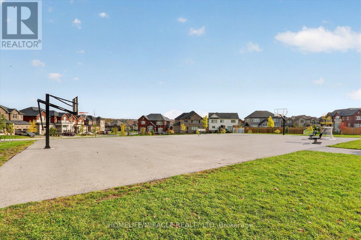
Welcome to this beautiful Two Storied House with 04 (Four) Bedrooms and 04 (Four) Bathrooms on a Premium Lot and 2,682.00 Square Feet on the above grade. Open Concept Family Room with Fire Place, Spacious Living Room, Kitchen with Quartz Counter Tops, Maple Cabinets and Back Splash. Primary Bed Room and 2nd Bed Room with Huge Walking Closet. Primary Bed Room has ensuite Bath Room with Designer Tub and Glass Shower. Third and Fourth Bed Room have Semi-Ensuite Bath Room and Closet. Basement has roughin bath and Cold Cellar. Easy access to highway 115 for a quick commute to Peterborough and GTA. Close to all amenities like schools, parks and Cavan Monaghan Community Complex. Please visit the property before you make your decision. This might be your dream home. (id:50976)
Property Details
|
MLS® Number
|
X14082528 |
|
Property Type
|
Single Family |
|
Community Name
|
Cavan Twp |
|
Amenities Near By
|
Park, Public Transit, Schools |
|
Community Features
|
School Bus |
|
Equipment Type
|
Water Heater |
|
Parking Space Total
|
5 |
|
Rental Equipment Type
|
Water Heater |
|
View Type
|
View, City View |
Building
|
Bathroom Total
|
4 |
|
Bedrooms Above Ground
|
4 |
|
Bedrooms Total
|
4 |
|
Age
|
6 To 15 Years |
|
Amenities
|
Fireplace(s) |
|
Appliances
|
Garage Door Opener Remote(s), Dryer, Stove, Washer, Refrigerator |
|
Basement Features
|
Separate Entrance |
|
Basement Type
|
Full |
|
Construction Style Attachment
|
Detached |
|
Cooling Type
|
Central Air Conditioning |
|
Exterior Finish
|
Brick |
|
Fire Protection
|
Controlled Entry |
|
Fireplace Present
|
Yes |
|
Fireplace Total
|
1 |
|
Flooring Type
|
Hardwood, Ceramic |
|
Foundation Type
|
Concrete |
|
Half Bath Total
|
1 |
|
Heating Fuel
|
Natural Gas |
|
Heating Type
|
Forced Air |
|
Stories Total
|
2 |
|
Size Interior
|
2,500 - 3,000 Ft2 |
|
Type
|
House |
|
Utility Water
|
Municipal Water |
Parking
Land
|
Acreage
|
No |
|
Land Amenities
|
Park, Public Transit, Schools |
|
Sewer
|
Sanitary Sewer |
|
Size Depth
|
114 Ft |
|
Size Frontage
|
45 Ft |
|
Size Irregular
|
45 X 114 Ft |
|
Size Total Text
|
45 X 114 Ft |
|
Zoning Description
|
Ru-18 |
Rooms
| Level |
Type |
Length |
Width |
Dimensions |
|
Second Level |
Primary Bedroom |
5.18 m |
4.32 m |
5.18 m x 4.32 m |
|
Second Level |
Bedroom 2 |
4.79 m |
3.86 m |
4.79 m x 3.86 m |
|
Second Level |
Bedroom 3 |
3.97 m |
4.14 m |
3.97 m x 4.14 m |
|
Second Level |
Bedroom 4 |
3.39 m |
3.51 m |
3.39 m x 3.51 m |
|
Main Level |
Living Room |
5.77 m |
4.58 m |
5.77 m x 4.58 m |
|
Main Level |
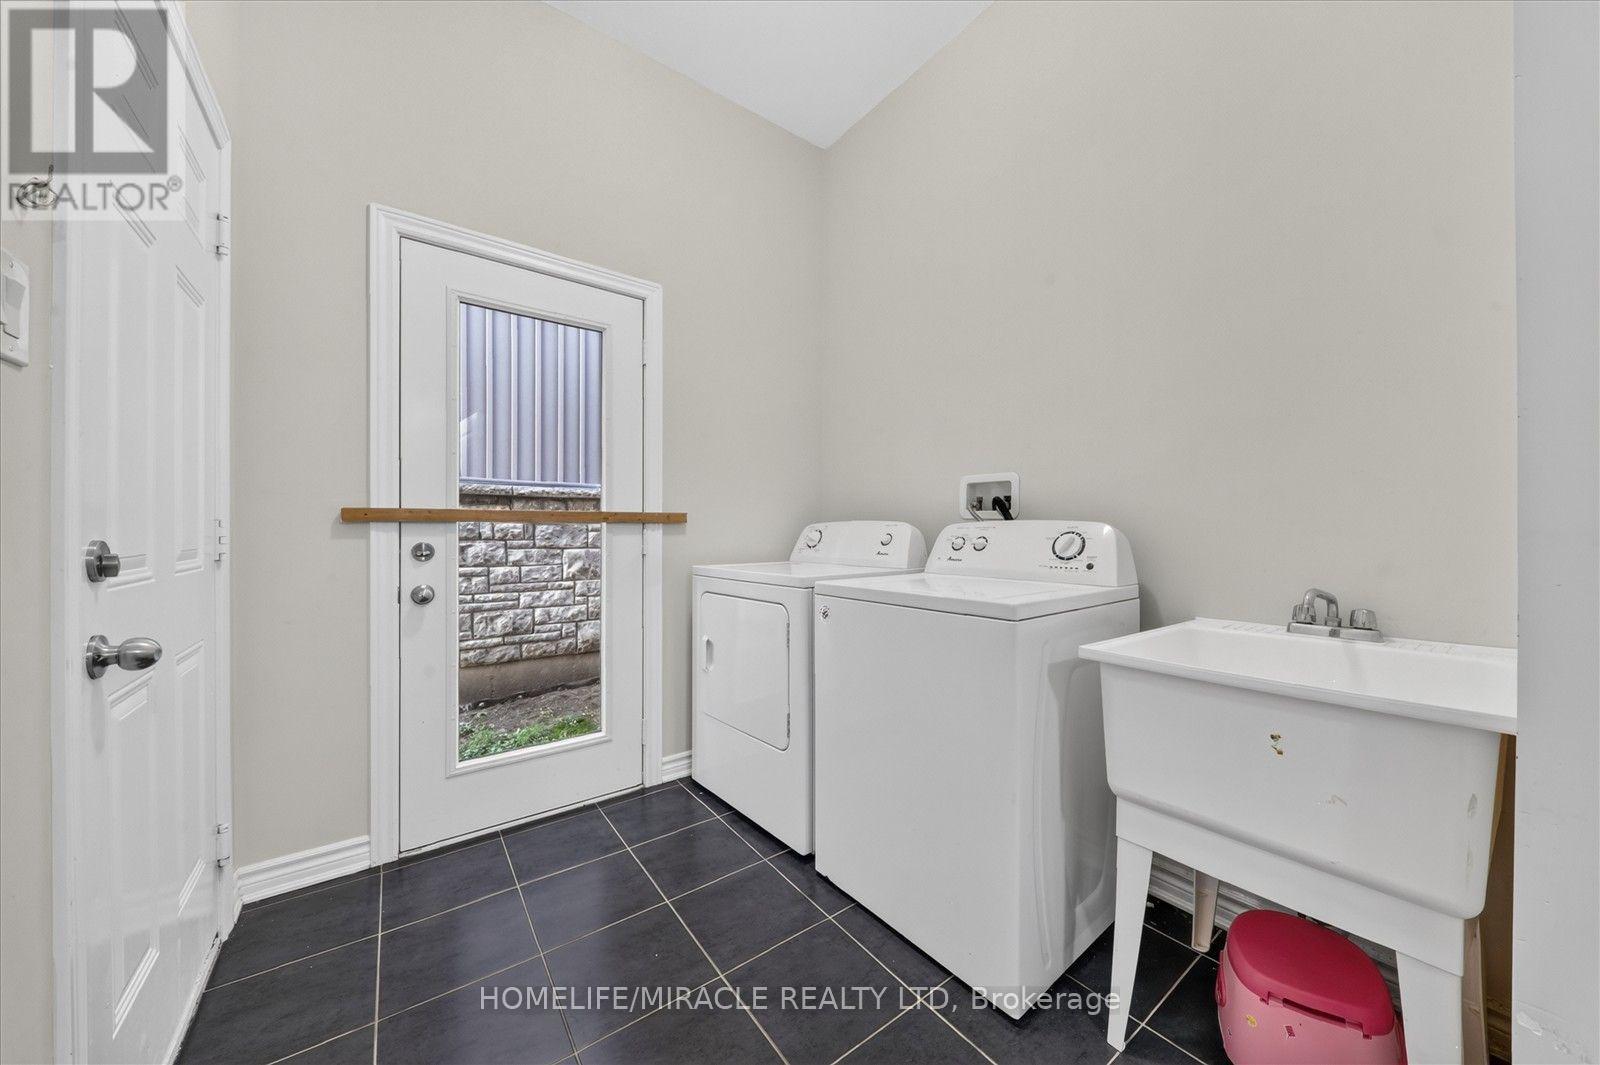
Laundry Room |
3.05 m |
2.13 m |
3.05 m x 2.13 m |
|
Main Level |
Dining Room |
5.77 m |
4.58 m |
5.77 m x 4.58 m |
|
Main Level |
Family Room |
5.19 m |
4.25 m |
5.19 m x 4.25 m |
|
Main Level |
Kitchen |
2.85 m |
4.25 m |
2.85 m x 4.25 m |
|
Main Level |
Eating Area |
2.66 m |
4.25 m |
2.66 m x 4.25 m |
https://www.realtor.ca/real-estate/30406709/22-pristine-trail-cavan-monaghan-cavan-twp-cavan-twp