4 Bedroom
1 Bathroom
1,100 - 1,500 ft2
Bungalow
Fireplace
Above Ground Pool
Central Air Conditioning
Forced Air
$849,000
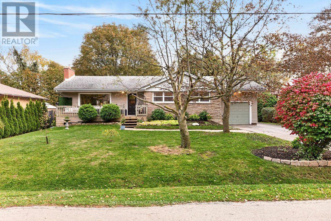
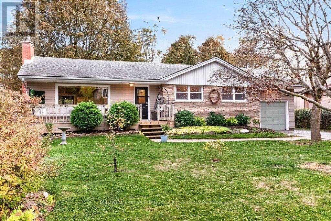
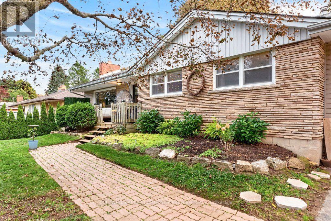
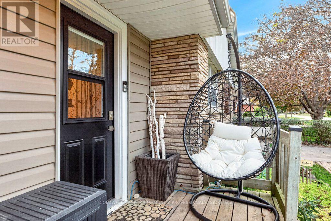
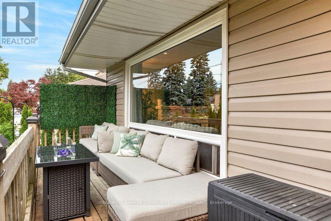
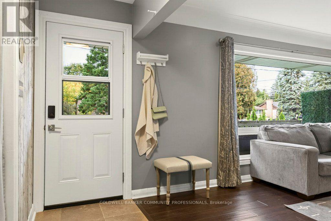
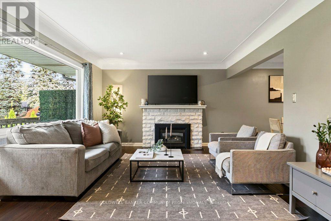
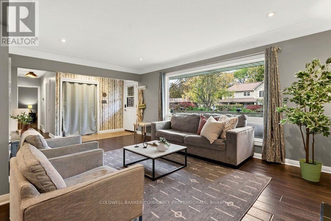
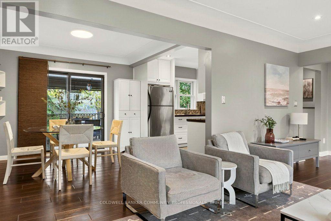
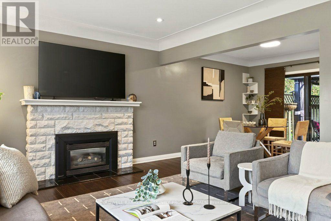
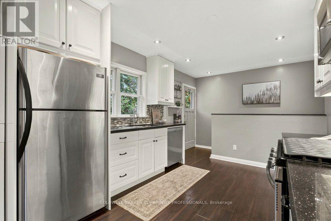
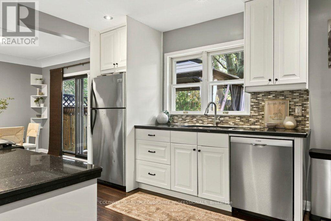
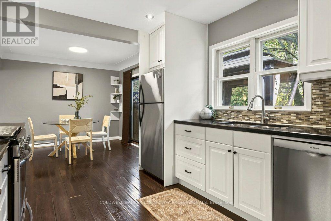
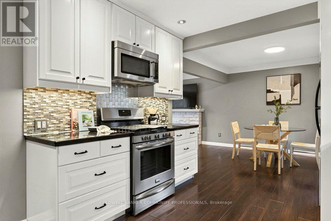
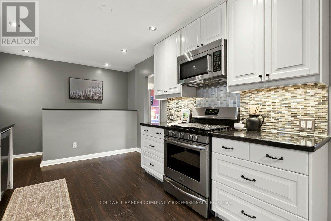
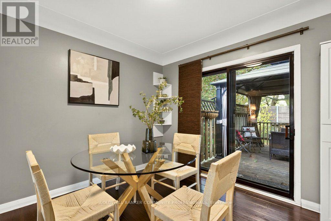
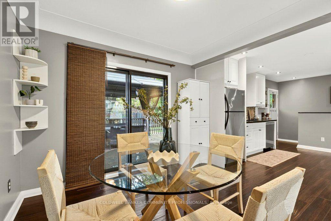
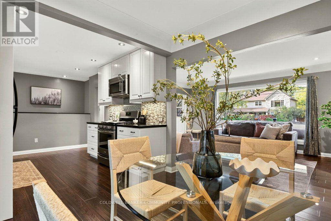
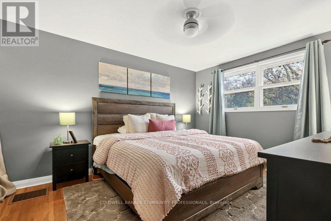
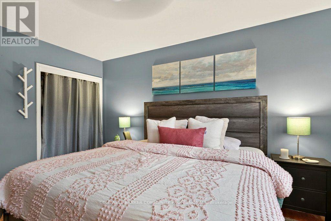
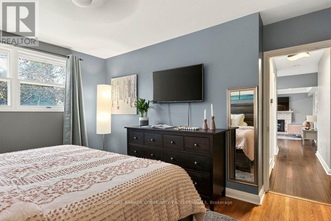
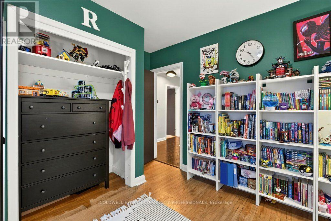
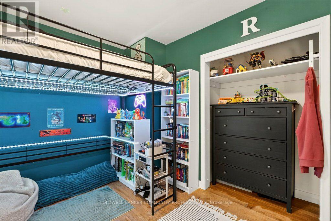
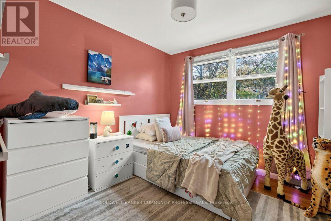
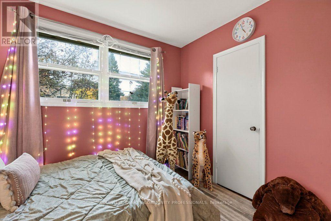
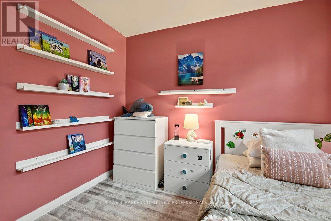
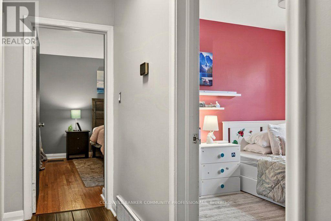
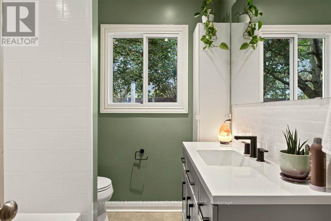
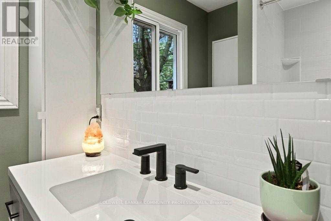
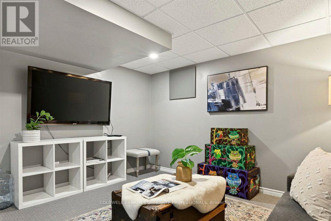
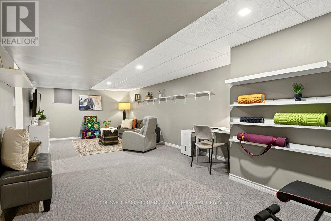
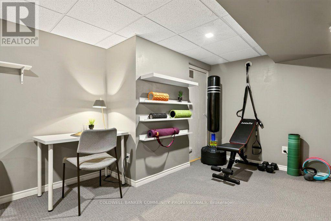
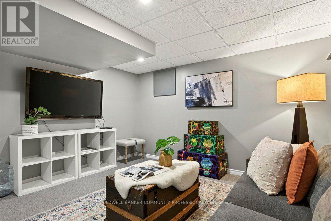
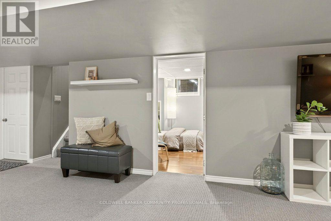
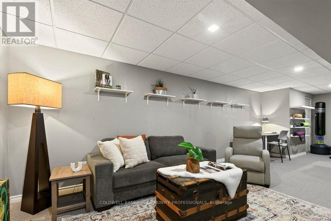
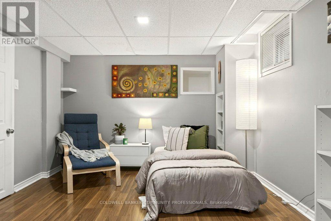
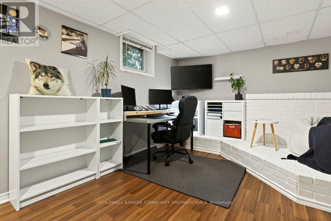
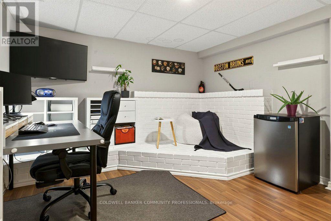
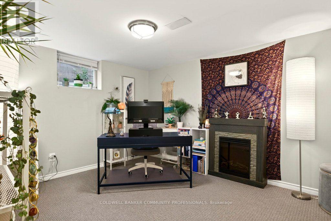
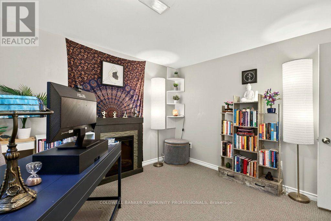
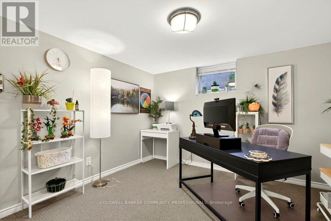
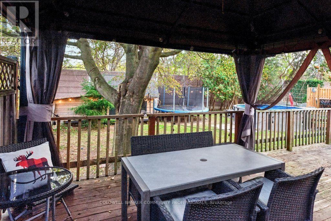
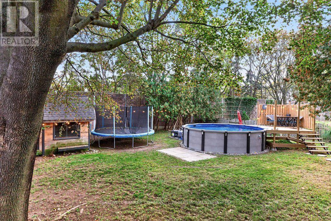
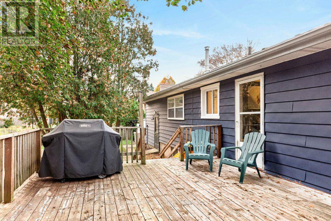
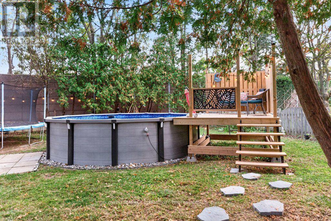
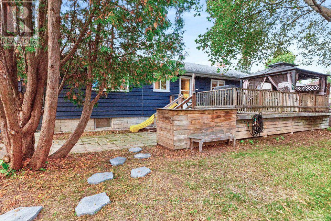
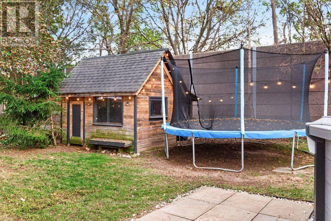
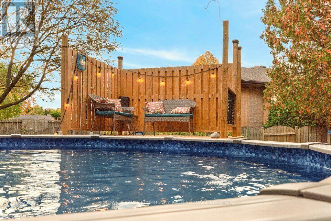
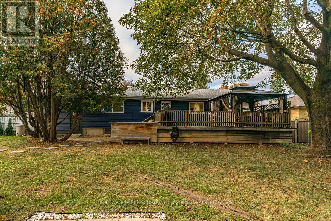
Welcome to this charming 3 + 2 bedroom bungalow tucked into a mature Ancaster neighbourhood. A welcoming front porch leads inside to a bright main level, where a large living room centres on a cozy gas fireplace. The dining area opens through sliding doors onto a spacious deck, making indoor-outdoor entertaining easy, and the tasteful kitchen is getting a new window, scheduled for installation at the end of October. Three bedrooms and a 4-piece bath, featuring a 2025 BathFitter tub with a lifetime warranty, complete the main floor. Downstairs, the lower level offers two additional bedroom, perfect for guests, a teen retreat or home office. You will also find a generous rec room, plus laundry room plus a storage which would be the perfect space to add another bathroom. The private backyard is made for summer, with an 18-ft above-ground pool with a newer deck and steps, the large entertaining deck, and a shed. You're close to schools and Perth Park, and just steps from Castelli Mercato for some of the best Italian baked goods, pizza and coffee around. (id:50976)
Property Details
|
MLS® Number
|
X14082378 |
|
Property Type
|
Single Family |
|
Community Name
|
Ancaster |
|
Amenities Near By
|
Park, Public Transit, Schools |
|
Equipment Type
|
Water Heater - Tankless, Water Heater |
|
Parking Space Total
|
5 |
|
Pool Type
|
Above Ground Pool |
|
Rental Equipment Type
|
Water Heater - Tankless, Water Heater |
|
Structure
|
Deck, Porch, Shed |
Building
|
Bathroom Total
|
1 |
|
Bedrooms Above Ground
|
3 |
|
Bedrooms Below Ground
|
1 |
|
Bedrooms Total
|
4 |
|
Age
|
51 To 99 Years |
|
Amenities
|
Fireplace(s) |
|
Appliances
|
Water Softener, Dishwasher, Dryer, Freezer, Microwave, Stove, Washer, Window Coverings, Refrigerator |
|
Architectural Style
|
Bungalow |
|
Basement Development
|
Finished |
|
Basement Type
|
Full (finished) |
|
Construction Style Attachment
|
Detached |
|
Cooling Type
|
Central Air Conditioning |
|
Exterior Finish
|
Brick, Vinyl Siding |
|
Fireplace Present
|
Yes |
|
Foundation Type
|
Block |
|
Heating Fuel
|
Natural Gas |
|
Heating Type
|
Forced Air |
|
Stories Total
|
1 |
|
Size Interior
|
1,100 - 1,500 Ft2 |
|
Type
|
House |
|
Utility Water
|
Municipal Water |
Parking
Land
|
Acreage
|
No |
|
Fence Type
|
Fenced Yard |
|
Land Amenities
|
Park, Public Transit, Schools |
|
Sewer
|
Sanitary Sewer |
|
Size Depth
|
130 Ft ,3 In |
|
Size Frontage
|
80 Ft ,2 In |
|
Size Irregular
|
80.2 X 130.3 Ft |
|
Size Total Text
|
80.2 X 130.3 Ft|under 1/2 Acre |
|
Zoning Description
|
R2 |
Rooms
| Level |
Type |
Length |
Width |
Dimensions |
|
Basement |
Bedroom 4 |
5.08 m |
3.06 m |
5.08 m x 3.06 m |
|
Basement |
Recreational, Games Room |
8.23 m |
3.65 m |
8.23 m x 3.65 m |
|
Basement |
Laundry Room |
2.08 m |
3.26 m |
2.08 m x 3.26 m |
|
Main Level |
Living Room |
5.48 m |
3.66 m |
5.48 m x 3.66 m |
|
Main Level |
Dining Room |
2.77 m |
3.05 m |
2.77 m x 3.05 m |
|
Main Level |
Kitchen |
3.77 m |
3.05 m |
3.77 m x 3.05 m |
|
Main Level |
Bathroom |
2.14 m |
1.85 m |
2.14 m x 1.85 m |
|
Main Level |
Primary Bedroom |
3.98 m |
3.66 m |
3.98 m x 3.66 m |
|
Main Level |
Bedroom 2 |
3.66 m |
3.06 m |
3.66 m x 3.06 m |
|
Main Level |
Bedroom 3 |
2.74 m |
2.76 m |
2.74 m x 2.76 m |
https://www.realtor.ca/real-estate/30406698/58-hatton-drive-hamilton-ancaster-ancaster