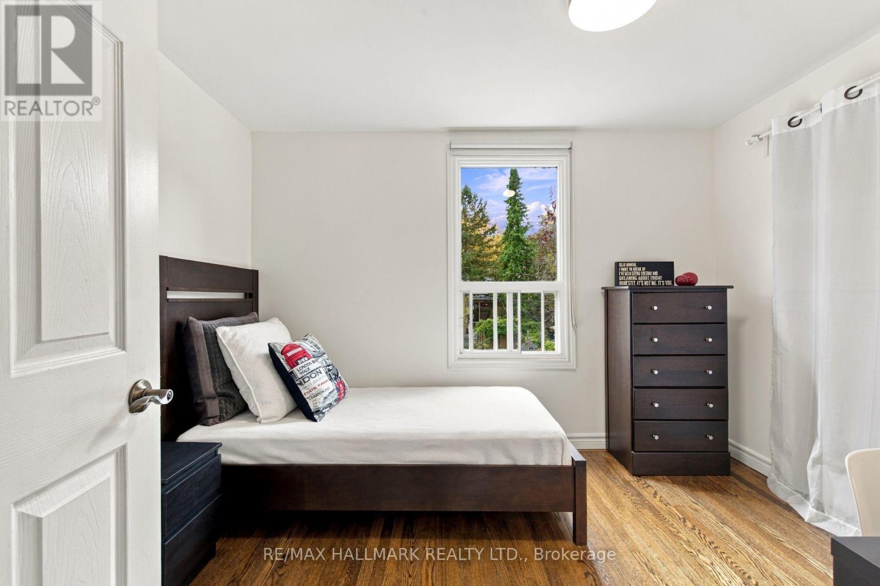
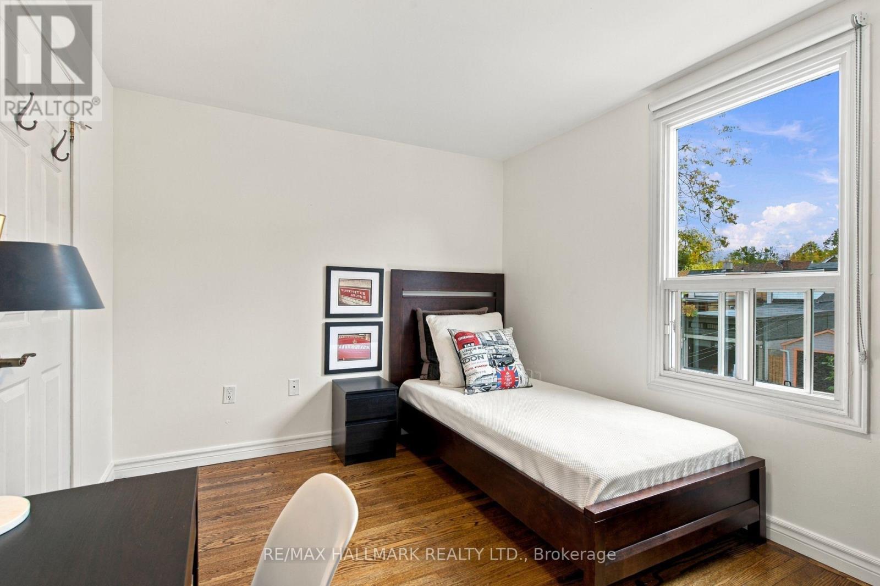
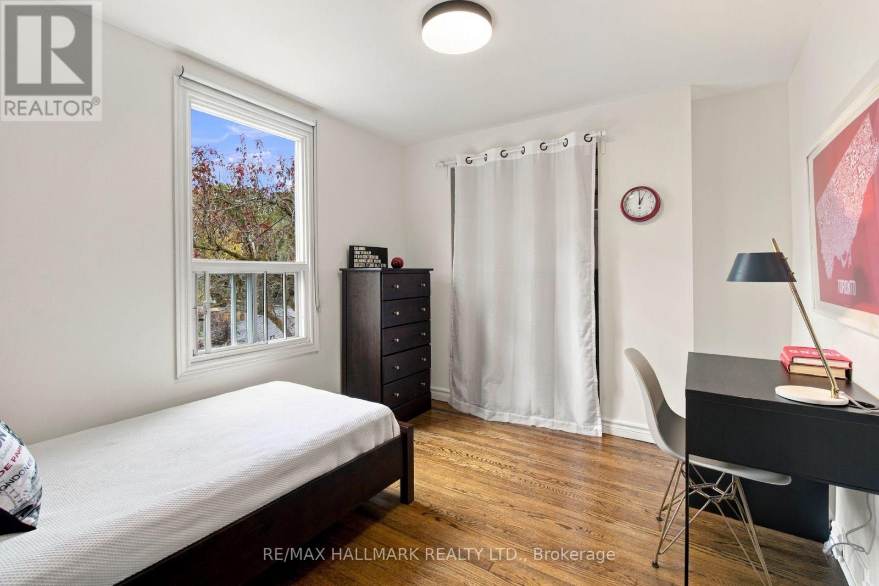
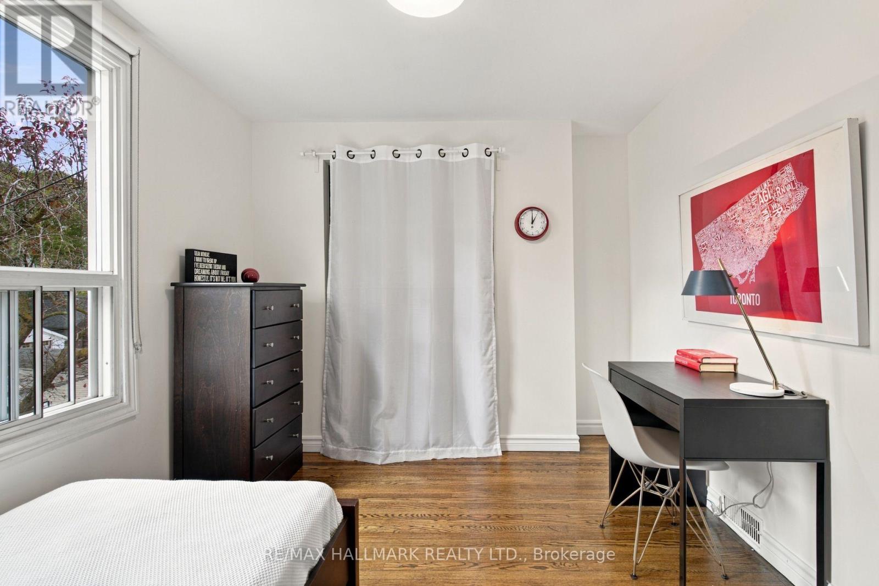
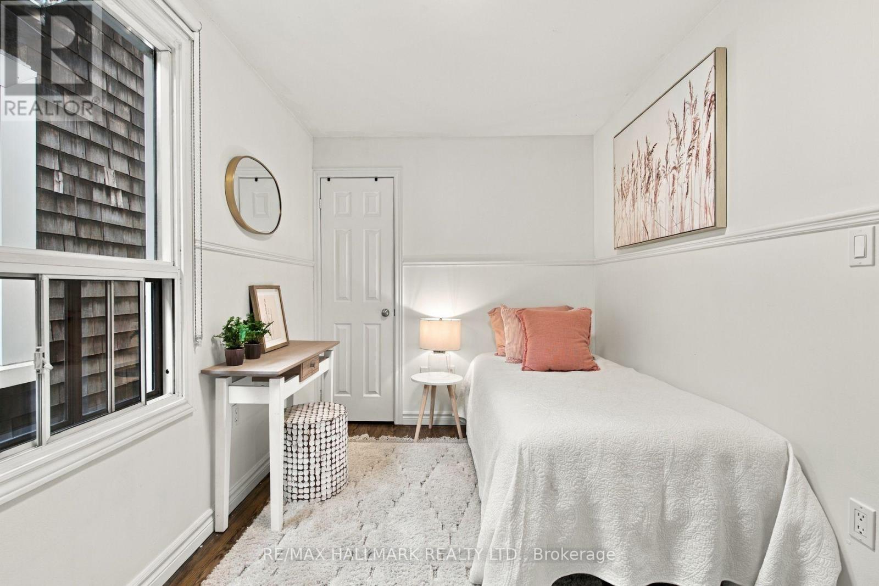
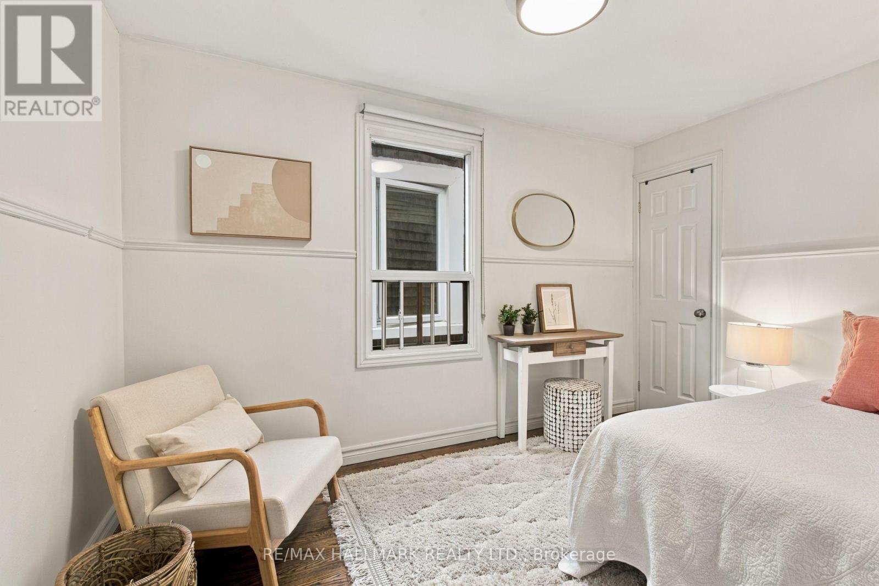
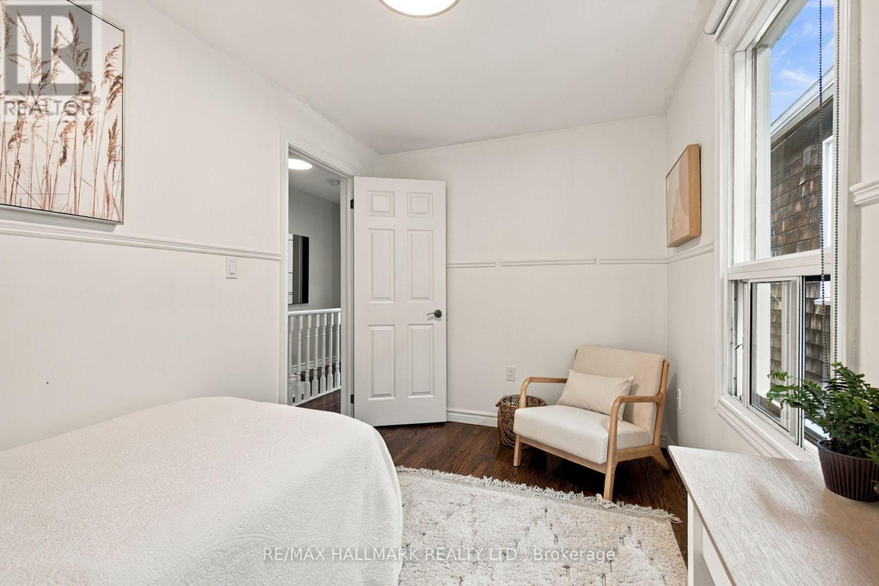
3 Bedroom
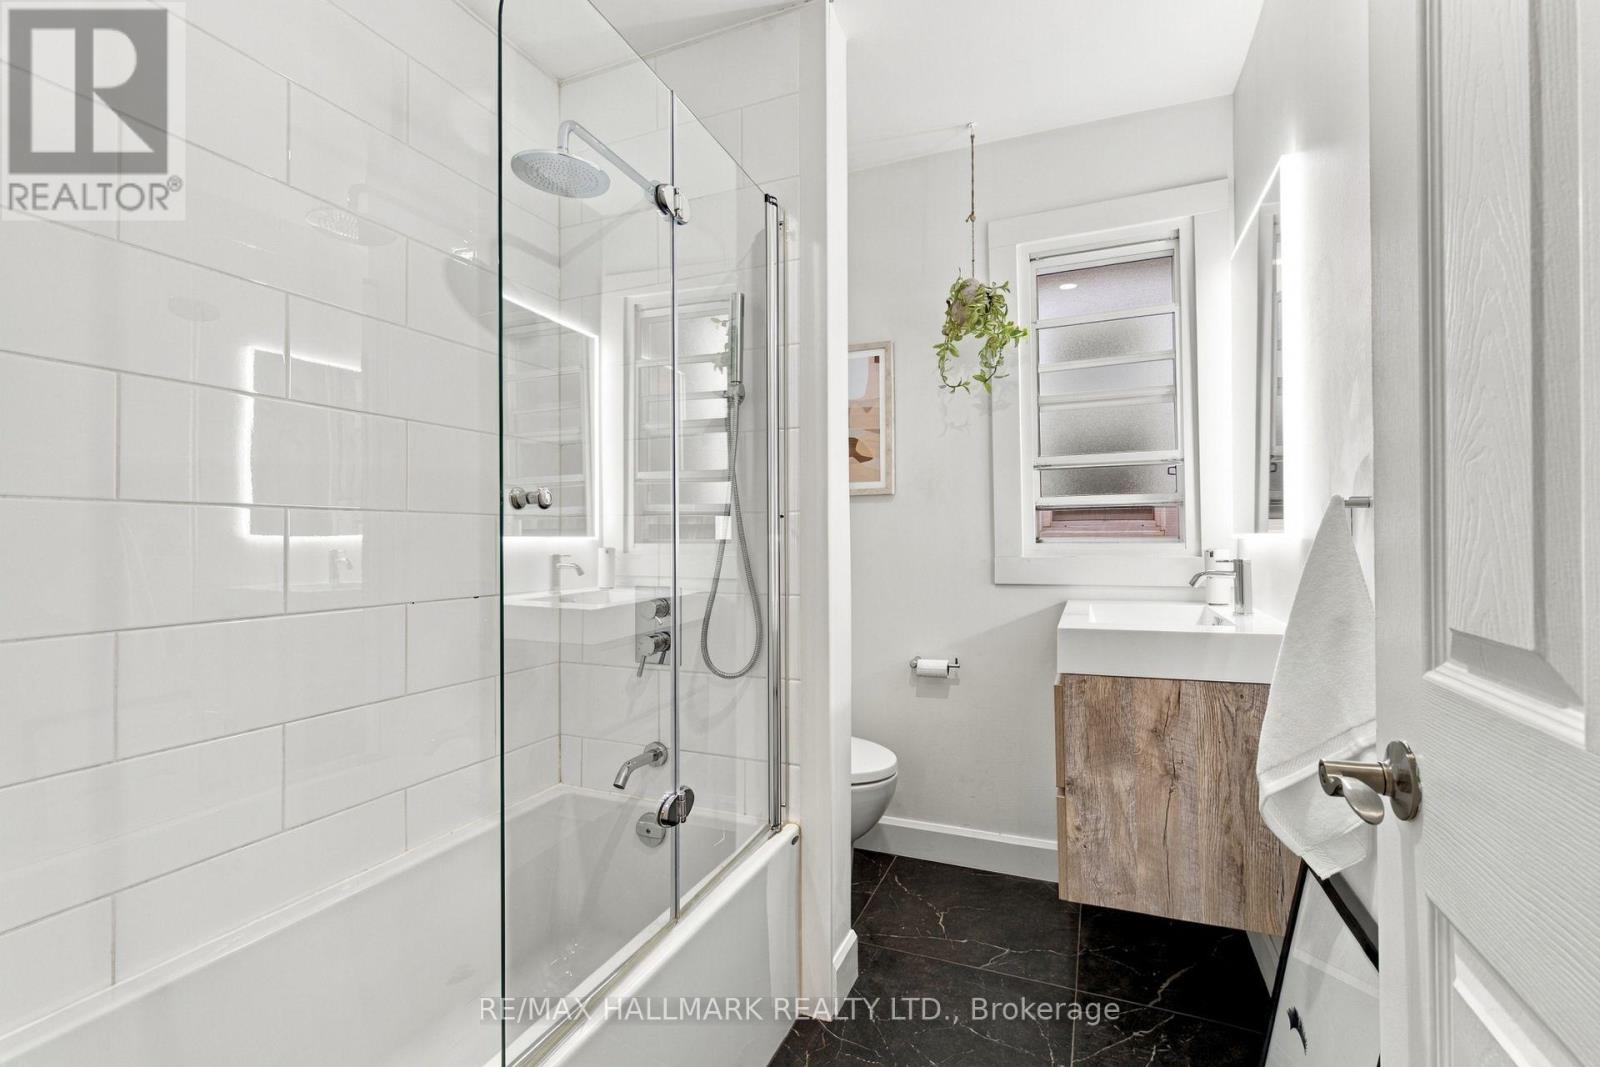
2 Bathroom
1,100 - 1,500 ft2
Central Air Conditioning
Forced Air
$899,000
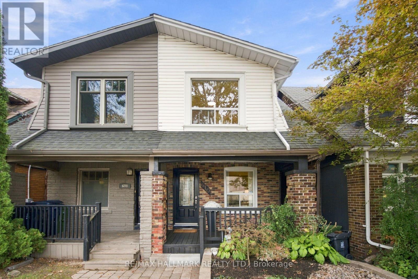
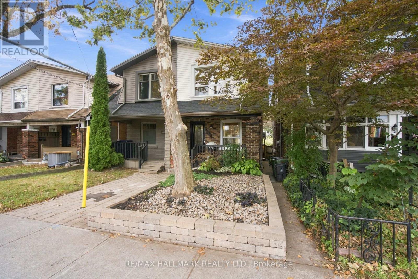
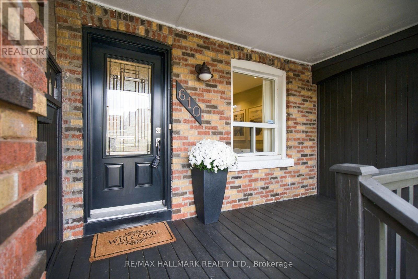
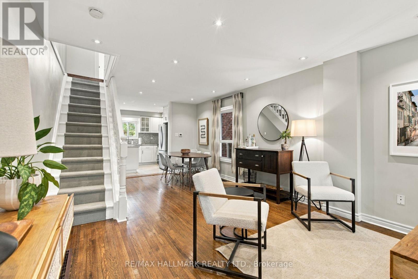
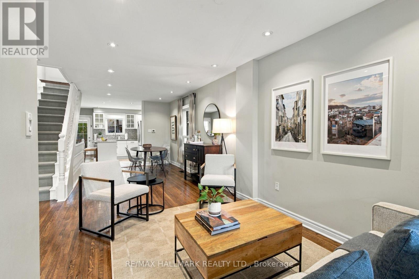
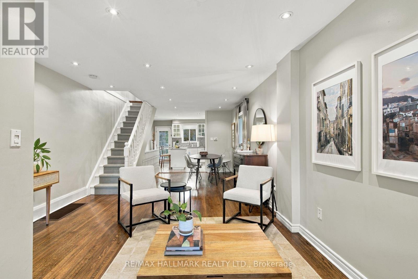
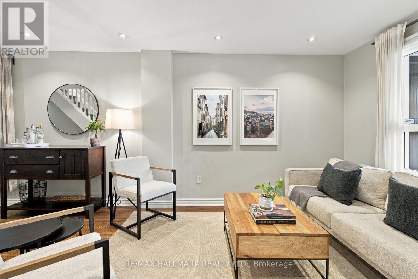
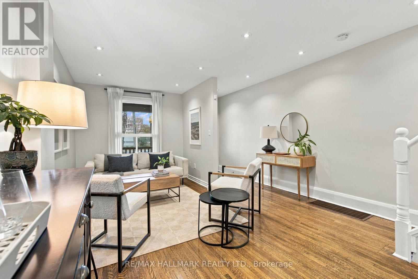
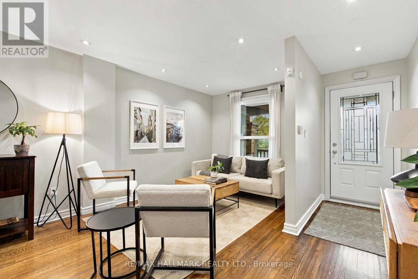
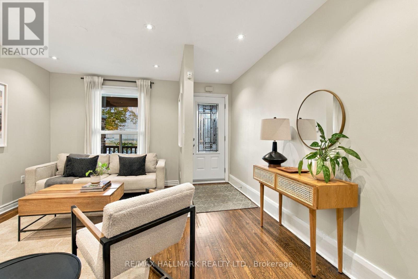
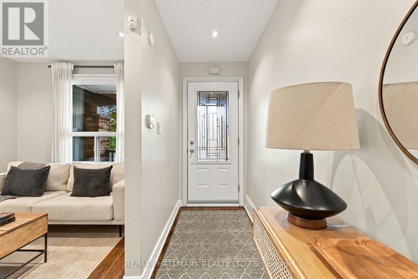
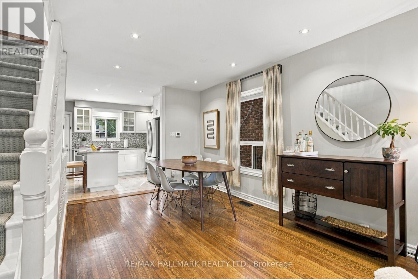
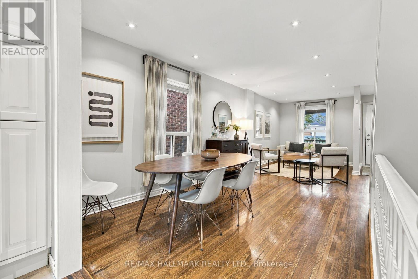
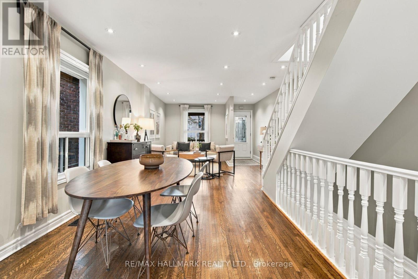
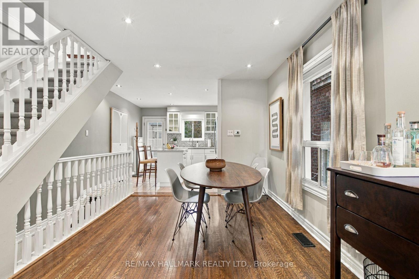
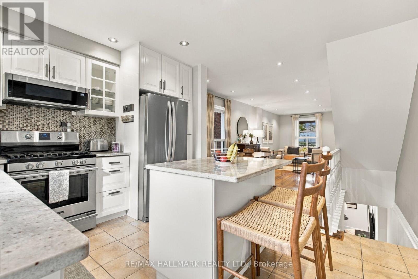
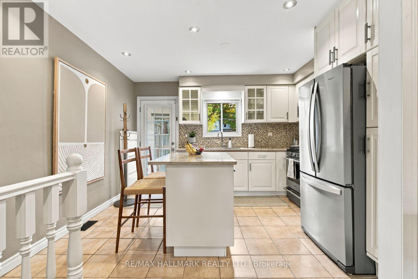
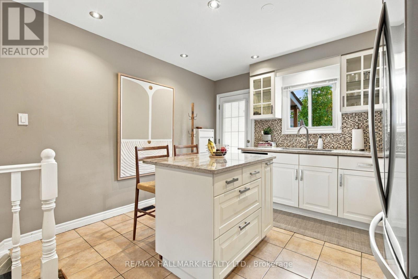
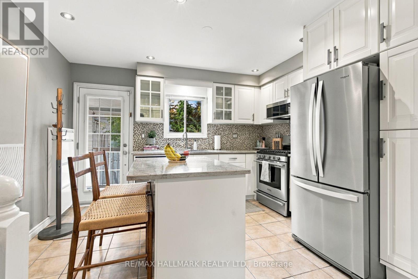
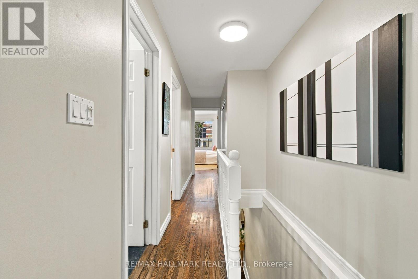
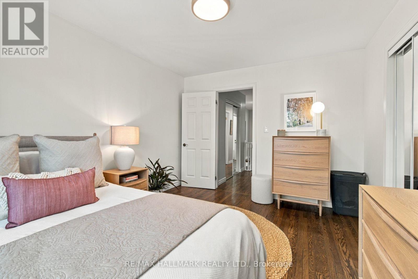
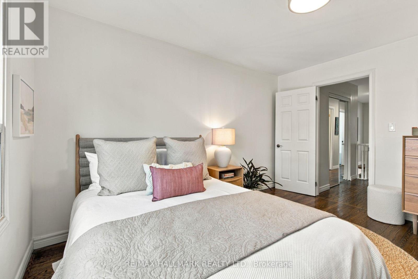
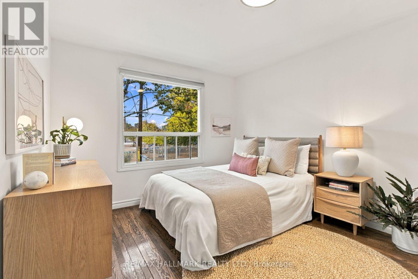
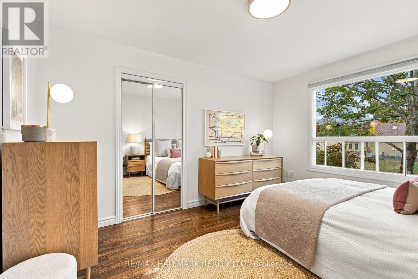
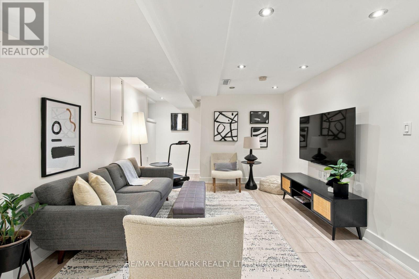
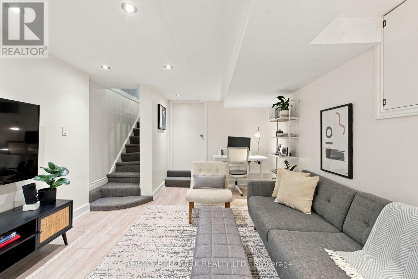
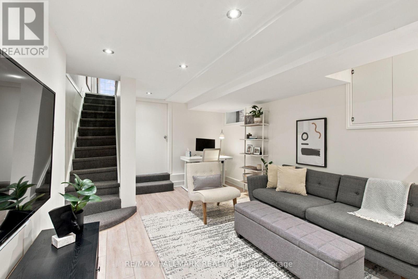
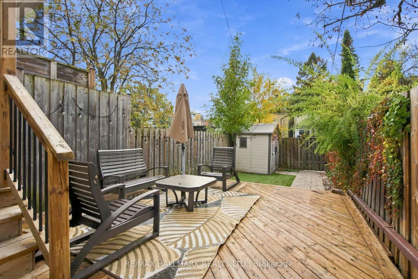
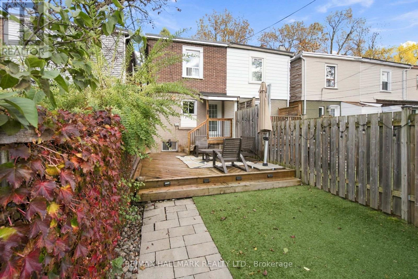
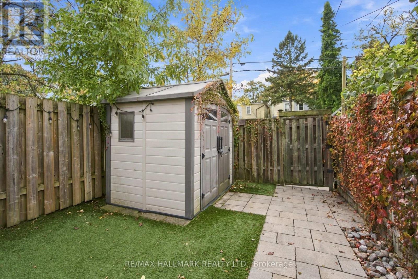
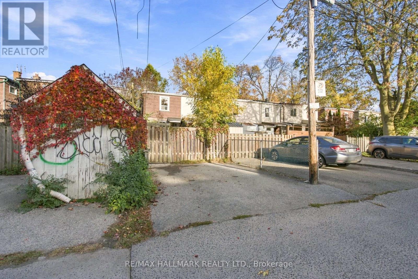
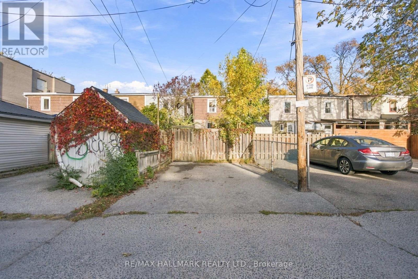
Coxwell marks the spot! Looking for a great place to start your homeownership journey, look no further than 610 Coxwell Ave. This handsome looking semi detached home has the space, updates and everyday conveniences, making this an easy decision. Open concept main floor offers good size living/dining space, a place to host friends and family. The renovated kitchen has ample cupboard and and counter space, and the island makes a great place to hang out with the chef. Spacious primary bedroom with dbl closet. Need more room to spread out...the lowered basement adds a generous recroom for movie nights, watching the game, or working out. You just need to decide! Low maintenance backyard with a deck for outdoor dining and relaxing. Easy Parking off the lane. Steps to Danforth shops, restaurants and TTC. A happy home, practical space and a location that keeps you close to it all - a smart place to make your first move!! Shows a 10! (id:50976)
Open House
This property has open houses!
Starts at:
2:00 pm
Ends at:
4:00 pm
Starts at:
2:00 pm
Ends at:
4:00 pm
Property Details
|
MLS® Number
|
E14082494 |
|
Property Type
|
Single Family |
|
Community Name
|
Greenwood-Coxwell |
|
Equipment Type
|
Water Heater |
|
Features
|
Lane |
|
Parking Space Total
|
1 |
|
Rental Equipment Type
|
Water Heater |
Building
|
Bathroom Total
|
2 |
|
Bedrooms Above Ground
|
3 |
|
Bedrooms Total
|
3 |
|
Appliances
|
Blinds, Dishwasher, Dryer, Gas Stove(s), Washer, Refrigerator |
|
Basement Development
|
Finished |
|
Basement Type
|
N/a (finished) |
|
Construction Style Attachment
|
Semi-detached |
|
Cooling Type
|
Central Air Conditioning |
|
Exterior Finish
|
Brick, Cedar Siding |
|
Flooring Type
|
Hardwood |
|
Foundation Type
|
Brick |
|
Heating Fuel
|
Natural Gas |
|
Heating Type
|
Forced Air |
|
Stories Total
|
2 |
|
Size Interior
|
1,100 - 1,500 Ft2 |
|
Type
|
House |
|
Utility Water
|
Municipal Water |
Parking
Land
|
Acreage
|
No |
|
Sewer
|
Sanitary Sewer |
|
Size Depth
|
123 Ft |
|
Size Frontage
|
16 Ft |
|
Size Irregular
|
16 X 123 Ft |
|
Size Total Text
|
16 X 123 Ft |
Rooms
| Level |
Type |
Length |
Width |
Dimensions |
|
Second Level |
Primary Bedroom |
3.99 m |
3.2 m |
3.99 m x 3.2 m |
|
Second Level |
Bedroom 2 |
3.76 m |
2.31 m |
3.76 m x 2.31 m |
|
Second Level |
Bedroom 3 |
3.4 m |
2.74 m |
3.4 m x 2.74 m |
|
Basement |
Recreational, Games Room |
5.36 m |
3.43 m |
5.36 m x 3.43 m |
|
Basement |
Laundry Room |
4.5 m |
3.86 m |
4.5 m x 3.86 m |
|
Main Level |
Living Room |
7.77 m |
3.81 m |
7.77 m x 3.81 m |
|
Main Level |
Dining Room |
7.77 m |
3.81 m |
7.77 m x 3.81 m |
|
Main Level |
Kitchen |
3.81 m |
3.1 m |
3.81 m x 3.1 m |
https://www.realtor.ca/real-estate/30406549/610-coxwell-avenue-toronto-greenwood-coxwell-greenwood-coxwell