3 Bedroom
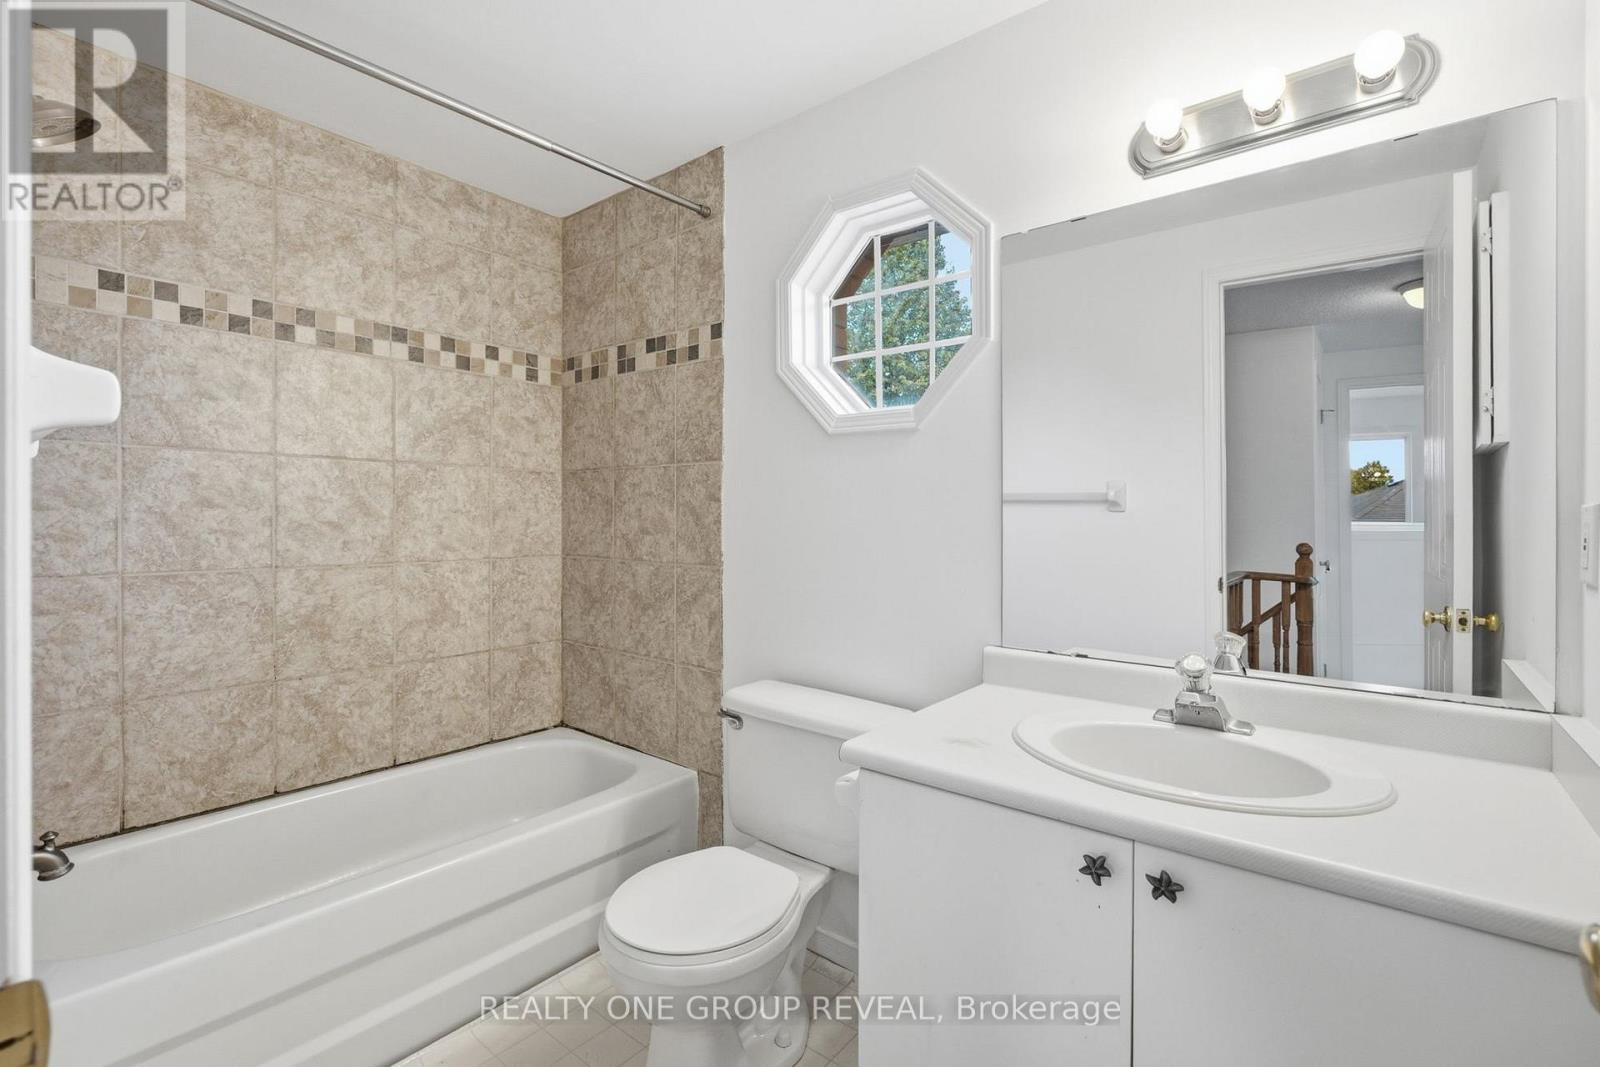
1 Bathroom
700 - 1,100 ft2
Central Air Conditioning
Forced Air
$580,000
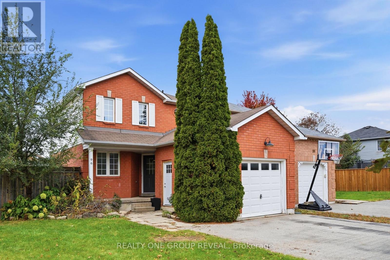
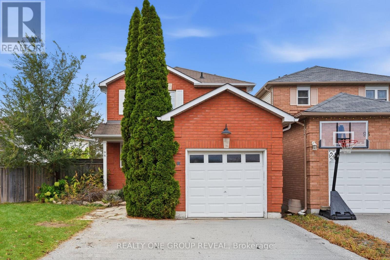
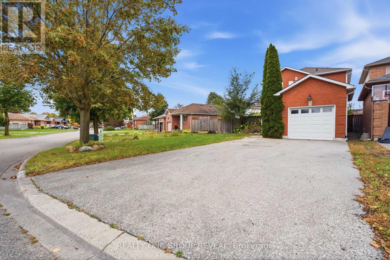
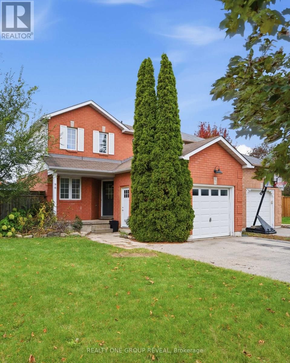
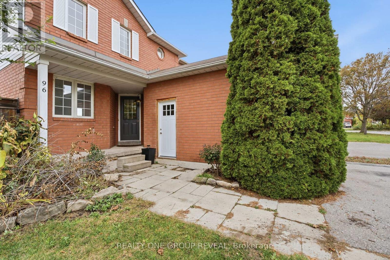
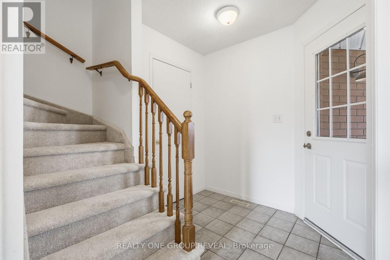
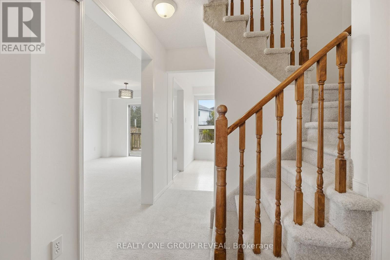
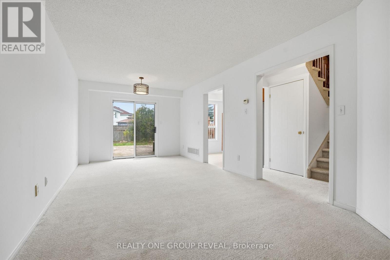
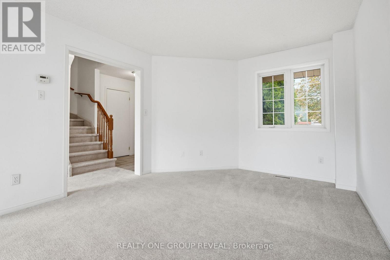
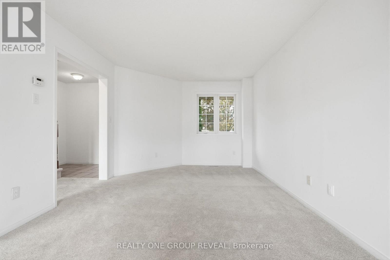
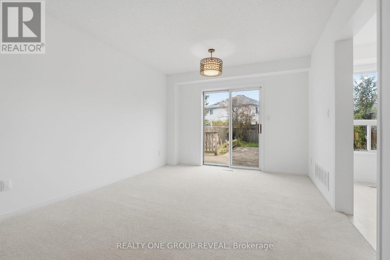
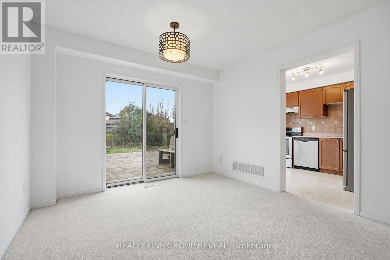
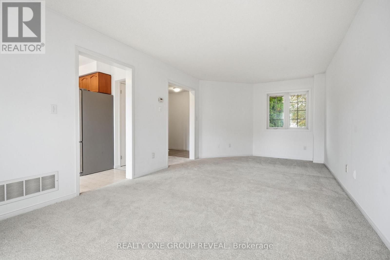
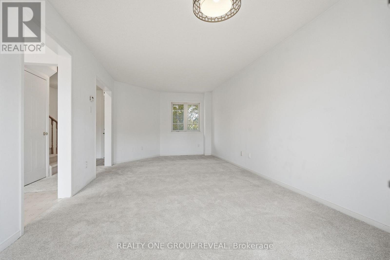
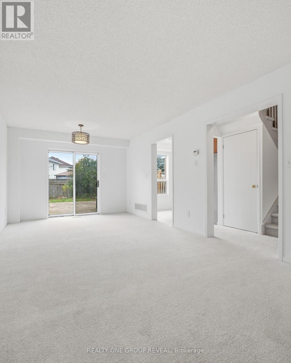
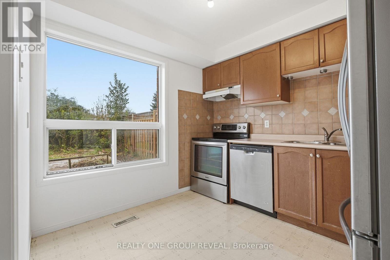
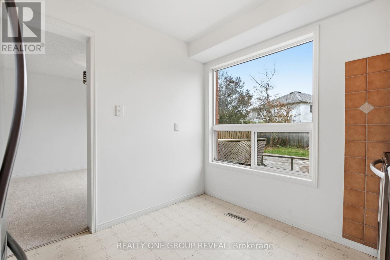
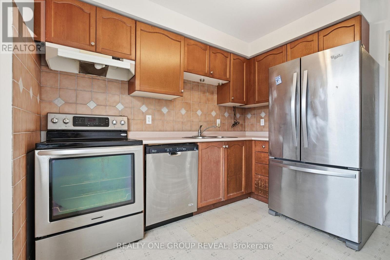
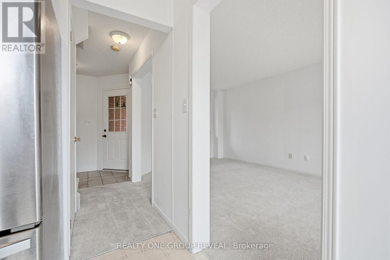
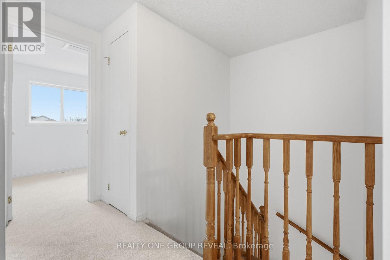
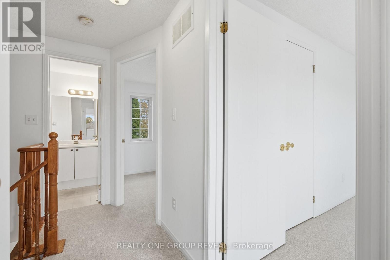
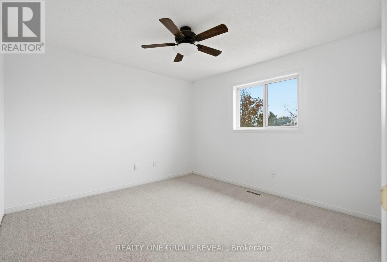
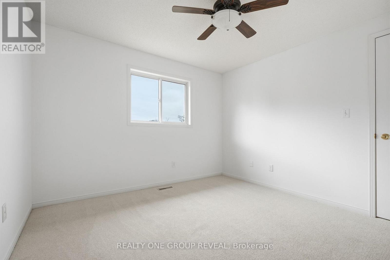
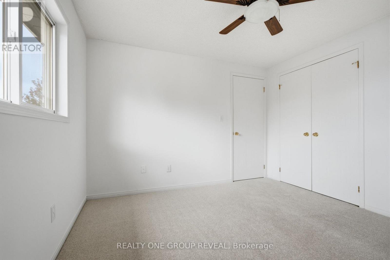
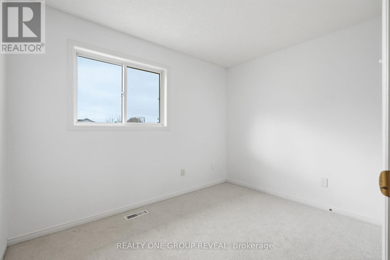
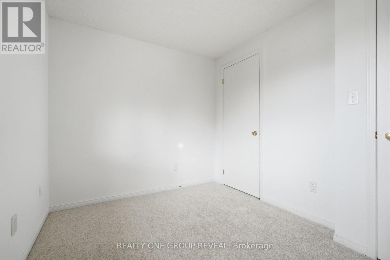
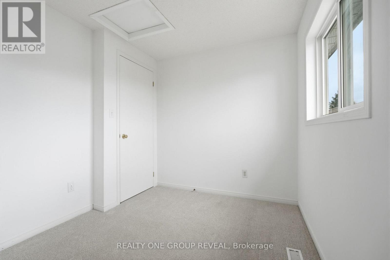
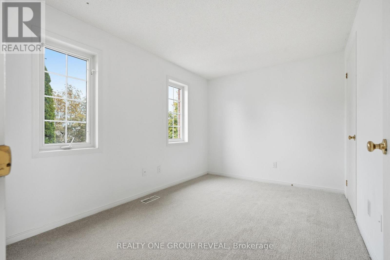
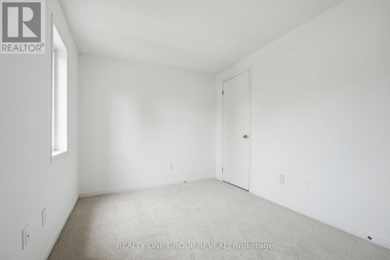
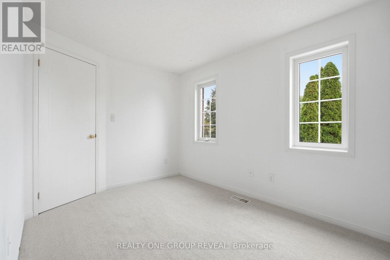
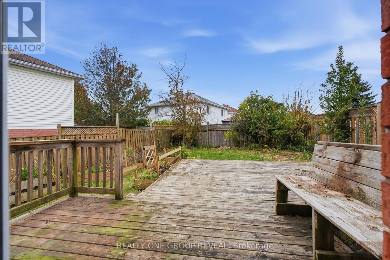
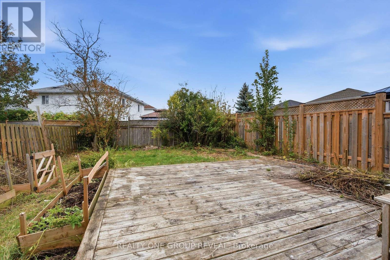
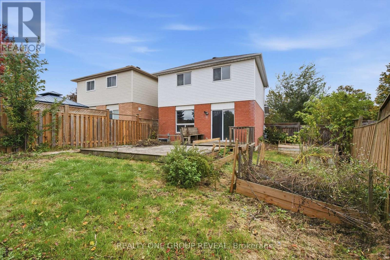
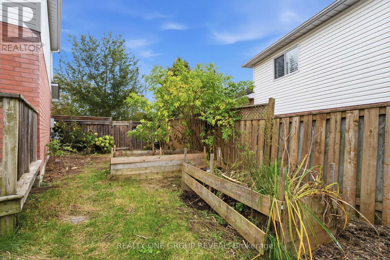
Great Courtice Location! This 3-bedroom, all-brick detached home is an excellent opportunity for first-time buyers looking to get into the market and make a home their own. Freshly painted with brand-new carpets, it offers a great starting point for your personal touches. Enjoy the pie-shaped lot, adding extra space in the backyard for Barbecuing with friends and family. Do you love to garden? Grow your own vegetables or create your own backyard oasis. The oversized driveway has no sidewalk to restrict parking, and the location is conveniently close to great schools, shopping, and everyday amenities. Quick access to Highway 418 makes commuting easy, with Oshawa and Bowmanville just a short drive away. A fantastic opportunity to put down roots in a welcoming community! This house has plenty of potential. (id:50976)
Open House
This property has open houses!
Starts at:
12:00 pm
Ends at:
2:00 pm
Property Details
|
MLS® Number
|
E14082368 |
|
Property Type
|
Single Family |
|
Community Name
|
Courtice |
|
Equipment Type
|
Water Heater |
|
Parking Space Total
|
4 |
|
Rental Equipment Type
|
Water Heater |
Building
|
Bathroom Total
|
1 |
|
Bedrooms Above Ground
|
3 |
|
Bedrooms Total
|
3 |
|
Appliances
|
Stove |
|
Basement Development
|
Unfinished |
|
Basement Type
|
N/a (unfinished) |
|
Construction Style Attachment
|
Detached |
|
Cooling Type
|
Central Air Conditioning |
|
Exterior Finish
|
Brick, Vinyl Siding |
|
Flooring Type
|
Carpeted |
|
Foundation Type
|
Unknown |
|
Heating Fuel
|
Natural Gas |
|
Heating Type
|
Forced Air |
|
Stories Total
|
2 |
|
Size Interior
|
700 - 1,100 Ft2 |
|
Type
|
House |
|
Utility Water
|
Municipal Water |
Parking
Land
|
Acreage
|
No |
|
Sewer
|
Sanitary Sewer |
|
Size Depth
|
104 Ft ,6 In |
|
Size Frontage
|
54 Ft |
|
Size Irregular
|
54 X 104.5 Ft |
|
Size Total Text
|
54 X 104.5 Ft |
Rooms
| Level |
Type |
Length |
Width |
Dimensions |
|
Second Level |
Primary Bedroom |
3.2 m |
2.9 m |
3.2 m x 2.9 m |
|
Second Level |
Bedroom 3 |
2.8 m |
2 m |
2.8 m x 2 m |
|
Second Level |
Bedroom 2 |
3.5 m |
2.8 m |
3.5 m x 2.8 m |
|
Main Level |
Living Room |
5.9 m |
2.9 m |
5.9 m x 2.9 m |
|
Main Level |
Dining Room |
5.9 m |
2.9 m |
5.9 m x 2.9 m |
|
Main Level |
Kitchen |
3 m |
2.8 m |
3 m x 2.8 m |
https://www.realtor.ca/real-estate/30406539/96-firwood-avenue-clarington-courtice-courtice