3 Bedroom
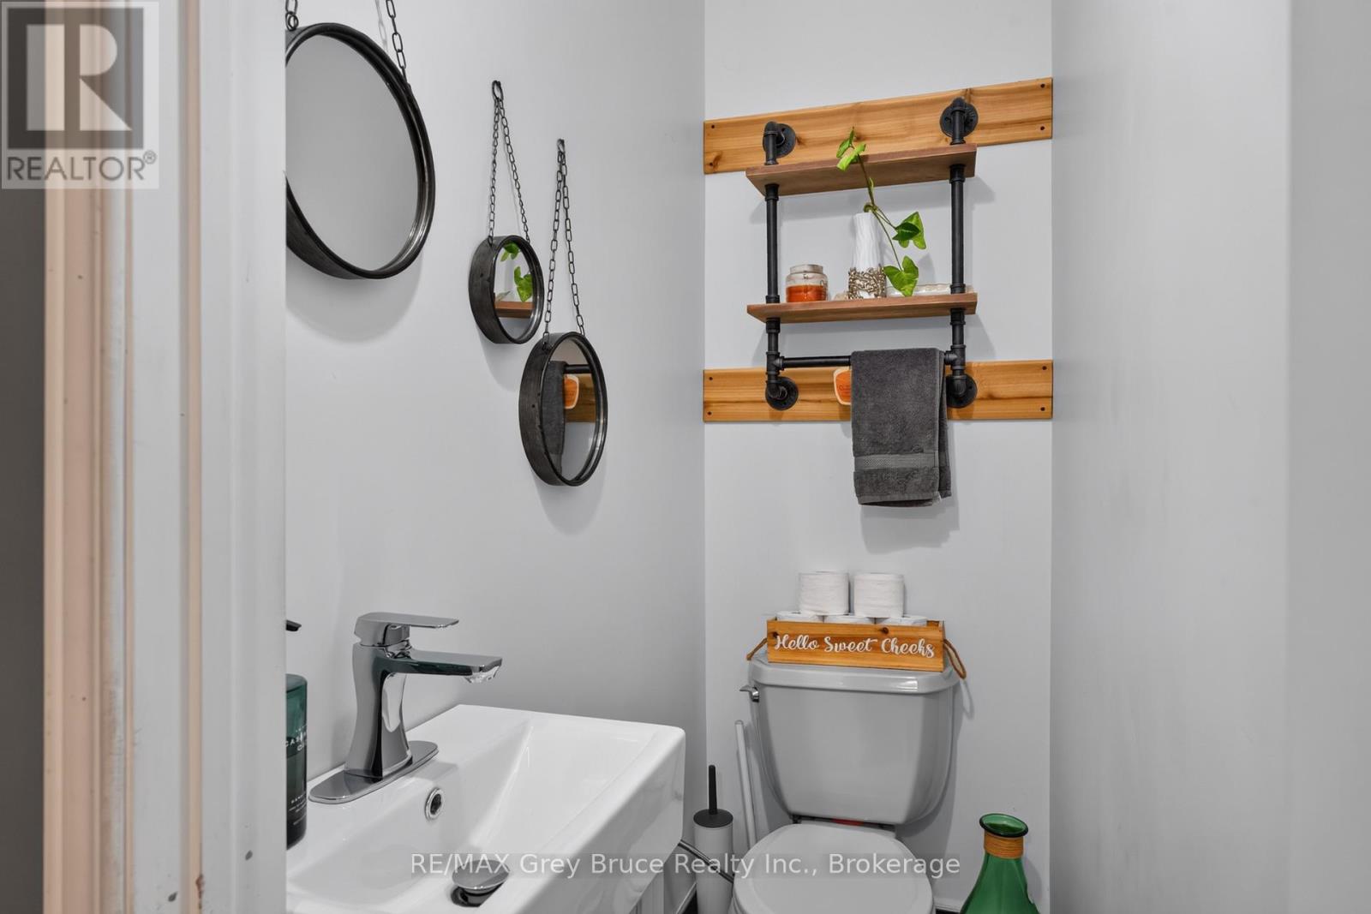
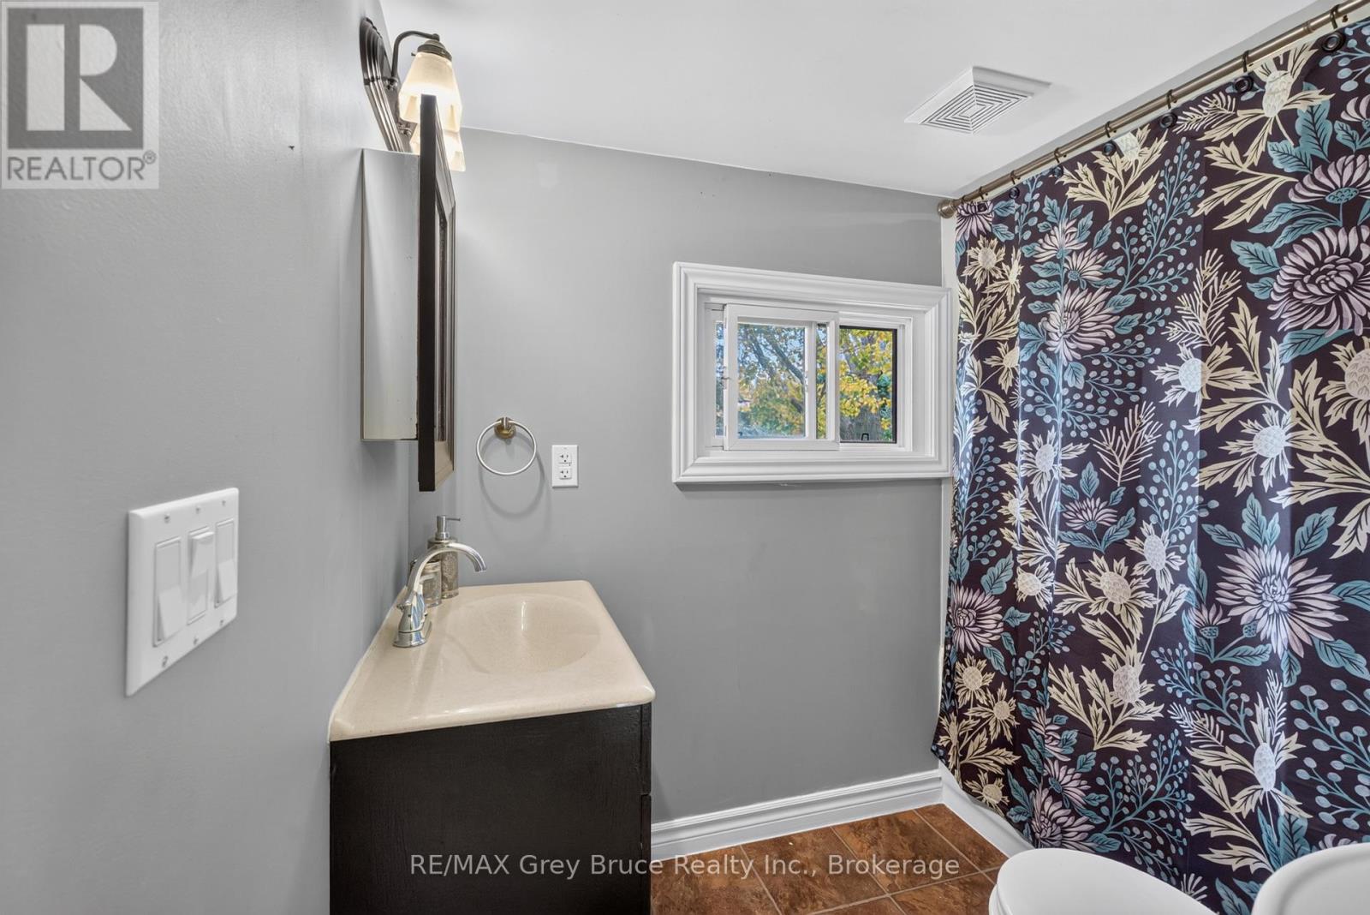
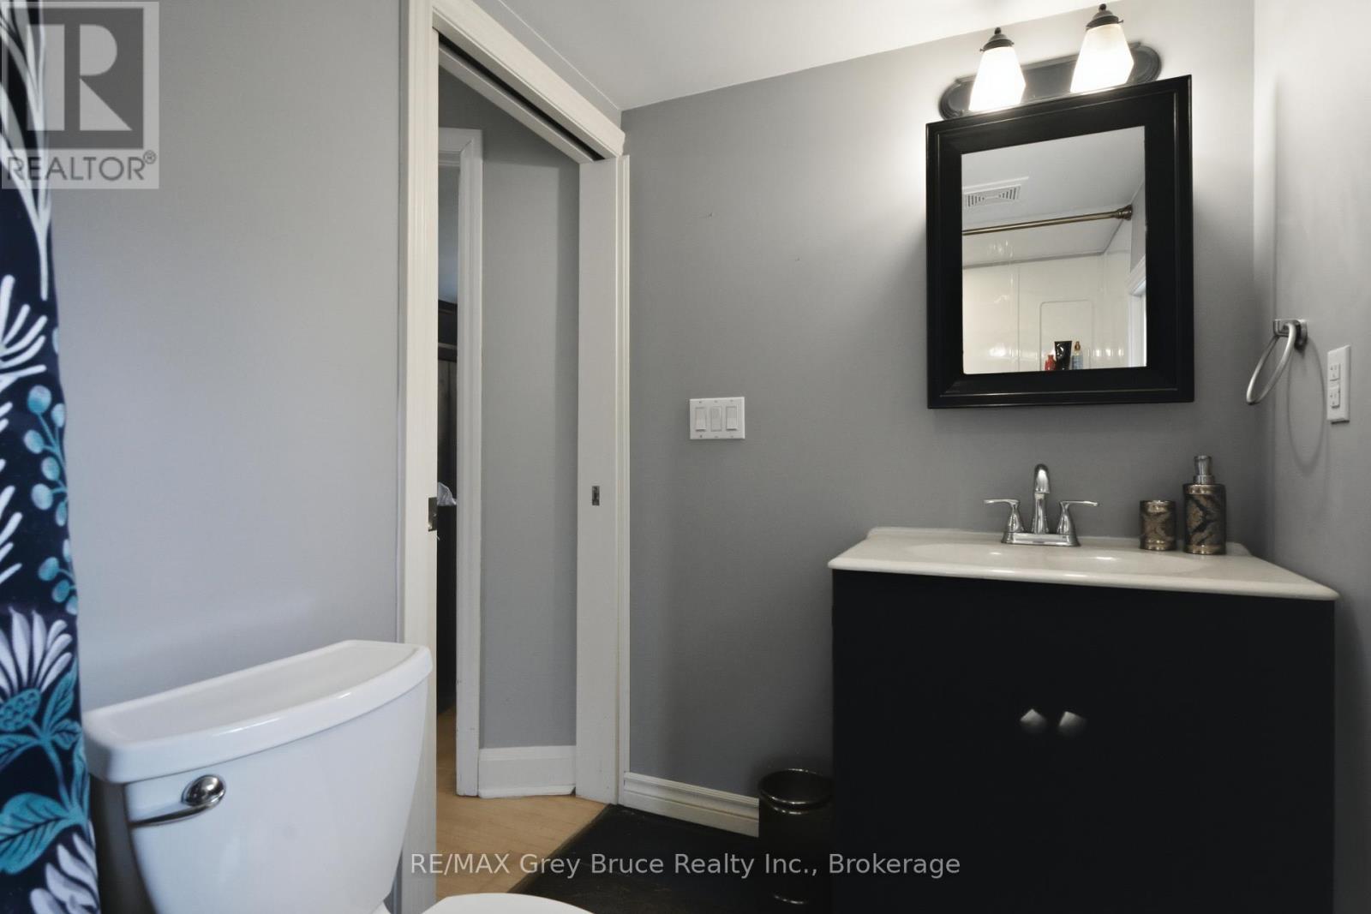
2 Bathroom
1,100 - 1,500 ft2
Window Air Conditioner
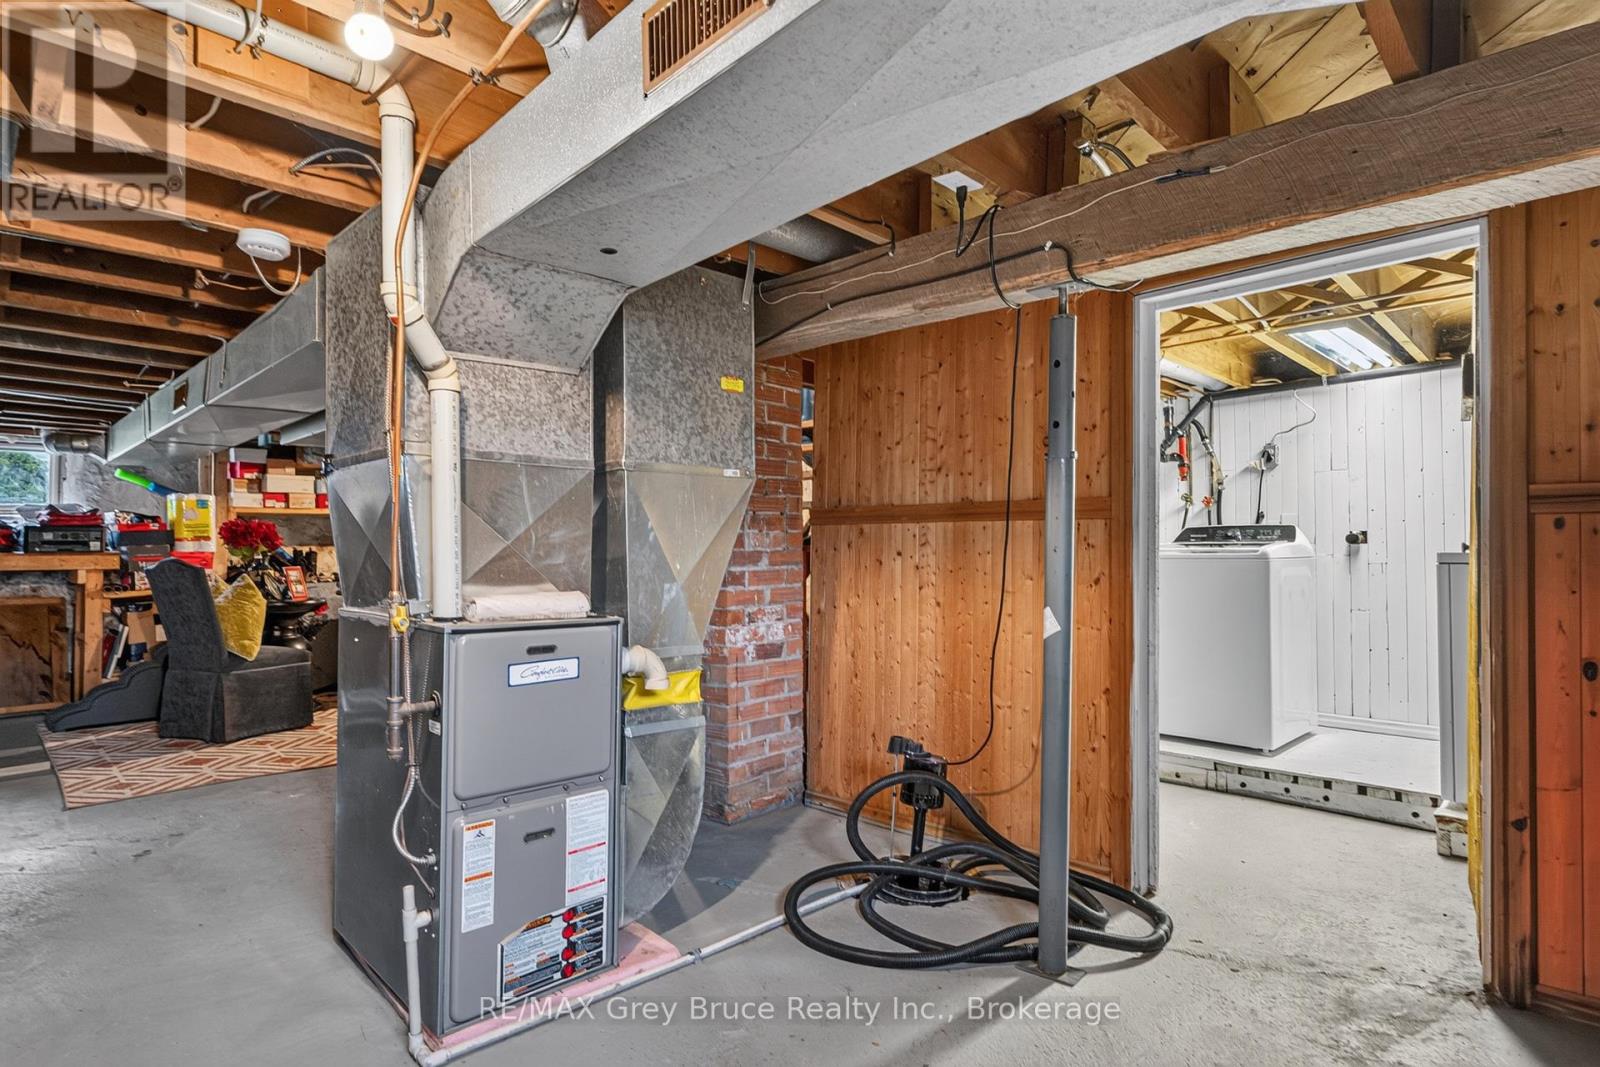
Forced Air
$424,900
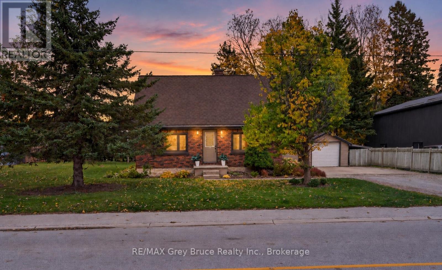
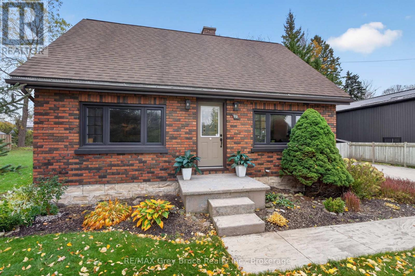
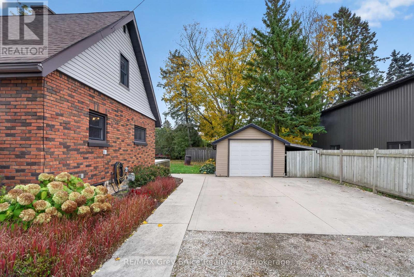
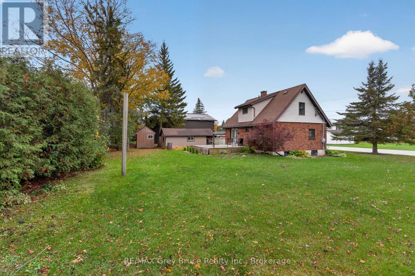
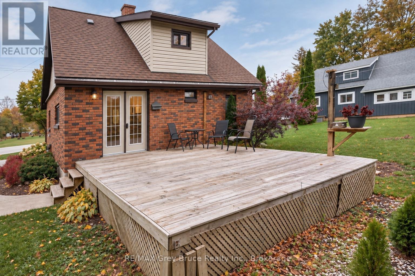
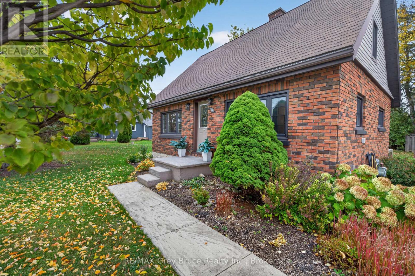
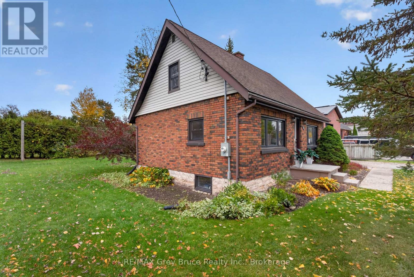
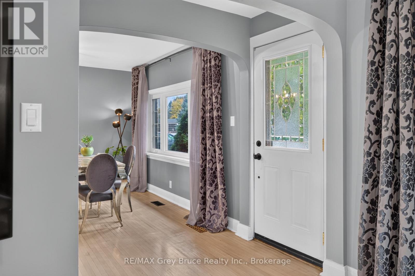
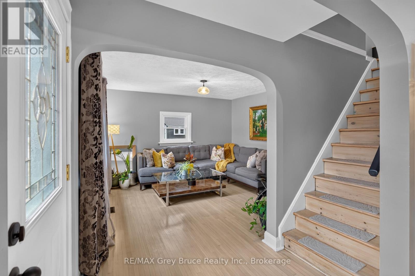
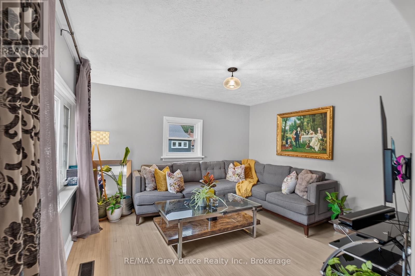
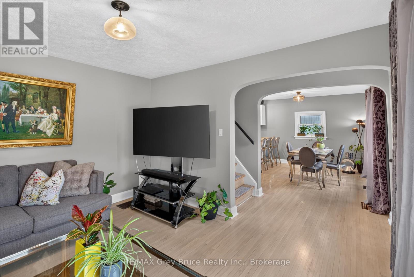
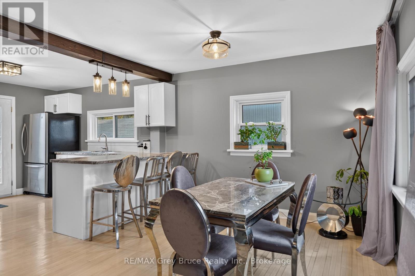
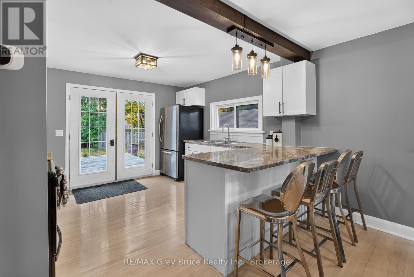
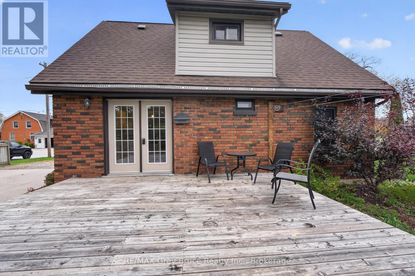
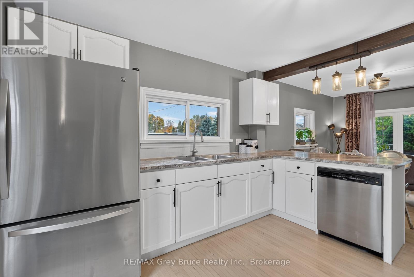
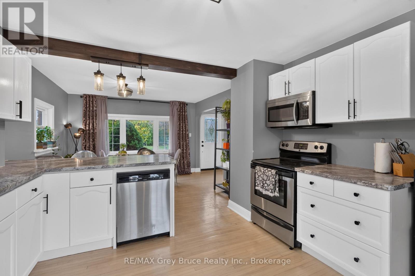
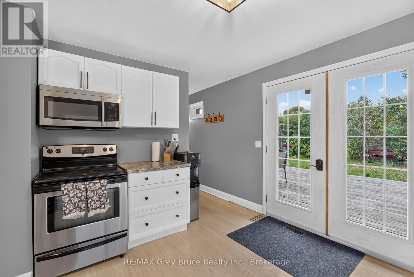
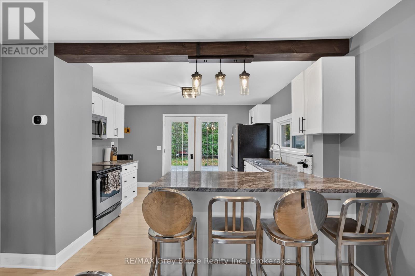
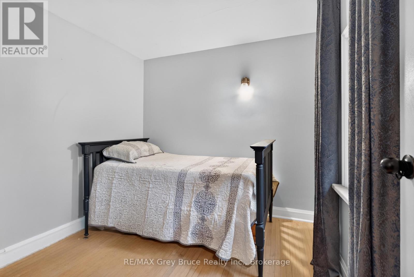
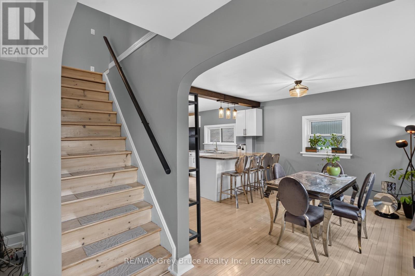
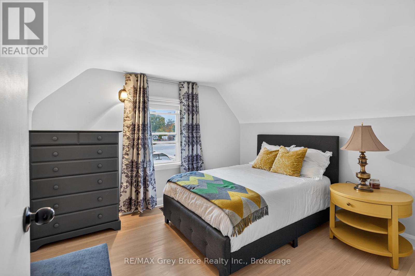
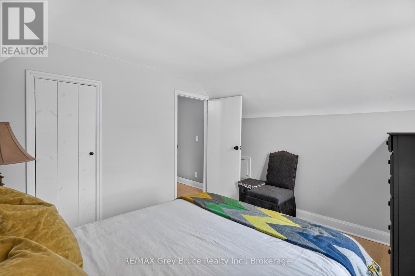
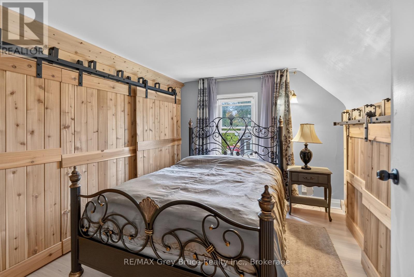
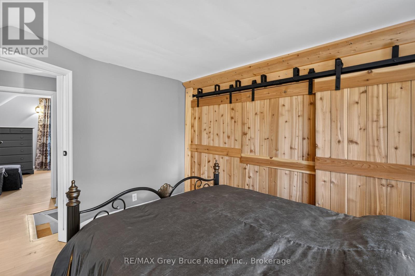
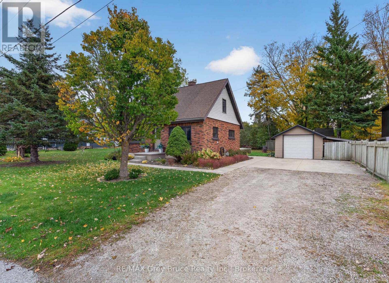
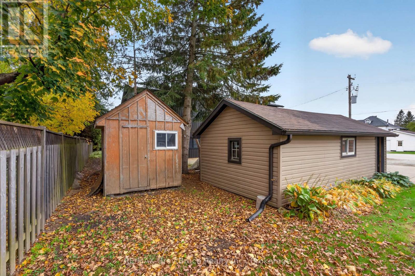
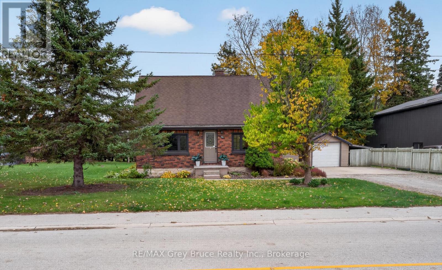
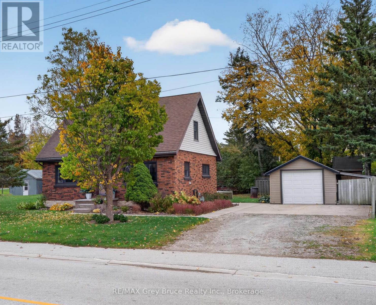
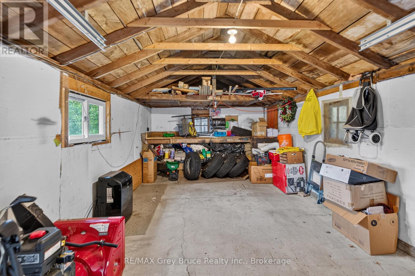
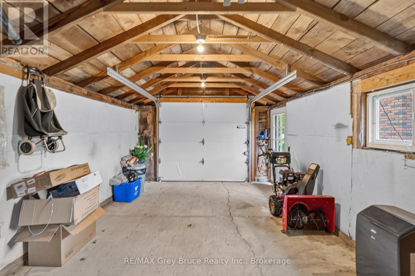
Tucked into the quiet charm of Shallow Lake, this inviting 3-bedroom, 1.5-bathroom brick home offers the perfect blend of small-town living, comfort, and convenience. Full of character, this charming 1.5-storey home features a spacious yard with plenty of room for outdoor entertaining, gardening, or simply relaxing and enjoying the peaceful surroundings. A detached garage, (13'x24.5') provides additional storage and practicality, while a new septic tank and bed completed spring of 2020 offer added peace of mind.Enjoy the welcoming atmosphere of village life, with local amenities including a convenience store, coffee shop, and barber shop just moments away. Ideally situated only 10 minutes from Owen Sound and 15 minutes from the beautiful shores of Sauble Beach, this property offers the best of both worlds-small-town tranquility with easy access to shopping, dining, recreation, and sandy beaches.Whether you're searching for your first home, looking to downsize, or simply dreaming of a quieter pace of life, this Shallow Lake gem is ready to welcome you home! (id:50976)
Property Details
|
MLS® Number
|
X14082402 |
|
Property Type
|
Single Family |
|
Community Name
|
Georgian Bluffs |
|
Amenities Near By
|
Park, Place Of Worship |
|
Community Features
|
Community Centre |
|
Equipment Type
|
None |
|
Features
|
Flat Site, Dry, Carpet Free |
|
Parking Space Total
|
5 |
|
Rental Equipment Type
|
None |
|
Structure
|
Deck, Shed |
Building
|
Bathroom Total
|
2 |
|
Bedrooms Above Ground
|
3 |
|
Bedrooms Total
|
3 |
|
Age
|
51 To 99 Years |
|
Appliances
|
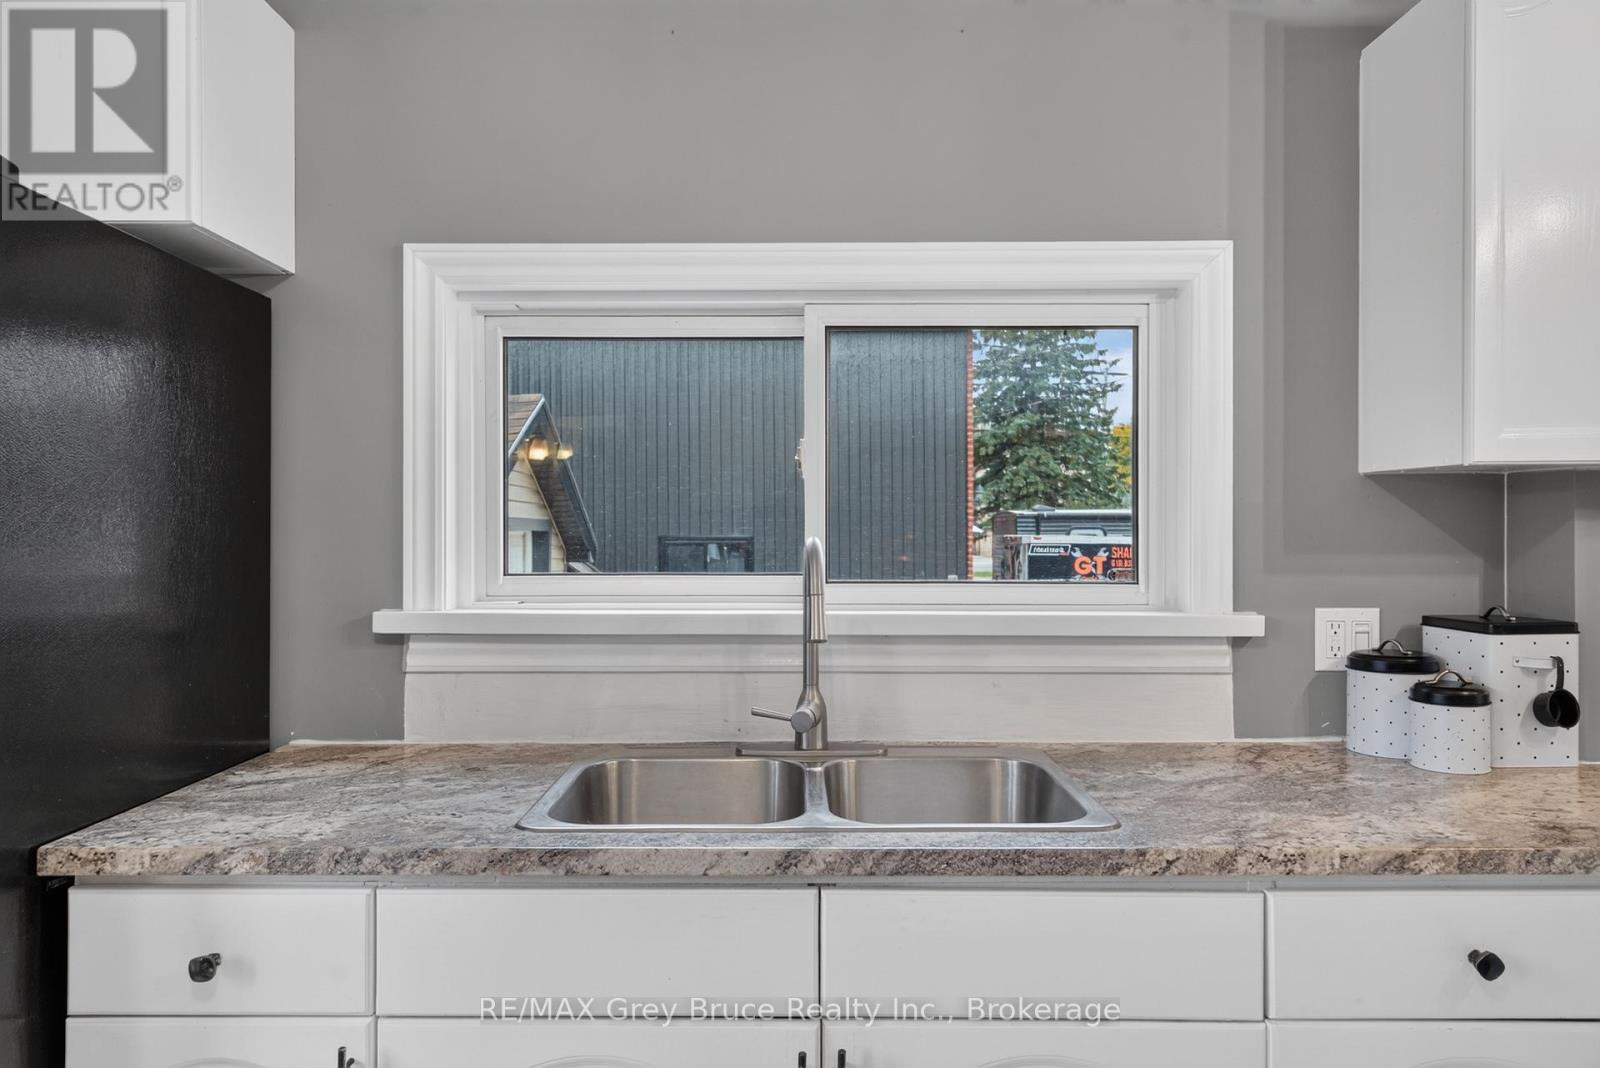
Water Heater, Water Meter, Dishwasher, Dryer, Microwave, Stove, Washer, Refrigerator |
|
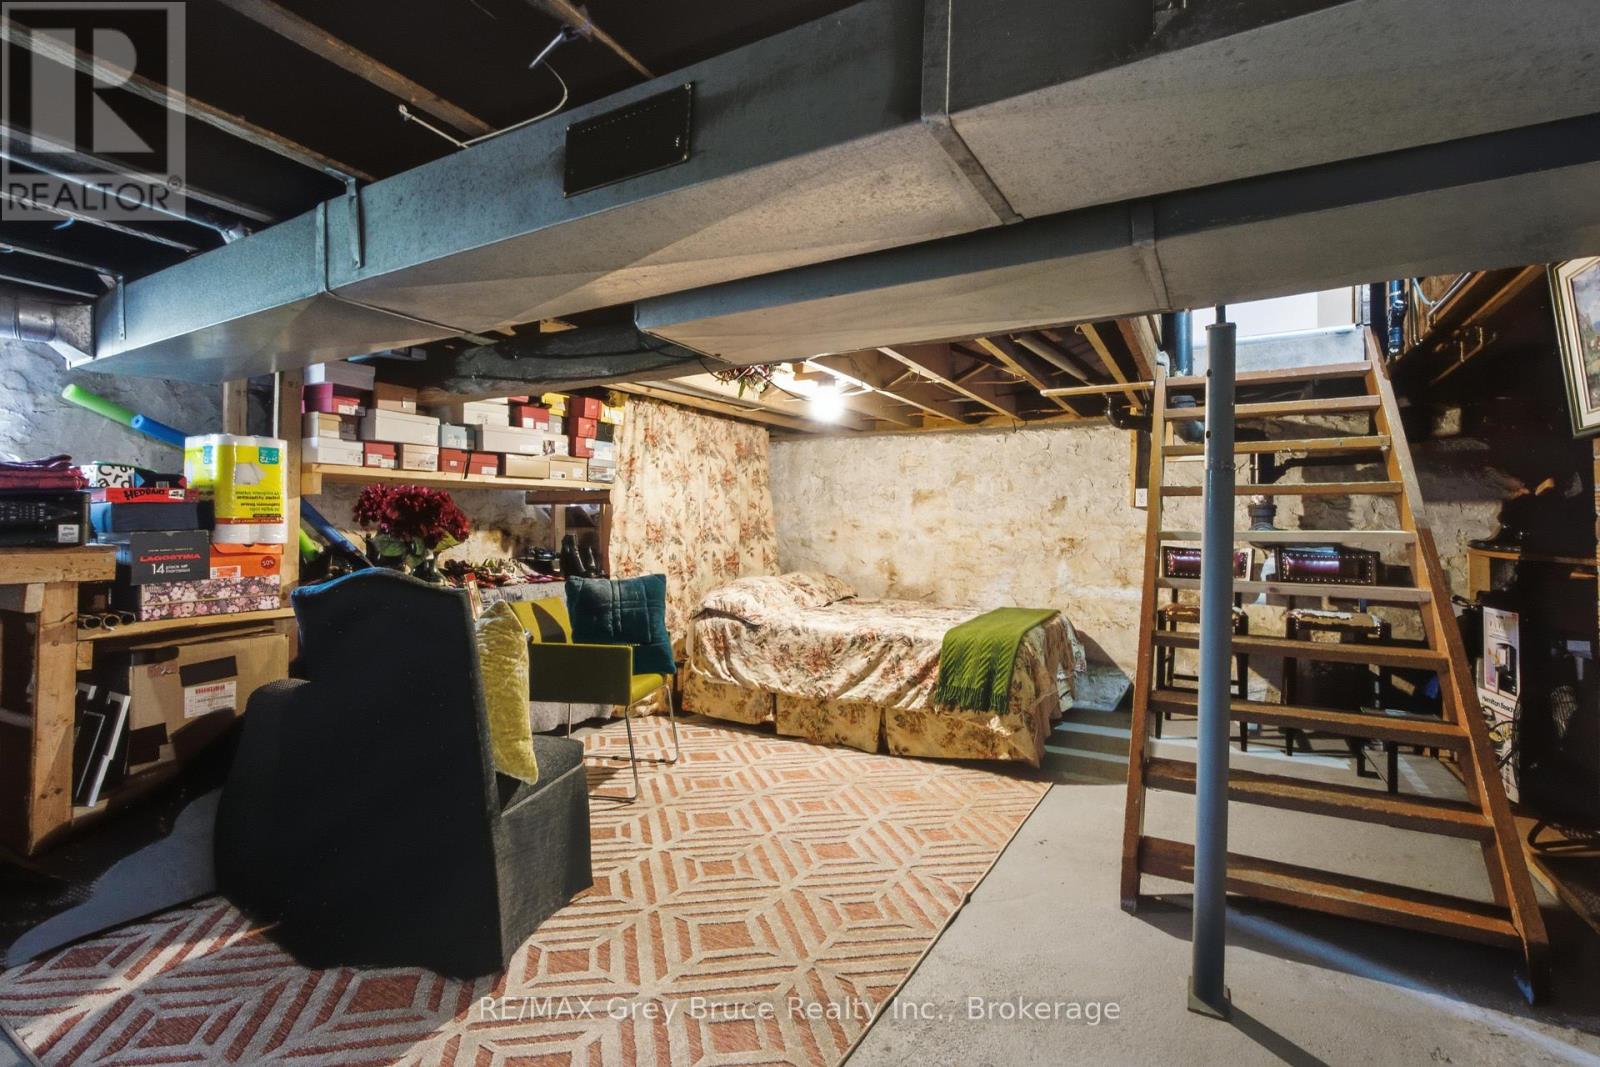
Basement Development
|
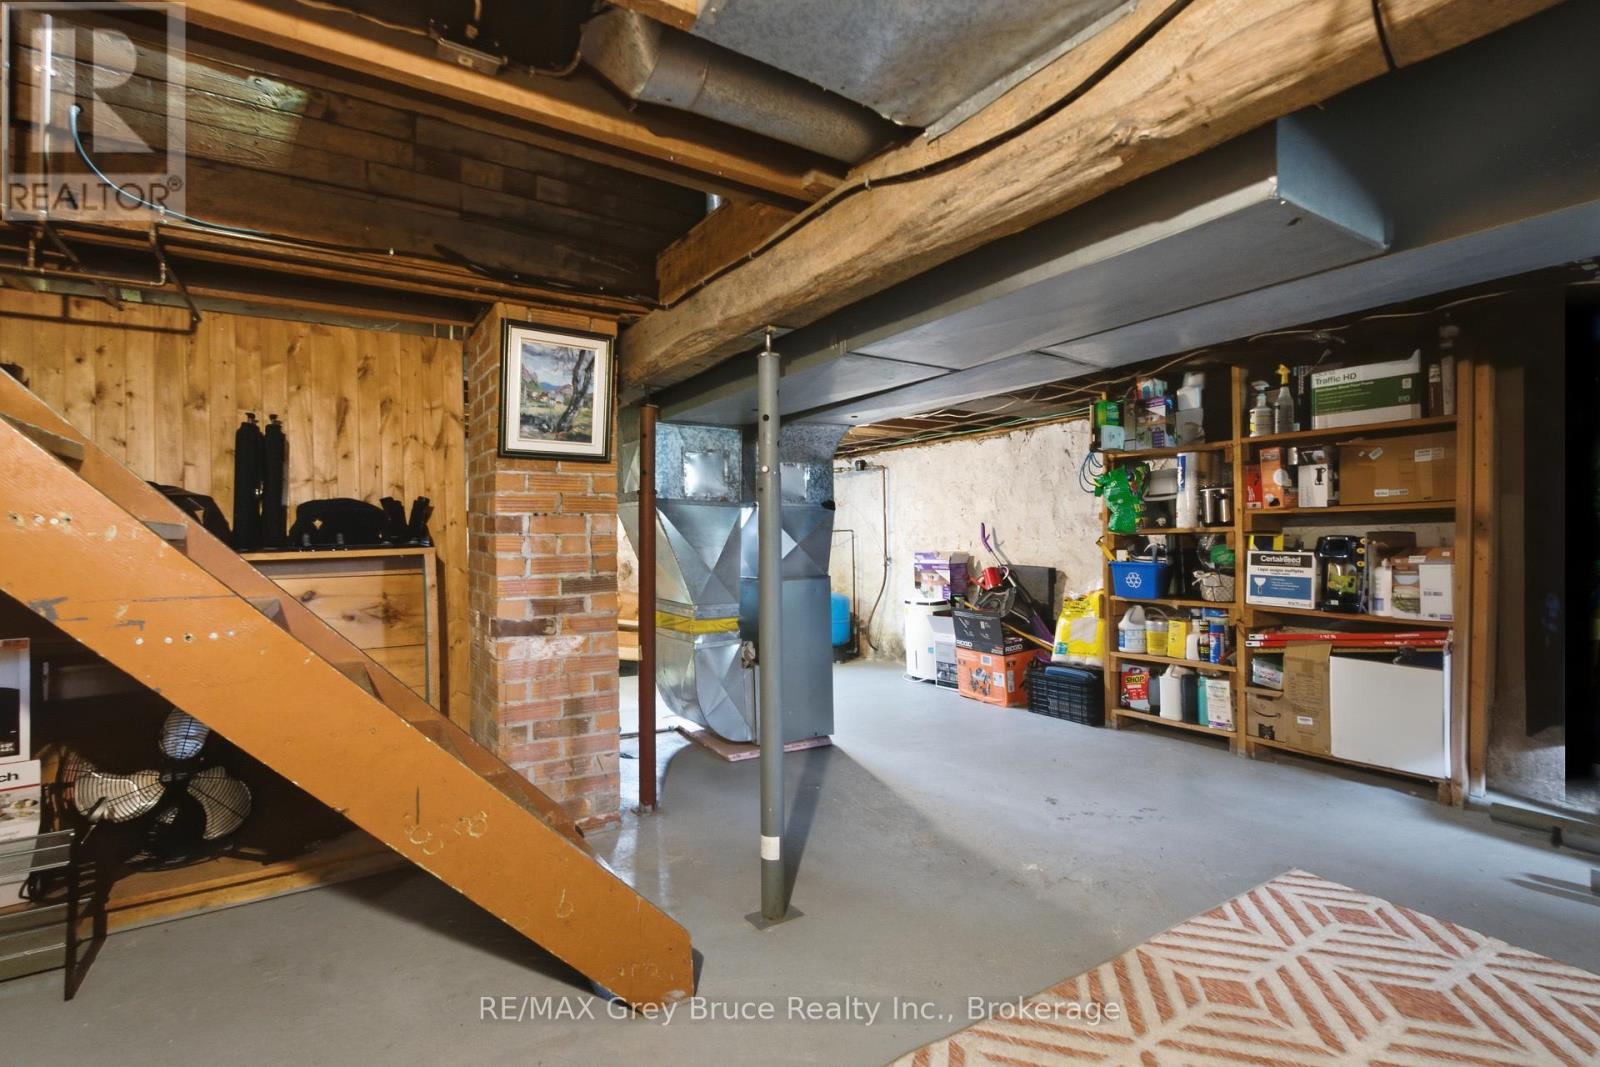
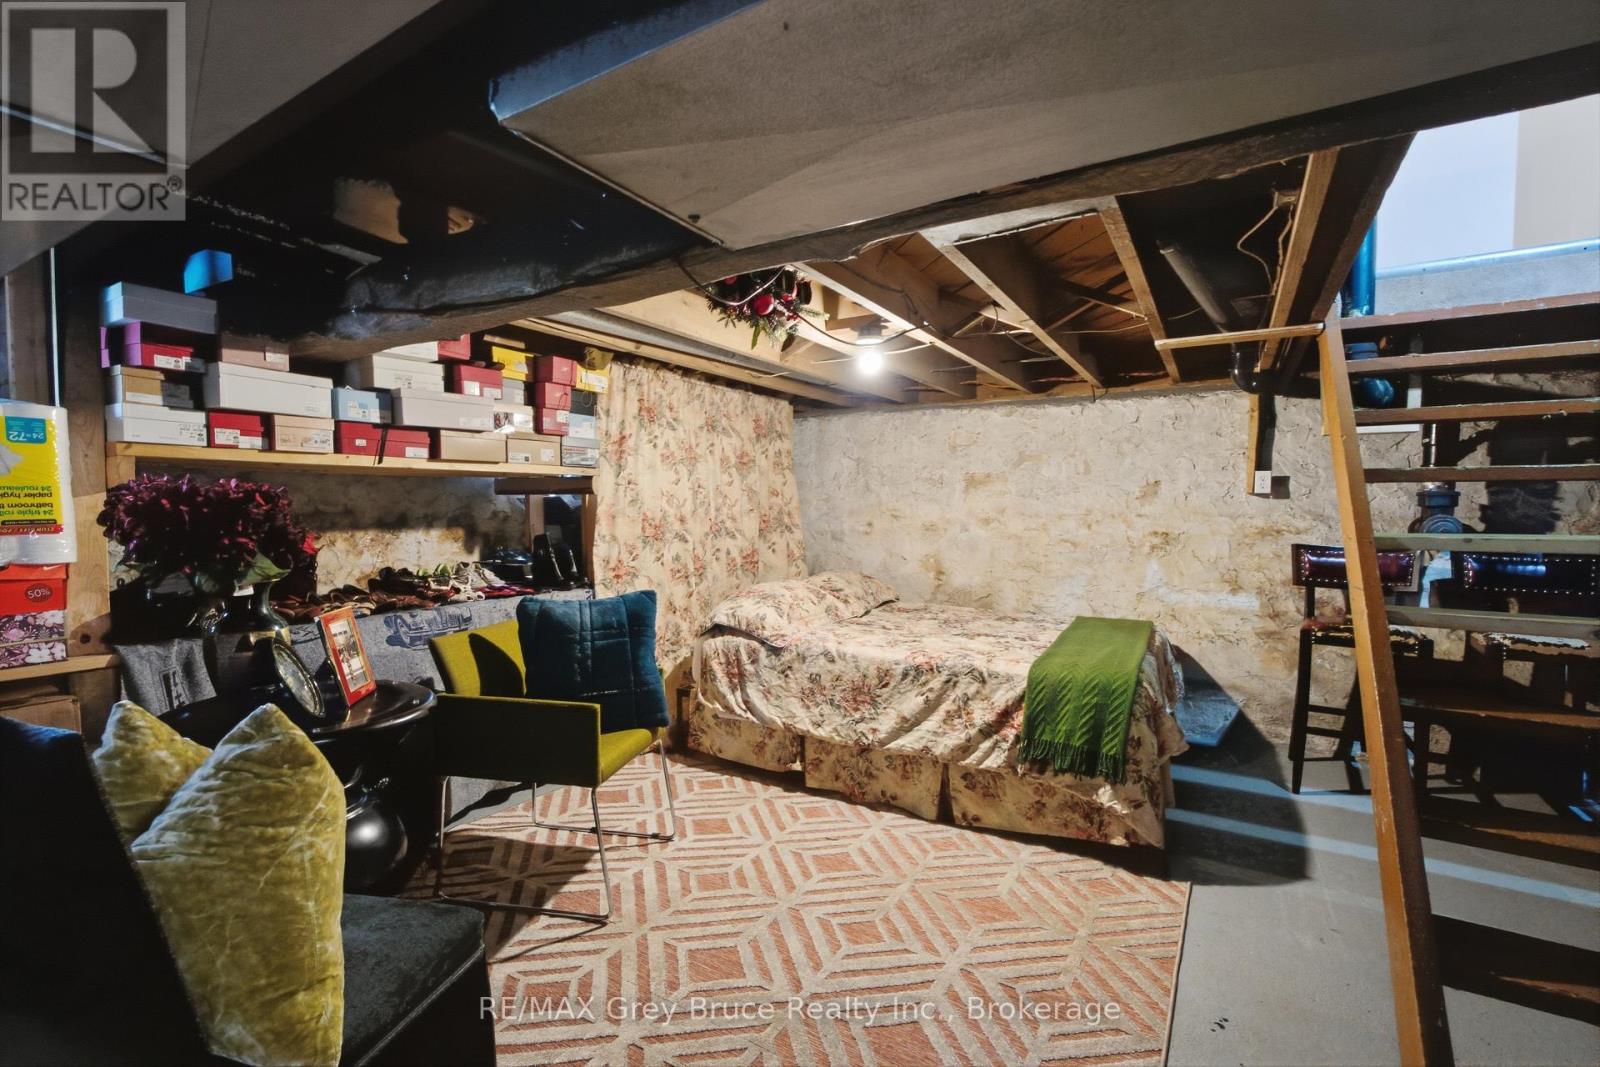
Unfinished |
|
Basement Type
|
Full (unfinished) |
|
Construction Style Attachment
|
Detached |
|
Cooling Type
|
Window Air Conditioner |
|
Exterior Finish
|
Brick |
|
Foundation Type
|
Stone |
|
Half Bath Total
|
1 |
|
Heating Fuel
|
Natural Gas |
|
Heating Type
|
Forced Air |
|
Stories Total
|
2 |
|
Size Interior
|
1,100 - 1,500 Ft2 |
|
Type
|
House |
|
Utility Water
|
Municipal Water |
Parking
Land
|
Acreage
|
No |
|
Land Amenities
|
Park, Place Of Worship |
|
Sewer
|
Septic System |
|
Size Depth
|
82 Ft ,6 In |
|
Size Frontage
|
115 Ft ,6 In |
|
Size Irregular
|
115.5 X 82.5 Ft |
|
Size Total Text
|
115.5 X 82.5 Ft |
|
Zoning Description
|
R1 |
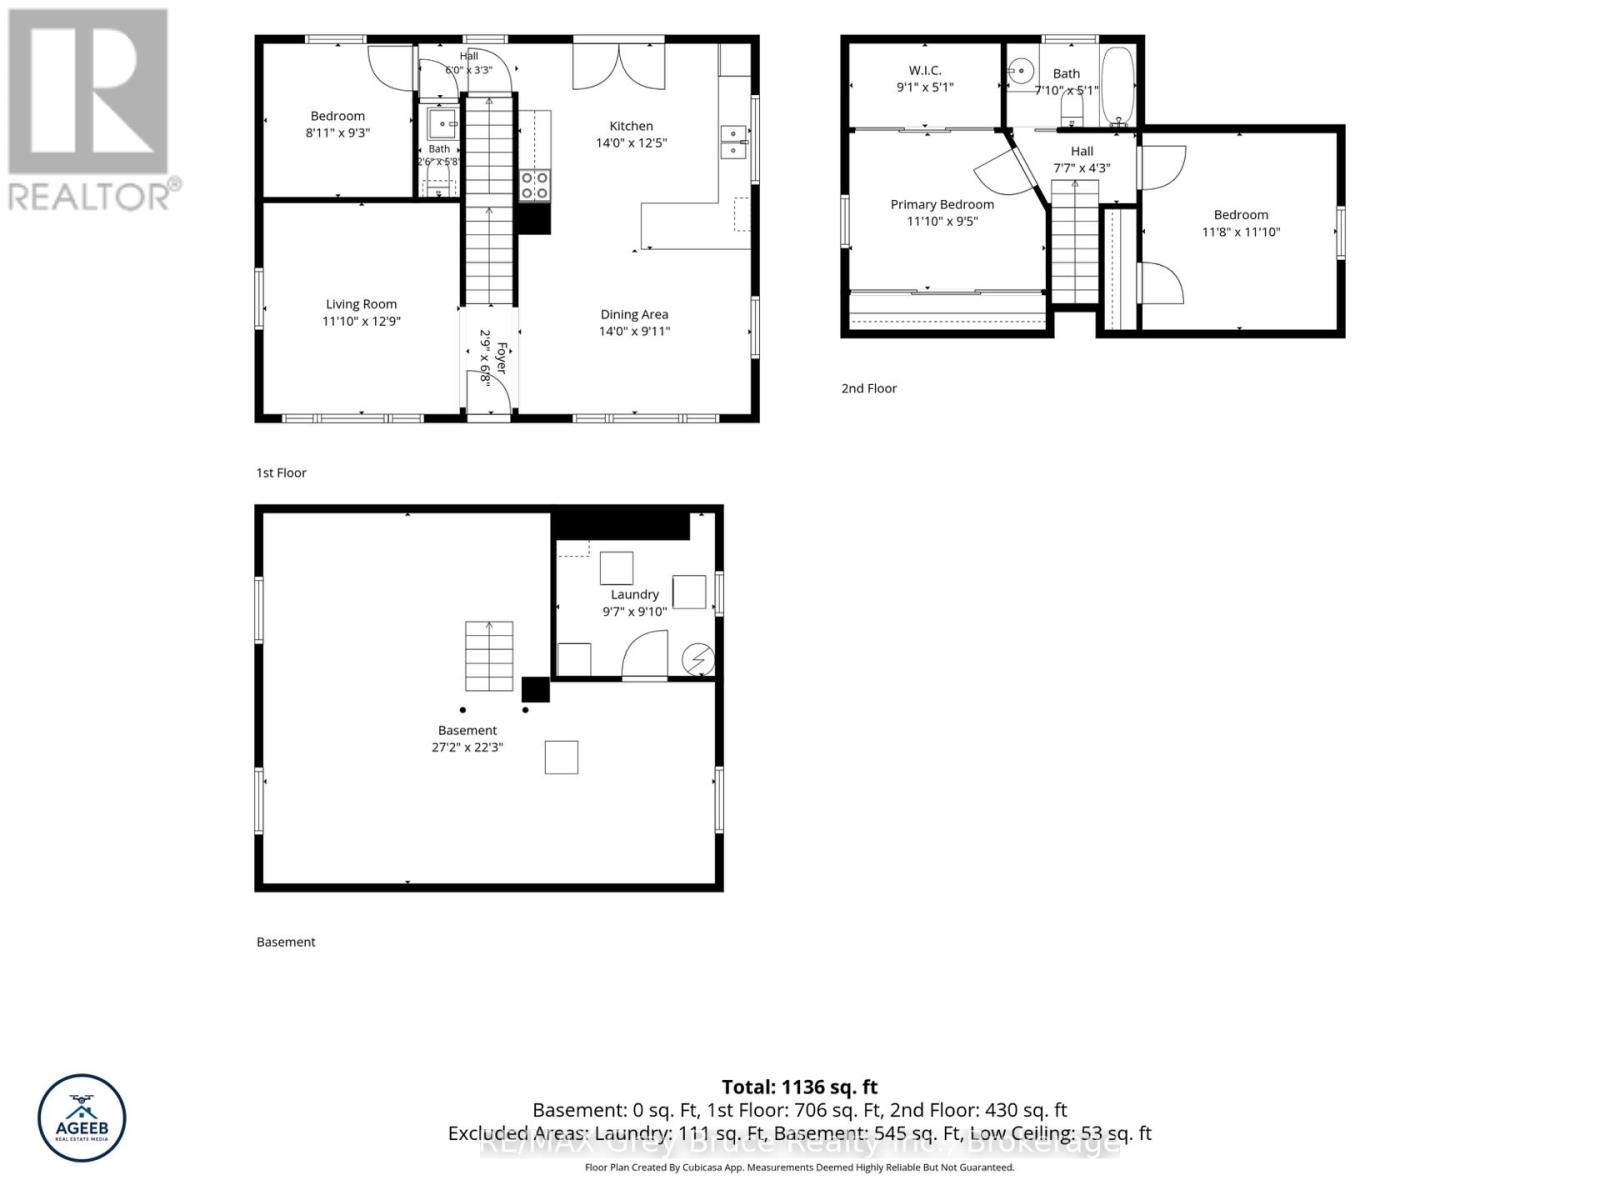
Rooms
| Level |
Type |
Length |
Width |
Dimensions |
|
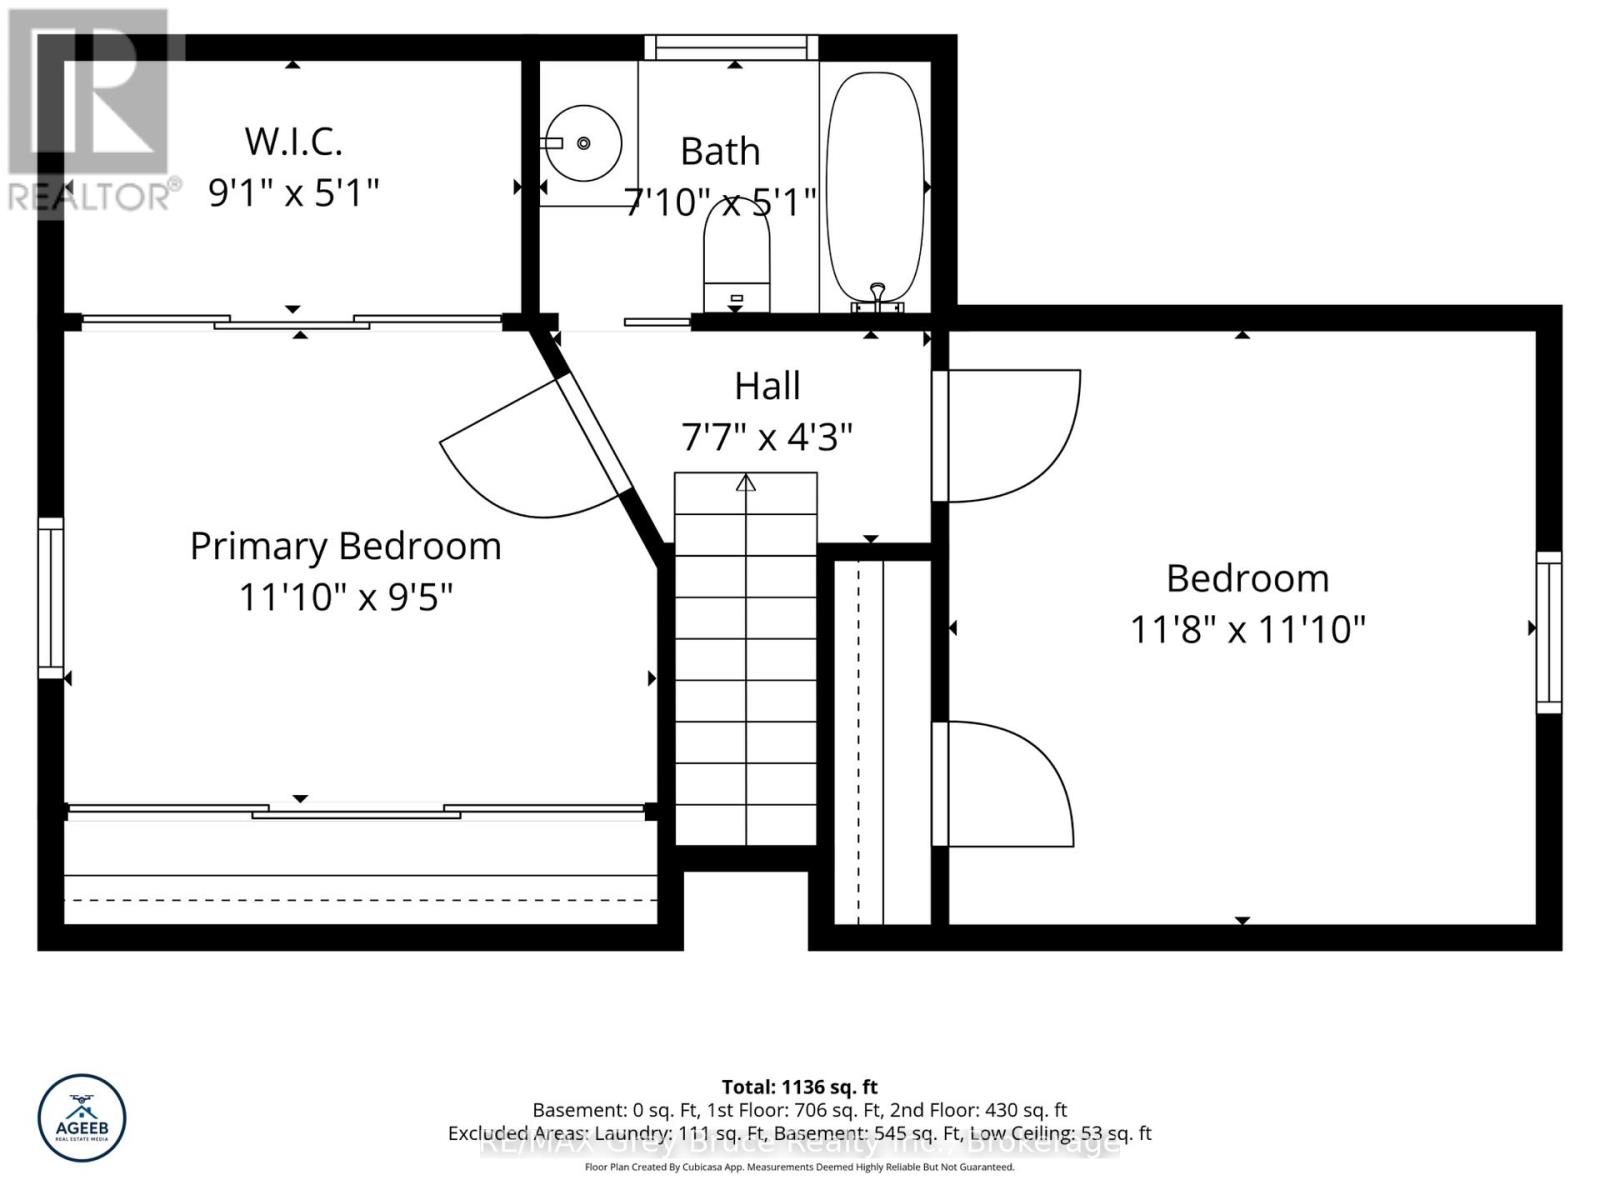
Second Level |
Primary Bedroom |
3.38 m |
2.89 m |
3.38 m x 2.89 m |
|
Second Level |
Bathroom |
2.16 m |
1.55 m |
2.16 m x 1.55 m |
|
Second Level |
Bedroom 3 |
3.59 m |
3.38 m |
3.59 m x 3.38 m |
|
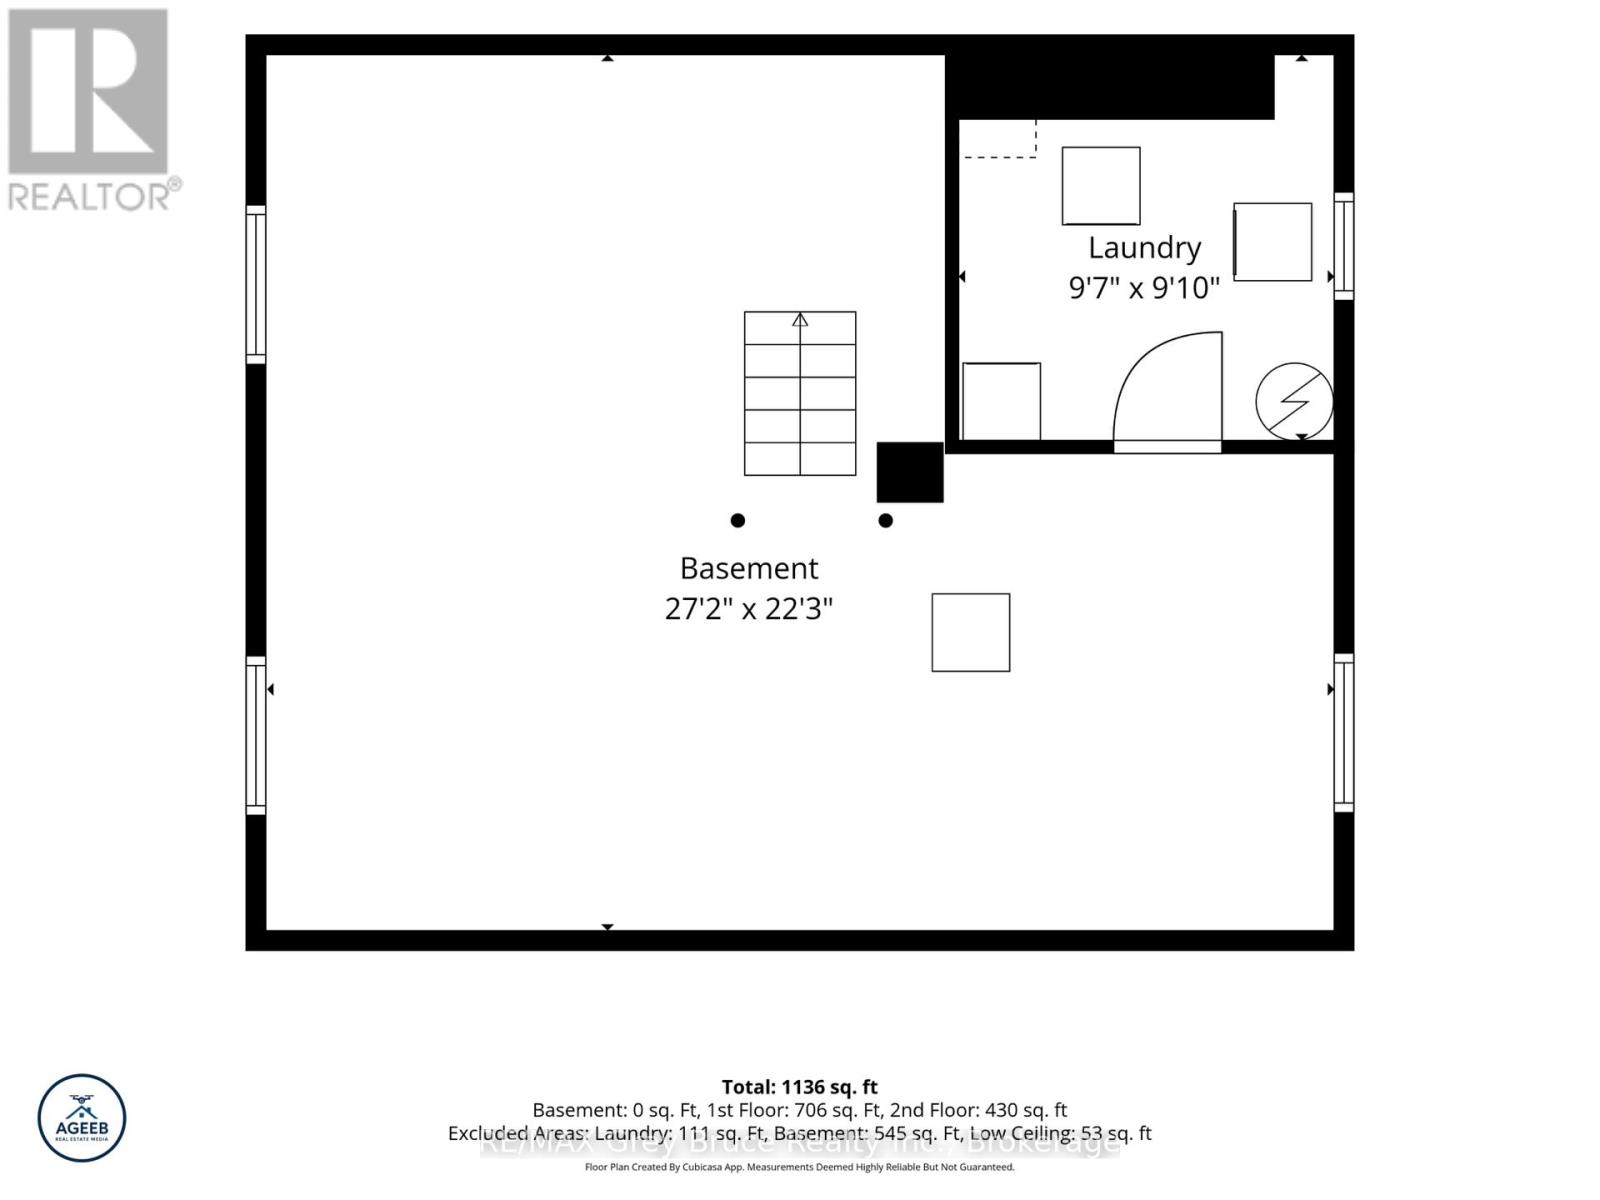
Basement |
Other |
8.29 m |
6.79 m |
8.29 m x 6.79 m |
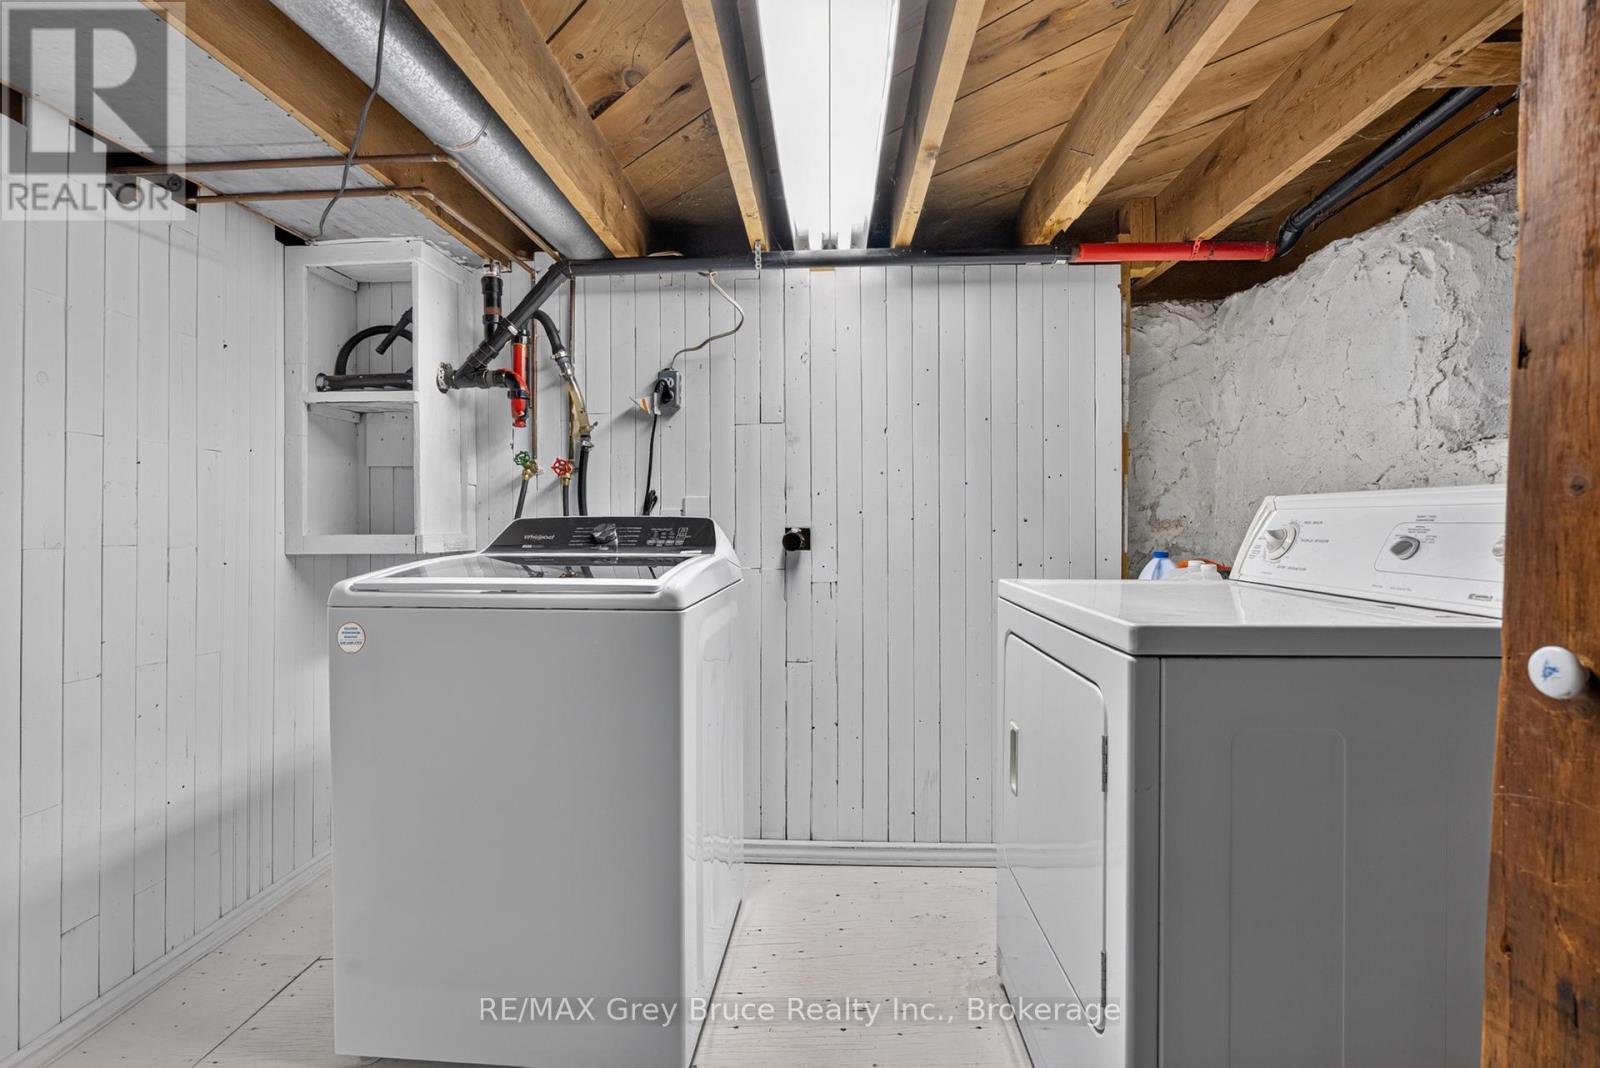
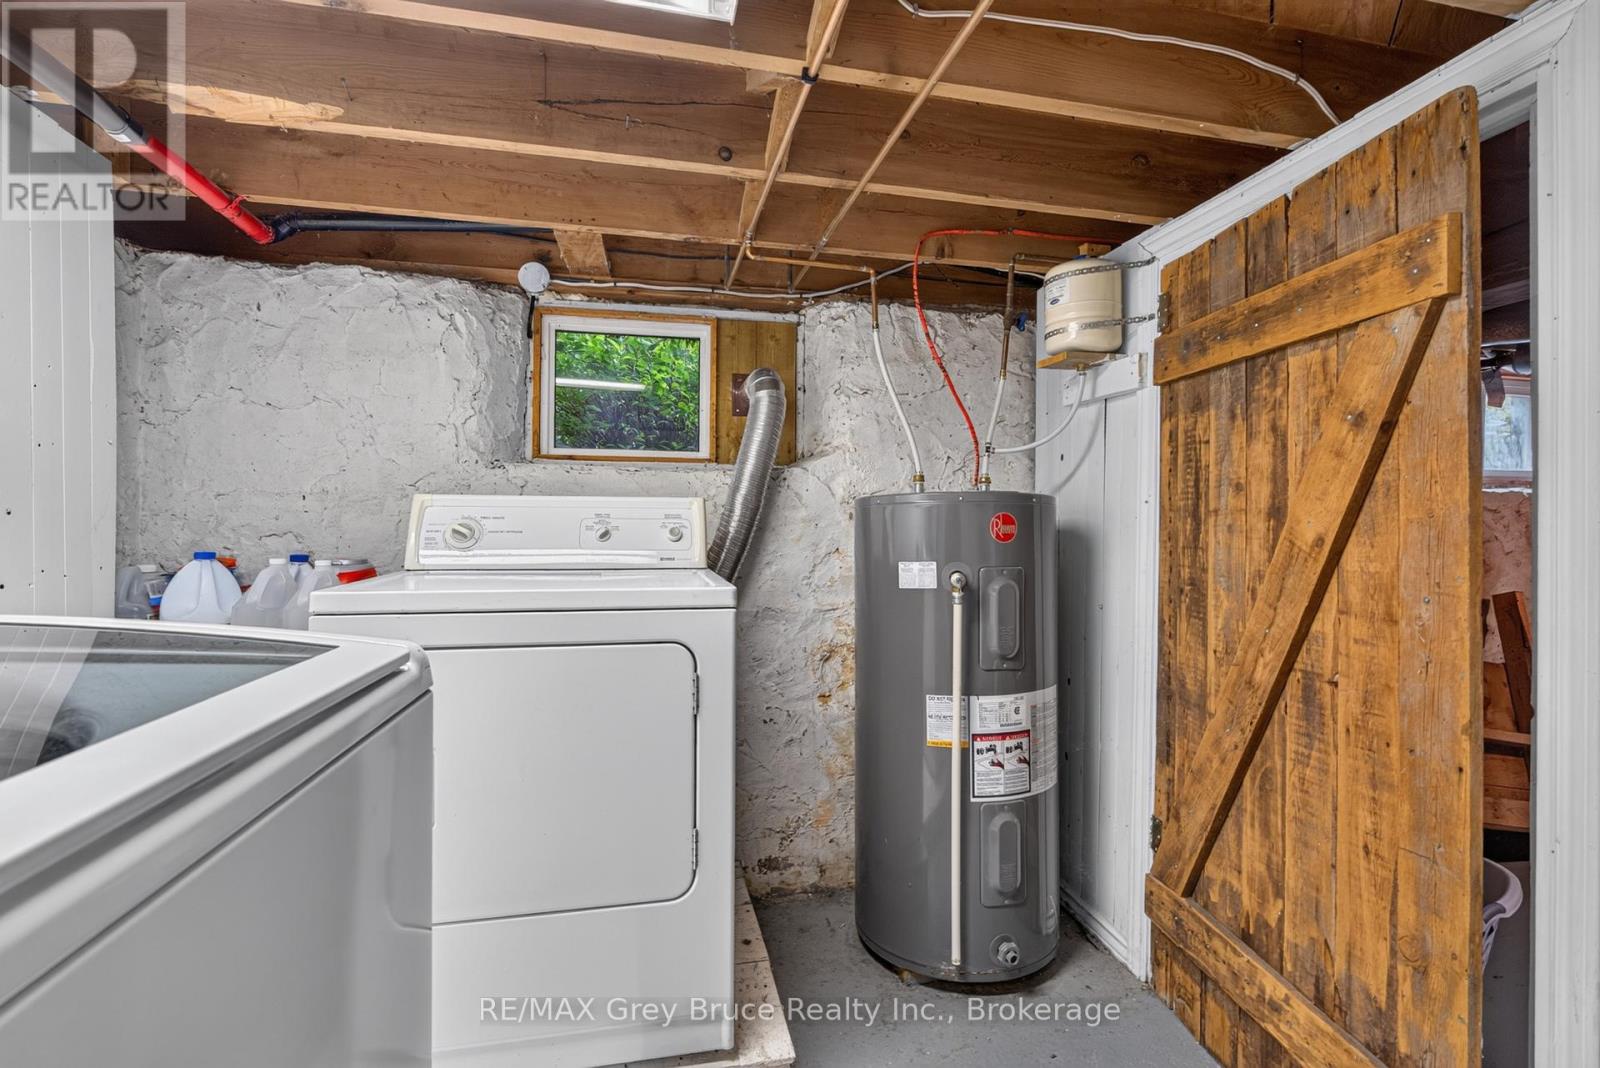
|
Basement |
Laundry Room |
2.95 m |
2.77 m |
2.95 m x 2.77 m |
|
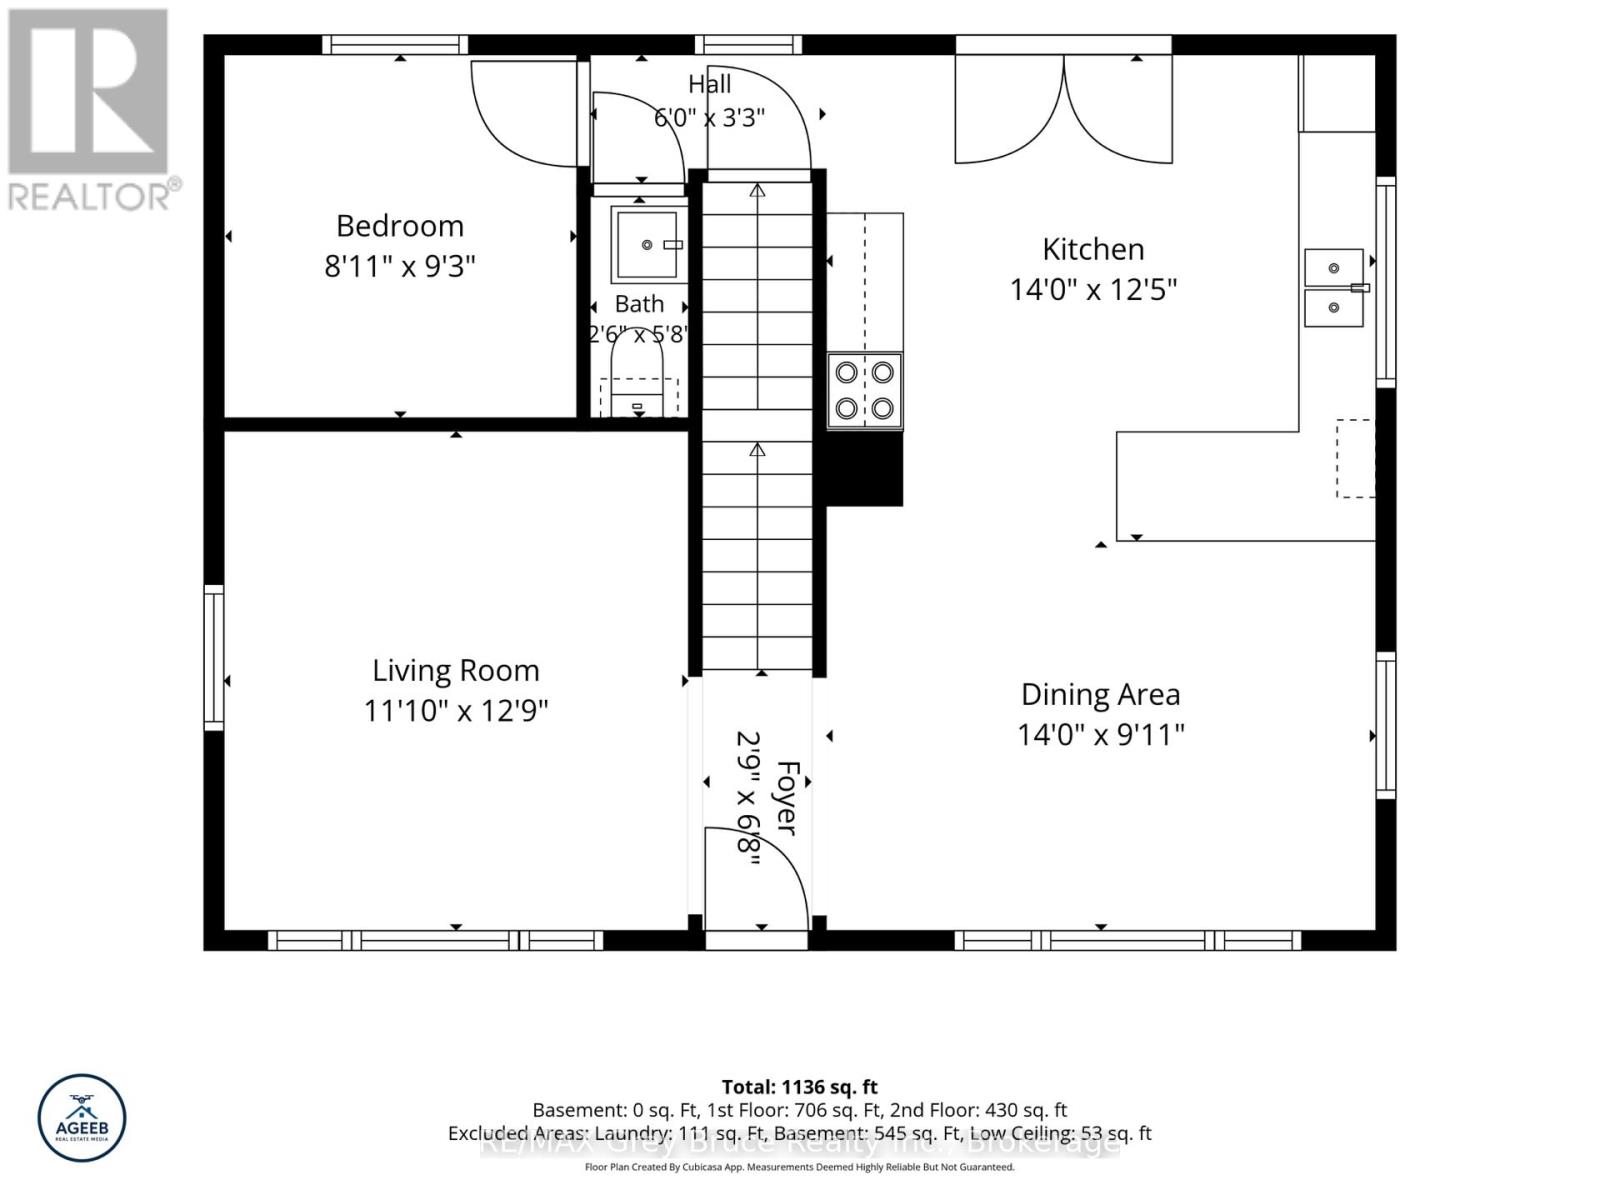
Main Level |
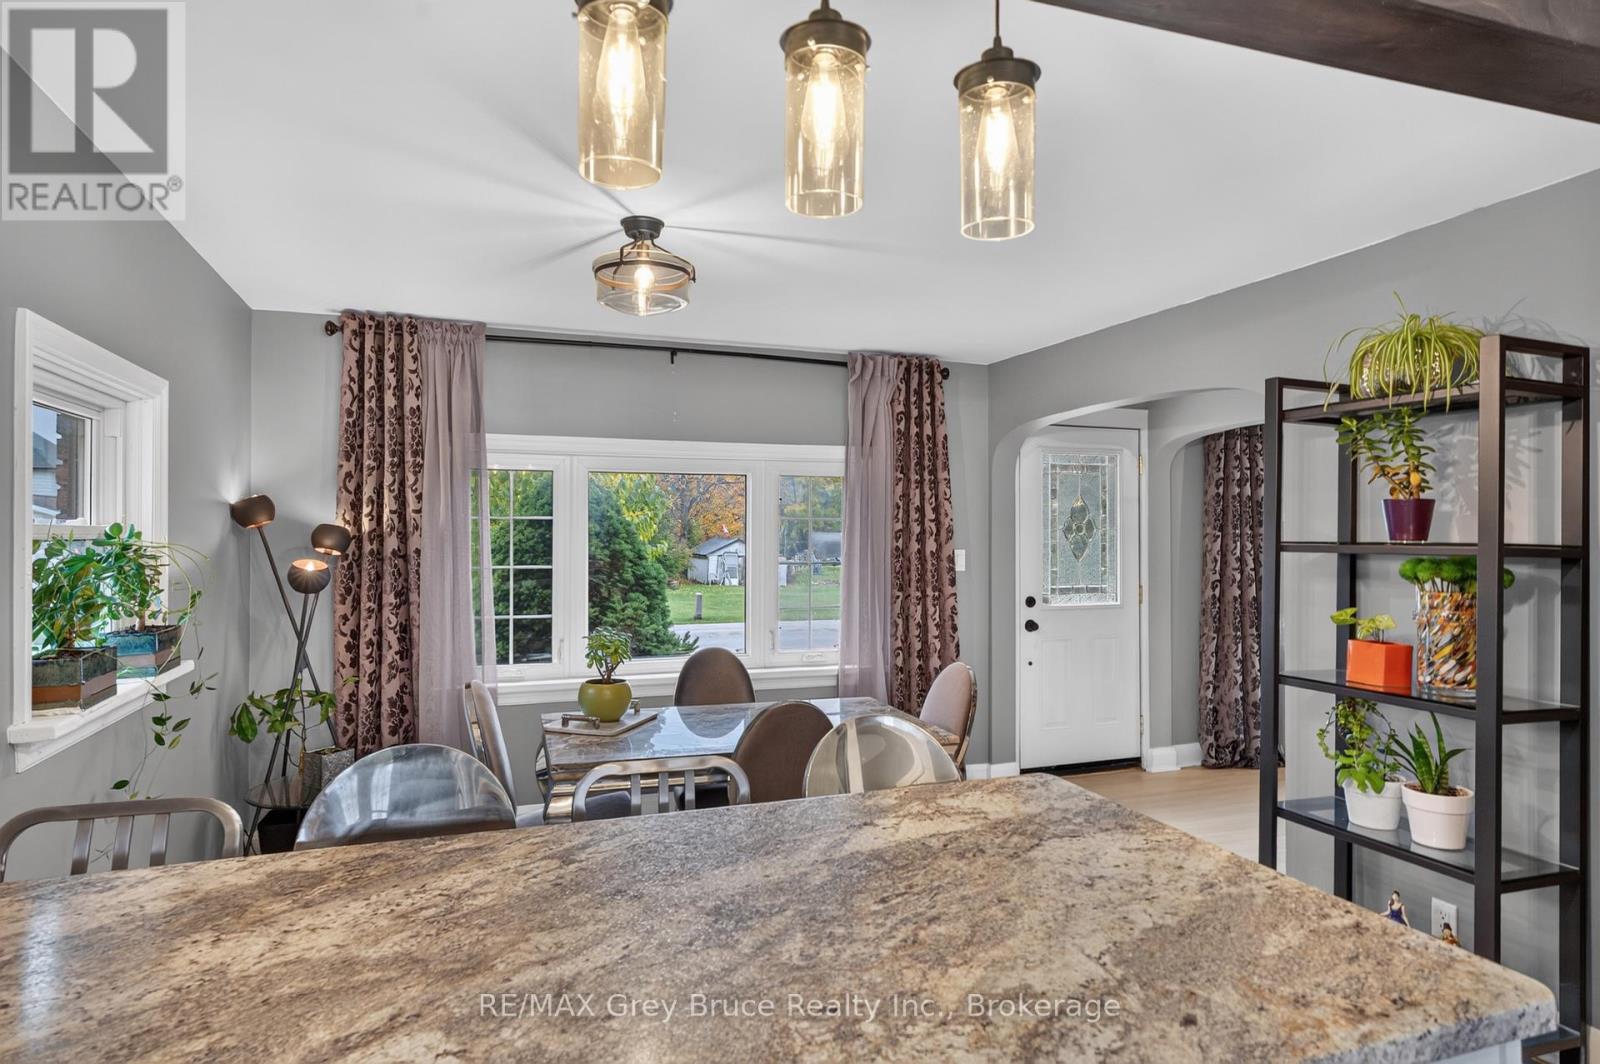
Kitchen |
4.26 m |
3.81 m |
4.26 m x 3.81 m |
|
Main Level |
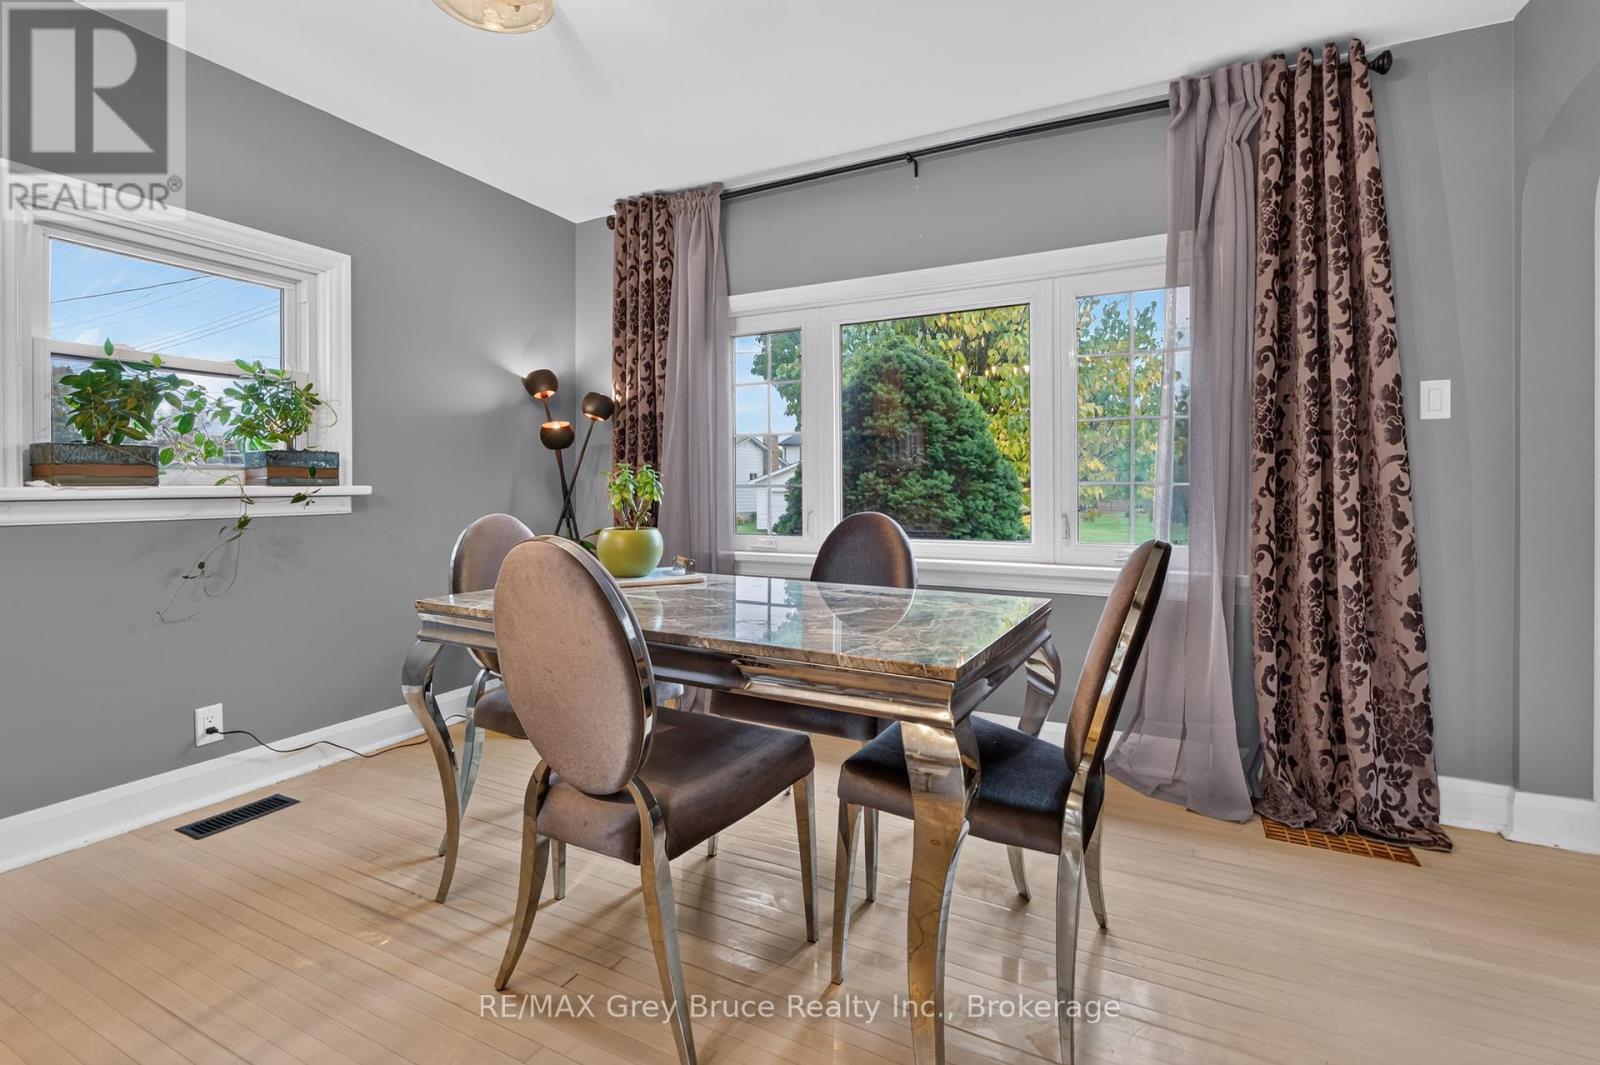
Dining Room |
4.26 m |
2.77 m |
4.26 m x 2.77 m |
|
Main Level |
Living Room |
3.38 m |
3.39 m |
3.38 m x 3.39 m |
|
Main Level |
Bedroom |
2.47 m |
2.83 m |
2.47 m x 2.83 m |
|
Main Level |
Foyer |
0.88 m |
2.07 m |
0.88 m x 2.07 m |
|
Main Level |
Bathroom |
0.79 m |
1.76 m |
0.79 m x 1.76 m |
https://www.realtor.ca/real-estate/30406499/22-cruickshank-street-georgian-bluffs-georgian-bluffs