4 Bedroom
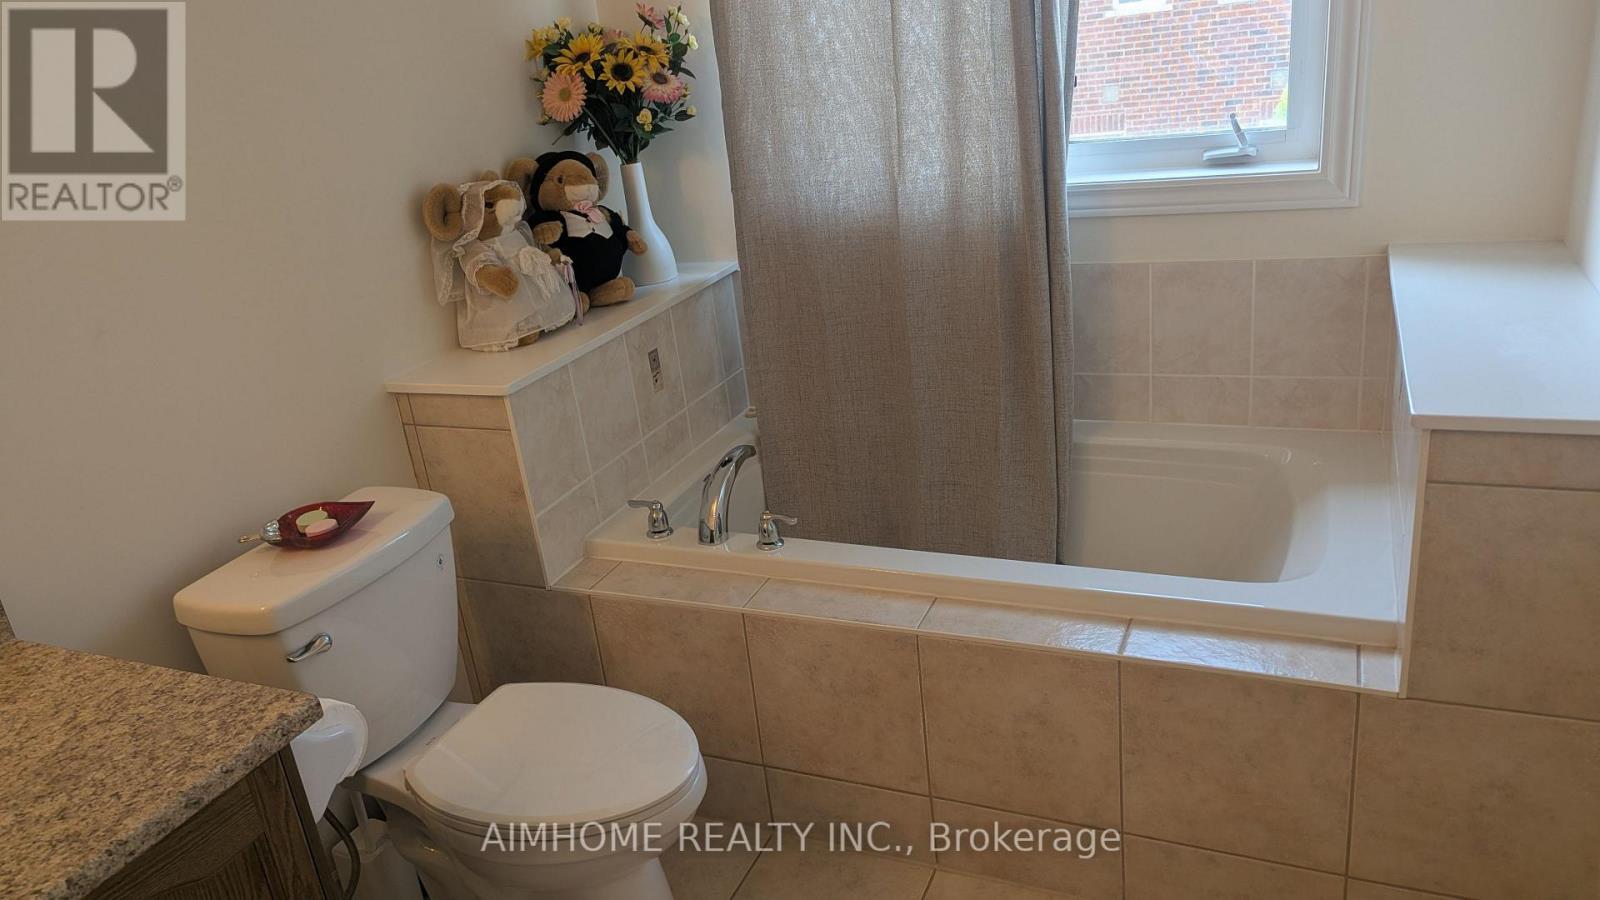
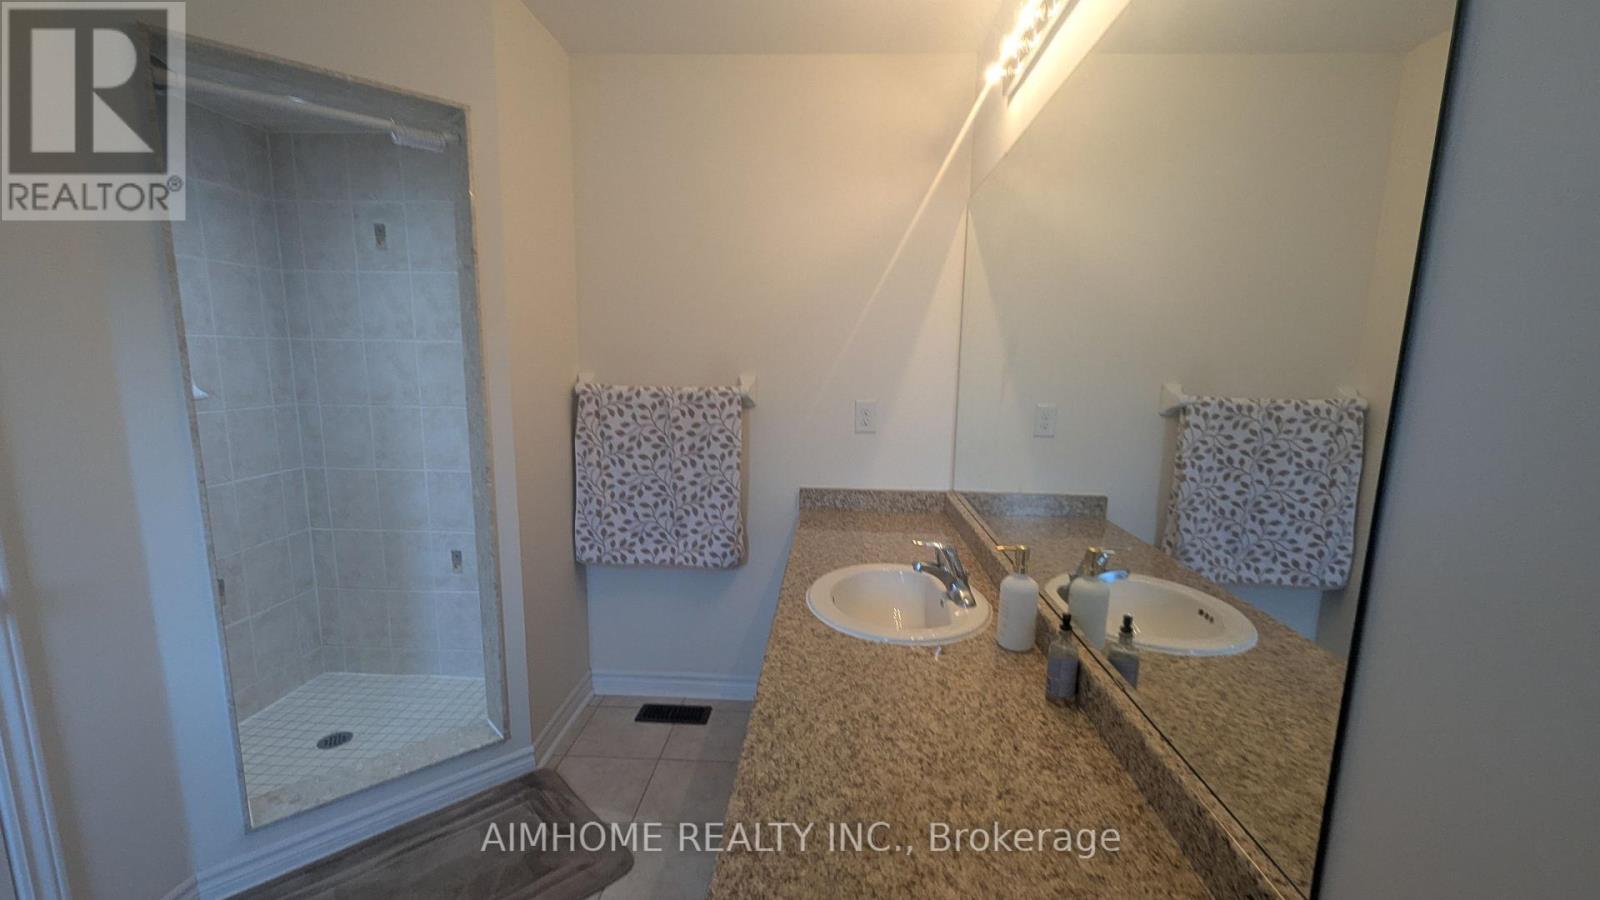
4 Bathroom
1,500 - 2,000 ft2
Fireplace
Central Air Conditioning
Forced Air
$1,388,000
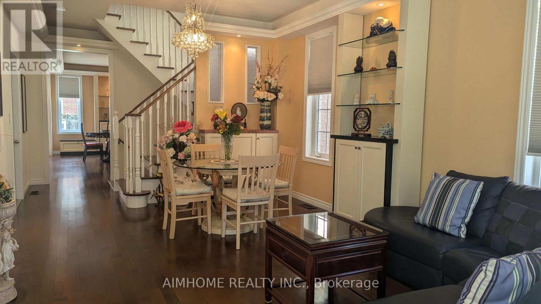
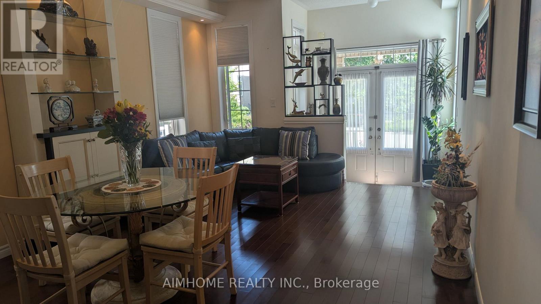
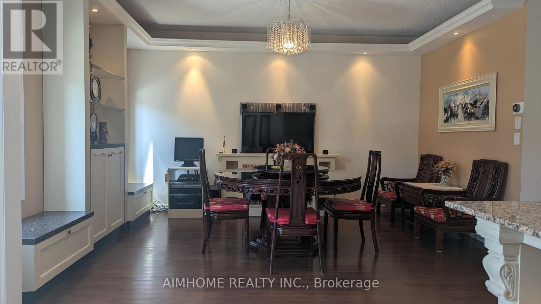
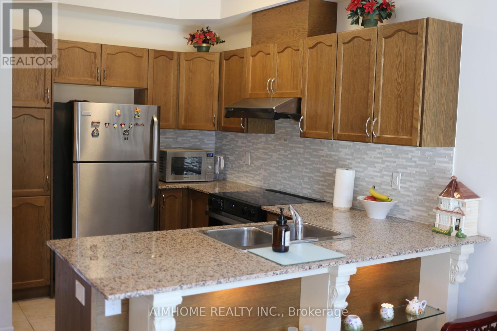
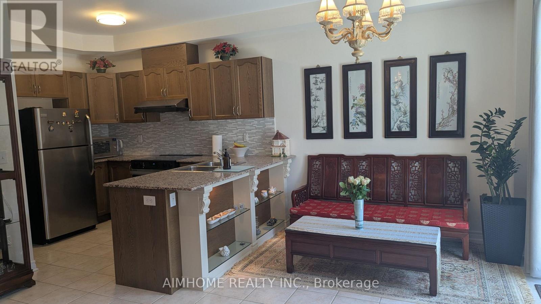
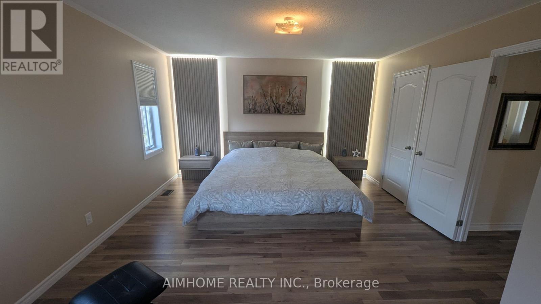
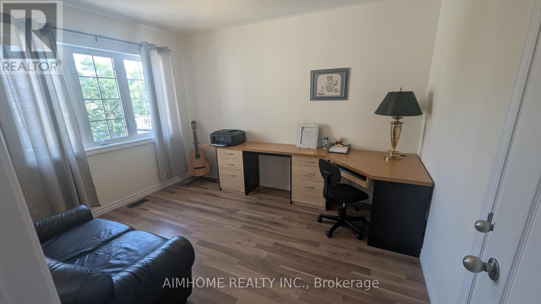
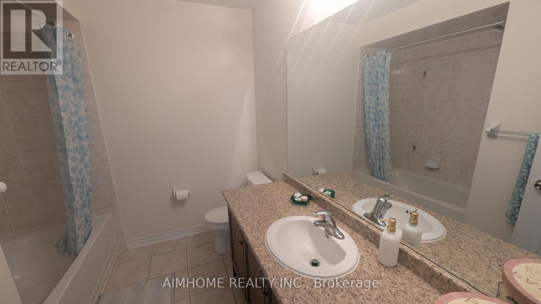
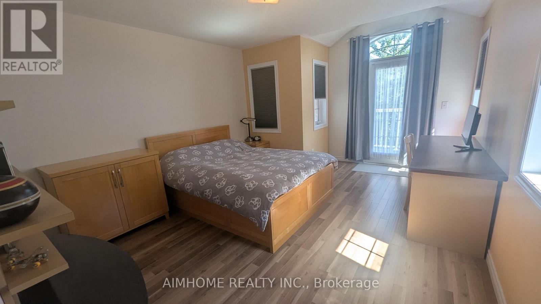
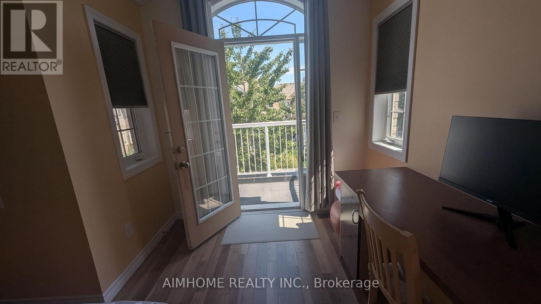
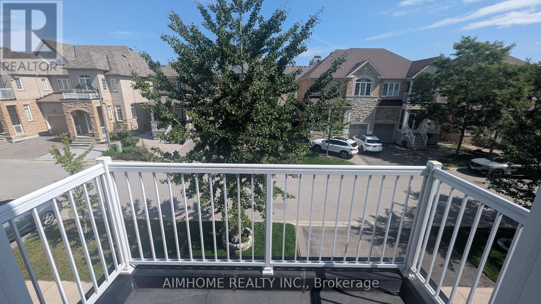
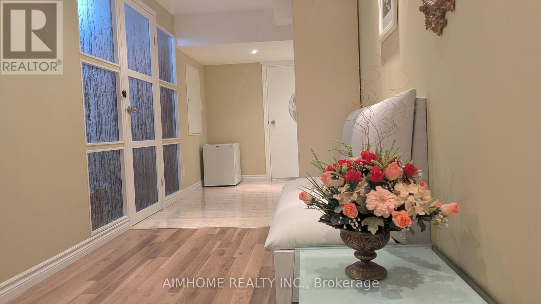
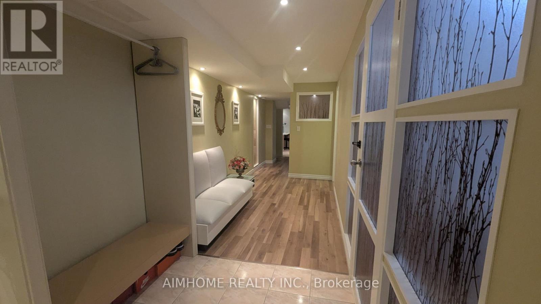
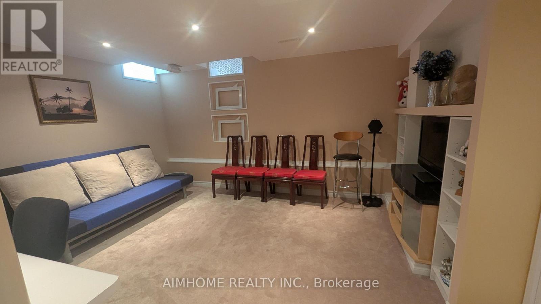
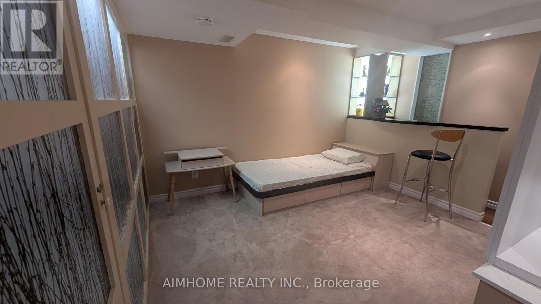
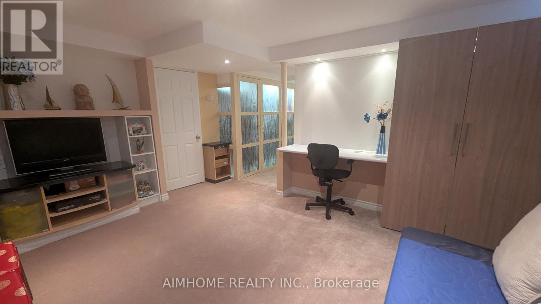
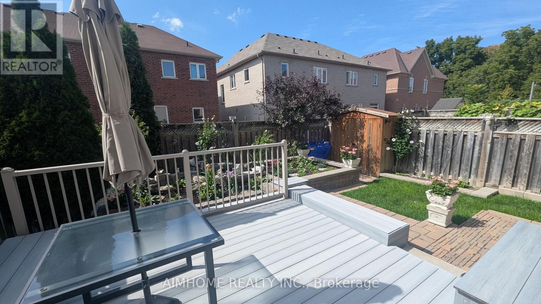
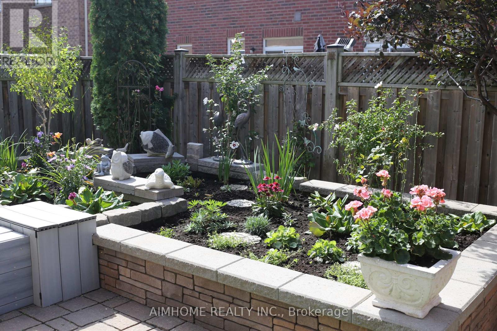
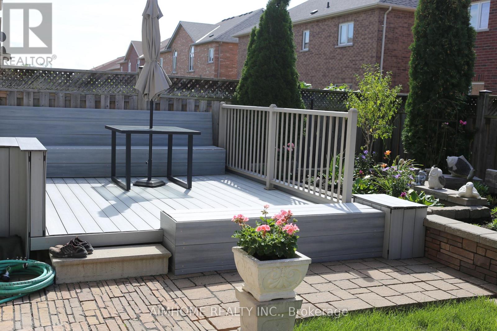
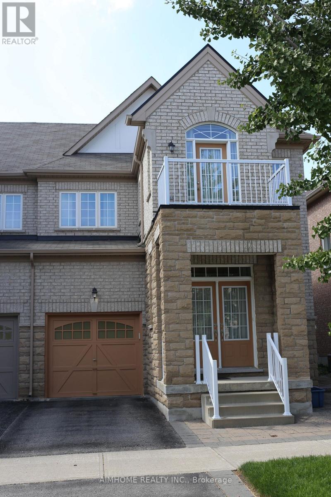
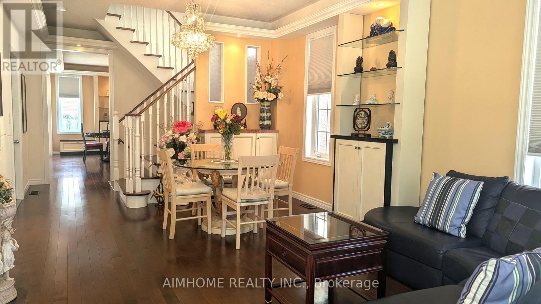
Welcome to 34 Stoots Street! This impeccably maintained 4-bedroom semi-detached home offers an airy, open-concept main floor boasting soaring 9-foot ceilings and abundant natural light. Step out from the main living area onto a walk-out deck overlooking a charming flower garden-perfect for morning coffee and summer dining.Upstairs features spacious bedrooms, including a bright bedroom with its own private walk-out balcony. The fully finished lower level expands your living space with an entertainment retreat, an additional bedroom, 3-piece washroom, a ventilated cold room, laundry room and modern pot lights throughout. Enjoy the daily convenience of direct interior access to the garage. Unbeatable family-friendly location: just a minutes walk to Wismer Public School, Bur Oak Secondary School, parks, GO Station, supermarkets, and restaurants. Move in and enjoy modern family living! (id:50976)
Property Details
|
MLS® Number
|
N14082214 |
|
Property Type
|
Single Family |
|
Community Name
|
Wismer |
|
Equipment Type
|
Water Heater |
|
Features
|
Carpet Free |
|
Parking Space Total
|
2 |
|
Rental Equipment Type
|
Water Heater |
|
Structure
|
Deck |
Building
|
Bathroom Total
|
4 |
|
Bedrooms Above Ground
|
3 |
|
Bedrooms Below Ground
|
1 |
|
Bedrooms Total
|
4 |
|
Amenities
|
Fireplace(s) |
|
Appliances
|
Garage Door Opener Remote(s), Range, Dishwasher, Dryer, Oven, Hood Fan, Washer, Window Coverings, Refrigerator |
|
Basement Development
|
Finished |
|
Basement Type
|
N/a (finished) |
|
Construction Style Attachment
|
Semi-detached |
|
Cooling Type
|
Central Air Conditioning |
|
Exterior Finish
|
Brick |
|
Fireplace Present
|
Yes |
|
Flooring Type
|
Hardwood, Ceramic |
|
Foundation Type
|
Block |
|
Half Bath Total
|
1 |
|
Heating Fuel
|
Electric |
|
Heating Type
|
Forced Air |
|
Stories Total
|
2 |
|
Size Interior
|
1,500 - 2,000 Ft2 |
|
Type
|
House |
|
Utility Water
|
Municipal Water |
Parking
Land
|
Acreage
|
No |
|
Sewer
|
Sanitary Sewer |
|
Size Depth
|
84 Ft ,6 In |
|
Size Frontage
|
28 Ft ,6 In |
|
Size Irregular
|
28.5 X 84.5 Ft |
|
Size Total Text
|
28.5 X 84.5 Ft |
Rooms
| Level |
Type |
Length |
Width |
Dimensions |
|
Second Level |
Primary Bedroom |
4.67 m |
4.12 m |
4.67 m x 4.12 m |
|
Second Level |
Bedroom 2 |
3.05 m |
3.35 m |
3.05 m x 3.35 m |
|
Second Level |
Bedroom 3 |
3.66 m |
3.66 m |
3.66 m x 3.66 m |
|
Basement |
Bedroom 4 |
4.02 m |
2.9 m |
4.02 m x 2.9 m |
|
Basement |
Recreational, Games Room |
4.52 m |
3.76 m |
4.52 m x 3.76 m |
|
Ground Level |
Living Room |
3.66 m |
5.18 m |
3.66 m x 5.18 m |
|
Ground Level |
Family Room |
3.51 m |
4.57 m |
3.51 m x 4.57 m |
|
Ground Level |
Eating Area |
3.15 m |
2.9 m |
3.15 m x 2.9 m |
|
Ground Level |
Kitchen |
3.15 m |
3.05 m |
3.15 m x 3.05 m |
https://www.realtor.ca/real-estate/30406376/34-stoots-street-markham-wismer-wismer