4 Bedroom
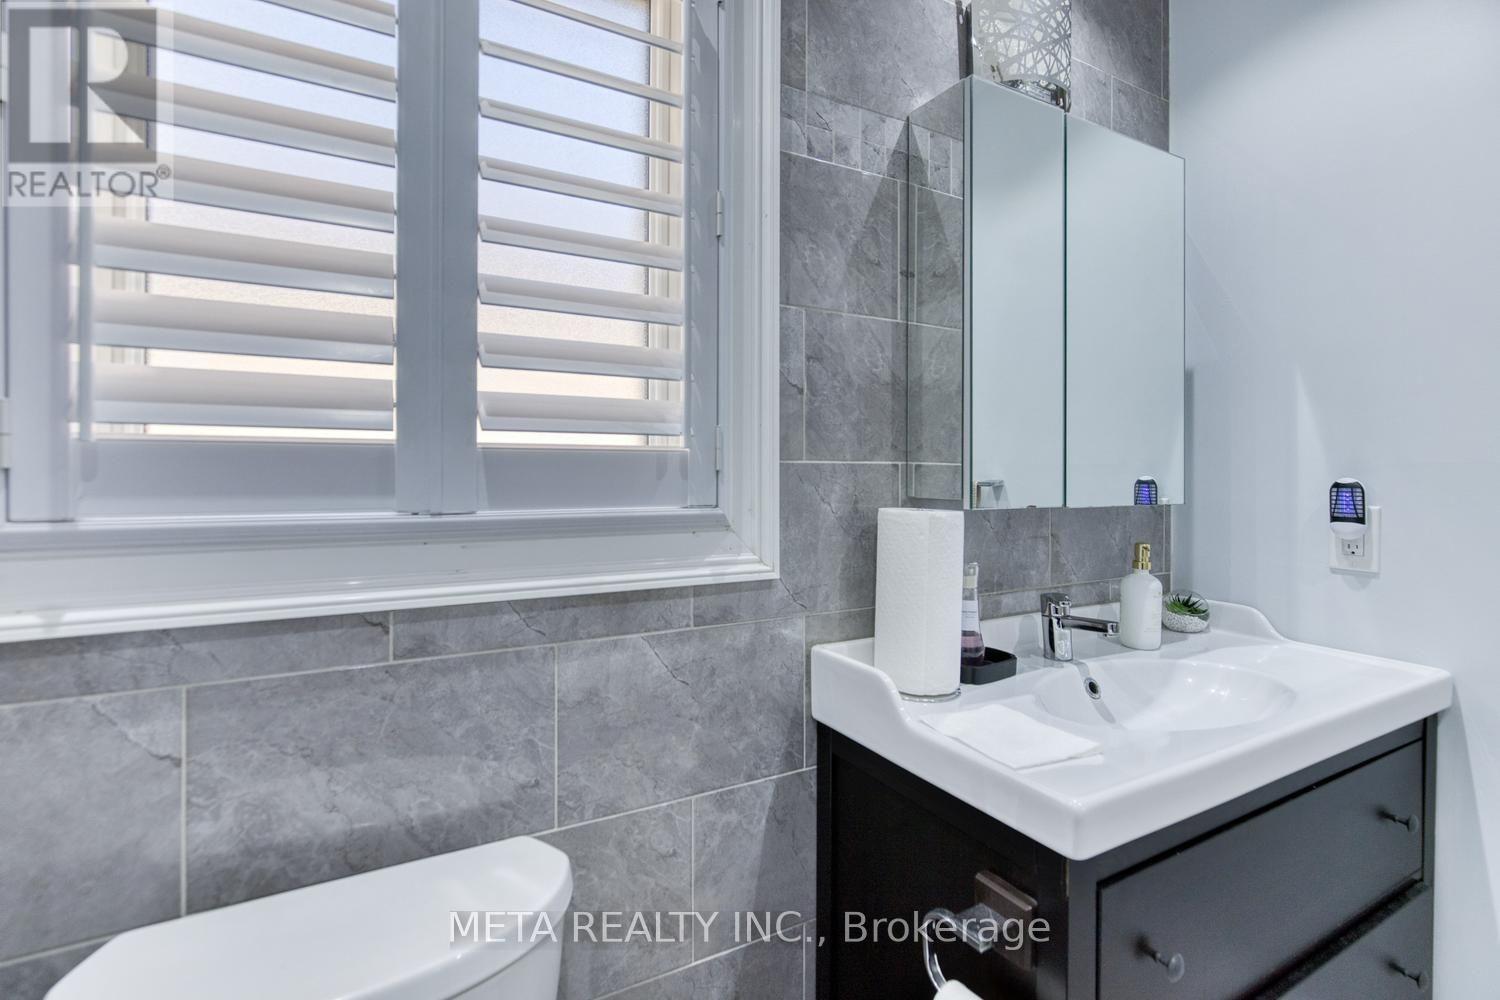
2 Bathroom
1,100 - 1,500 ft2
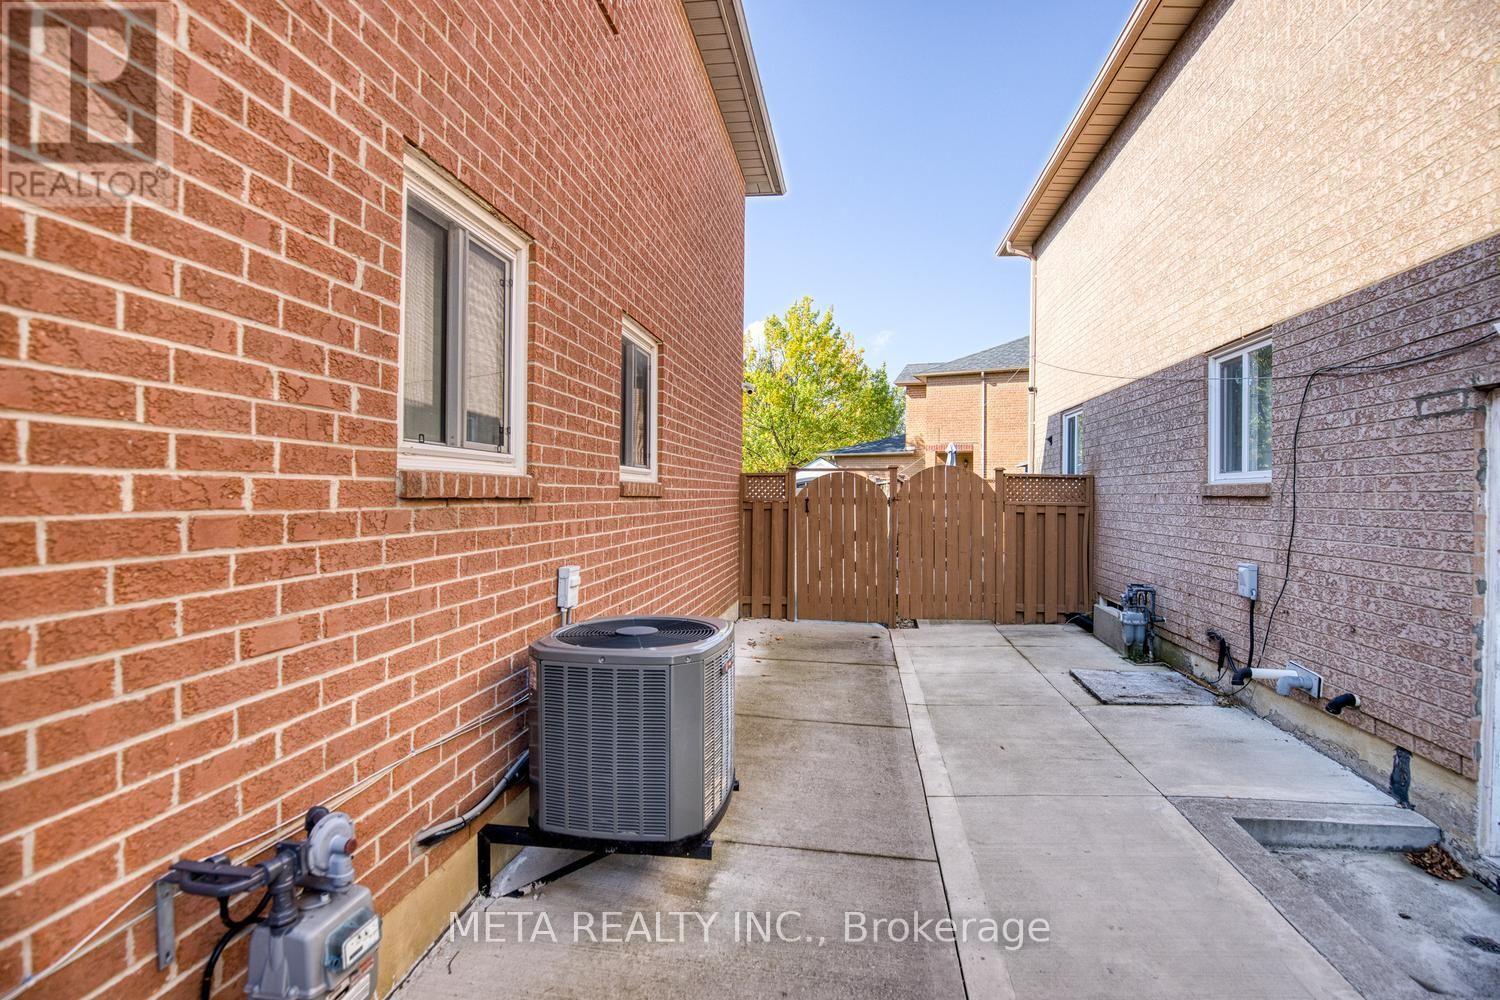
Central Air Conditioning
Forced Air
$799,800
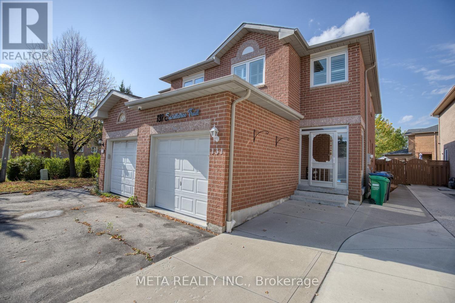
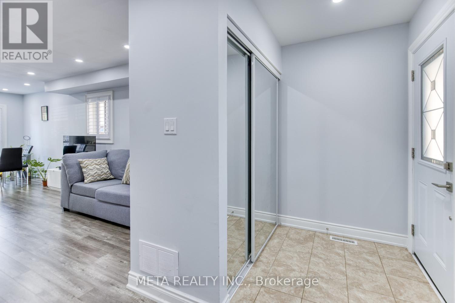
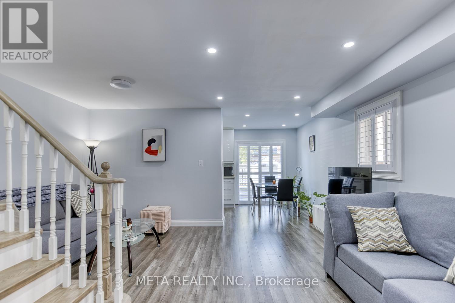
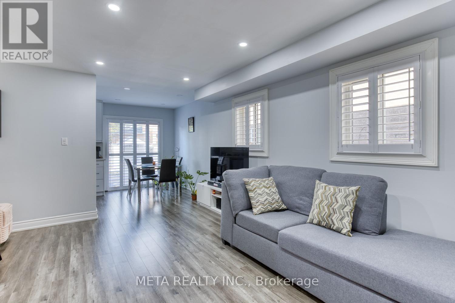
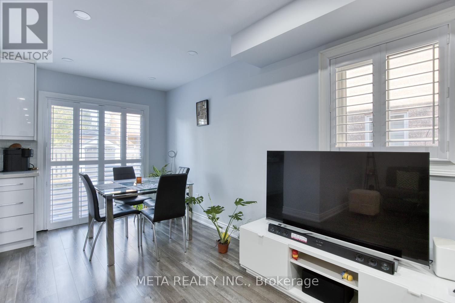
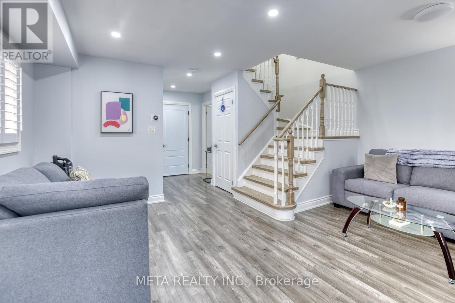
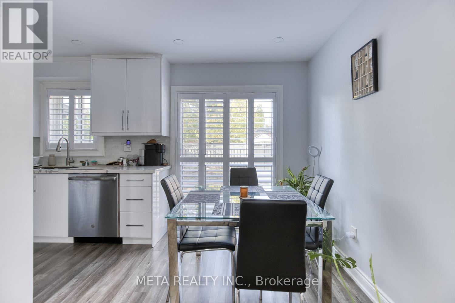
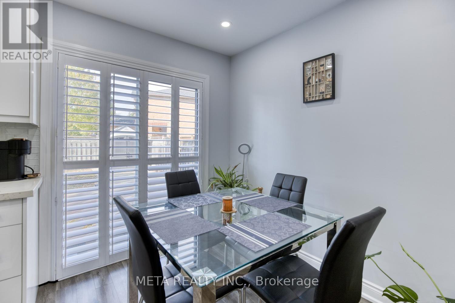
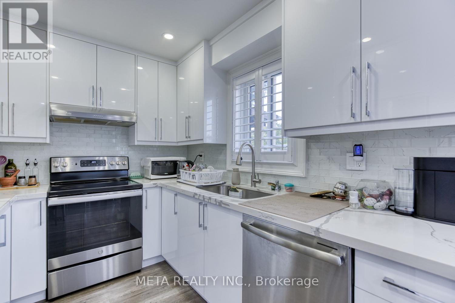
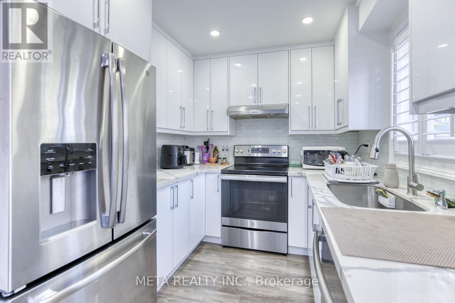
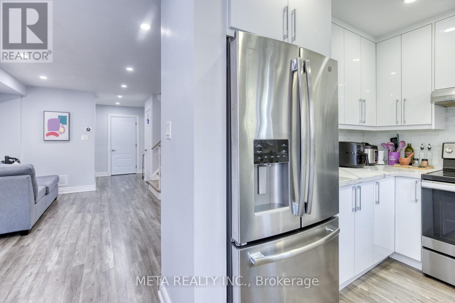
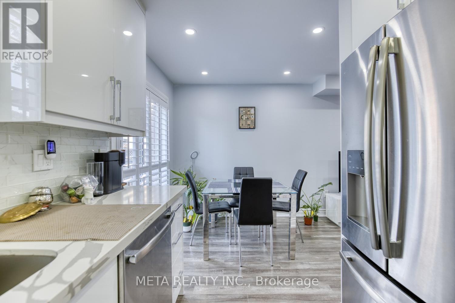
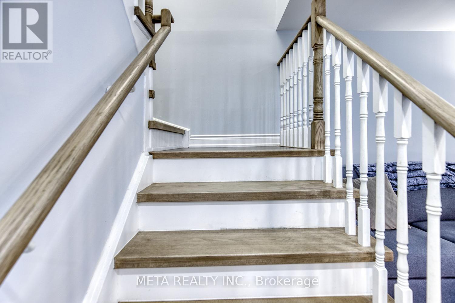
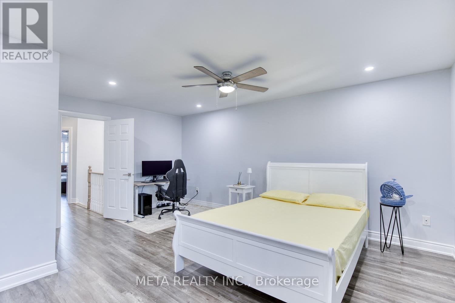
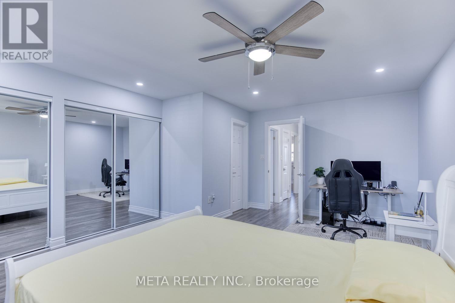
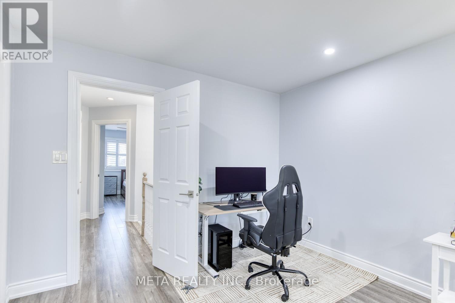
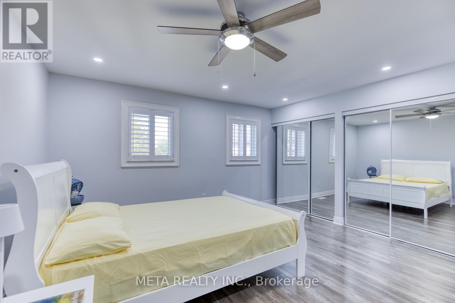
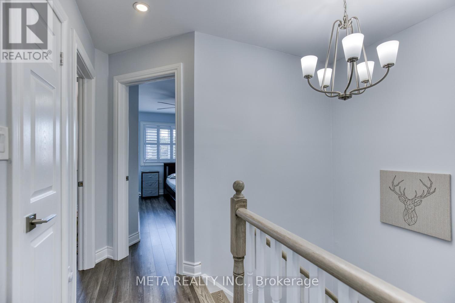
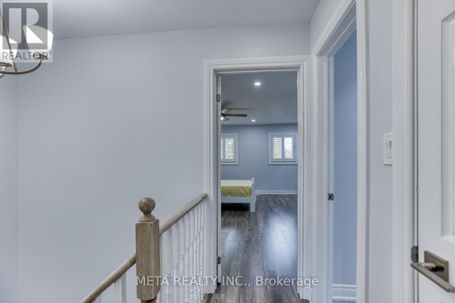
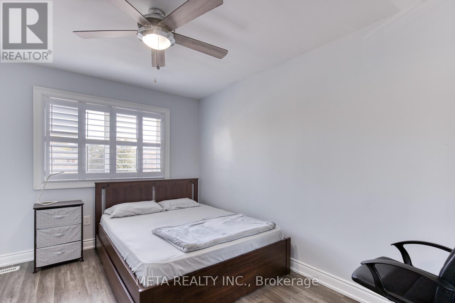
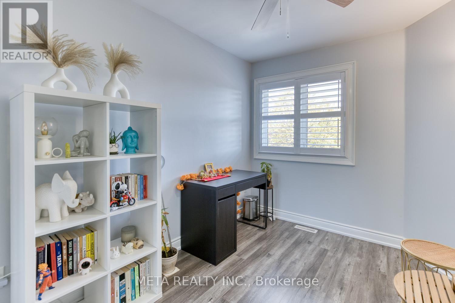
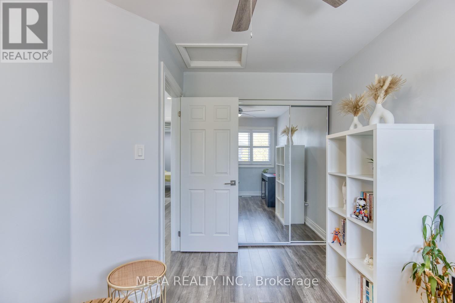
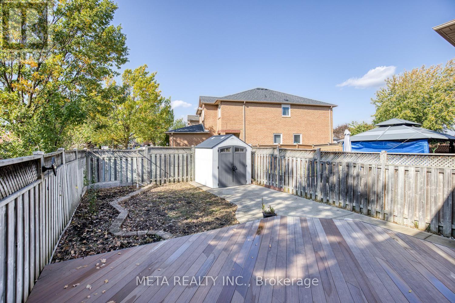
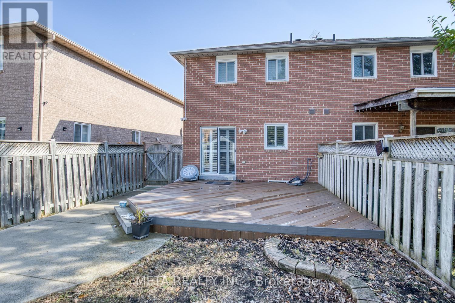
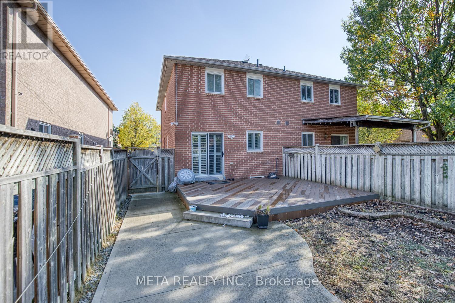
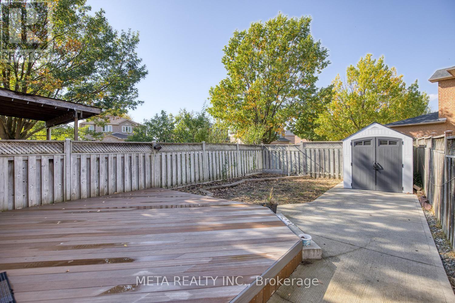
Welcome to this immaculate, move-in-ready 3-bedroom, 2-bathroom home in a family-friendly neighbourhood! Featuring a sun-filled living and dining area, pot lights, smooth ceilings, fresh paint, hardwood floors throughout, and an elegant oak staircase. The upgraded kitchen boasts quartz countertops, stainless steel appliances, and a stylish backsplash, with a walkout to a deep backyard with a deck, perfect for summer entertaining. Upstairs offers three spacious bedrooms, including a generous primary bedroom with double closets . A perfect blend of comfort, style, and functionality. Shows 10+++! A Must See! (id:50976)
Property Details
|
MLS® Number
|
W14081948 |
|
Property Type
|
Single Family |
|
Community Name
|
Brampton West |
|
Features
|
Carpet Free |
|
Parking Space Total
|
3 |
Building
|
Bathroom Total
|
2 |
|
Bedrooms Above Ground
|
3 |
|
Bedrooms Below Ground
|
1 |
|
Bedrooms Total
|
4 |
|
Appliances
|
Water Meter, Dishwasher, Dryer, Stove, Washer, Window Coverings, Refrigerator |
|
Basement Development
|
Finished |
|
Basement Type
|
N/a (finished) |
|
Construction Style Attachment
|
Semi-detached |
|
Cooling Type
|
Central Air Conditioning |
|
Exterior Finish
|
Brick Facing |
|
Flooring Type
|
Hardwood, Tile, Carpeted |
|
Foundation Type
|
Concrete |
|
Half Bath Total
|
1 |
|
Heating Fuel
|
Natural Gas |
|
Heating Type
|
Forced Air |
|
Stories Total
|
2 |
|
Size Interior
|
1,100 - 1,500 Ft2 |
|
Type
|
House |
|
Utility Water
|
Municipal Water |
Parking
Land
|
Acreage
|
No |
|
Sewer
|
Sanitary Sewer |
|
Size Depth
|
112 Ft ,6 In |
|
Size Frontage
|
23 Ft ,10 In |
|
Size Irregular
|
23.9 X 112.5 Ft |
|
Size Total Text
|
23.9 X 112.5 Ft |
Rooms
| Level |
Type |
Length |
Width |
Dimensions |
|
Second Level |
Primary Bedroom |
5.42 m |
4.45 m |
5.42 m x 4.45 m |
|
Second Level |
Bedroom 3 |
3.65 m |
2.59 m |
3.65 m x 2.59 m |
|
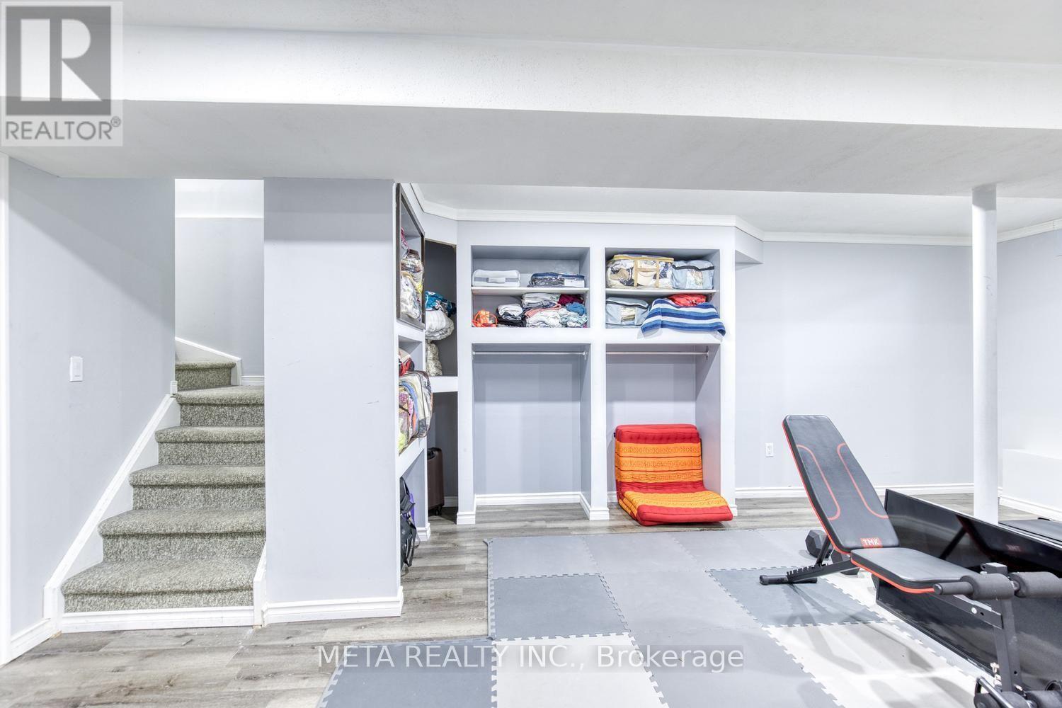
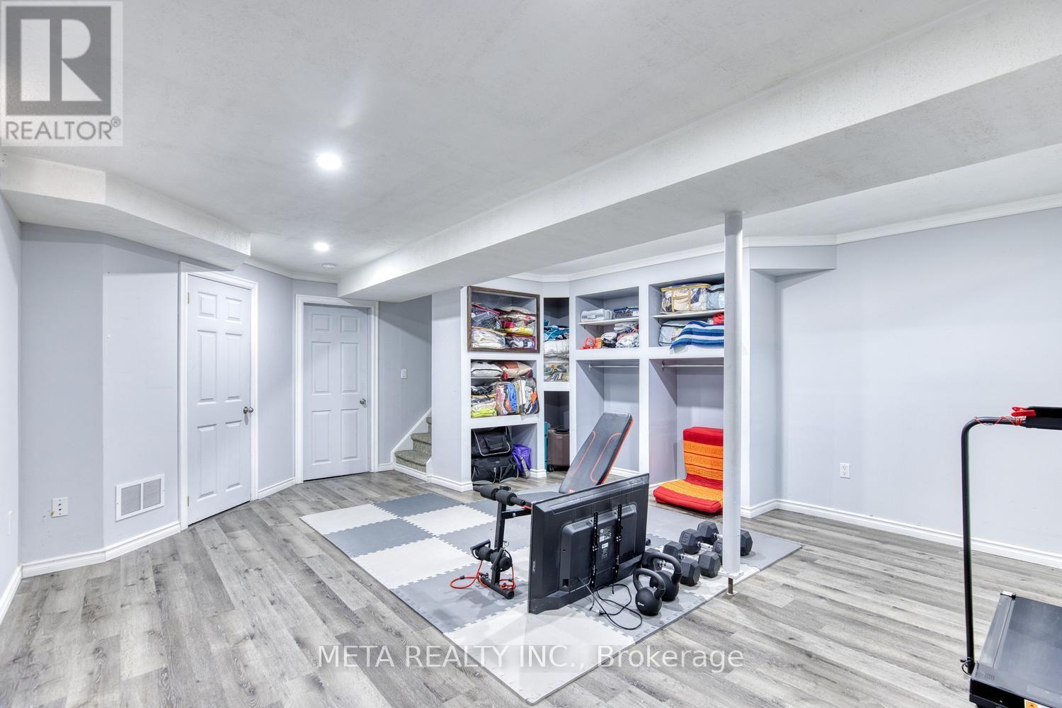
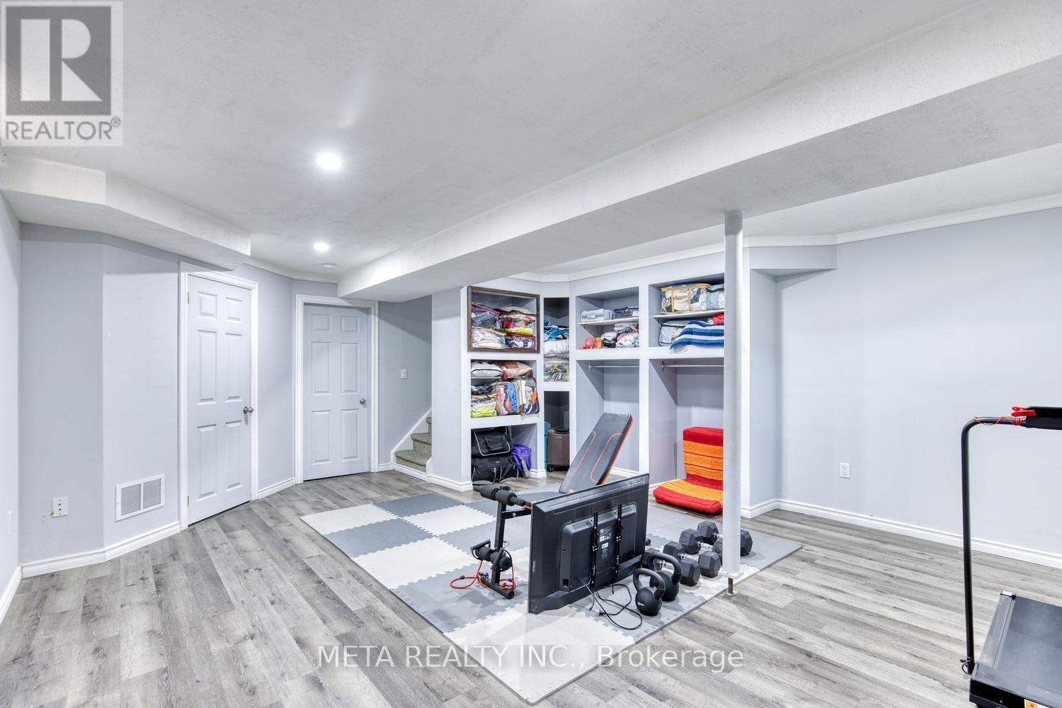
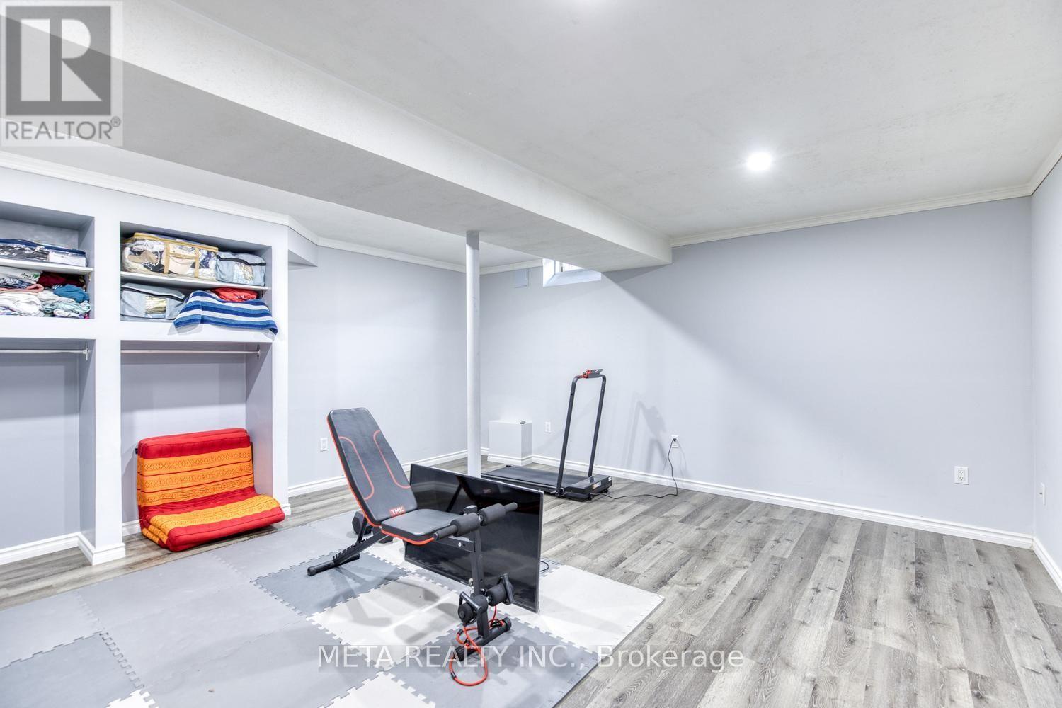
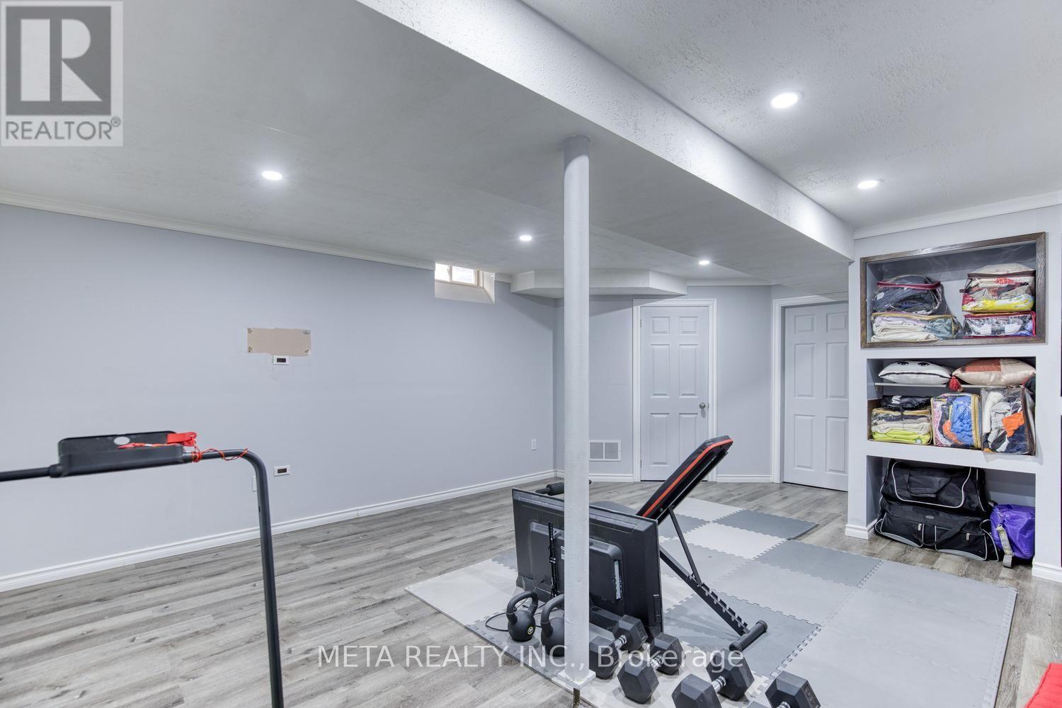
Basement |
Recreational, Games Room |
7.15 m |
5.85 m |
7.15 m x 5.85 m |
|
Main Level |
Living Room |
5.15 m |
4.51 m |
5.15 m x 4.51 m |
|
Main Level |
Dining Room |
5.15 m |
4.51 m |
5.15 m x 4.51 m |
|
Main Level |
Kitchen |
4.63 m |
2.43 m |
4.63 m x 2.43 m |
Utilities
|
Cable
|
Available |
|
Electricity
|
Installed |
|
Sewer
|
Installed |
https://www.realtor.ca/real-estate/30406132/131-saddletree-trail-brampton-brampton-west-brampton-west