4 Bedroom
1 Bathroom
1,484 ft2
Other
Central Air Conditioning
Forced Air
$479,900
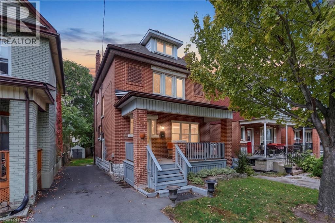
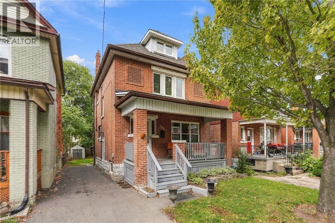
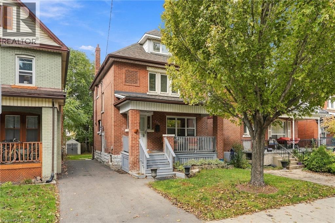
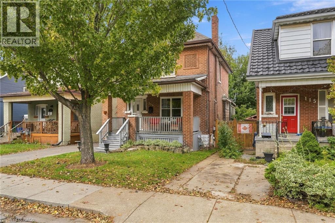
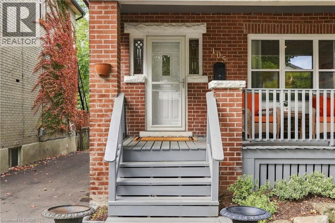
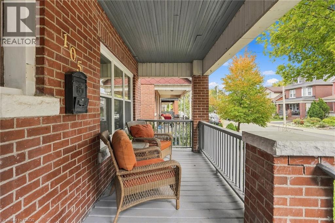
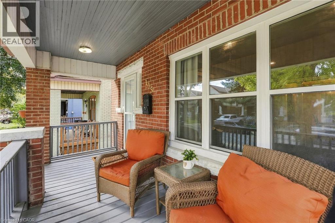
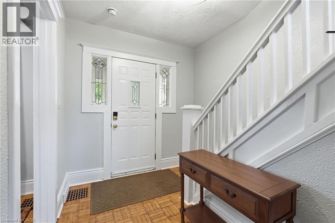
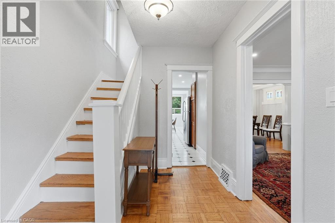
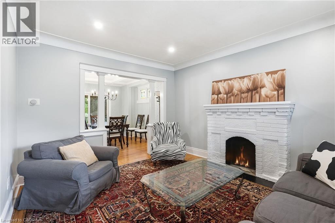
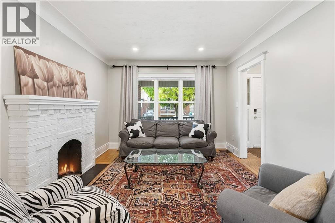
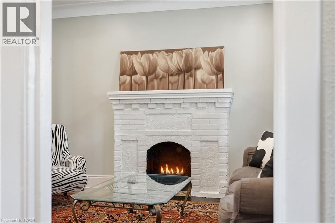
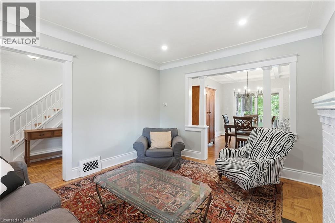
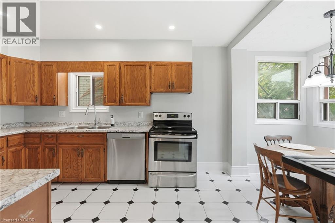
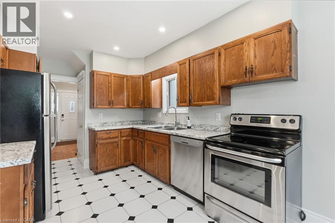
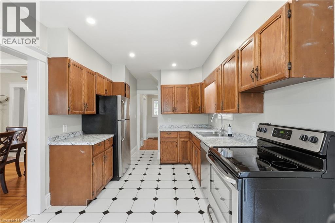
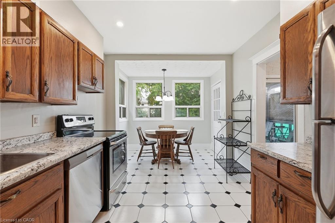
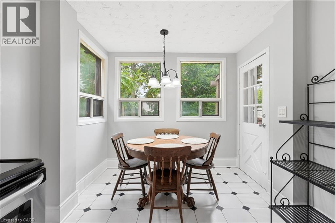
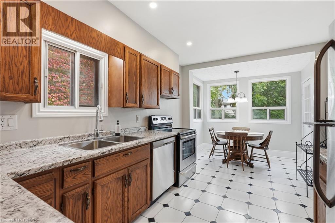
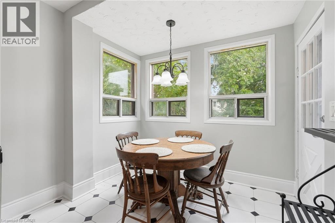
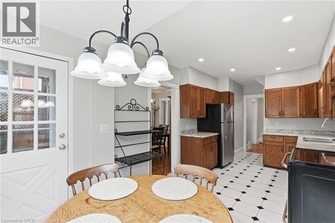
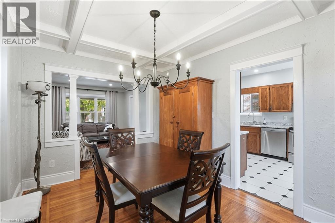
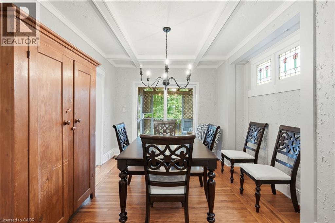
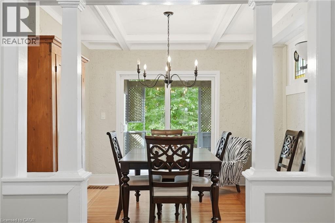
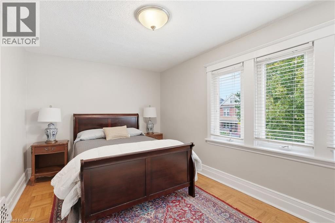
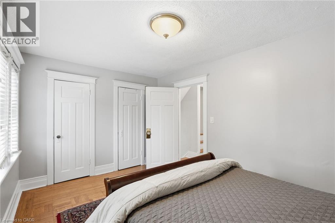
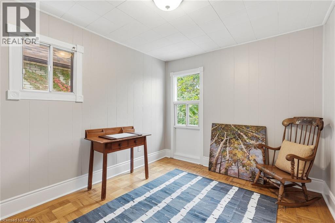
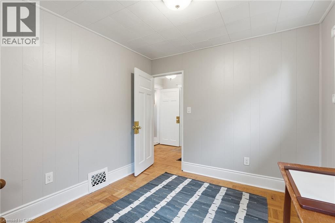
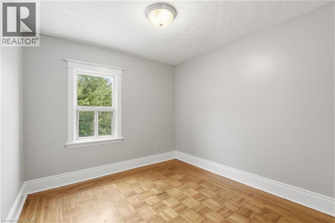
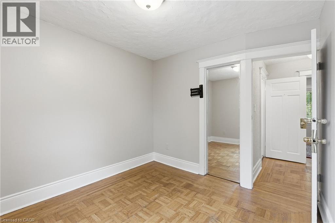
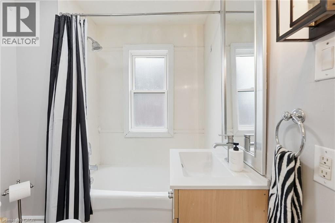
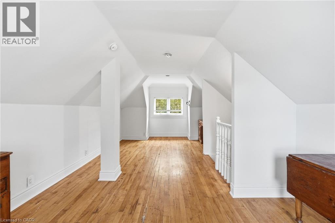
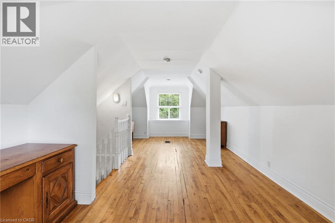
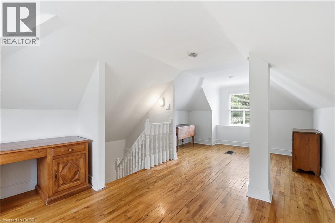
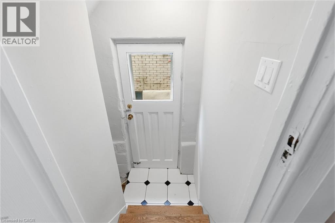
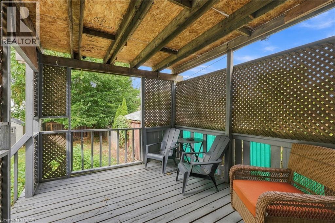
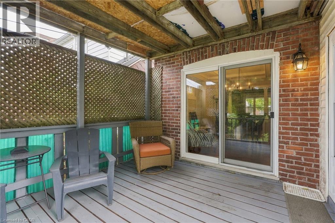
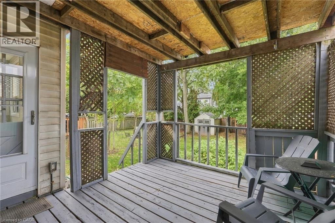
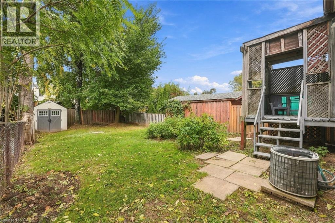
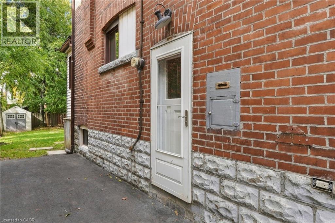
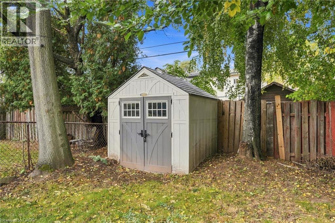
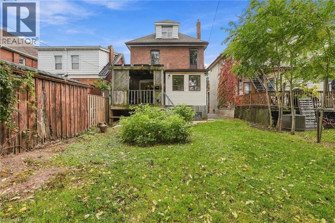
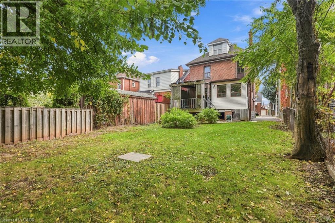
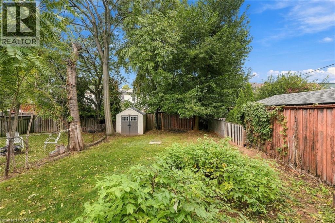
Gorgeous Brick Beauty on a Rare, Oversized Lot! Welcome to this charming brick home situated on a rare, wide and deep lot with a private side-drive with offering plenty of parking! Enjoy warm summer evenings on the cozy front porch before stepping into the grand entryway. Inside, you’ll find a formal living room and dining room, plus a spacious family room perfect for everyday living and entertaining. The eat-in kitchen features included stainless steel appliances and a sliding door walkout to the rear deck/porch, creating an easy connection to the outdoors. Hardwood and ceramic flooring add character and style throughout. The home offers three bedrooms, an updated bathroom, and a finished third-floor space ideal for an additional bedroom, family room, home office, or private retreat. Step outside to enjoy the large, fully fenced backyard with plenty of room for relaxing, gardening, and entertaining. A separate side entrance provides convenient access to the basement. Freshly painted throughout, this bright and cheerful home is full of charm and possibilities. A must-see property that shows beautifully! (id:50976)
Property Details
|
MLS® Number
|
40871339 |
|
Property Type
|
Single Family |
|
Amenities Near By
|
Hospital, Park, Public Transit, Schools, Shopping |
|
Community Features
|
Community Centre |
|
Equipment Type
|
Water Heater |
|
Parking Space Total
|
4 |
|
Rental Equipment Type
|
Water Heater |
Building
|
Bathroom Total
|
1 |
|
Bedrooms Above Ground
|
4 |
|
Bedrooms Total
|
4 |
|
Appliances
|
Dryer, Refrigerator, Stove, Washer |
|
Architectural Style
|
Other |
|
Basement Development
|
Unfinished |
|
Basement Type
|
Full (unfinished) |
|
Construction Style Attachment
|
Detached |
|
Cooling Type
|
Central Air Conditioning |
|
Exterior Finish
|
Brick |
|
Heating Fuel
|
Natural Gas |
|
Heating Type
|
Forced Air |
|
Stories Total
|
3 |
|
Size Interior
|
1,484 Ft2 |
|
Type
|
House |
|
Utility Water
|
Municipal Water |
Land
|
Access Type
|
Road Access |
|
Acreage
|
No |
|
Land Amenities
|
Hospital, Park, Public Transit, Schools, Shopping |
|
Sewer
|
Municipal Sewage System |
|
Size Depth
|
103 Ft |
|
Size Frontage
|
30 Ft |
|
Size Total Text
|
Under 1/2 Acre |
|
Zoning Description
|
D |
Rooms
| Level |
Type |
Length |
Width |
Dimensions |
|
Second Level |
3pc Bathroom |
|
|
Measurements not available |
|
Second Level |
Bedroom |
|
|
10'0'' x 9'4'' |
|
Second Level |
Bedroom |
|
|
10'0'' x 9'7'' |
|
Second Level |
Primary Bedroom |
|
|
14'7'' x 9'5'' |
|
Third Level |
Bedroom |
|
|
23'8'' x 11'10'' |
|
Basement |
Bonus Room |
|
|
Measurements not available |
|
Basement |
Bonus Room |
|
|
Measurements not available |
|
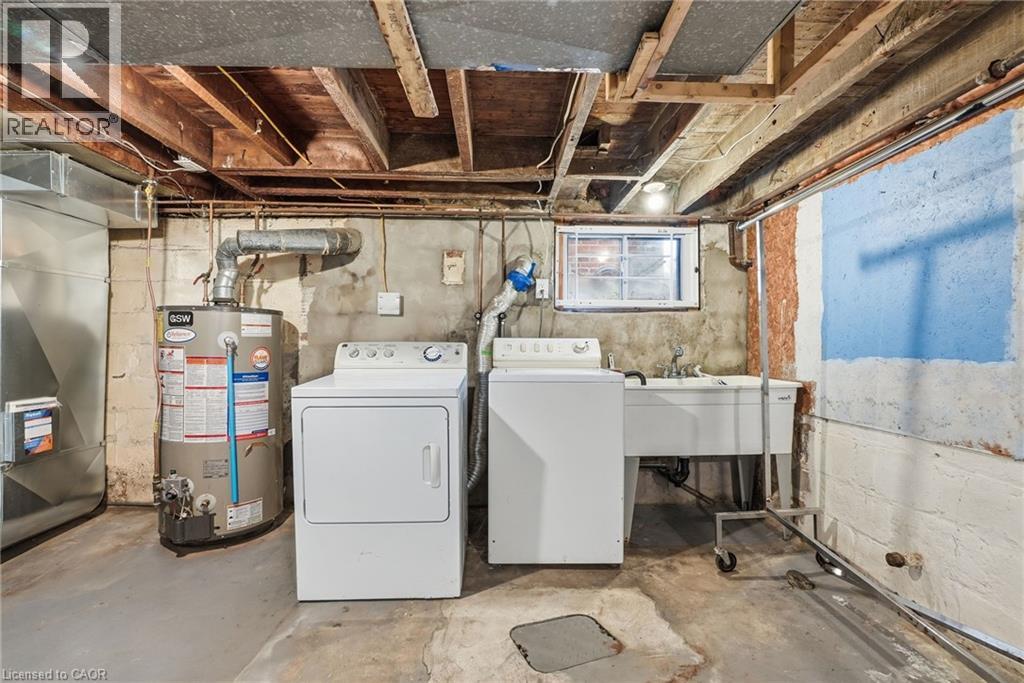
Basement |
Laundry Room |
|
|
Measurements not available |
|
Main Level |
Kitchen |
|
|
18'4'' x 9'4'' |
|
Main Level |
Dining Room |
|
|
12'6'' x 10'8'' |
|
Main Level |
Living Room |
|
|
13'8'' x 11'3'' |
https://www.realtor.ca/real-estate/30407578/105-balmoral-avenue-n-hamilton