5 Bedroom
2 Bathroom
1,100 - 1,500 ft2
Bungalow
Fireplace
Central Air Conditioning
Forced Air
$848,800
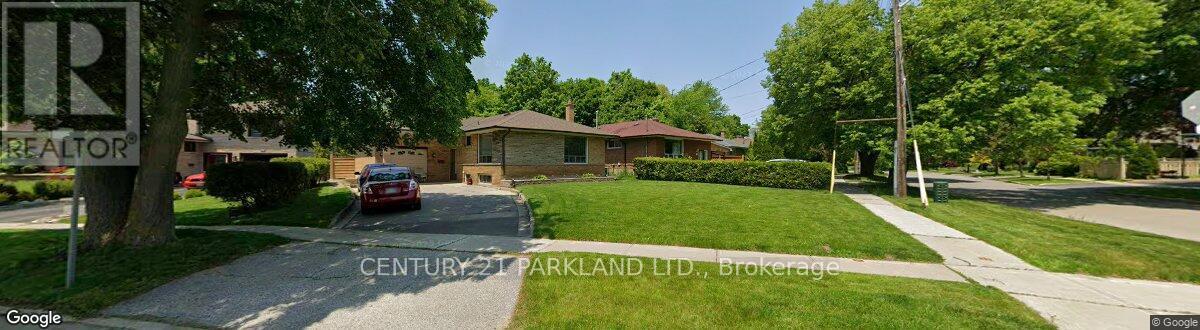
Fantastic Location on a Quiet Tree Lined Street & Close to the Scarborough Town Centre. Original Owners for 53 Years. Property Abuts a Ravine behind the Extra Large Fenced In Lot in the Desirable Birkdale Park Community. Owners Added a Huge Rear Addition ( 5.21 m x 8.23 m ) with a Walkout to the Very Secluded Ravine Lot. In-Law Basement (Not Retrofitted) Apartment, which also Features the Addition a Wood Fireplace. Modern Kitchen Awaits The New Buyer! EZ Showing w/Lockbox. (id:50976)
Property Details
|
MLS® Number
|
E14083326 |
|
Property Type
|
Single Family |
|
Community Name
|
Bendale |
|
Features
|
Irregular Lot Size, Flat Site, In-law Suite |
|
Parking Space Total
|
7 |
Building
|
Bathroom Total
|
2 |
|
Bedrooms Above Ground
|
4 |
|
Bedrooms Below Ground
|
1 |
|
Bedrooms Total
|
5 |
|
Age
|
51 To 99 Years |
|
Amenities
|
Fireplace(s) |
|
Appliances
|
Garage Door Opener Remote(s), Water Heater, Dishwasher, Furniture, Window Coverings, Two Refrigerators |
|
Architectural Style
|
Bungalow |
|
Basement Features
|
Apartment In Basement |
|
Basement Type
|
N/a |
|
Construction Style Attachment
|
Detached |
|
Cooling Type
|
Central Air Conditioning |
|
Exterior Finish
|
Brick |
|
Fireplace Present
|
Yes |
|
Fireplace Total
|
1 |
|
Flooring Type
|
Carpeted, Concrete, Hardwood |
|
Foundation Type
|
Block |
|
Heating Fuel
|
Electric, Natural Gas |
|
Heating Type
|
Forced Air |
|
Stories Total
|
1 |
|
Size Interior
|
1,100 - 1,500 Ft2 |
|
Type
|
House |
|
Utility Water
|
Municipal Water |
Parking
Land
|
Access Type
|
Public Road |
|
Acreage
|
No |
|
Sewer
|
Sanitary Sewer |
|
Size Depth
|
130 Ft ,3 In |
|
Size Frontage
|
93 Ft |
|
Size Irregular
|
93 X 130.3 Ft |
|
Size Total Text
|
93 X 130.3 Ft |
Rooms
| Level |
Type |
Length |
Width |
Dimensions |
|
Second Level |
Bedroom 2 |
3.05 m |
3.69 m |
3.05 m x 3.69 m |
|
Second Level |
Bedroom 3 |
3.96 m |
3.18 m |
3.96 m x 3.18 m |
|
Second Level |
Bedroom 4 |
5.2 m |
8.23 m |
5.2 m x 8.23 m |
|
Basement |
Family Room |
4.04 m |
4.95 m |
4.04 m x 4.95 m |
|
Basement |
Kitchen |
2.03 m |
4.39 m |
2.03 m x 4.39 m |
|
Main Level |
Family Room |
5.21 m |
8.23 m |
5.21 m x 8.23 m |
|
Main Level |
Kitchen |
3.84 m |
3.35 m |
3.84 m x 3.35 m |
|
Main Level |
Dining Room |
3.53 m |
4.29 m |
3.53 m x 4.29 m |
|
Main Level |
Primary Bedroom |
4.42 m |
3.68 m |
4.42 m x 3.68 m |
Utilities
|
Cable
|
Installed |
|
Electricity
|
Installed |
|
Sewer
|
Installed |
https://www.realtor.ca/real-estate/30407364/22-waterfield-drive-toronto-bendale-bendale