4 Bedroom
2 Bathroom
1,600 ft2
Other
Central Air Conditioning
Heat Pump
$549,999
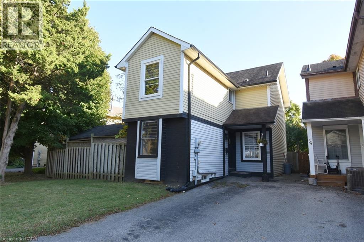
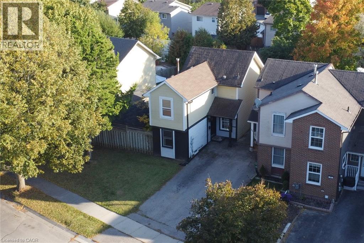
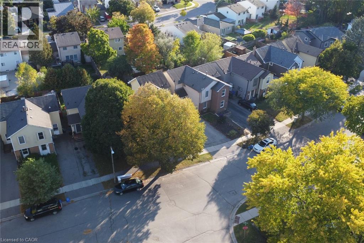
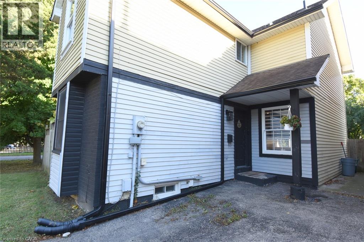
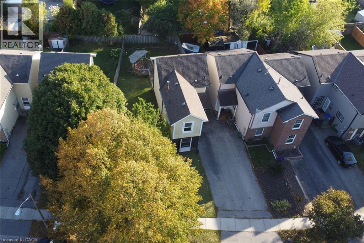
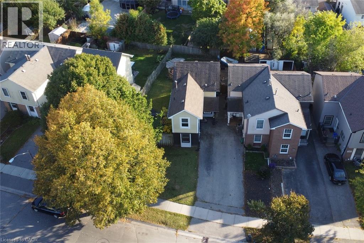
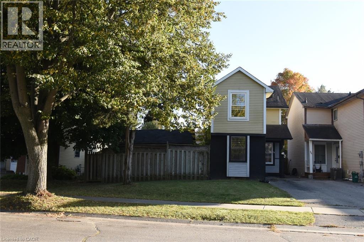
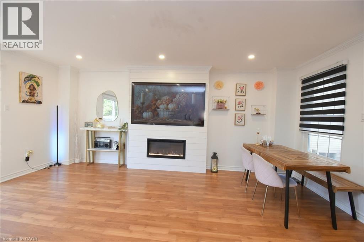
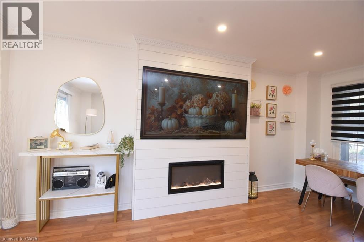
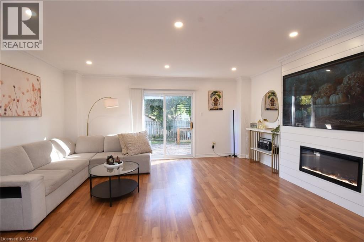
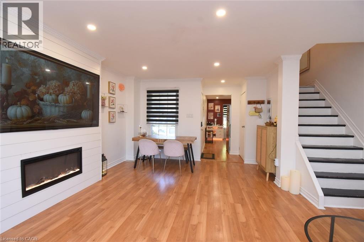
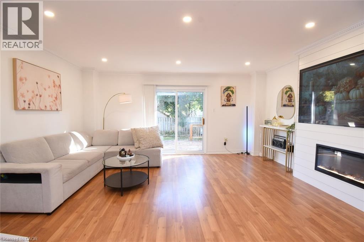
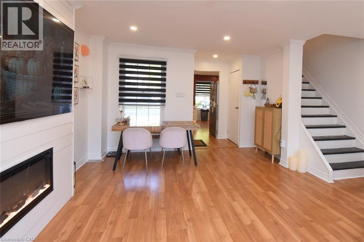
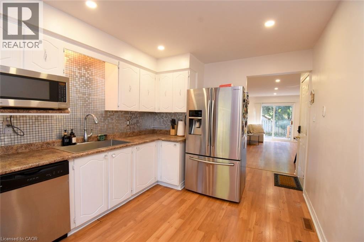
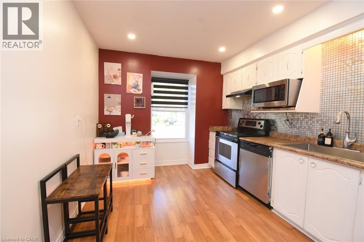
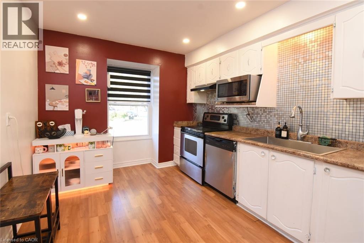
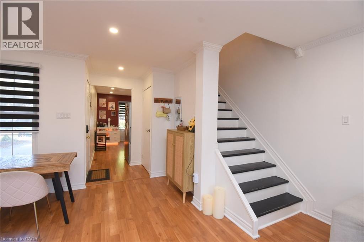
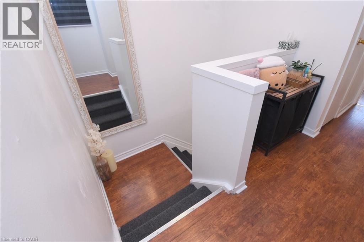
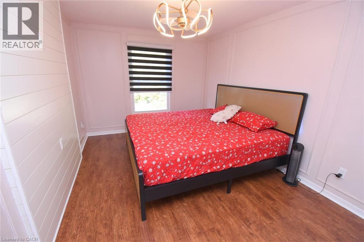
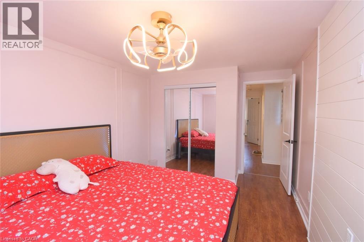
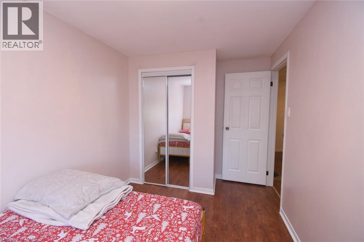
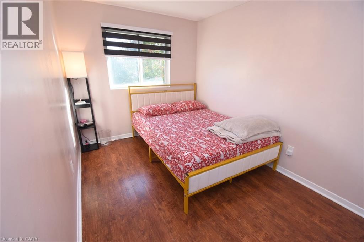
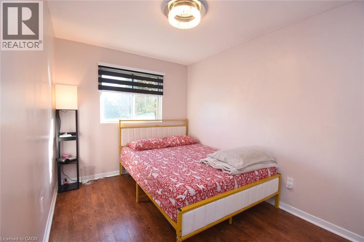
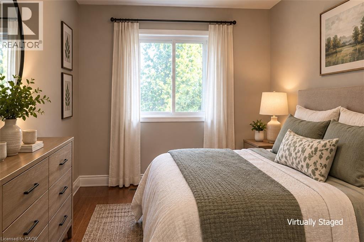
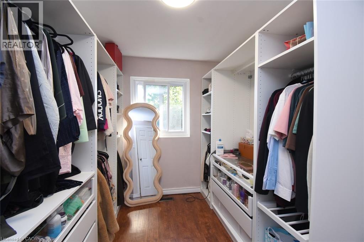
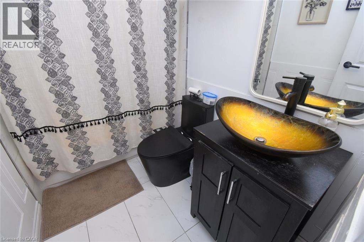
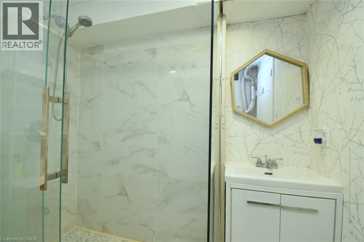
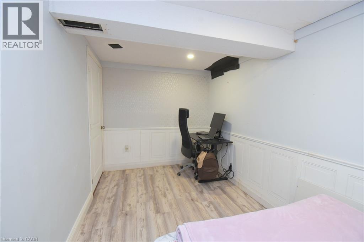
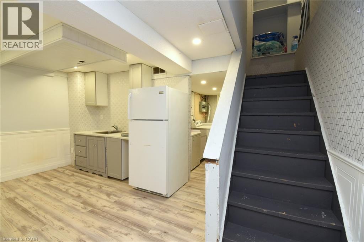
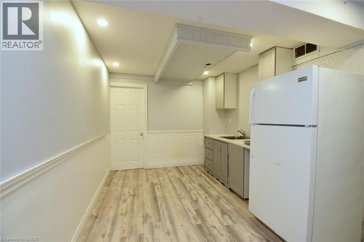
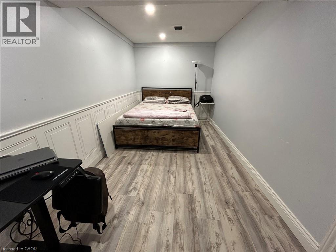
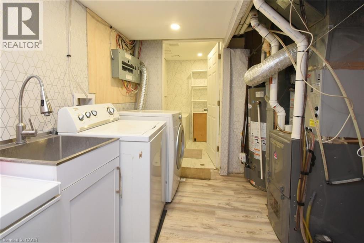
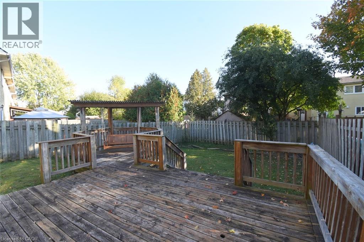
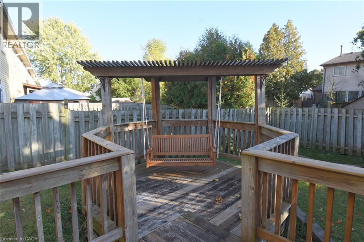
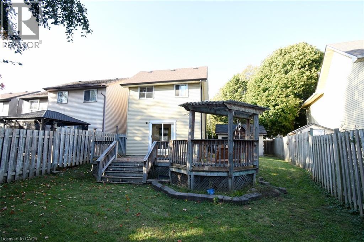
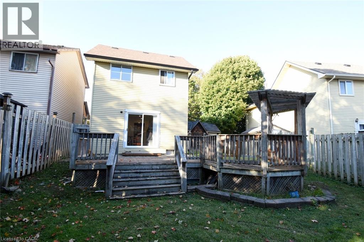
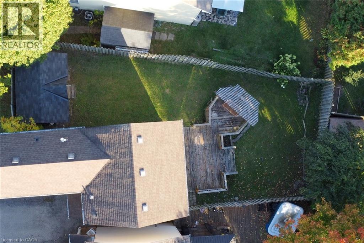
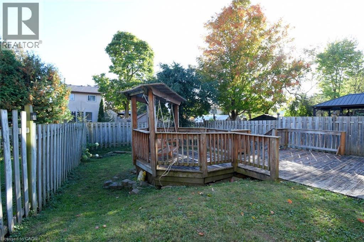
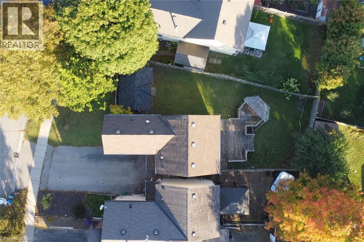
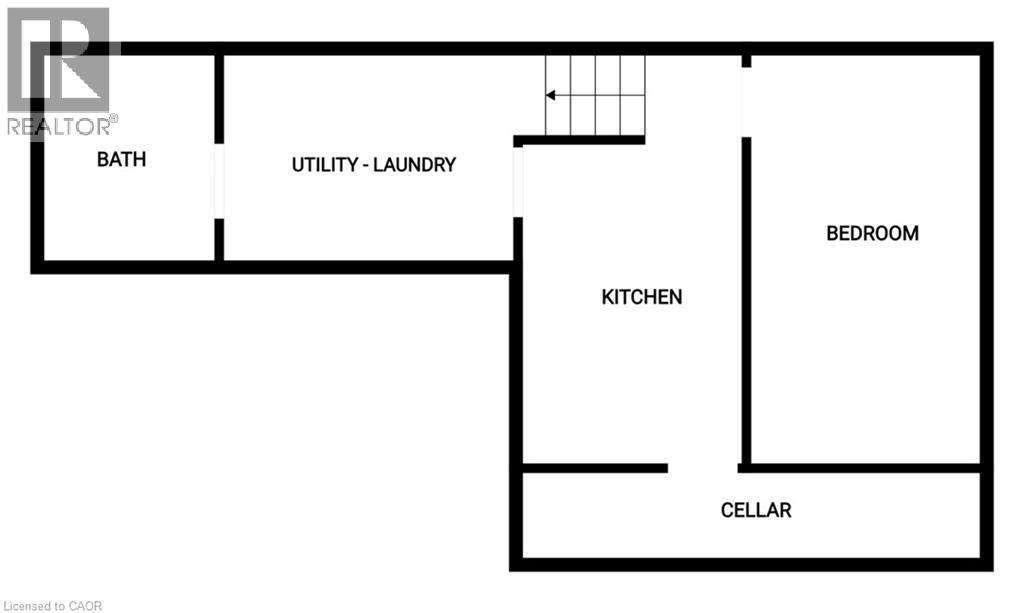
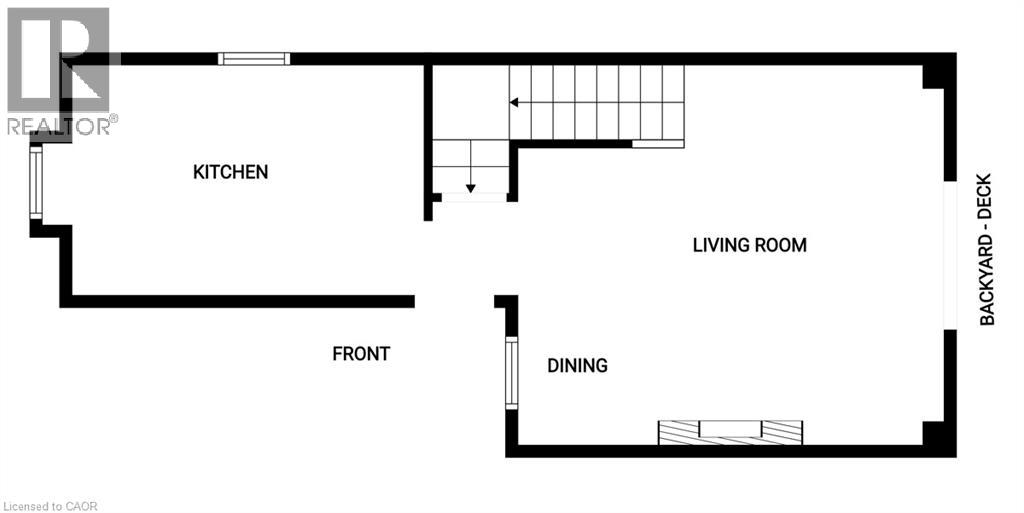
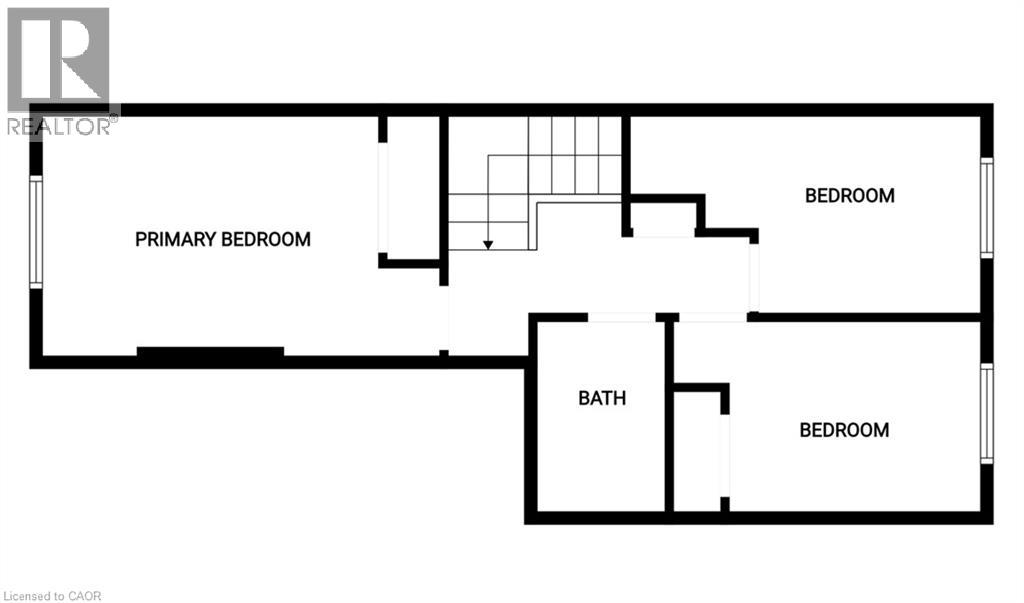
Welcome to this move-in ready 3+1 bedroom, 2-bath home on a quiet, family-friendly crescent in Brantford! The bright main level features a functional layout highlighted by a large, spacious open-style kitchen and an inviting living room perfect for everyday living and entertaining. Upstairs offers three spacious bedrooms and a full washroom. The finished lower level is set up as an ideal in-law suite complete with a 4th bedroom, 3-piece bath, and kitchenette equipped with separate appliances - perfect for multi-generational living, guests, or rental potential! Enjoy year-round comfort and energy savings with the recently upgraded high-efficiency heat pump system that keeps your monthly gas bills incredibly lower than typical area prices - a massive financial bonus for the smart home owner. Step outside, enjoy spacious front and backyards along with a large entertainment deck featuring a gazebo swing ready for summer BBQs. Driveway accommodates two vehicles. Prime location just steps from neighbourhood parks, playgrounds, scenic trails, schools, and public transit. Unbeatable convenience; Just 4-5 minutes to Costco and Lynden Park Mall, 6-8 minutes to Walmart Supercentre, under 10 minutes to Brantford General Hospital, and moments to Hwy 403. Turnkey value in an established community. (id:50976)
Property Details
|
MLS® Number
|
40871624 |
|
Property Type
|
Single Family |
|
Amenities Near By
|
Hospital, Park, Playground, Public Transit, Schools |
|
Community Features
|
Quiet Area |
|
Features
|
In-law Suite |
|
Parking Space Total
|
2 |
|
Structure
|
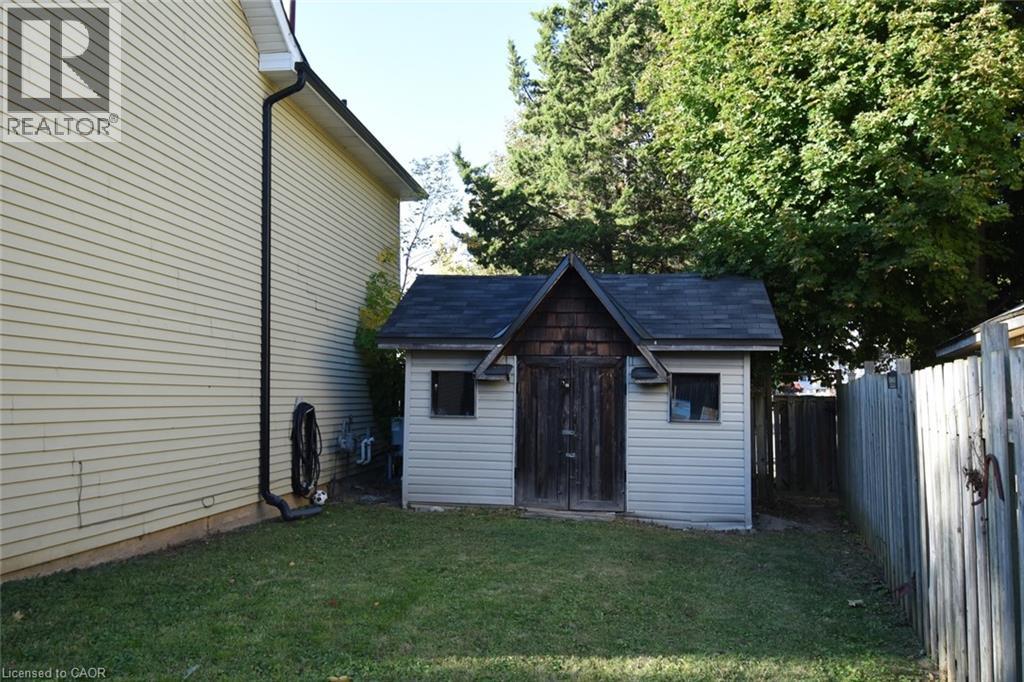
Shed |
Building
|
Bathroom Total
|
2 |
|
Bedrooms Above Ground
|
3 |
|
Bedrooms Below Ground
|
1 |
|
Bedrooms Total
|
4 |
|
Appliances
|
Dishwasher, Dryer, Microwave, Refrigerator, Stove, Washer |
|
Architectural Style
|
Other |
|
Basement Development
|
Finished |
|
Basement Type
|
Full (finished) |
|
Construction Style Attachment
|
Detached |
|
Cooling Type
|
Central Air Conditioning |
|
Exterior Finish
|
Brick Veneer, Vinyl Siding |
|
Foundation Type
|
Poured Concrete |
|
Heating Type
|
Heat Pump |
|
Stories Total
|
2 |
|
Size Interior
|
1,600 Ft2 |
|
Type
|
House |
|
Utility Water
|
Municipal Water |
Land
|
Access Type
|
Highway Access |
|
Acreage
|
No |
|
Land Amenities
|
Hospital, Park, Playground, Public Transit, Schools |
|
Sewer
|
Municipal Sewage System |
|
Size Depth
|
103 Ft |
|
Size Frontage
|
49 Ft |
|
Size Irregular
|
0.09 |
|
Size Total
|
0.09 Ac|under 1/2 Acre |
|
Size Total Text
|
0.09 Ac|under 1/2 Acre |
|
Zoning Description
|
R4a |
Rooms
| Level |
Type |
Length |
Width |
Dimensions |
|
Second Level |
4pc Bathroom |
|
|
7'8'' x 5'0'' |
|
Second Level |
Bedroom |
|
|
11'10'' x 8'4'' |
|
Second Level |
Bedroom |
|
|
13'0'' x 8'2'' |
|
Second Level |
Primary Bedroom |
|
|
15'3'' x 9'8'' |
|
Lower Level |
Kitchen |
|
|
15'8'' x 9'3'' |
|
Lower Level |
3pc Bathroom |
|
|
7'10'' x 7'0'' |
|
Lower Level |
Bedroom |
|
|
15'8'' x 7'8'' |
|
Main Level |
Kitchen |
|
|
14'0'' x 9'9'' |
|
Main Level |
Living Room/dining Room |
|
|
18'8'' x 16'9'' |
Utilities
|
Natural Gas
|
Available |
|
Telephone
|
Available |
https://www.realtor.ca/real-estate/30407240/56-enfield-crescent-brantford