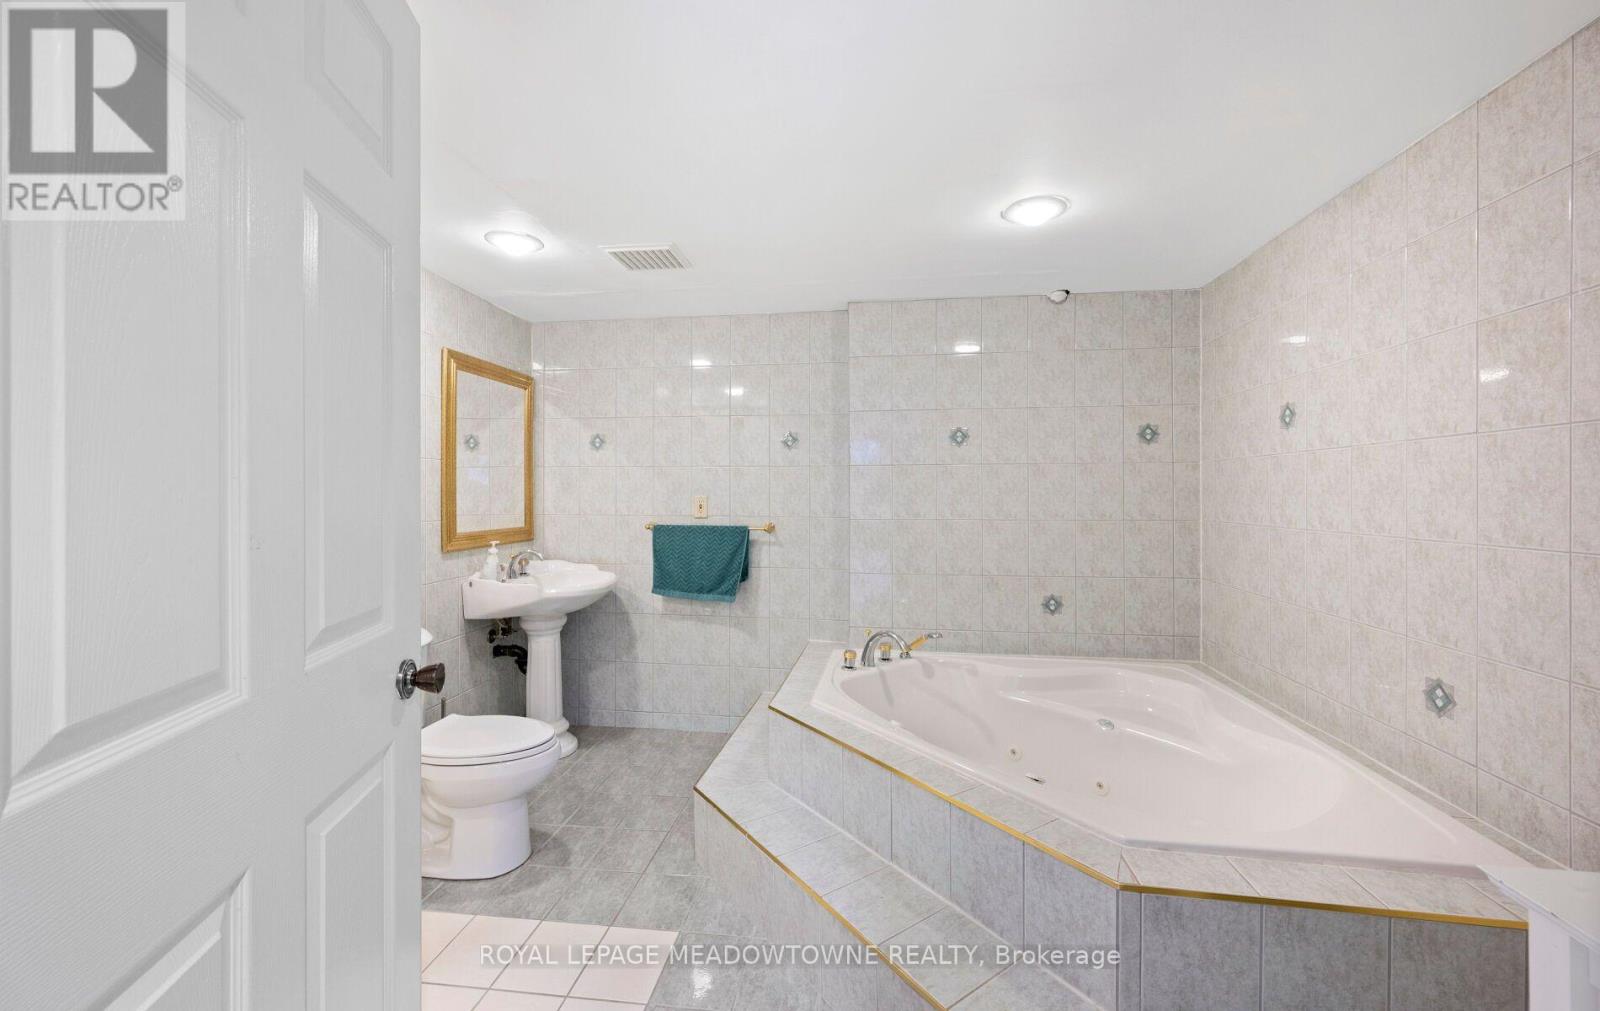
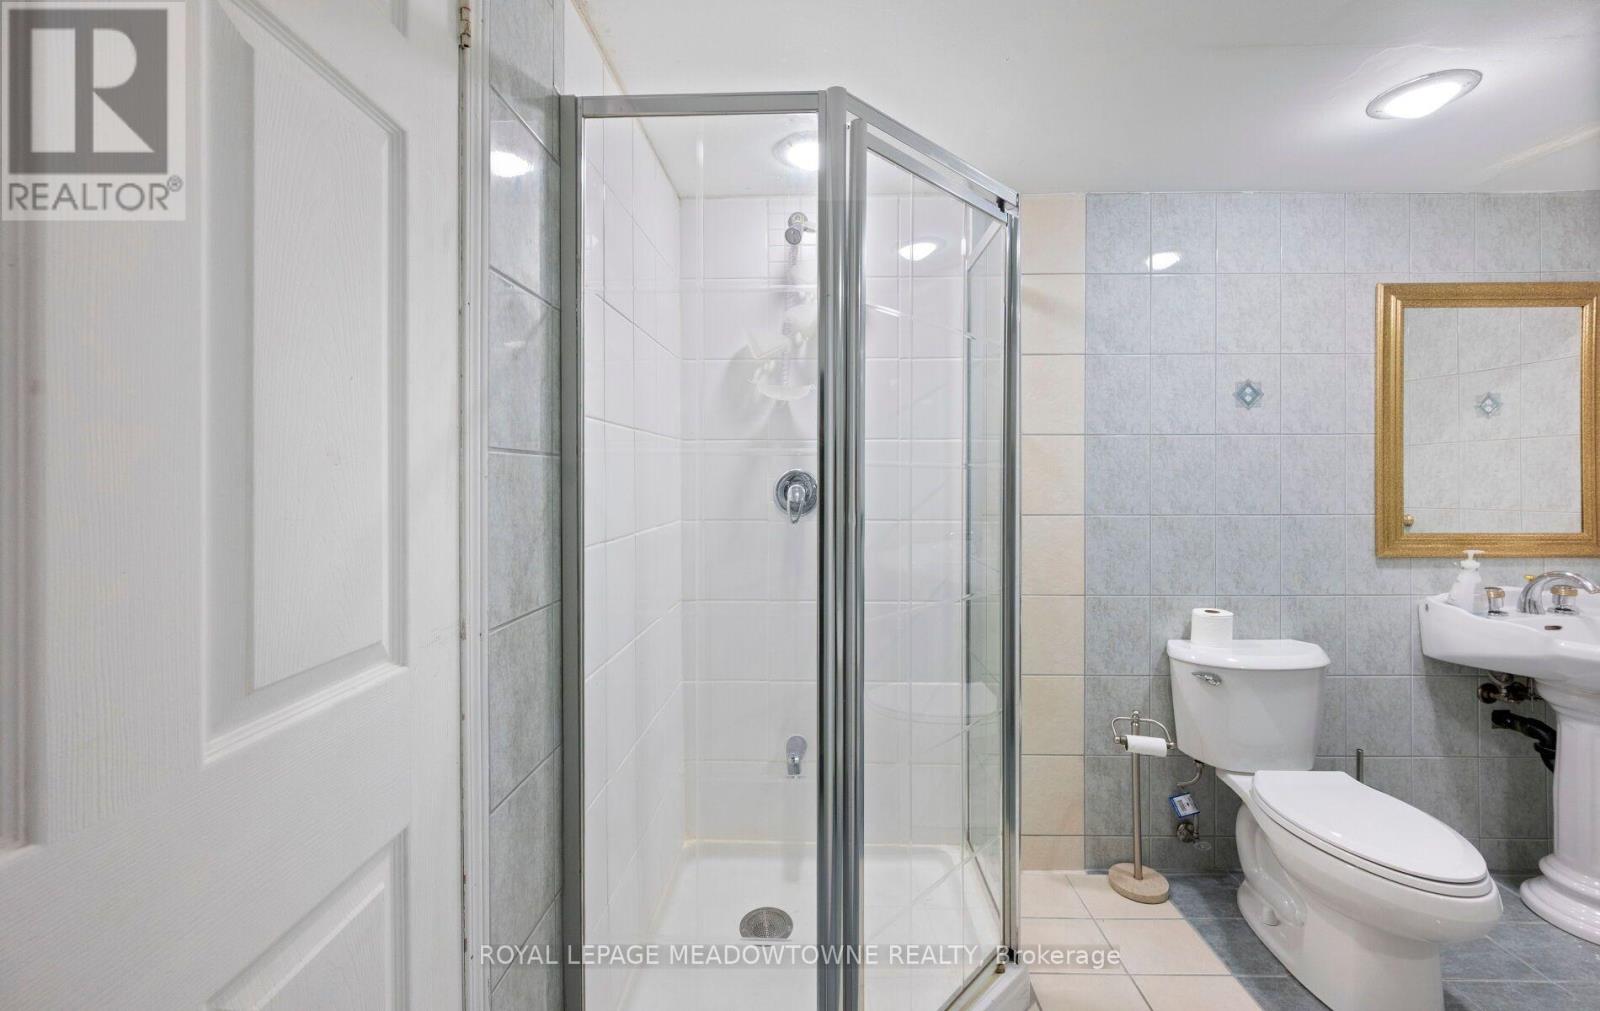
4 Bedroom
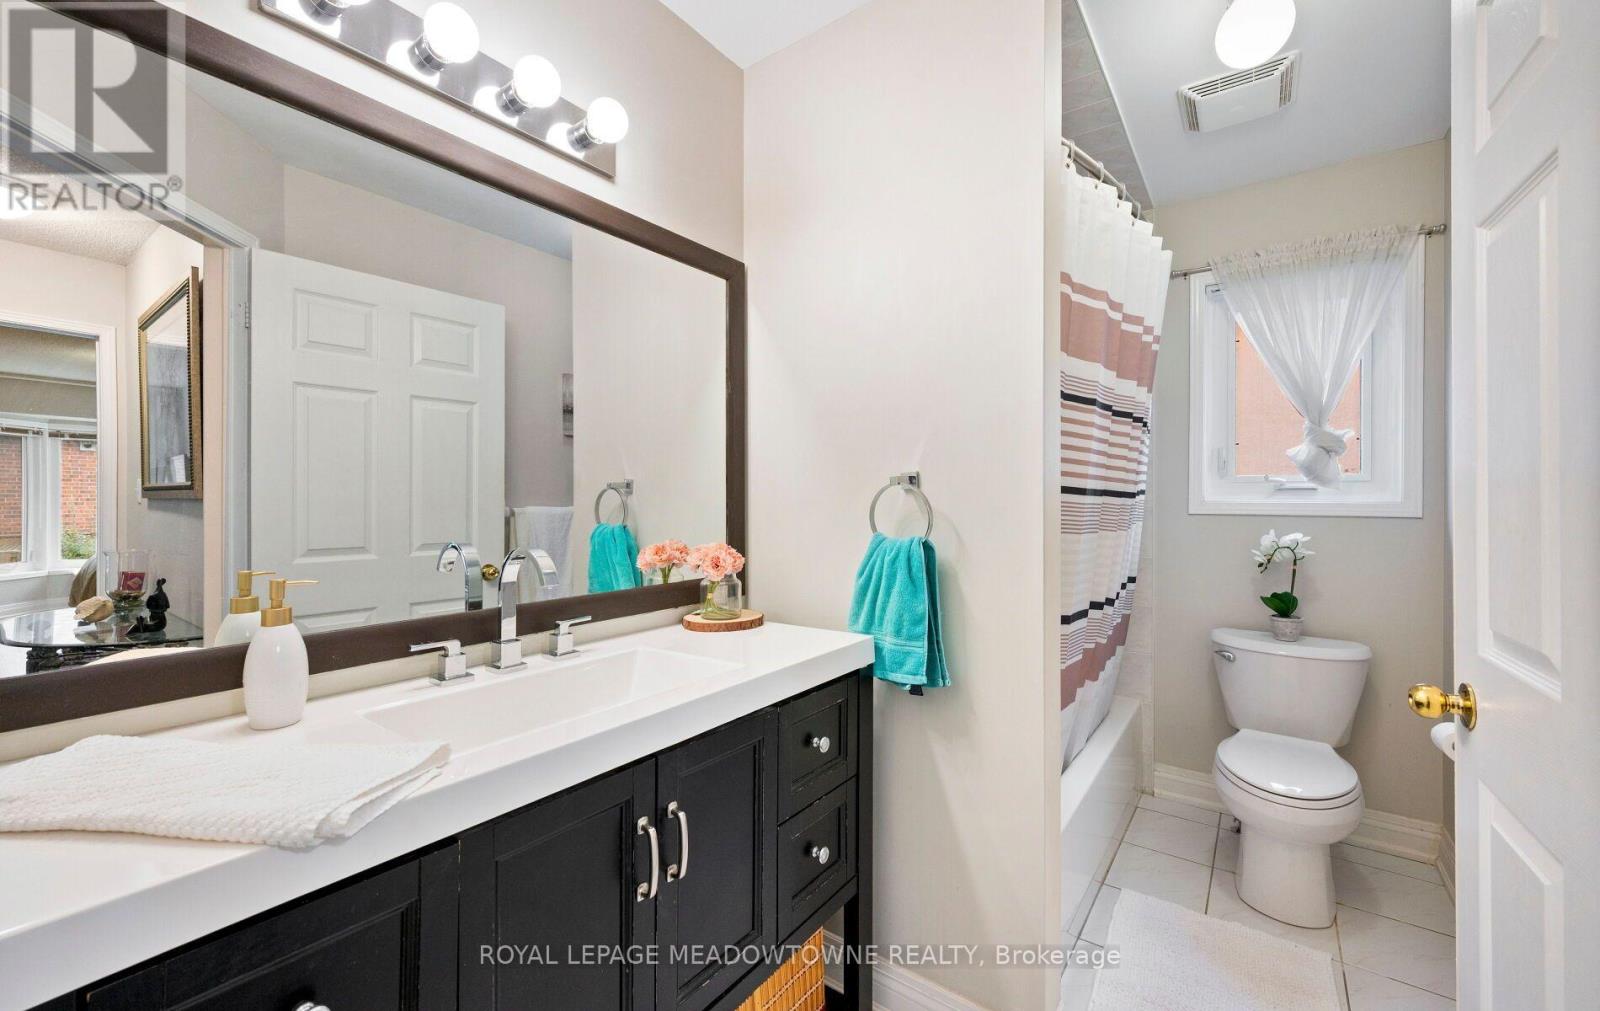
3 Bathroom
1,100 - 1,500 ft2
Raised Bungalow
Fireplace
Central Air Conditioning
Forced Air
$1,200,000
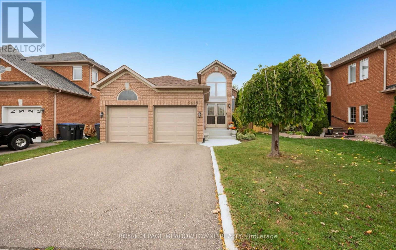
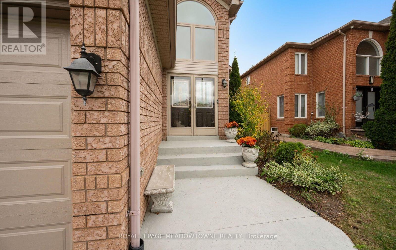
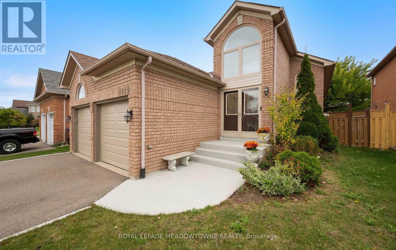
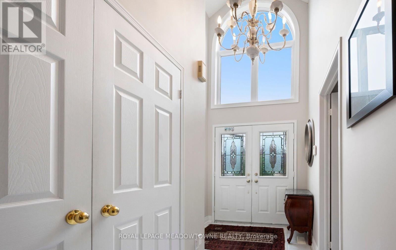
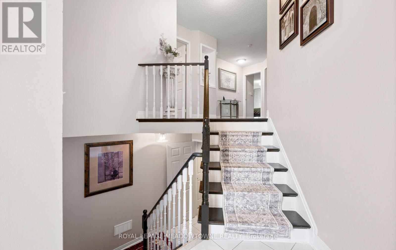
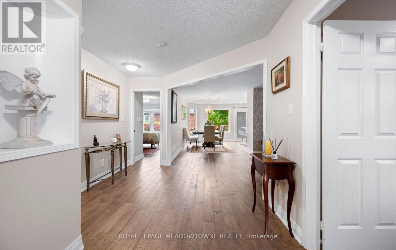
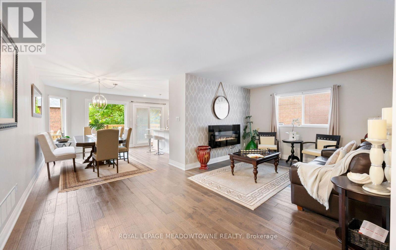
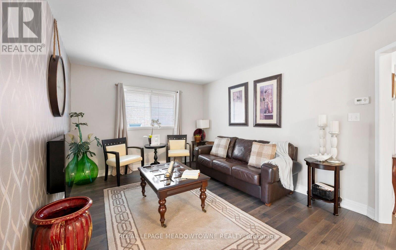
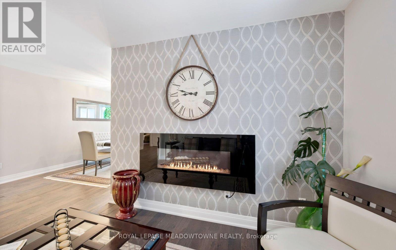
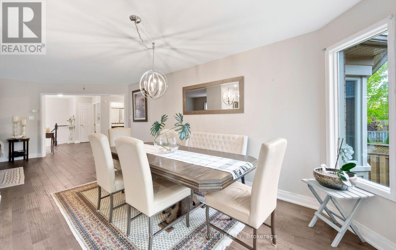
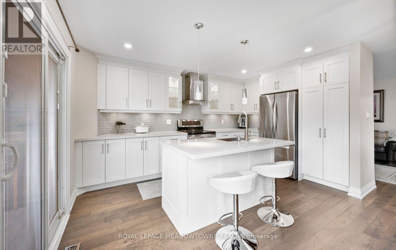
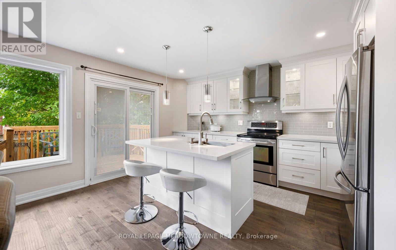
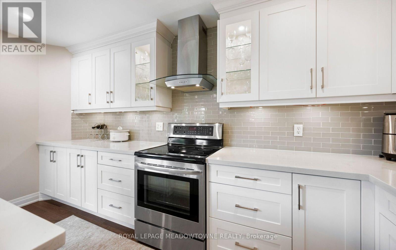
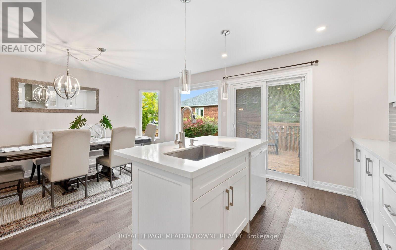
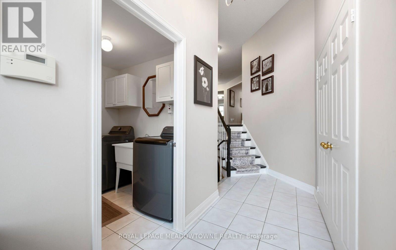
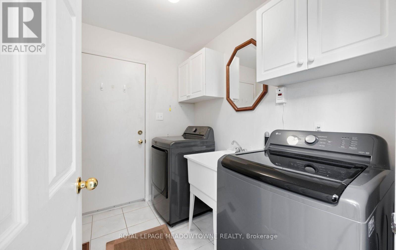
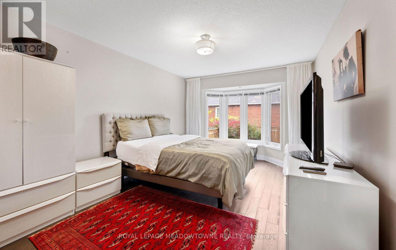
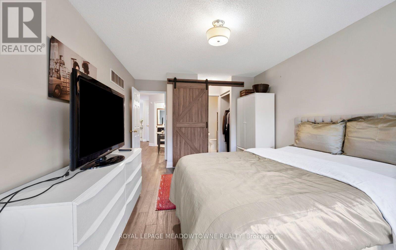
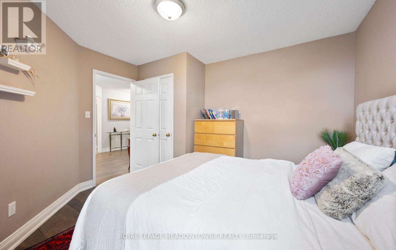
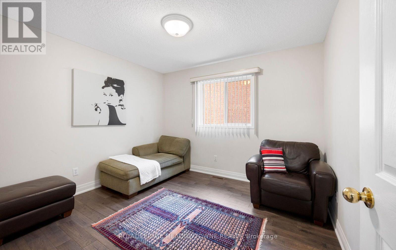
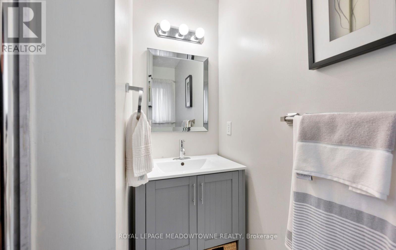
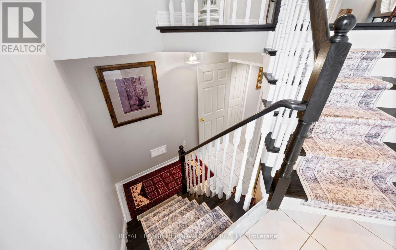
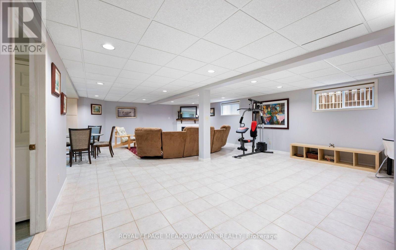
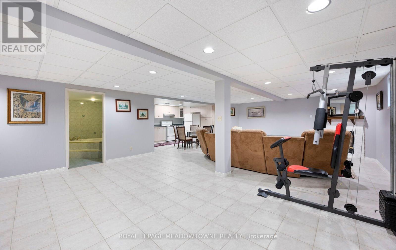
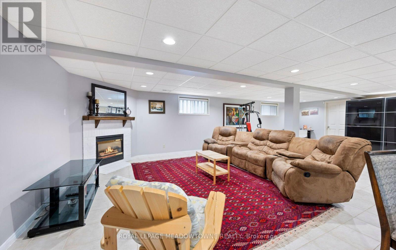
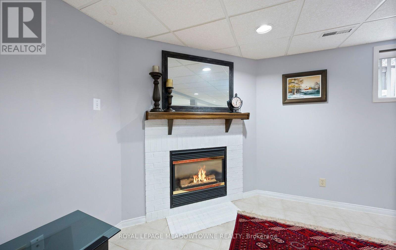
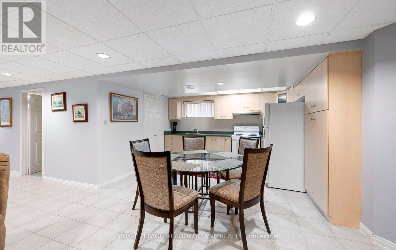
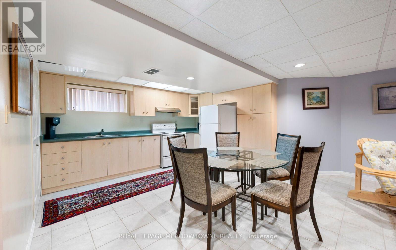
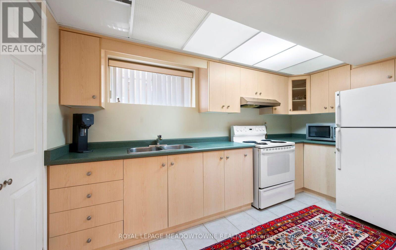
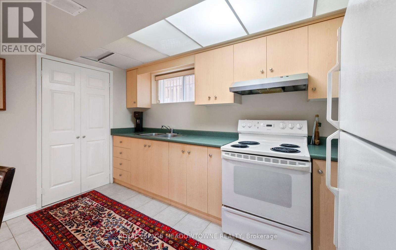
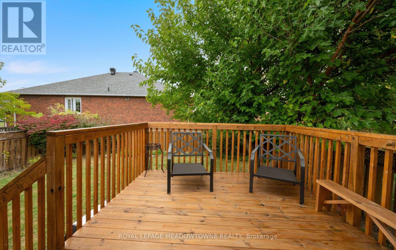
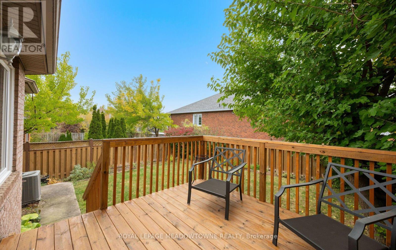
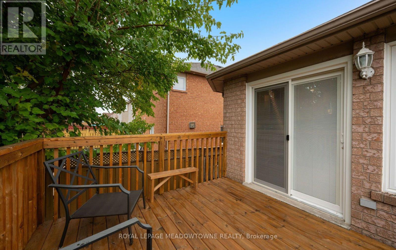
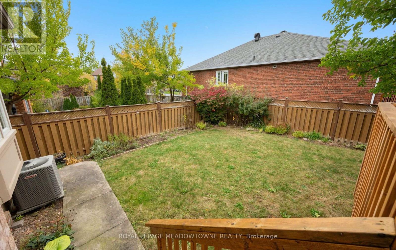
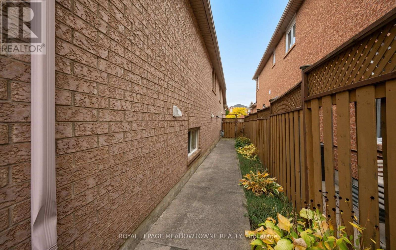
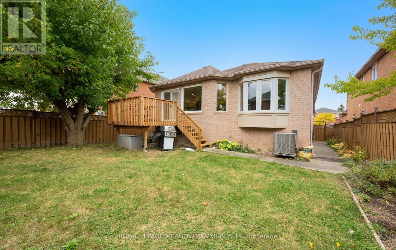
RARELY OFFERED RAISED BUNGALOW IN PRIME EAST CREDIT! A standout opportunity just minutes from Heartland Town Centre, BraeBen Golf Course, highways, transit, parks & everyday amenities. This beautifully upgraded, move-in ready home offers a bright open-concept layout with large windows, beautiful flooring & spacious principal rooms designed for comfortable living and entertaining. The upgraded chef-inspired kitchen features generous counter space, backsplash, upgraded appliances, pantry & walkout to the recently upgraded deck overlooking a fully fenced 117-ft deep lot. Enjoy the convenience of main-floor laundry, direct garage access, upgraded garage doors & double-door entry. The fully finished lower level is exceptionally bright with oversized windows, a gas fireplace, second kitchen & additional bedroom-an ideal layout for extended or multi-generational families. Turnkey, spacious & seldom available, this distinctive raised bungalow is truly one of a kind in today's market. (id:50976)
Property Details
|
MLS® Number
|
W14083086 |
|
Property Type
|
Single Family |
|
Community Name
|
East Credit |
|
Equipment Type
|
Water Heater |
|
Parking Space Total
|
4 |
|
Rental Equipment Type
|
Water Heater |
Building
|
Bathroom Total
|
3 |
|
Bedrooms Above Ground
|
3 |
|
Bedrooms Below Ground
|
1 |
|
Bedrooms Total
|
4 |
|
Amenities
|
Fireplace(s) |
|
Appliances
|
Water Heater, Dishwasher, Dryer, Stove, Washer, Refrigerator |
|
Architectural Style
|
Raised Bungalow |
|
Basement Development
|
Finished |
|
Basement Type
|
N/a (finished) |
|
Construction Style Attachment
|
Detached |
|
Cooling Type
|
Central Air Conditioning |
|
Exterior Finish
|
Brick |
|
Fireplace Present
|
Yes |
|
Fireplace Total
|
2 |
|
Flooring Type
|
Hardwood, Ceramic |
|
Foundation Type
|
Poured Concrete |
|
Heating Fuel
|
Electric, Natural Gas |
|
Heating Type
|
Forced Air |
|
Stories Total
|
1 |
|
Size Interior
|
1,100 - 1,500 Ft2 |
|
Type
|
House |
|
Utility Water
|
Municipal Water |
Parking
Land
|
Acreage
|
No |
|
Sewer
|
Sanitary Sewer |
|
Size Depth
|
117 Ft ,9 In |
|
Size Frontage
|
44 Ft ,3 In |
|
Size Irregular
|
44.3 X 117.8 Ft |
|
Size Total Text
|
44.3 X 117.8 Ft |
Rooms
| Level |
Type |
Length |
Width |
Dimensions |
|
Lower Level |
Kitchen |
3.04 m |
6.09 m |
3.04 m x 6.09 m |
|
Lower Level |
Family Room |
6 m |
7.02 m |
6 m x 7.02 m |
|
Main Level |
Dining Room |
4.5 m |
2.7 m |
4.5 m x 2.7 m |
|
Main Level |
Kitchen |
4.4 m |
2.87 m |
4.4 m x 2.87 m |
|
Main Level |
Family Room |
5.7 m |
3.3 m |
5.7 m x 3.3 m |
|
Main Level |
Primary Bedroom |
5.6 m |
3.2 m |
5.6 m x 3.2 m |
|
Main Level |
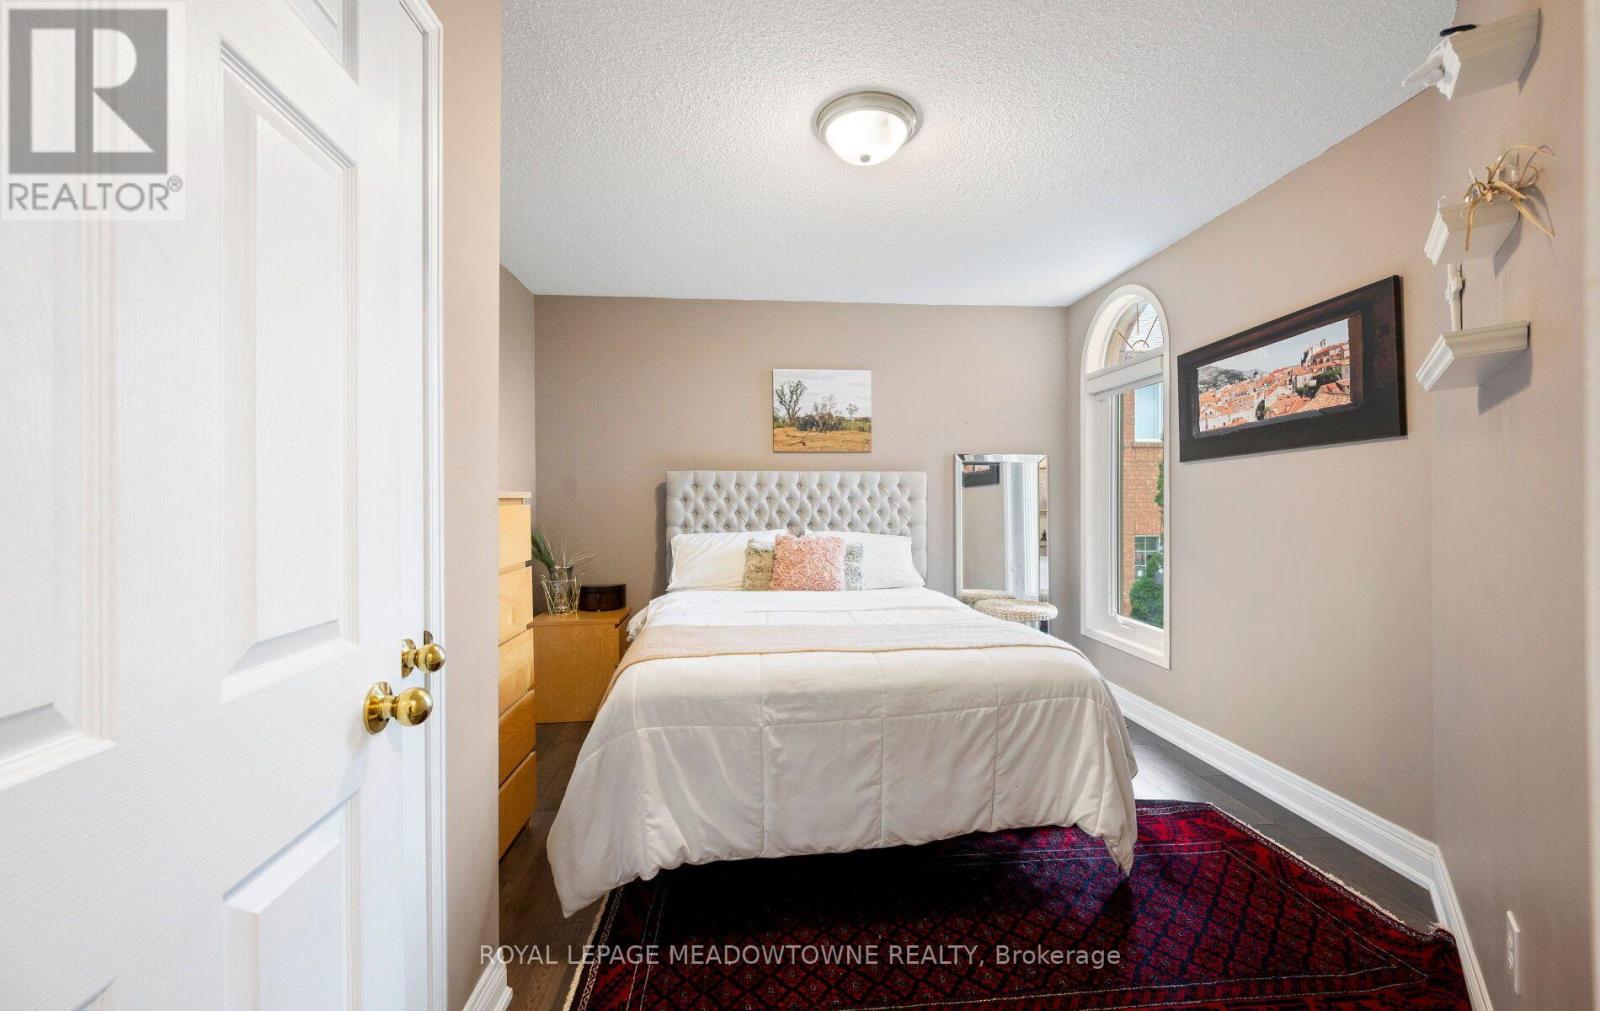
Bedroom 2 |
3.3 m |
3.02 m |
3.3 m x 3.02 m |
|
Main Level |
Bedroom 3 |
3.7 m |
3.3 m |
3.7 m x 3.3 m |
https://www.realtor.ca/real-estate/30407225/5419-loonlake-avenue-mississauga-east-credit-east-credit