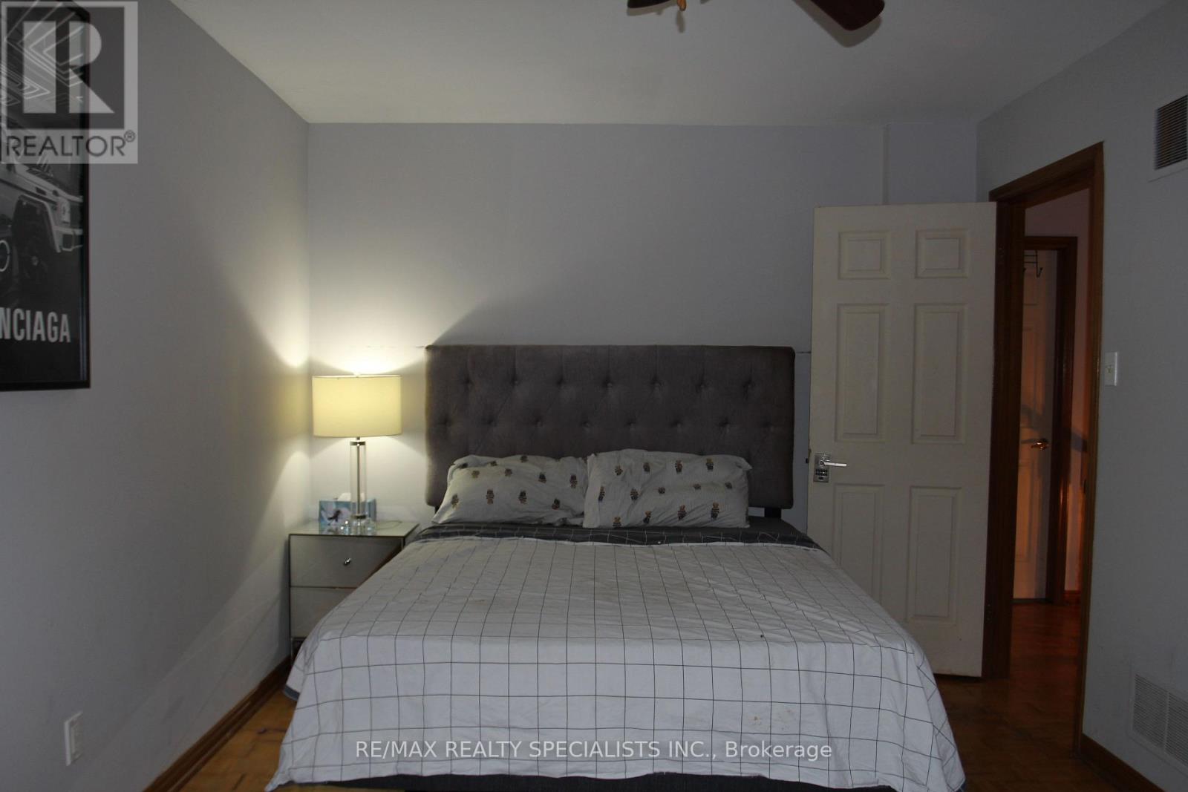
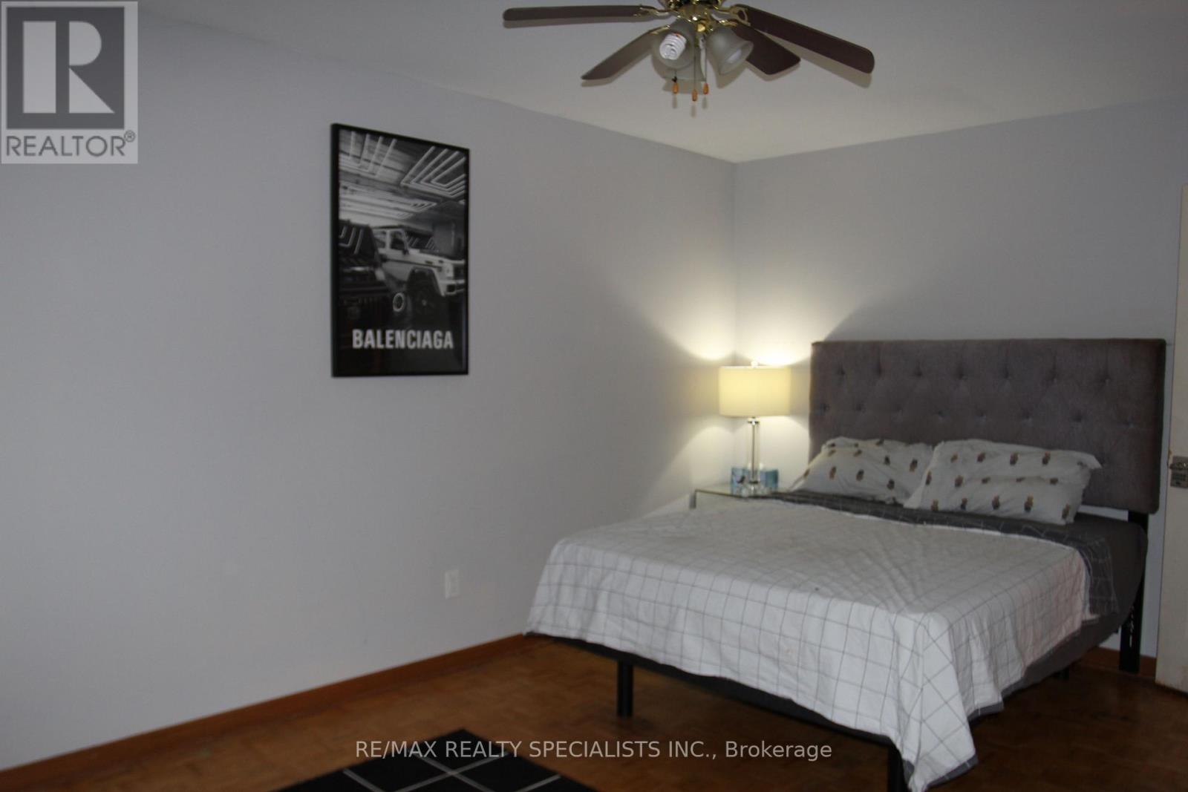
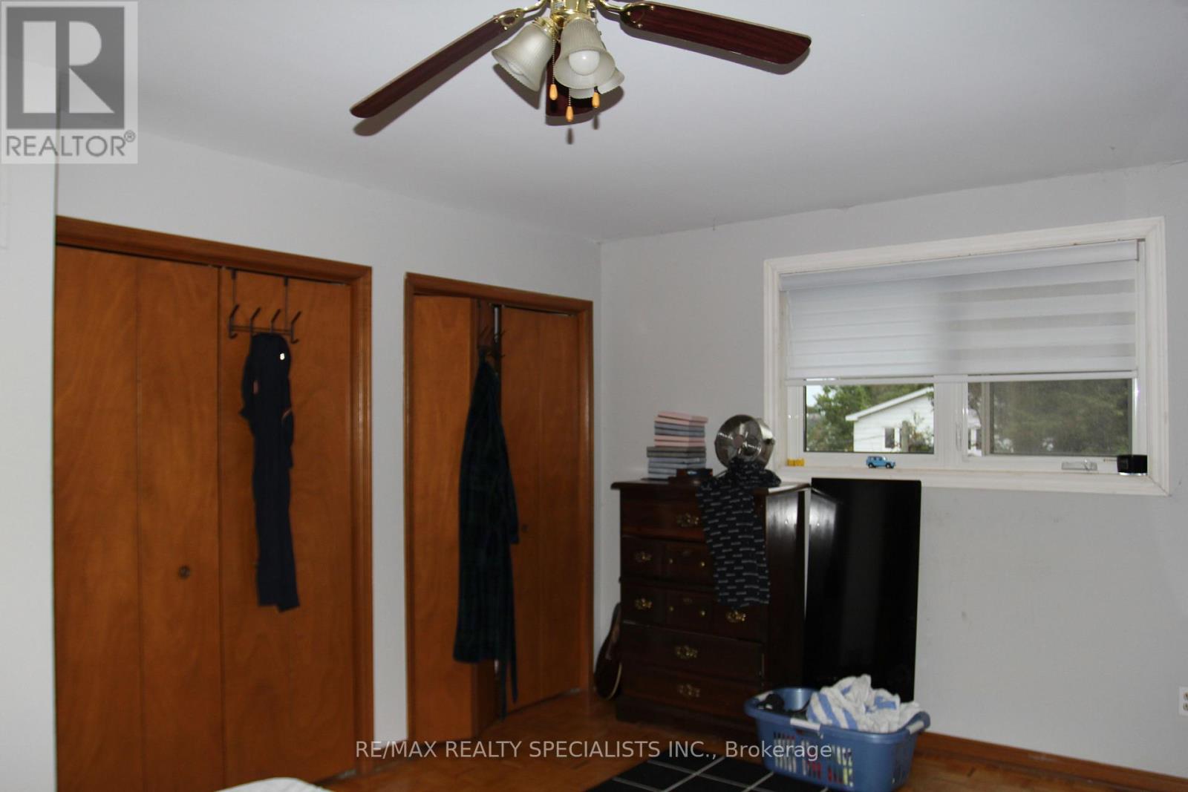
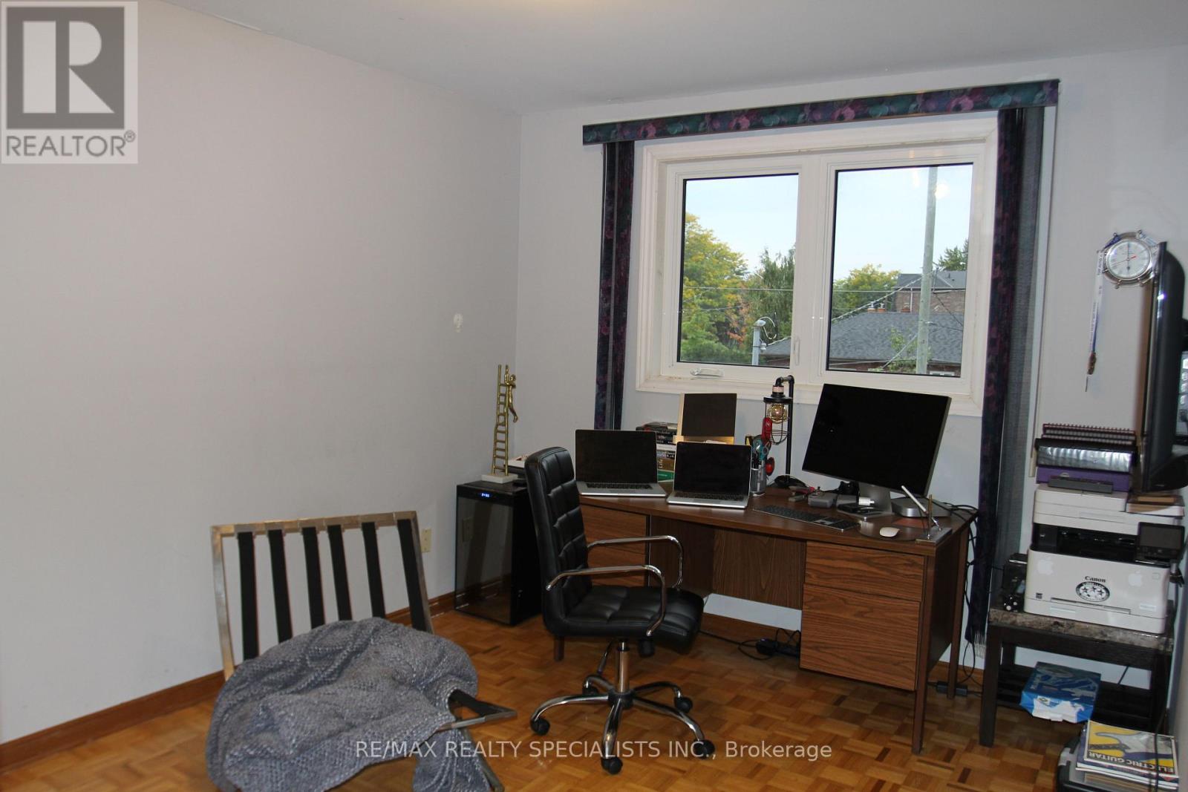
4 Bedroom
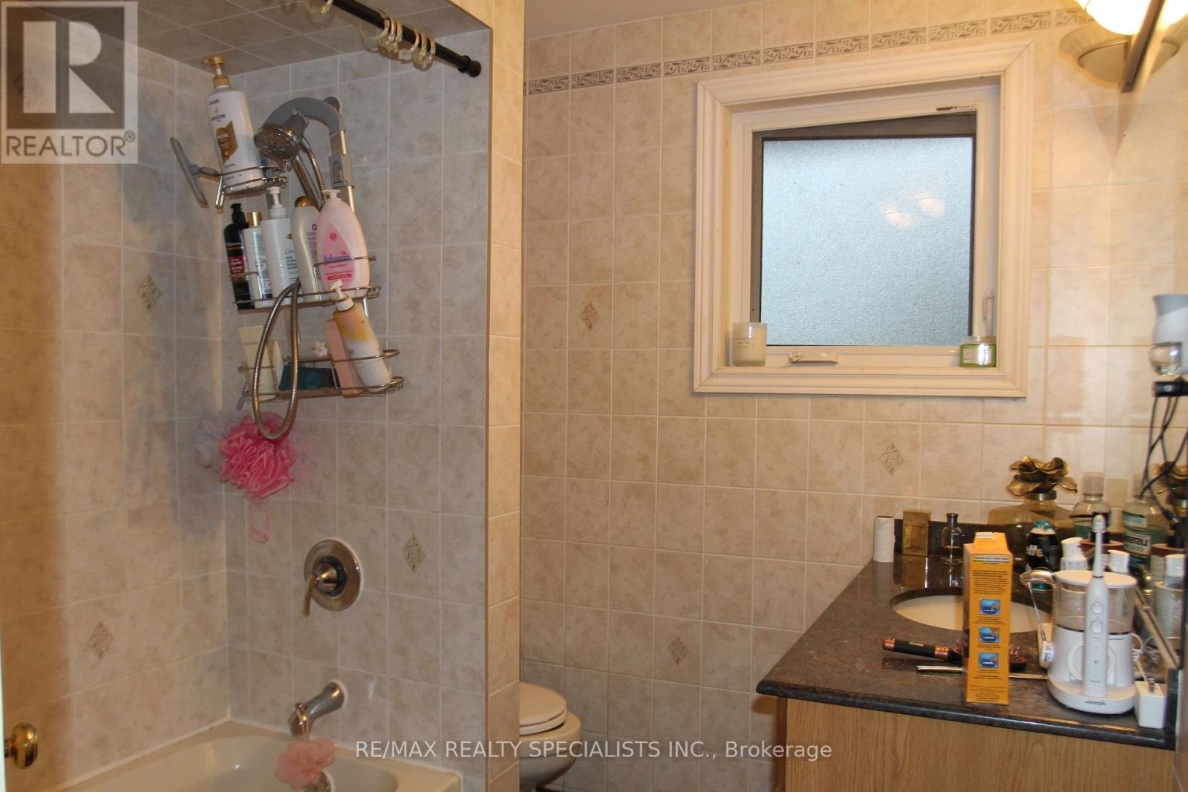
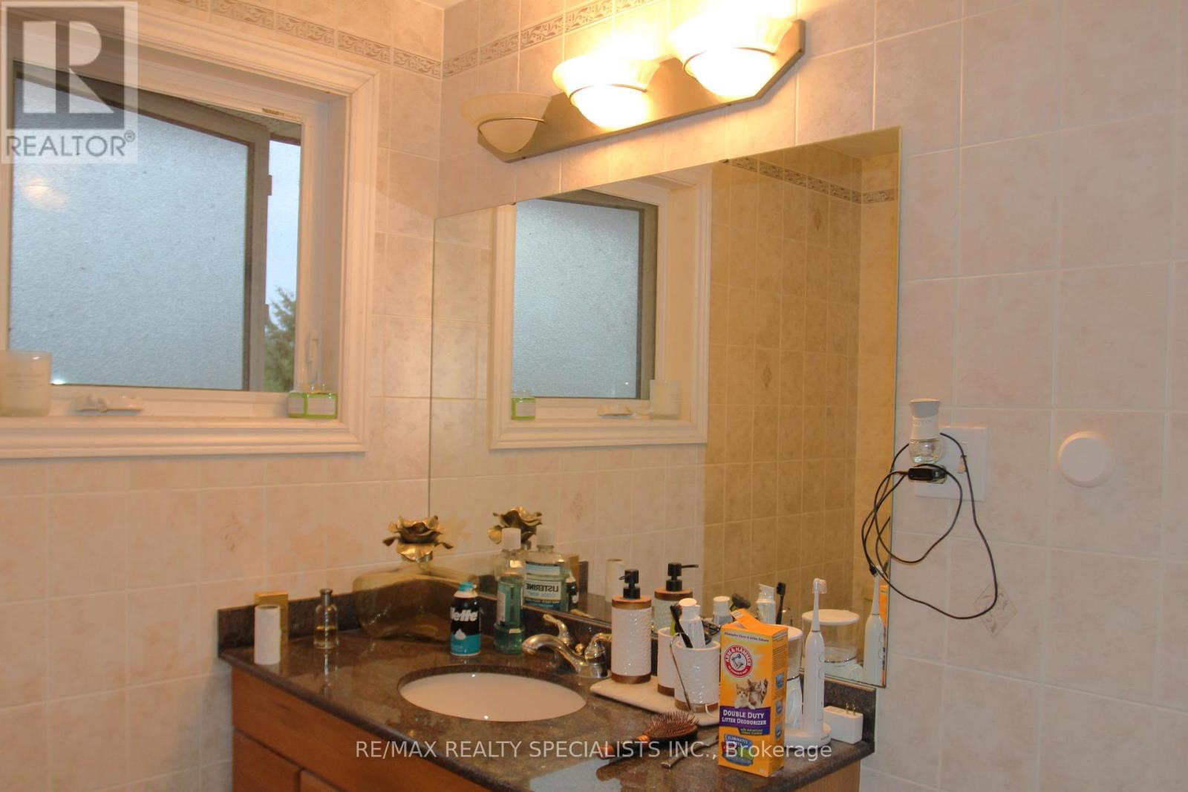
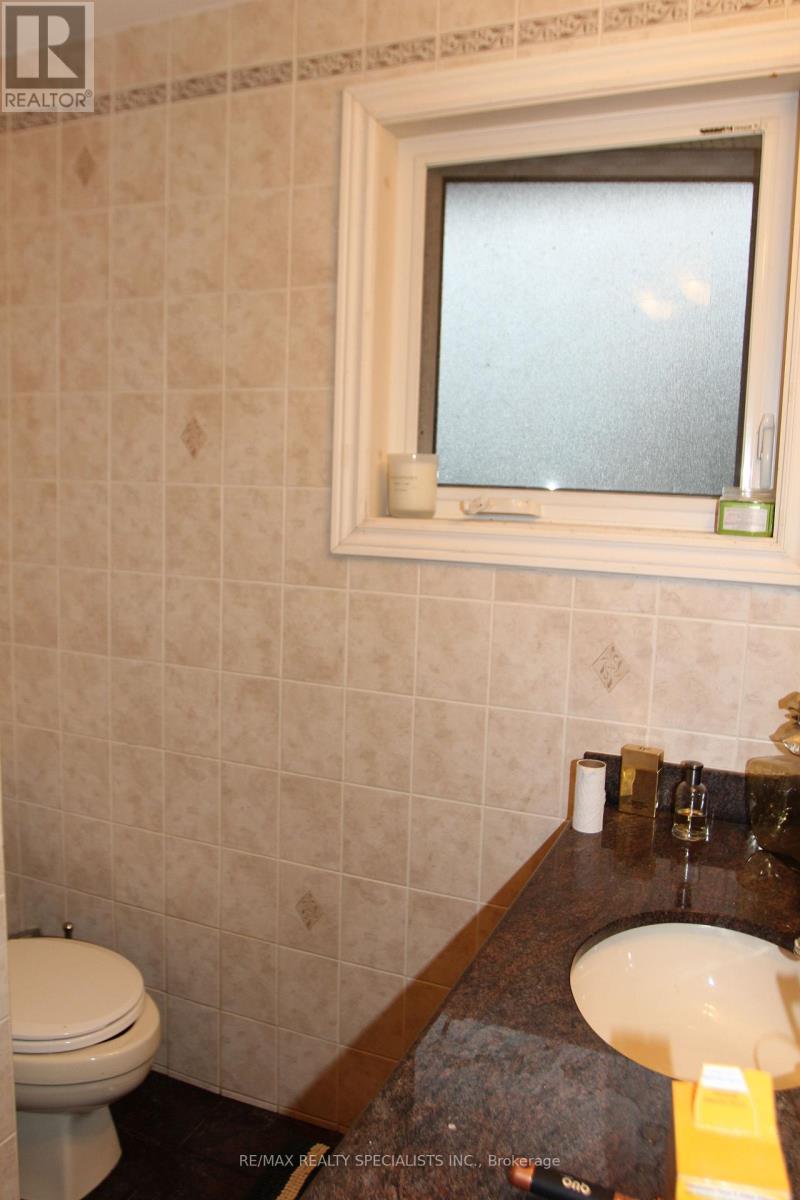
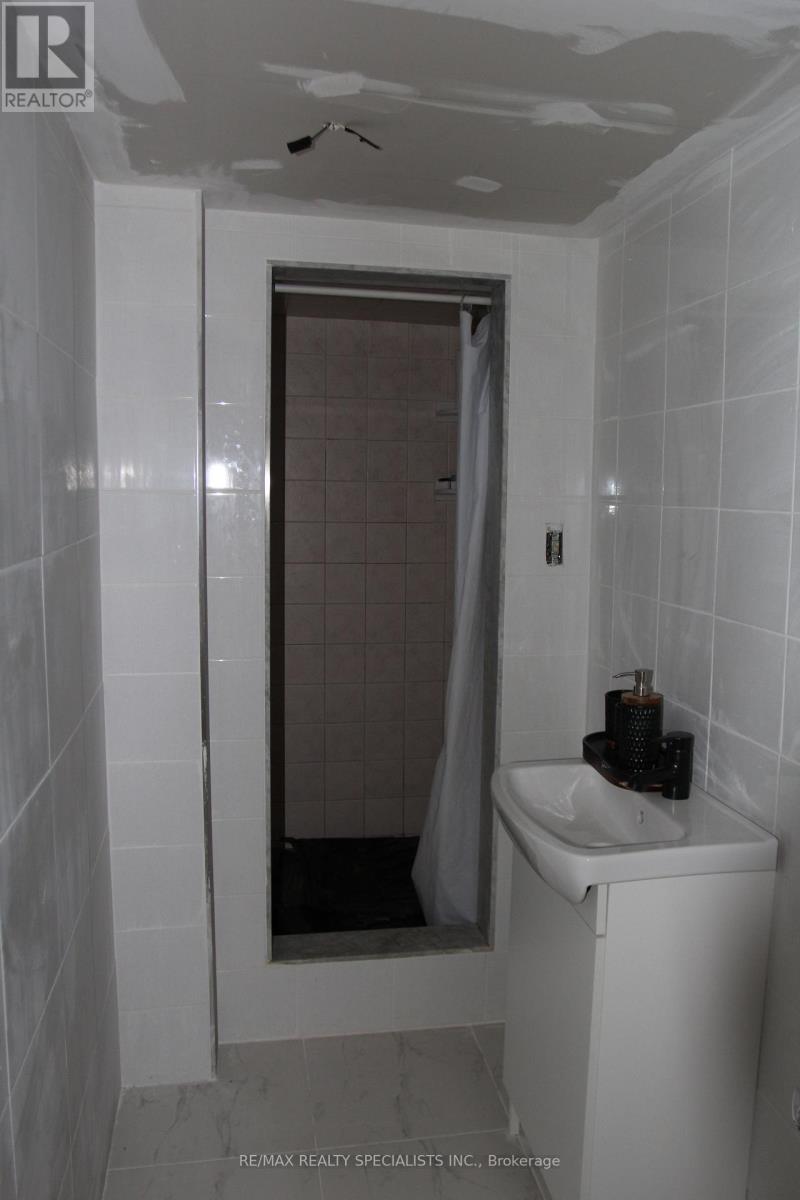
3 Bathroom
1,100 - 1,500 ft2
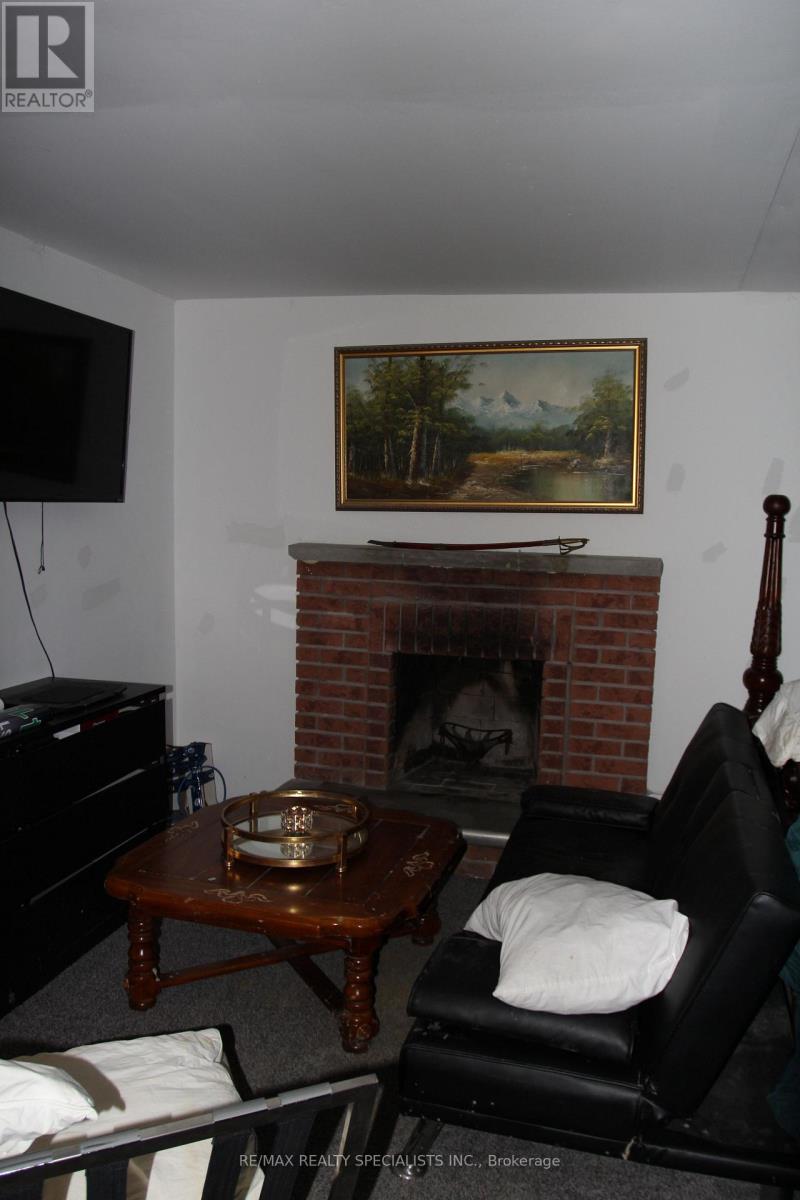
Fireplace
Central Air Conditioning
Forced Air
$999,999
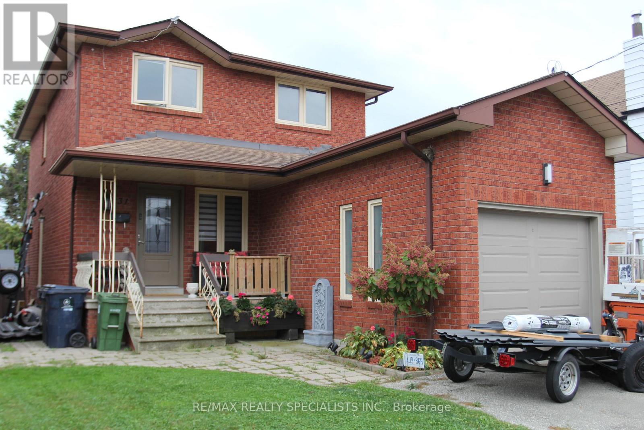
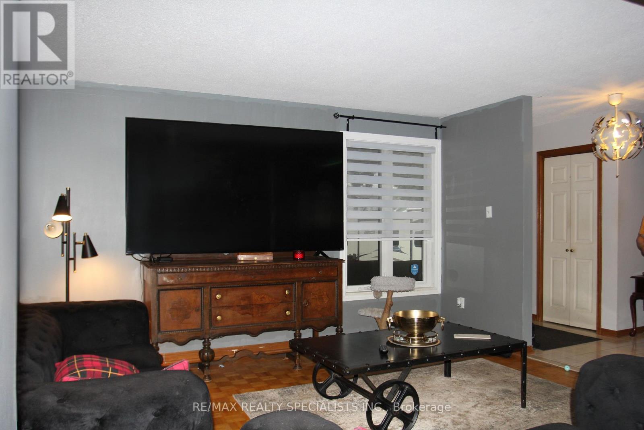
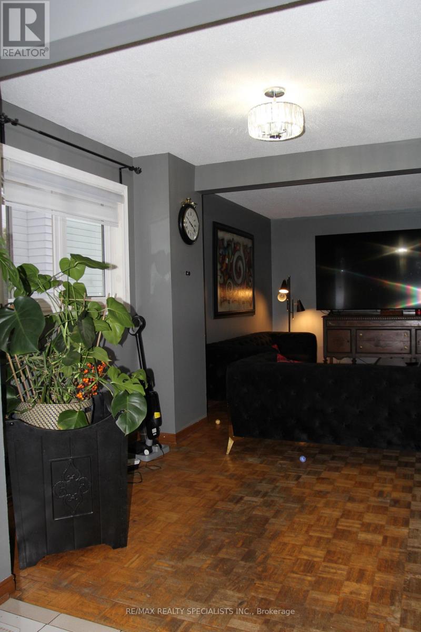
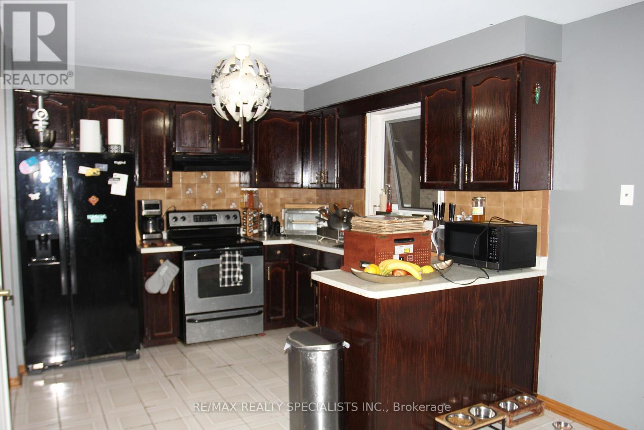
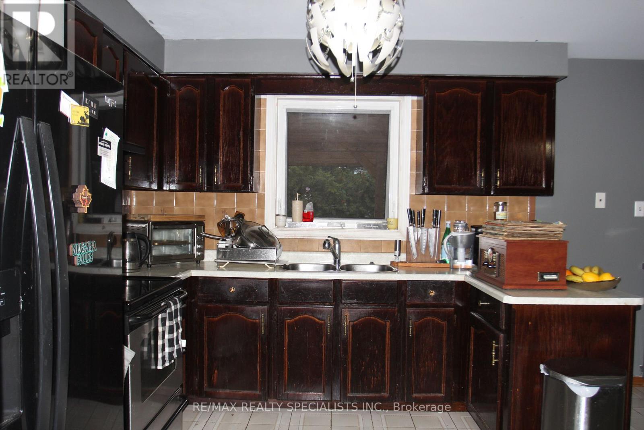
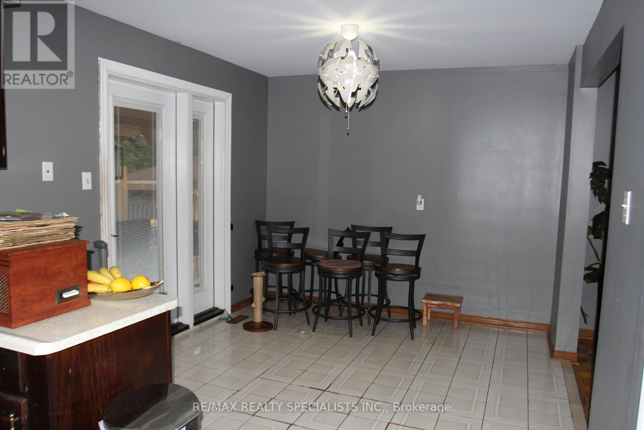
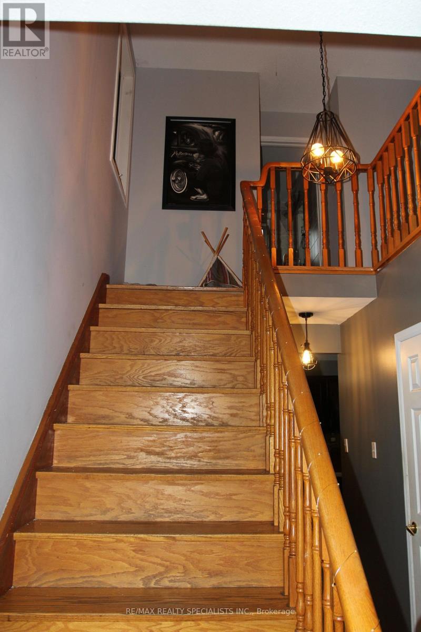
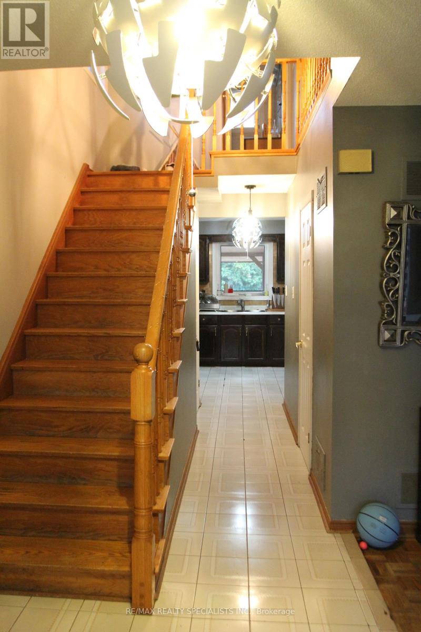
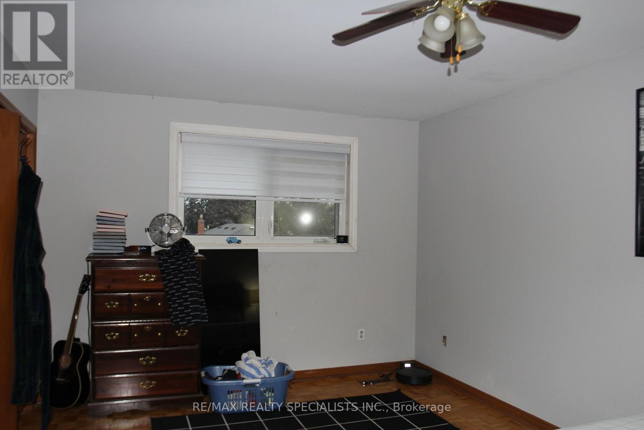
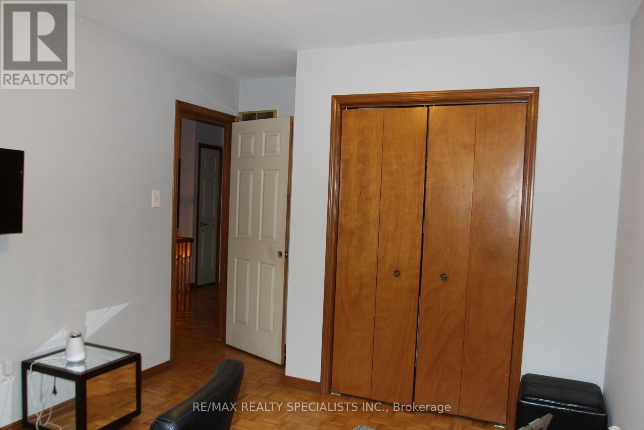
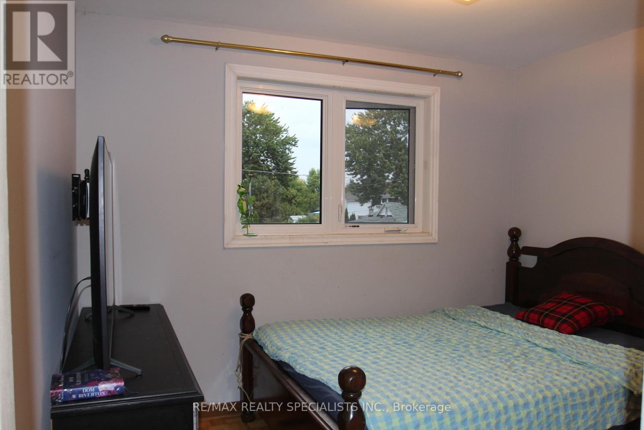
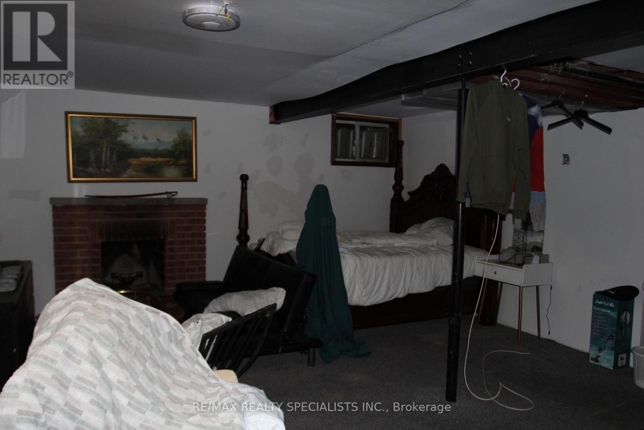
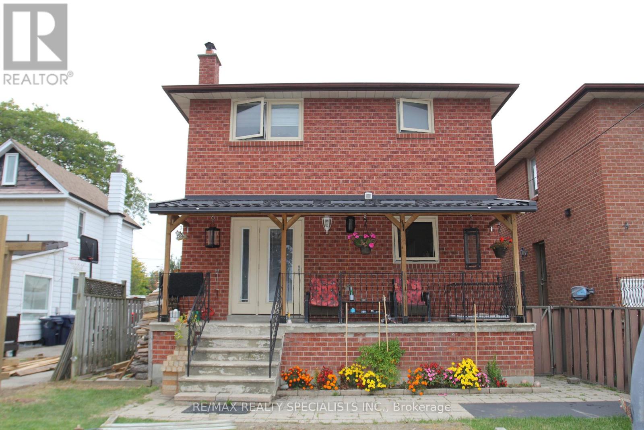
Exceptional Opportunity in Sought-After Long Branch, South Etobicoke. Unlock the potential of this detached two-storey home, offering approximately 1,442 sq. ft. of living space on a 31.25 x 125 ft. lot, nestled on a quiet residential street right by Laburnham Park. Featuring a 3+1 bedroom layout, three bathrooms; this property presents an outstanding opportunity for renovators, builders, investors, or end-users looking to create their dream home in a highly desirable waterfront community. Whether you envision a complete renovation, a custom-built residence, or a strategic long-term investment, the possibilities are endless. Ideally located just minutes from Lake Ontario, waterfront parks and scenic trails, Long Branch GO Station, Humber Polytechnic, schools, shopping, restaurants, and major highways, this property combines an attractive location with exceptional future potential.A rare opportunity to secure a premium lot in one of South Etobicoke's sought-after and evolving communities. Bring your vision and unlock the potential of this outstanding property! (id:50976)
Open House
This property has open houses!
Starts at:
2:00 pm
Ends at:
4:00 pm
Starts at:
2:00 pm
Ends at:
4:00 pm
Property Details
|
MLS® Number
|
W14083052 |
|
Property Type
|
Single Family |
|
Community Name
|
Long Branch |
|
Amenities Near By
|
Park, Public Transit, Schools |
|
Community Features
|
Community Centre |
|
Equipment Type
|
None |
|
Features
|
Flat Site |
|
Parking Space Total
|
5 |
|
Rental Equipment Type
|
None |
|
Structure
|
Porch |
Building
|
Bathroom Total
|
3 |
|
Bedrooms Above Ground
|
3 |
|
Bedrooms Below Ground
|
1 |
|
Bedrooms Total
|
4 |
|
Age
|
31 To 50 Years |
|
Amenities
|
Fireplace(s) |
|
Appliances
|
Water Heater, Dishwasher, Stove, Refrigerator |
|
Basement Development
|
Partially Finished |
|
Basement Type
|
Full (partially Finished) |
|
Construction Style Attachment
|
Detached |
|
Cooling Type
|
Central Air Conditioning |
|
Exterior Finish
|
Brick |
|
Fireplace Present
|
Yes |
|
Fireplace Total
|
1 |
|
Flooring Type
|
Hardwood, Tile |
|
Foundation Type
|
Poured Concrete |
|
Half Bath Total
|
1 |
|
Heating Fuel
|
Natural Gas |
|
Heating Type
|
Forced Air |
|
Stories Total
|
2 |
|
Size Interior
|
1,100 - 1,500 Ft2 |
|
Type
|
House |
|
Utility Water
|
Municipal Water |
Parking
Land
|
Acreage
|
No |
|
Land Amenities
|
Park, Public Transit, Schools |
|
Sewer
|
Sanitary Sewer |
|
Size Depth
|
125 Ft |
|
Size Frontage
|
31 Ft ,3 In |
|
Size Irregular
|
31.3 X 125 Ft |
|
Size Total Text
|
31.3 X 125 Ft |
|
Zoning Description
|
Rd(f12;a370;d0.35),rd(f9;a350;d0.35) |
Rooms
| Level |
Type |
Length |
Width |
Dimensions |
|
Second Level |
Primary Bedroom |
3.4 m |
4.95 m |
3.4 m x 4.95 m |
|
Second Level |
Bedroom |
2.3 m |
4.24 m |
2.3 m x 4.24 m |
|
Second Level |
Bedroom |
2.6 m |
3.16 m |
2.6 m x 3.16 m |
|
Second Level |
Bathroom |
2.1 m |
2.34 m |
2.1 m x 2.34 m |
|
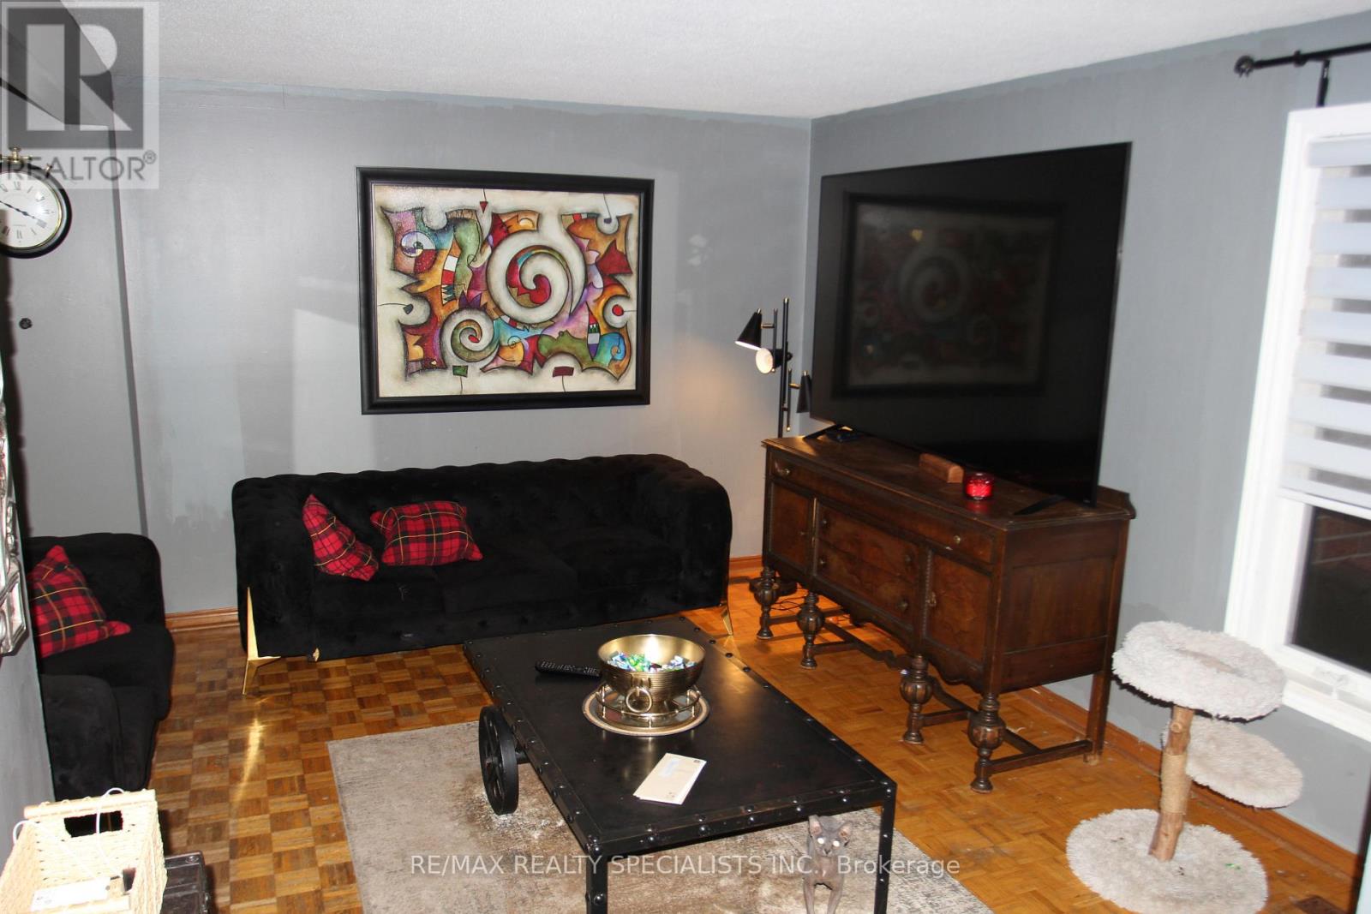
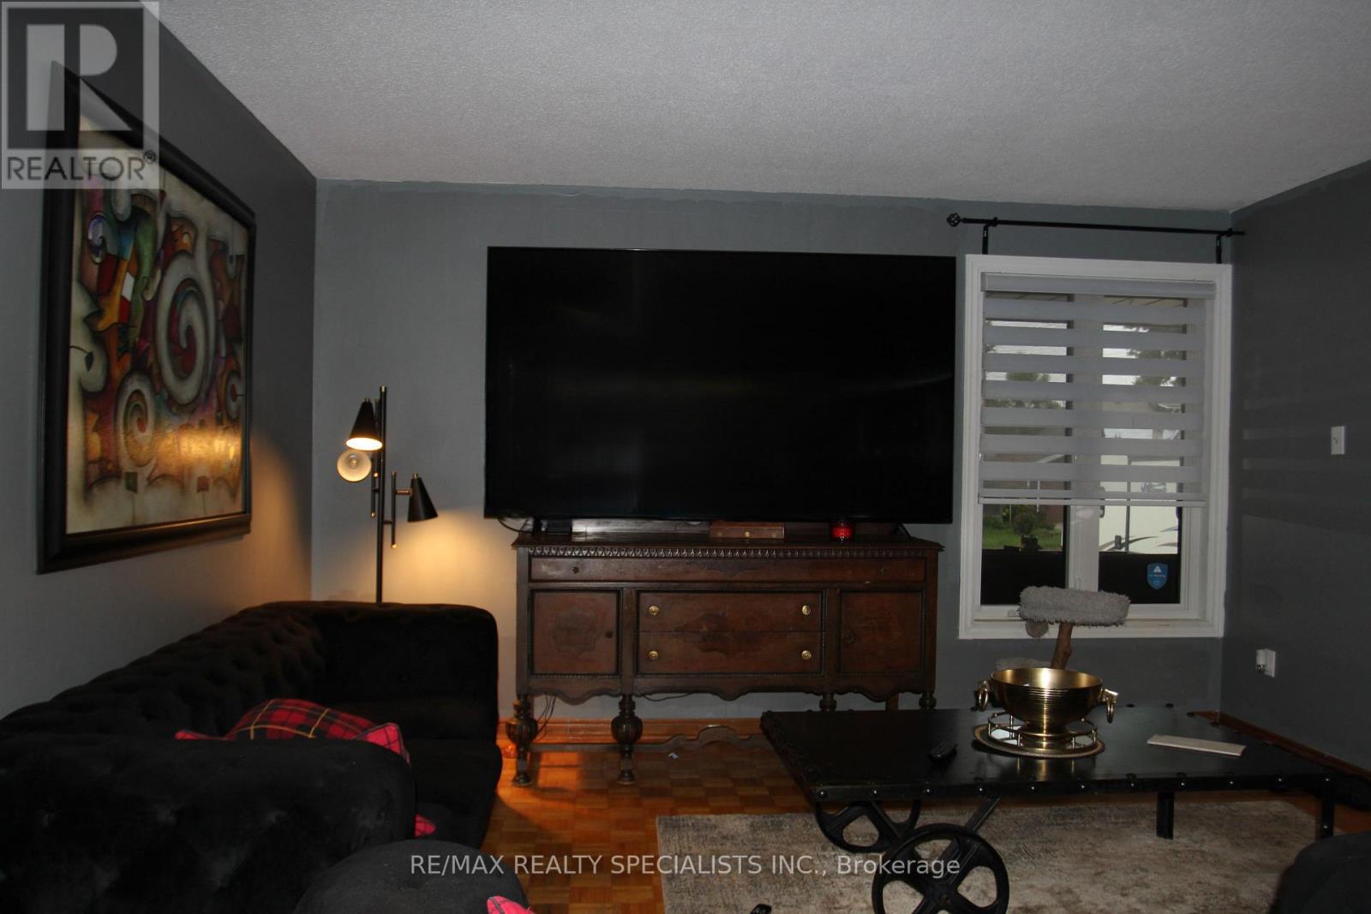
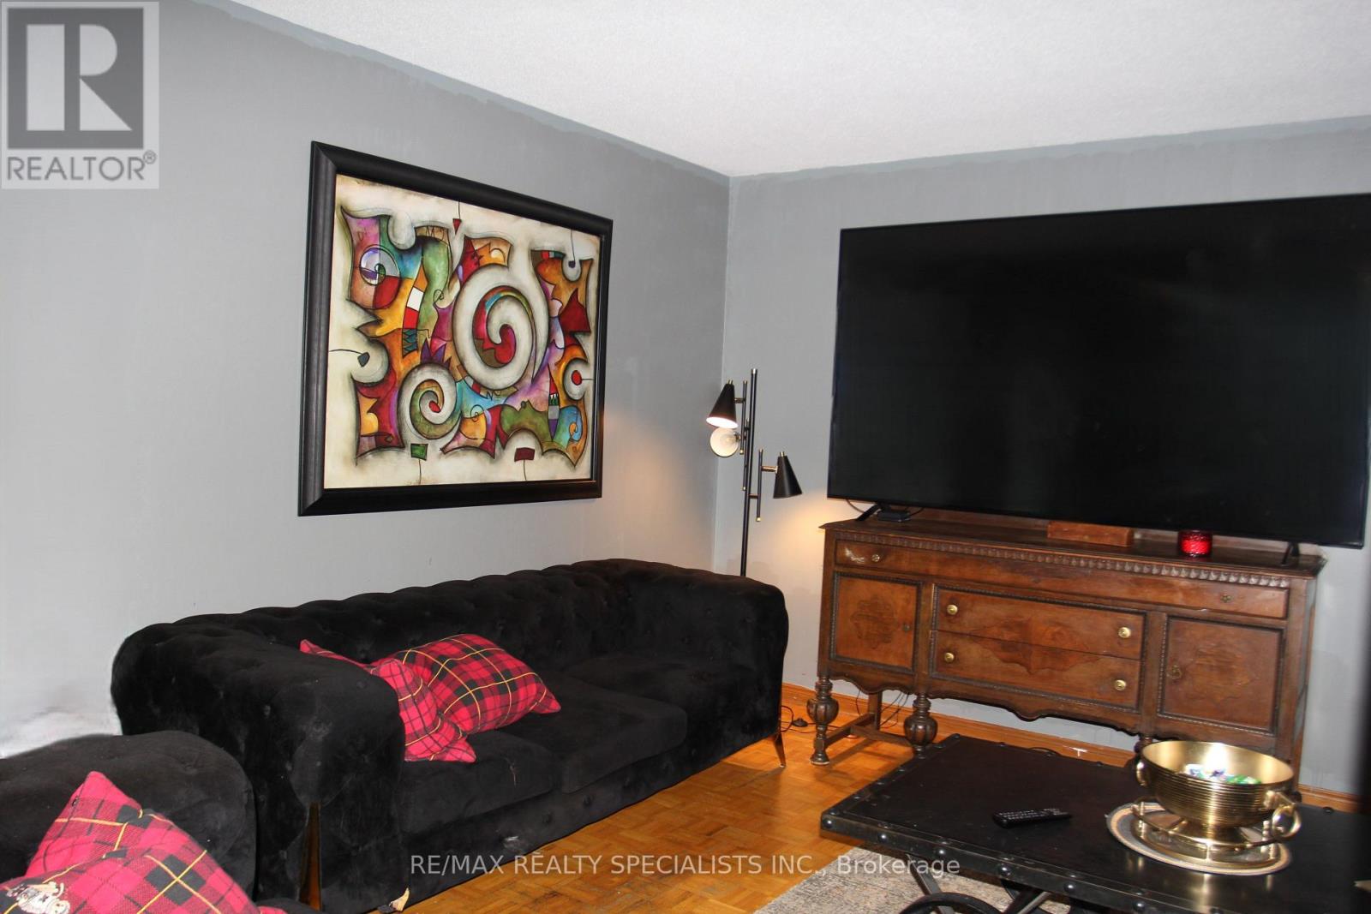
Main Level |
Living Room |
3.33 m |
4.2 m |
3.33 m x 4.2 m |
|
Main Level |
Dining Room |
3.2 m |
2.8 m |
3.2 m x 2.8 m |
|
Main Level |
Kitchen |
3.3 m |
6.3 m |
3.3 m x 6.3 m |
Utilities
|
Cable
|
Available |
|
Electricity
|
Installed |
|
Sewer
|
Installed |
https://www.realtor.ca/real-estate/30407219/31-laburnham-avenue-toronto-long-branch-long-branch