4 Bedroom
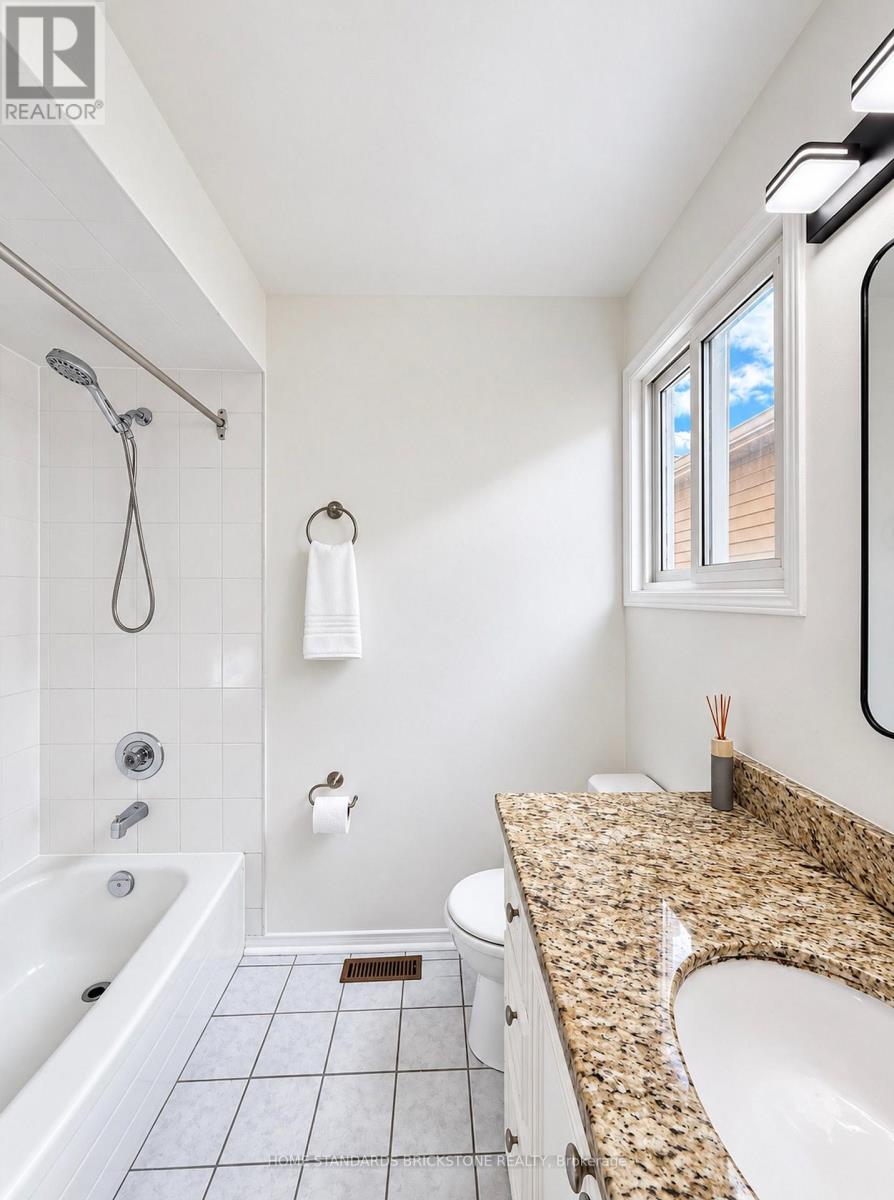
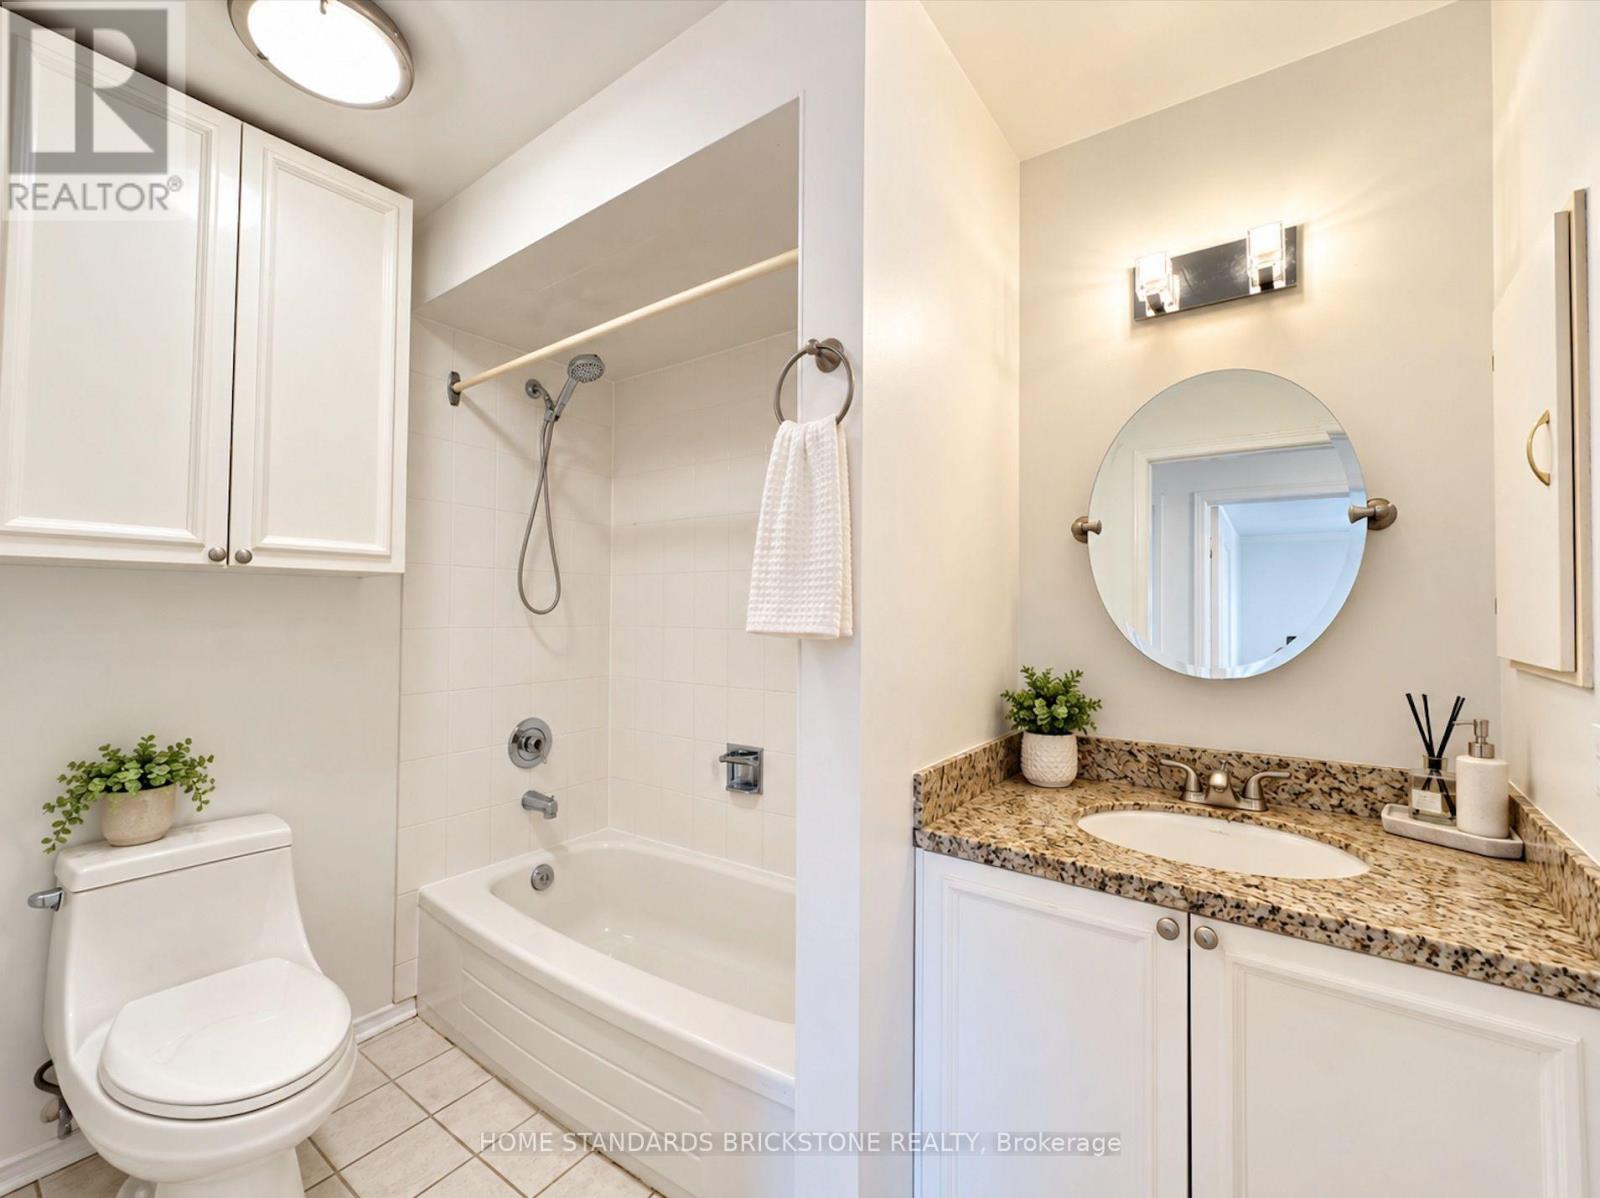
4 Bathroom
1,500 - 2,000 ft2
Fireplace
Central Air Conditioning
Forced Air
$1,188,000
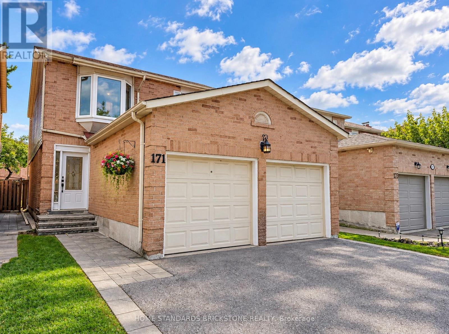
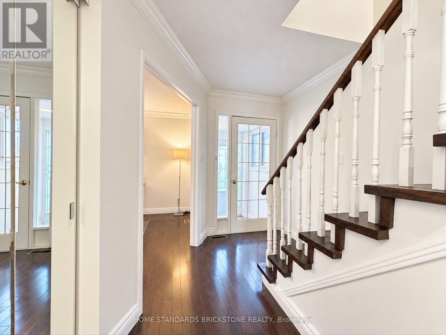
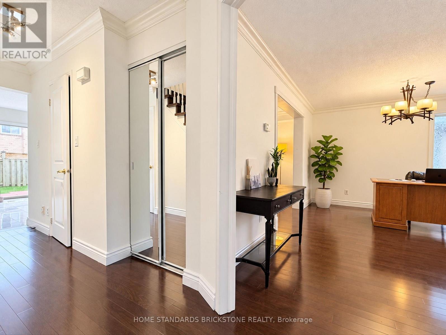
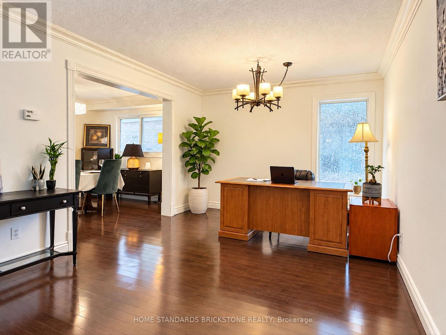
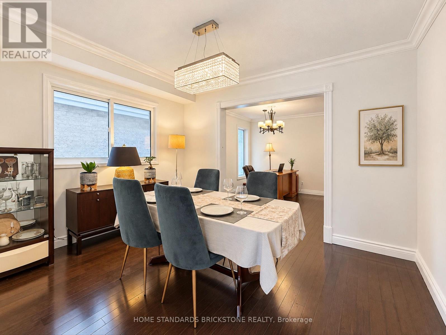
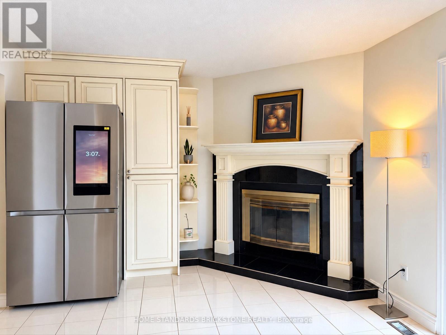
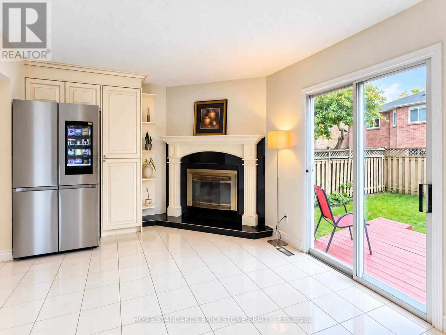
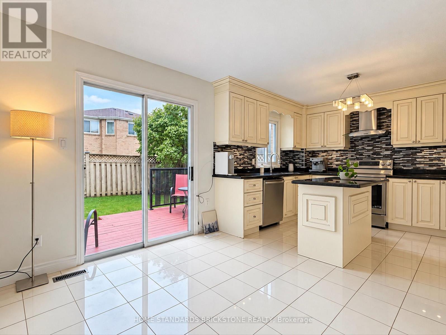
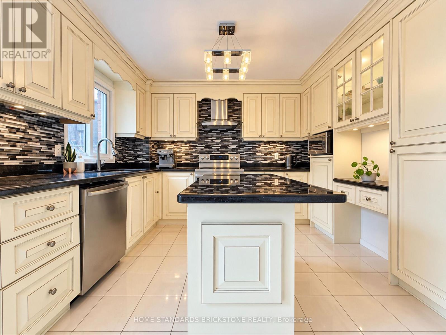
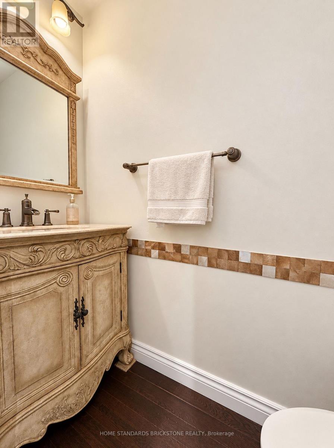
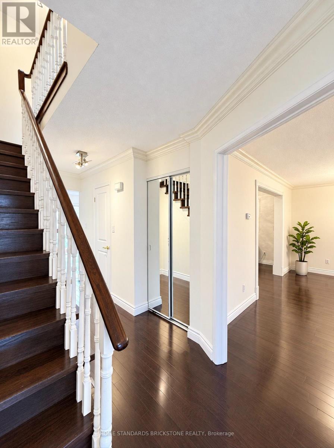
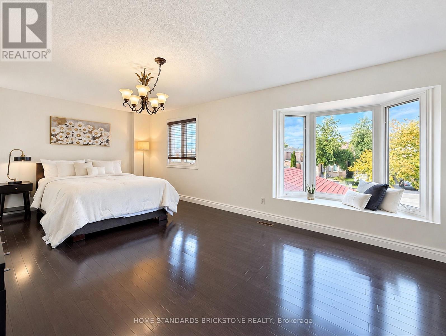
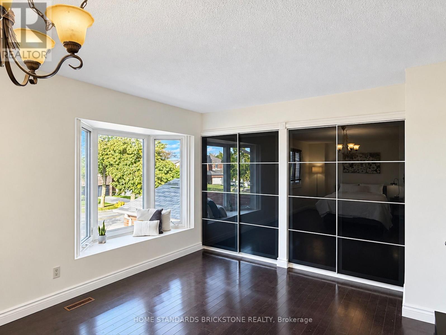
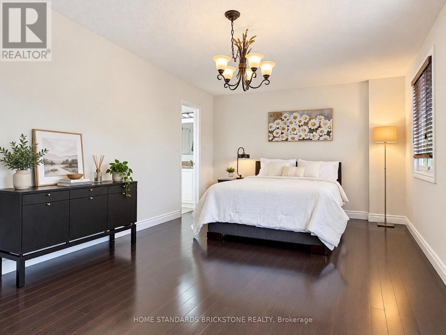
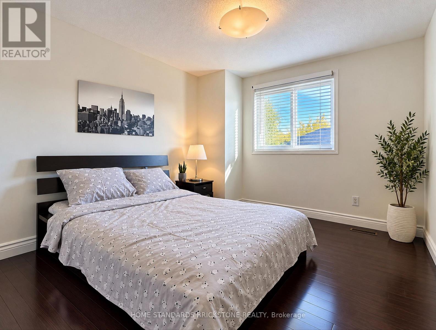
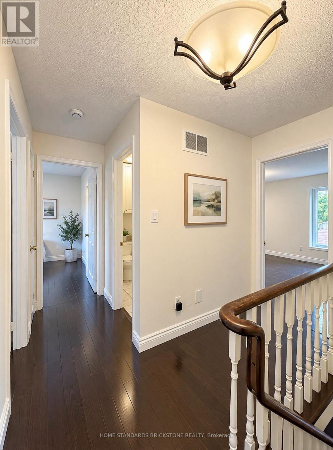
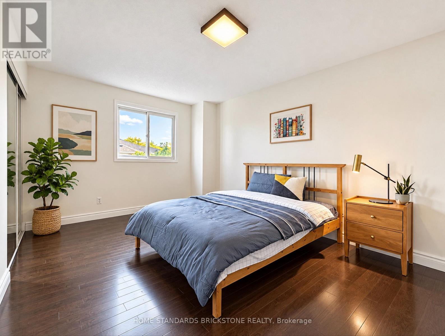
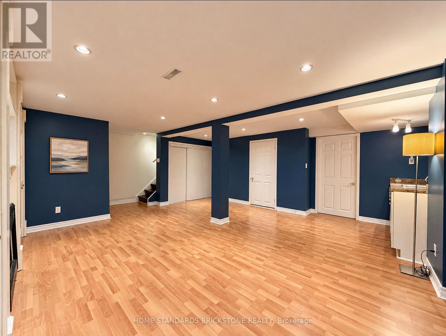
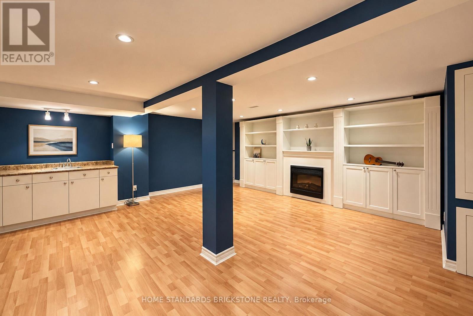
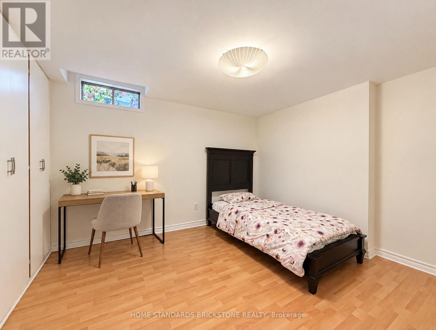
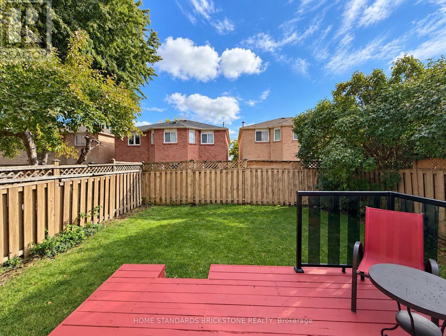
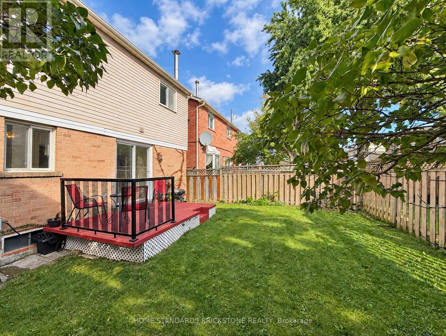
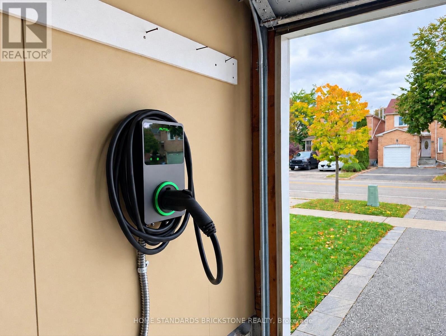
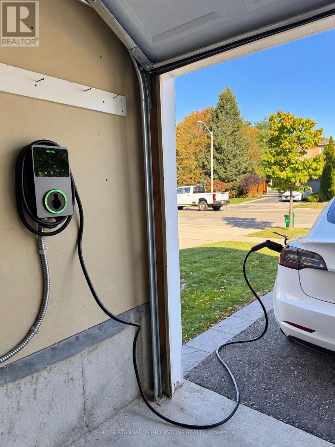
Welcome to this spacious 3+1 bedroom detached home with a double-car garage, nestled on a quiet, family-friendly court in Vaughan's highly sought-after Brownridge community. Proudly owned and well-maintained by the same family for over 15 years, this inviting home offers a functional layout with generous living spaces and ample closet space. The finished basement features an additional bedroom, a convenient sink area, and custom-B/I wall shelving, providing flexible space for extended family, guests, or a home office.Enjoy a private backyard with a spacious deck, perfect for outdoor entertaining and family gatherings. The enclosed front porch adds extra comfort and convenience. The double-car garage is equipped with a Level 2 EV charger, ideal for electric vehicle owners. Conveniently located close to schools, parks, shopping, restaurants, public transit, and major highways. A wonderful opportunity to own a detached home in one of Vaughan's most desirable neighbourhoods and make it your own! Property is being sold in "as-is, where-is" condition. (id:50976)
Property Details
|
MLS® Number
|
N14084156 |
|
Property Type
|
Single Family |
|
Community Name
|
Brownridge |
|
Equipment Type
|
Water Heater |
|
Features
|
Carpet Free |
|
Parking Space Total
|
4 |
|
Rental Equipment Type
|
Water Heater |
Building
|
Bathroom Total
|
4 |
|
Bedrooms Above Ground
|
3 |
|
Bedrooms Below Ground
|
1 |
|
Bedrooms Total
|
4 |
|
Amenities
|
Fireplace(s) |
|
Appliances
|
Garage Door Opener Remote(s), Water Meter, Central Vacuum, Dishwasher, Dryer, Garage Door Opener, Stove, Washer, Window Coverings, Refrigerator |
|
Basement Development
|
Finished |
|
Basement Type
|
N/a (finished) |
|
Construction Style Attachment
|
Detached |
|
Cooling Type
|
Central Air Conditioning |
|
Exterior Finish
|
Brick |
|
Fireplace Present
|
Yes |
|
Fireplace Total
|
2 |
|
Flooring Type
|
Hardwood, Tile, Laminate |
|
Foundation Type
|
Concrete |
|
Half Bath Total
|
1 |
|
Heating Fuel
|
Natural Gas |
|
Heating Type
|
Forced Air |
|
Stories Total
|
2 |
|
Size Interior
|
1,500 - 2,000 Ft2 |
|
Type
|
House |
|
Utility Water
|
Municipal Water |
Parking
Land
|
Acreage
|
No |
|
Sewer
|
Sanitary Sewer |
|
Size Depth
|
100 Ft ,1 In |
|
Size Frontage
|
29 Ft ,7 In |
|
Size Irregular
|
29.6 X 100.1 Ft |
|
Size Total Text
|
29.6 X 100.1 Ft |
Rooms
| Level |
Type |
Length |
Width |
Dimensions |
|
Second Level |
Primary Bedroom |
6.59 m |
3.65 m |
6.59 m x 3.65 m |
|
Second Level |
Bedroom 2 |
4.6 m |
3.3 m |
4.6 m x 3.3 m |
|
Second Level |
Bedroom 3 |
3.5 m |
3.25 m |
3.5 m x 3.25 m |
|
Basement |
Recreational, Games Room |
5.5 m |
5.2 m |
5.5 m x 5.2 m |
|
Basement |
Bedroom |
3.8 m |
3.2 m |
3.8 m x 3.2 m |
|
Ground Level |
Living Room |
5.4 m |
3.4 m |
5.4 m x 3.4 m |
|
Ground Level |
Dining Room |
3.85 m |
3.15 m |
3.85 m x 3.15 m |
|
Ground Level |
Kitchen |
6.95 m |
3.4 m |
6.95 m x 3.4 m |
|
Ground Level |
Family Room |
6.95 m |
3.65 m |
6.95 m x 3.65 m |
https://www.realtor.ca/real-estate/30408256/171-brownridge-drive-vaughan-brownridge-brownridge