6 Bedroom
7 Bathroom
3,500 - 5,000 ft2
Fireplace
Central Air Conditioning
Forced Air
$2,499,900
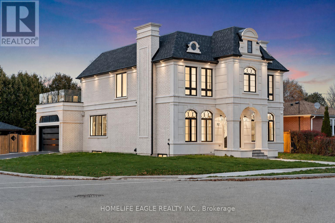
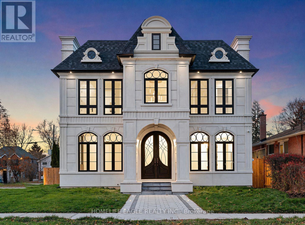
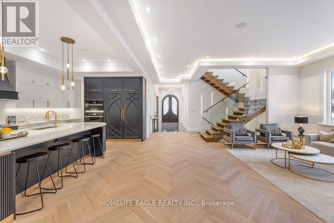
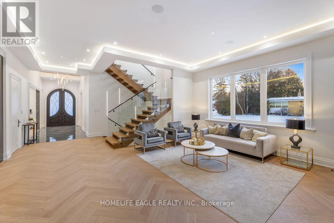
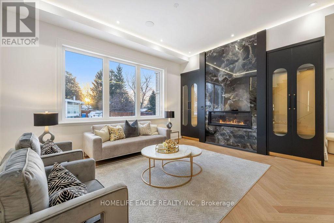
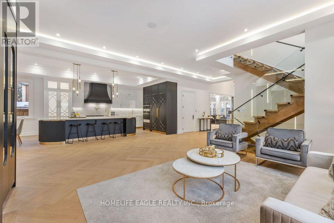
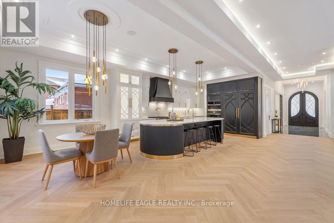
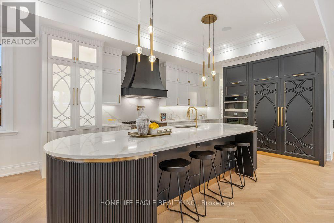
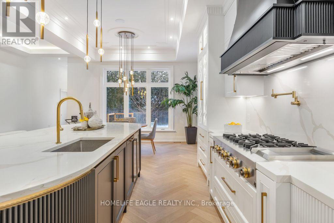
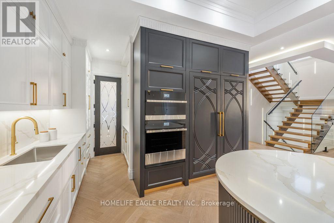
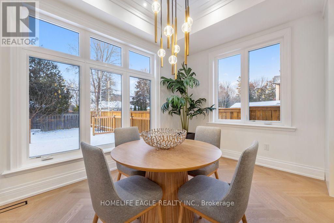
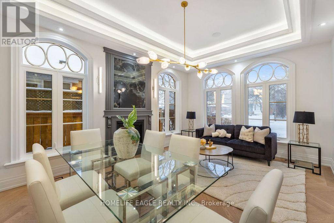
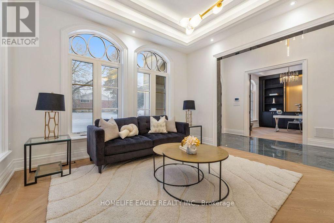
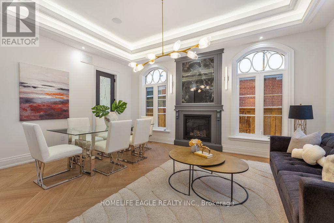
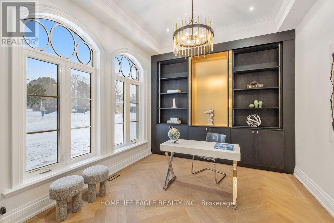
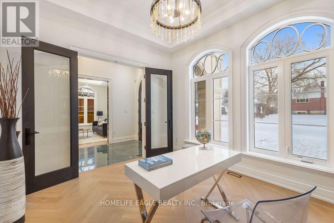
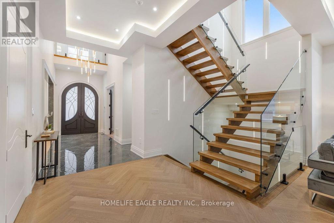
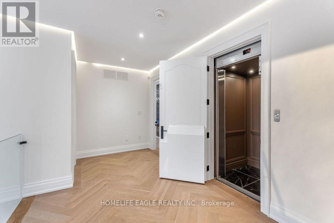
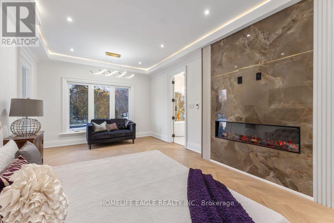
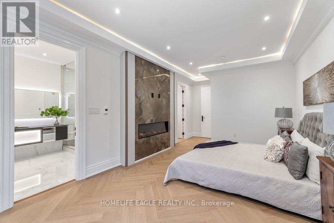
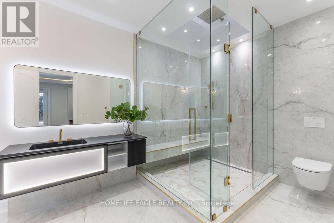
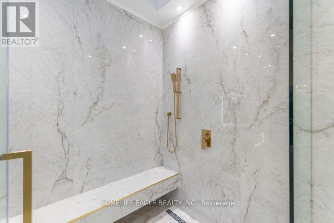
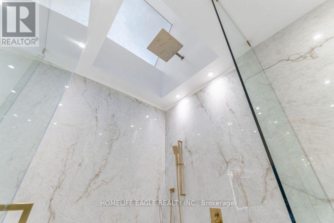
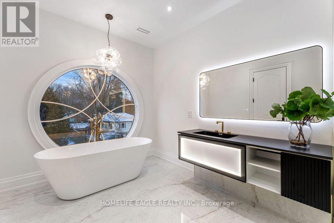
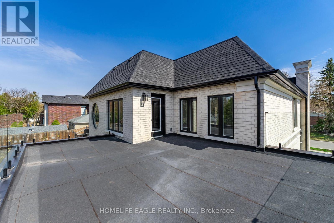
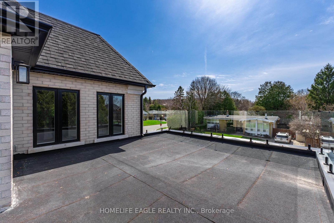
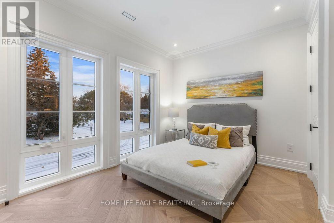
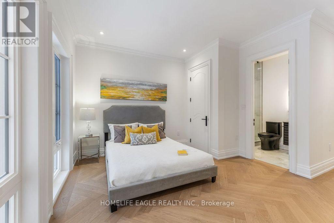
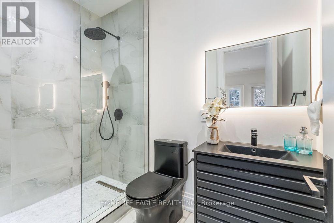
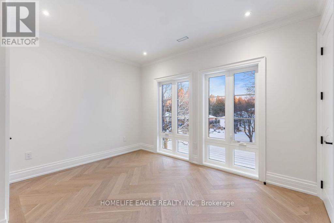
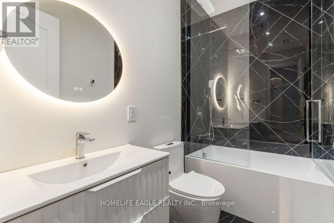
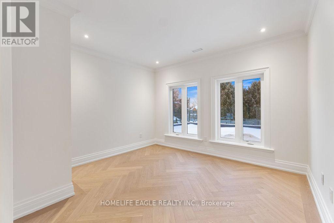
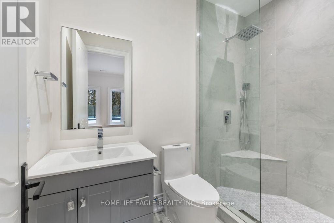
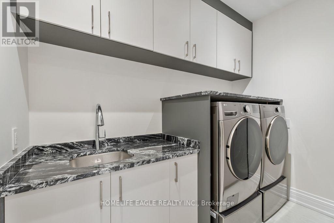
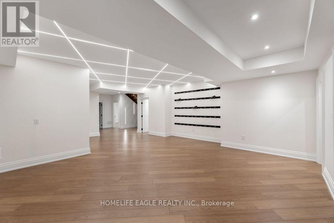
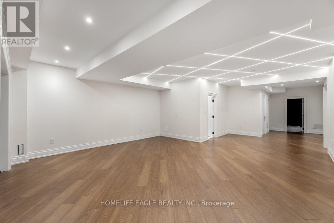
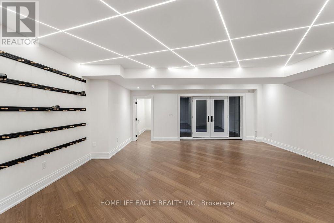
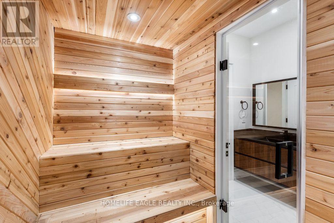
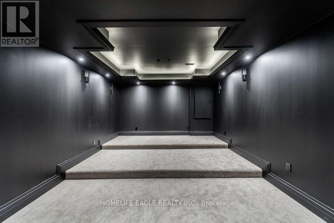
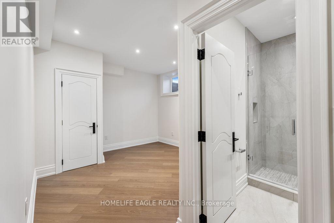
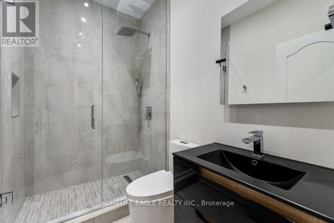
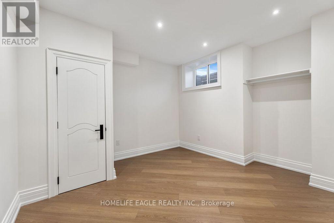
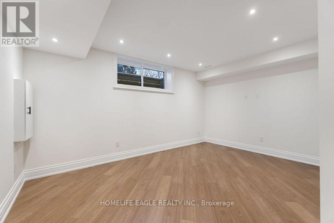
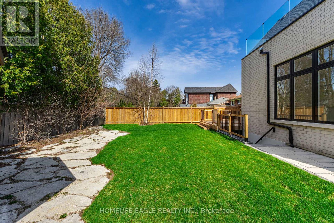
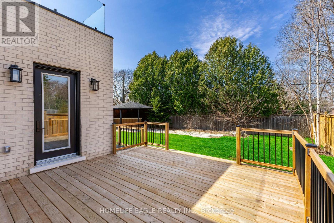
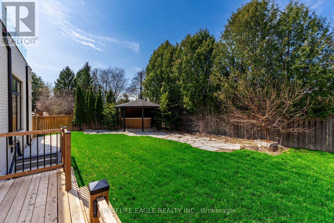
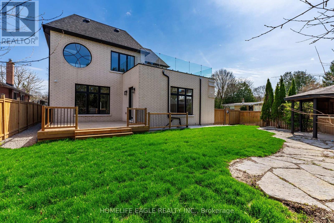
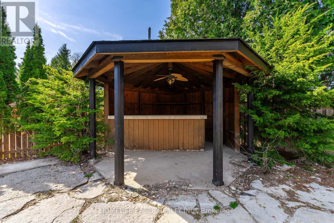
The Perfect 4+2 Bedroom & 7 Bathroom Luxury Dream Home* Premium 61ft x 127ft Sun-Filled Corner Lot* Stunning Precast Stone Front Facade W/ Grand Columns & Brick Exterior* Enjoy 5,600 Sqft Of Luxury Living* 10ft Ceilings On Main & 9ft On 2nd Floor & Basement* 12ft Garage Ceilings Perfect For A Car Lift Or Mezzanine Space* Elevator Serving All Levels* Sunny Skylights & Modern Black Windows* Chef's Kitchen W/ Coffered Custom Ceilings & Built-In Speakers* High-End JennAir & Dacor Built-In Appliances* Panelled Fridge & Dishwasher* Gas Cooktop W/ Pot Filler* Wall Oven & Microwave* Two-Tone Design Cabinetry* 10ft Centre Island W/ Rounded Ends* Custom Fluted Detailing W/ Gold-Tone Accents* Quartz Countertop W/ Matching Backsplash* Under-Cabinet & Recessed Lighting* Butler's Pantry W/ Sink & Display Cabinetry* Breakfast Area W/O To A Private Sundeck* Family Room W/ Built-In Speakers & 70-Inch Floating Gas Fireplace* Floor-To-Ceiling Marble Fireplace Wall & Built-In Display Cabinetry* Elegant Living & Dining Areas W/ Custom Millwork, Chandelier & Gas Fireplace* Main Floor Executive Office W/ Built-In Shelving* French Doors & Feature Wall* Floating Staircase W/ Glass Railing* Skylight & LED Strip Lighting* Primary Retreat W/ 10ft Ceilings* Floating Fireplace & 400 Sqft Private Balcony* Walk-In Closets W/ Organizers* Spa-Inspired Ensuite W/ Heated Floors* Glass Shower W/ Rain Shower Head* Skylight* Linear Drain & Built-In Bench* Floor-To-Ceiling 24x48 Tiles* Floating Vanity & Freestanding Tub By Custom Window* All Upper Bedrooms Accommodate King-Size Beds W/ Ensuites & Walk-In Closets* 2nd Floor Laundry W/ Built-In Linen Closet & Quartz Folding Counter* Finished Basement W/ Separate Entrance* Large Windows & Outdoor Sitting Area* Expansive Open-Concept Rec Area W/ LED Strip Lighting* Soundproof Theatre Room* Dry Sauna* Wine Racks* Guest Bedroom & 2 Bathrooms* Fenced Pool Sized Backyard W/ Gazebo* Perfect For All Families* Must See! (id:50976)
Open House
This property has open houses!
Starts at:
1:00 pm
Ends at:
4:00 pm
Starts at:
1:00 pm
Ends at:
4:00 pm
Property Details
|
MLS® Number
|
N14083832 |
|
Property Type
|
Single Family |
|
Community Name
|
Aurora Highlands |
|
Amenities Near By
|
Golf Nearby, Park, Public Transit |
|
Community Features
|
Community Centre, School Bus |
|
Parking Space Total
|
6 |
|
Structure
|
Porch, Deck |
Building
|
Bathroom Total
|
7 |
|
Bedrooms Above Ground
|
4 |
|
Bedrooms Below Ground
|
2 |
|
Bedrooms Total
|
6 |
|
Age
|
0 To 5 Years |
|
Appliances
|
Water Heater, Cooktop, Dishwasher, Dryer, Freezer, Garage Door Opener, Hood Fan, Oven, Sauna, Washer, Wine Fridge, Refrigerator |
|
Basement Development
|
Finished |
|
Basement Features
|
Walk-up |
|
Basement Type
|
N/a (finished), N/a |
|
Construction Style Attachment
|
Detached |
|
Cooling Type
|
Central Air Conditioning |
|
Exterior Finish
|
Brick, Stone |
|
Fireplace Present
|
Yes |
|
Flooring Type
|
Hardwood, Vinyl |
|
Foundation Type
|
Concrete |
|
Half Bath Total
|
2 |
|
Heating Fuel
|
Natural Gas |
|
Heating Type
|
Forced Air |
|
Stories Total
|
2 |
|
Size Interior
|
3,500 - 5,000 Ft2 |
|
Type
|
House |
|
Utility Water
|
Municipal Water |
Parking
Land
|
Acreage
|
No |
|
Fence Type
|
Fenced Yard |
|
Land Amenities
|
Golf Nearby, Park, Public Transit |
|
Sewer
|
Sanitary Sewer |
|
Size Depth
|
127 Ft ,6 In |
|
Size Frontage
|
61 Ft |
|
Size Irregular
|
61 X 127.5 Ft ; Sunfilled Corner Lot |
|
Size Total Text
|
61 X 127.5 Ft ; Sunfilled Corner Lot |
|
Zoning Description
|
Elevator On All Levels |
Rooms
| Level |
Type |
Length |
Width |
Dimensions |
|
Second Level |
Primary Bedroom |
7.5 m |
3.62 m |
7.5 m x 3.62 m |
|
Second Level |
Bedroom 2 |
4.54 m |
4.06 m |
4.54 m x 4.06 m |
|
Second Level |
Bedroom 3 |
5.36 m |
4.02 m |
5.36 m x 4.02 m |
|
Second Level |
Bedroom 4 |
4.02 m |
3.67 m |
4.02 m x 3.67 m |
|
Basement |
Bedroom |
3.58 m |
3.52 m |
3.58 m x 3.52 m |
|
Basement |
Bedroom |
5.13 m |
3.99 m |
5.13 m x 3.99 m |
|
Basement |
Recreational, Games Room |
6.07 m |
5.34 m |
6.07 m x 5.34 m |
|
Main Level |
Dining Room |
5.51 m |
4 m |
5.51 m x 4 m |
|
Main Level |
Living Room |
5.51 m |
4 m |
5.51 m x 4 m |
|
Main Level |
Office |
3.59 m |
3.44 m |
3.59 m x 3.44 m |
|
Main Level |
Kitchen |
8.64 m |
6.5 m |
8.64 m x 6.5 m |
|
Main Level |
Family Room |
4.91 m |
4.02 m |
4.91 m x 4.02 m |
https://www.realtor.ca/real-estate/30407804/52-child-drive-aurora-aurora-highlands-aurora-highlands