3 Bedroom
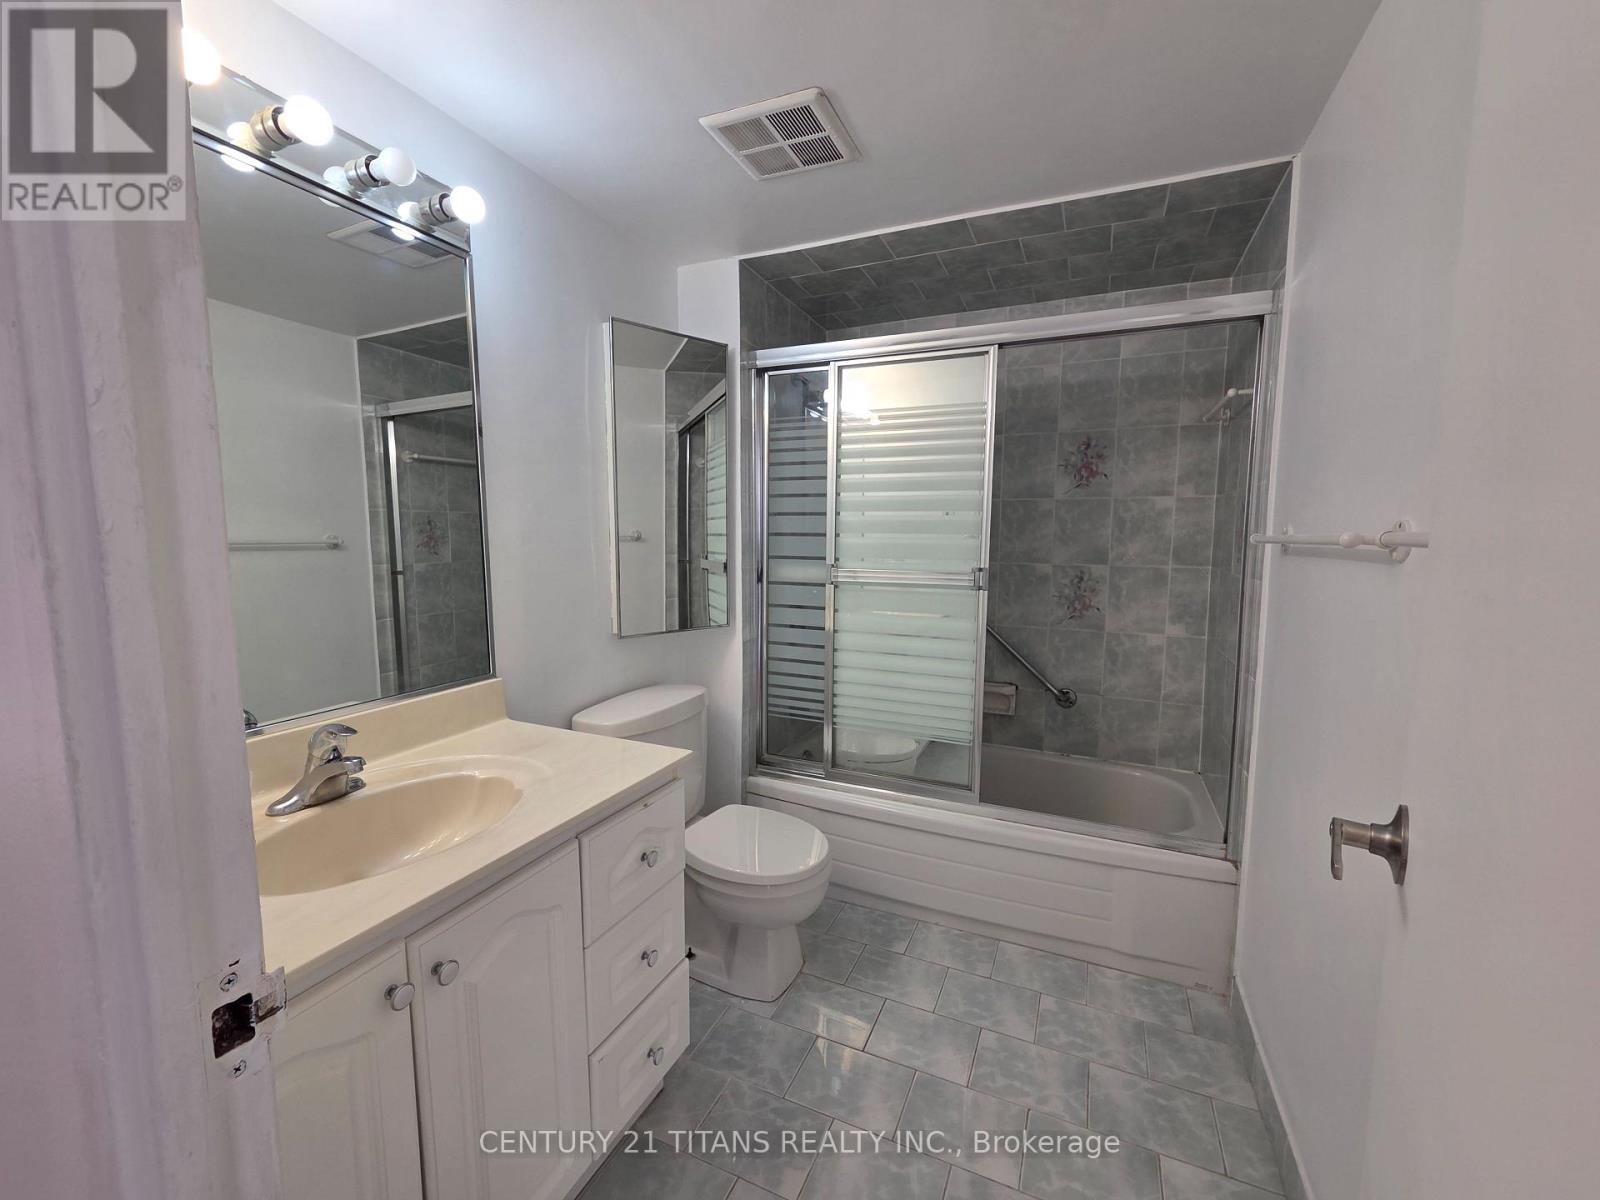
1 Bathroom
900 - 999 ft2
None
Radiant Heat
$399,900Maintenance, Heat, Water, Electricity, Cable TV, Parking, Insurance, Common Area Maintenance
$648.64 Monthly
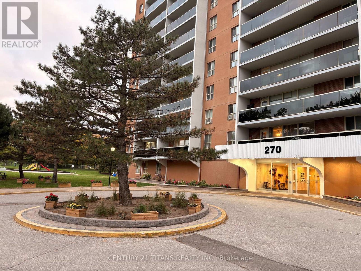
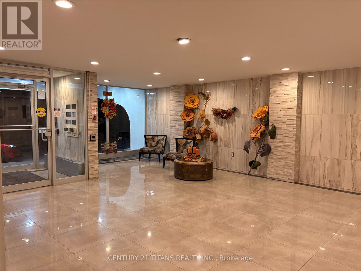
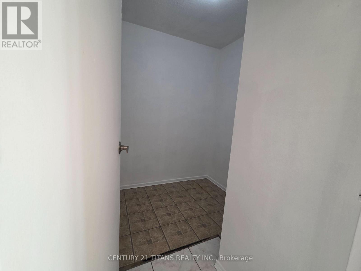
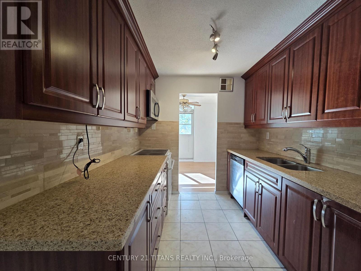
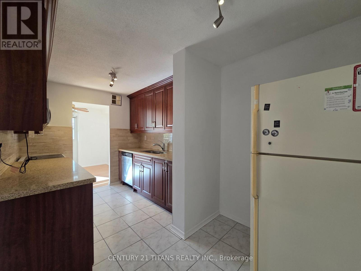
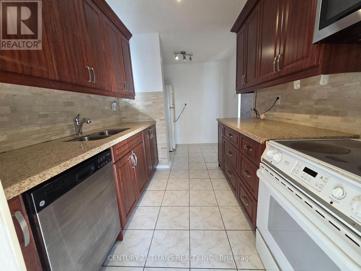
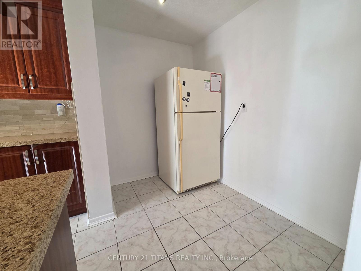
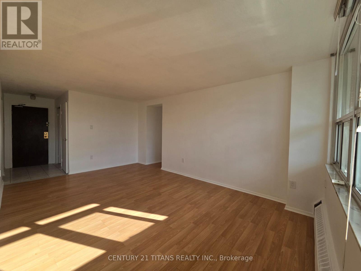
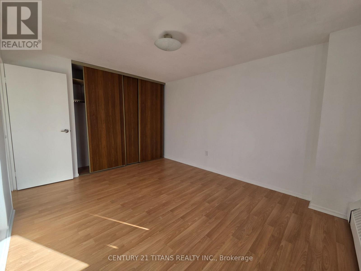
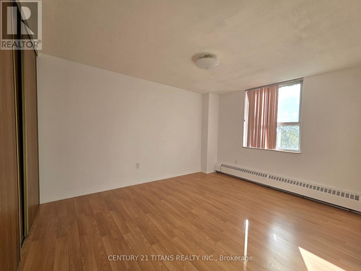
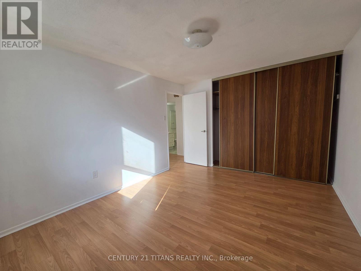
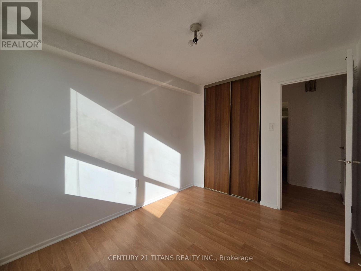
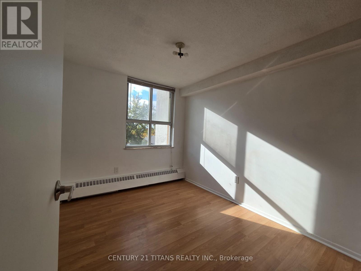
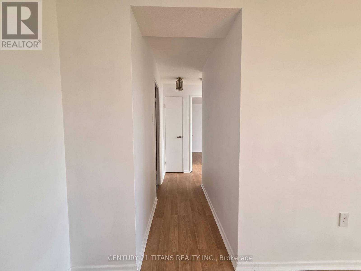
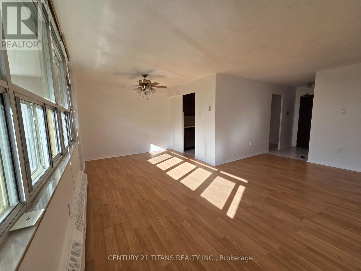
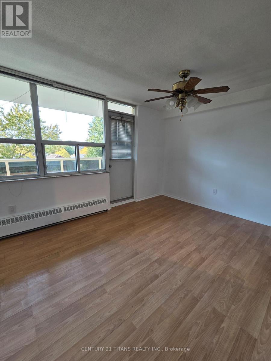
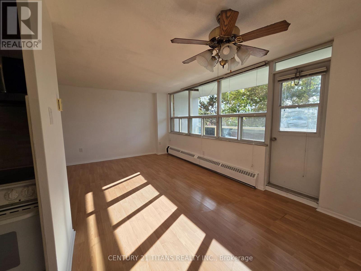
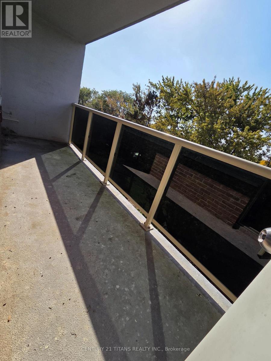
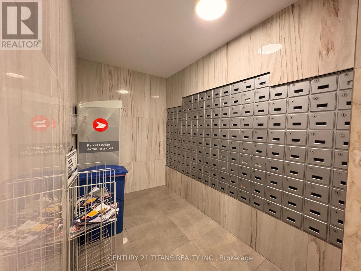
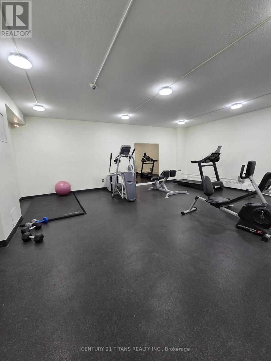
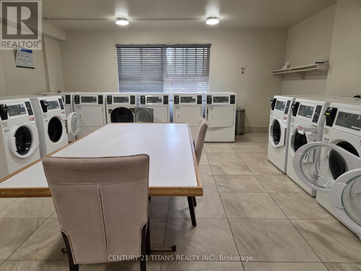
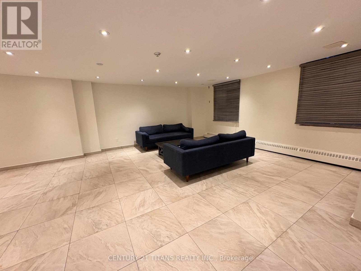
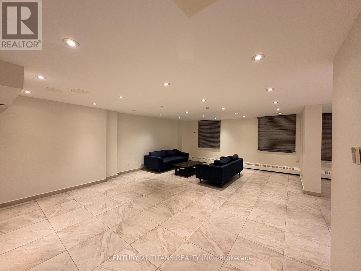
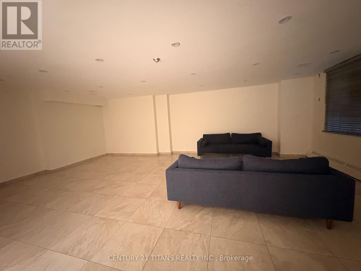
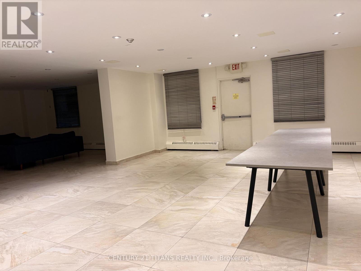
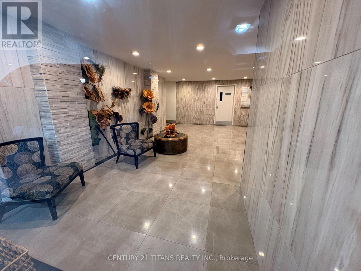
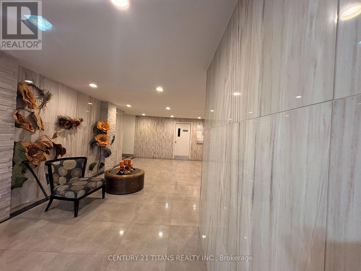
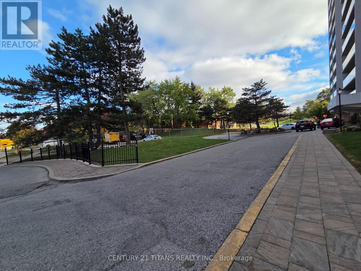
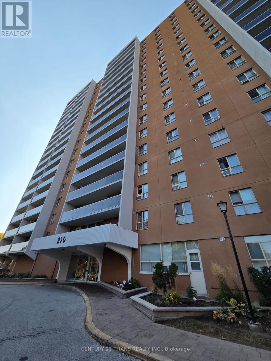
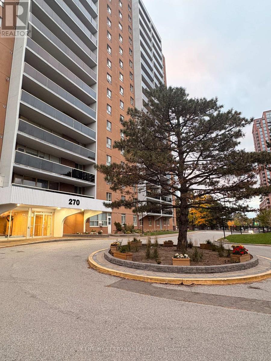
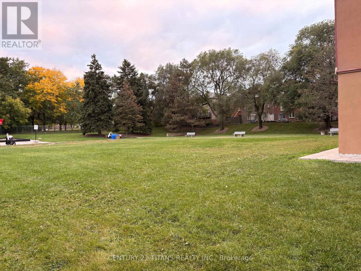
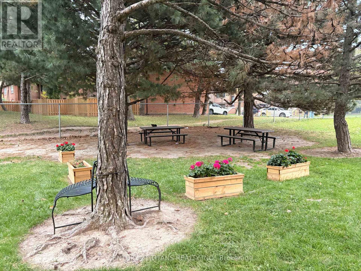
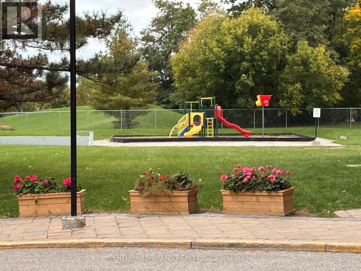
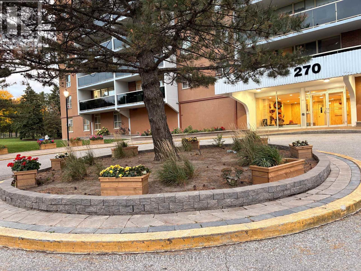
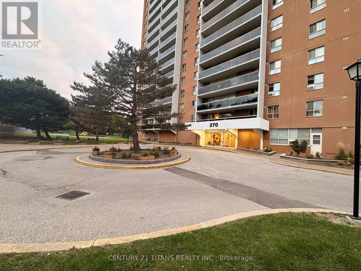
**MOVE-IN READY! EXCEPTIONAL VALUE IN A PRIME LOCATION!** Say goodbye to the hassle of multiple utility bills! Enjoy outstanding value with maintenance fees that include **heat, hydro, water, cable, and internet**. Freshly painted and professionally cleaned, this inviting condo is ready for you to move in and make it your own.Featuring a spacious combined living and dining area filled with natural light and direct access to a **generously sized balcony**, this home offers the perfect setting for morning coffee, outdoor relaxation, or unwinding at the end of the day. Two well-proportioned, west-facing bedrooms feature built-in closets, while a versatile den provides additional space for a home office, study area, or extra storage. Thoughtfully designed storage includes a linen closet in the foyer and a large coat closet for added everyday convenience.Enjoy a fantastic selection of building amenities, including a fitness room, party room, bike storage, mail room, on-site laundry facilities, and an outdoor children's play area.**Unbeatable convenience at your doorstep!** Just a 1-minute walk to public transit and a 3-minute walk to a nearby commercial plaza featuring a grocery store, McDonald's, Subway, restaurants, Dollarama, a pharmacy, and a walk-in clinic. Close to schools, shopping, and everyday essentials, with easy access to Highways 401, 404, and the DVP.**An ideal opportunity for first-time buyers, downsizers, or savvy investors seeking space, convenience, and exceptional value in a well-connected Toronto neighbourhood. Don't miss your chance to see it!** (id:50976)
Property Details
|
MLS® Number
|
E14084232 |
|
Property Type
|
Single Family |
|
Community Name
|
Tam O'Shanter-Sullivan |
|
Amenities Near By
|
Public Transit, Schools, Park, Place Of Worship |
|
Community Features
|
Pets Allowed With Restrictions |
|
Features
|
Elevator, Balcony, Carpet Free, Laundry- Coin Operated |
|
Parking Space Total
|
1 |
|
Structure
|
Playground |
Building
|
Bathroom Total
|
1 |
|
Bedrooms Above Ground
|
2 |
|
Bedrooms Below Ground
|
1 |
|
Bedrooms Total
|
3 |
|
Amenities
|
Exercise Centre, Party Room, Visitor Parking, Separate Heating Controls |
|
Appliances
|
Garage Door Opener Remote(s), Dishwasher, Microwave, Stove, Window Coverings, Refrigerator |
|
Basement Type
|
None |
|
Cooling Type
|
None |
|
Exterior Finish
|
Brick |
|
Fire Protection
|
Smoke Detectors |
|
Flooring Type
|
Vinyl, Tile |
|
Heating Fuel
|
Natural Gas |
|
Heating Type
|
Radiant Heat |
|
Size Interior
|
900 - 999 Ft2 |
|
Type
|
Apartment |
Parking
Land
|
Acreage
|
No |
|
Land Amenities
|
Public Transit, Schools, Park, Place Of Worship |
Rooms
| Level |
Type |
Length |
Width |
Dimensions |
|
Flat |
Living Room |
5.18 m |
3.35 m |
5.18 m x 3.35 m |
|
Flat |
Kitchen |
4.27 m |
2.39 m |
4.27 m x 2.39 m |
|
Flat |
Bedroom |
4.57 m |
3.05 m |
4.57 m x 3.05 m |
|
Flat |
Bedroom 2 |
2.44 m |
3.66 m |
2.44 m x 3.66 m |
|
Flat |
Dining Room |
2.49 m |
3 m |
2.49 m x 3 m |
|
Flat |
Den |
1.5 m |
1.52 m |
1.5 m x 1.52 m |
|
Flat |
Foyer |
1.22 m |
1.83 m |
1.22 m x 1.83 m |
https://www.realtor.ca/real-estate/30408391/510-270-palmdale-drive-toronto-tam-oshanter-sullivan-tam-oshanter-sullivan