3 Bedroom
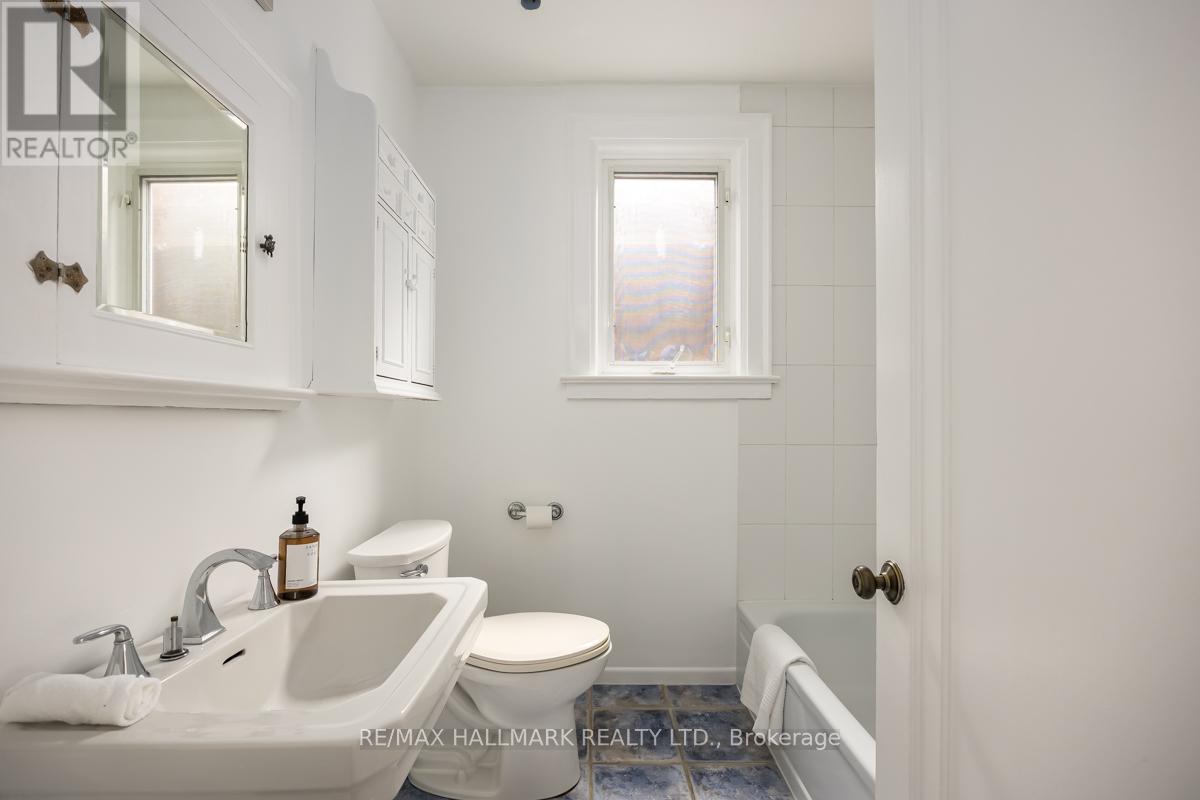
2 Bathroom
1,500 - 2,000 ft2
Fireplace
Central Air Conditioning
Forced Air
$1,598,000
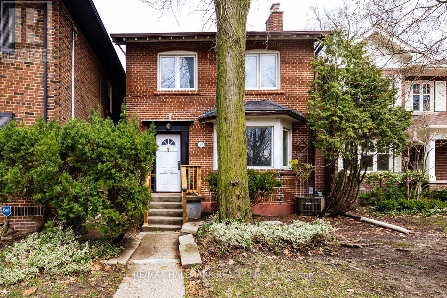
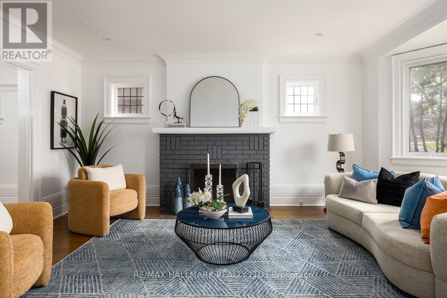
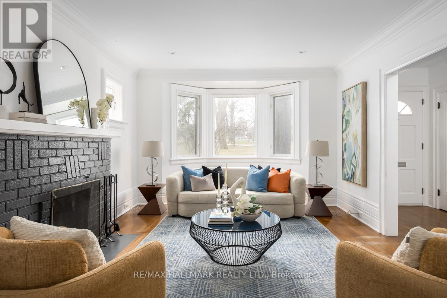
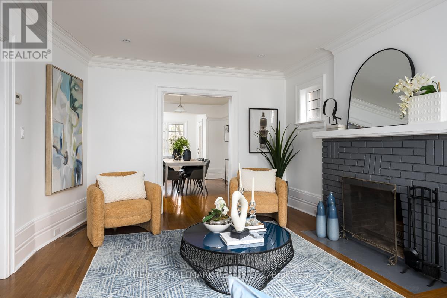
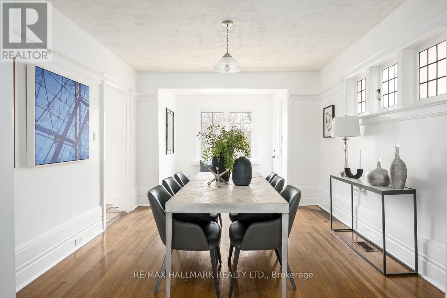
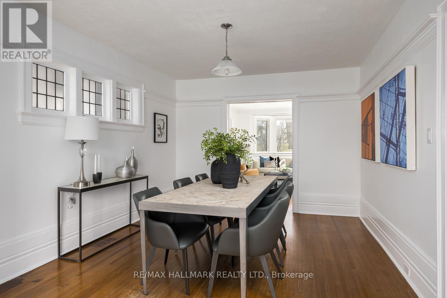
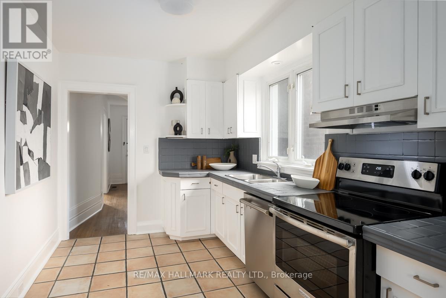
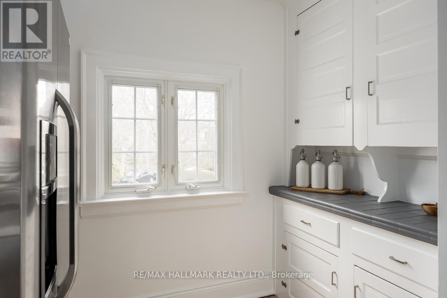
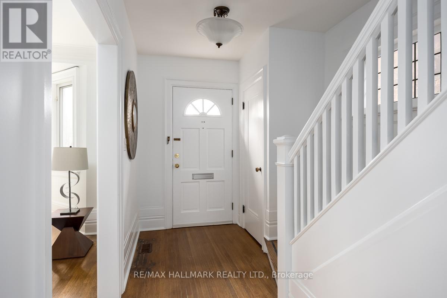
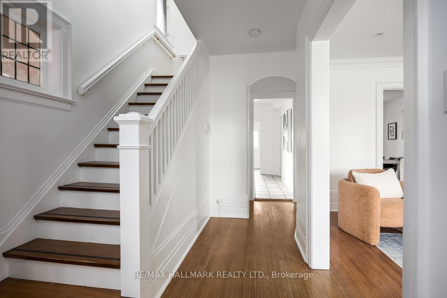
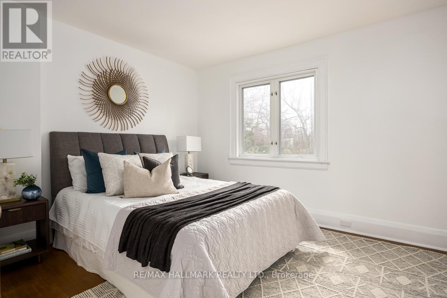
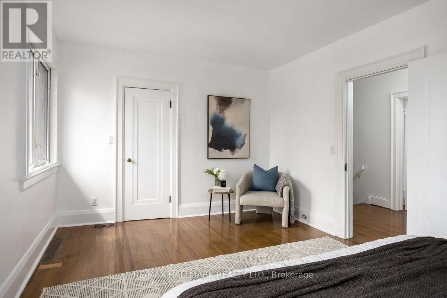
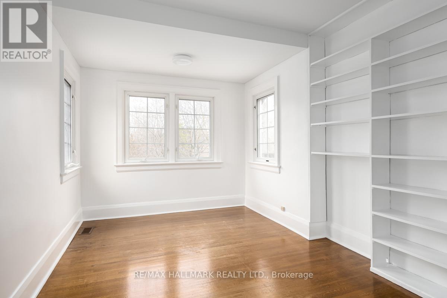
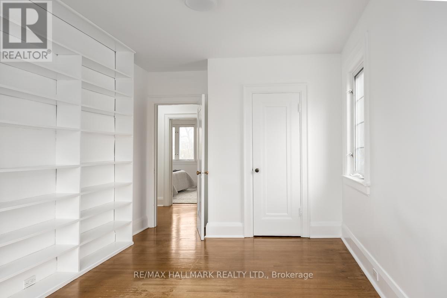
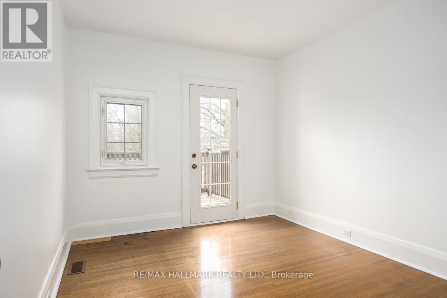
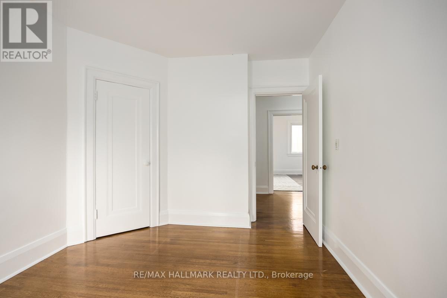
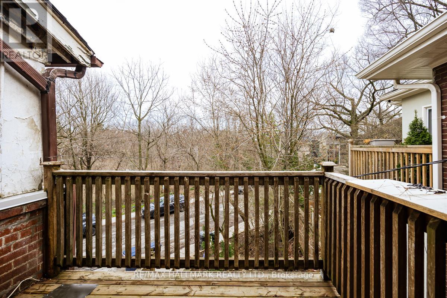
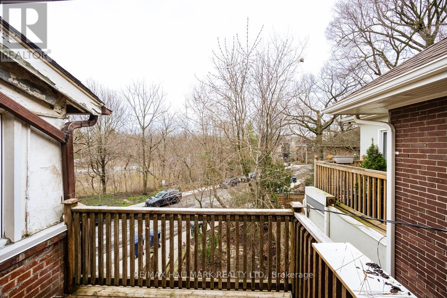
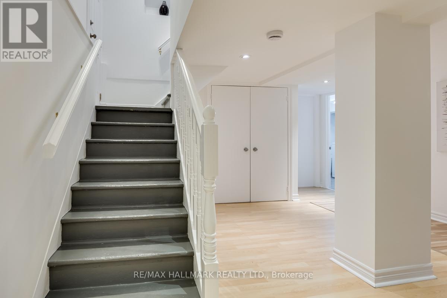
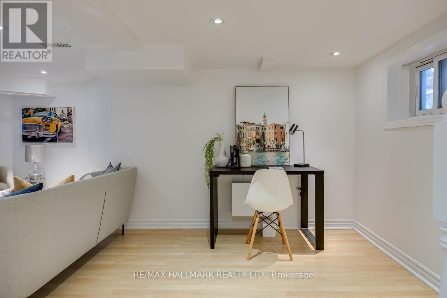
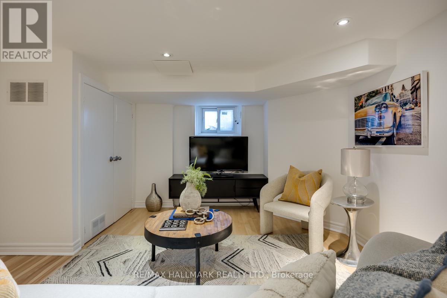
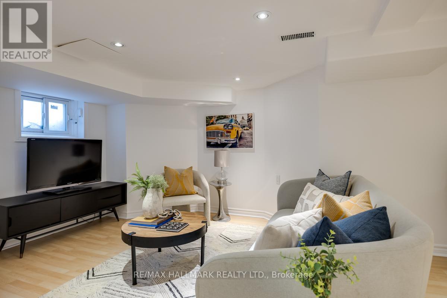
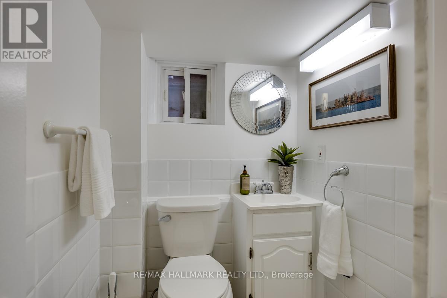
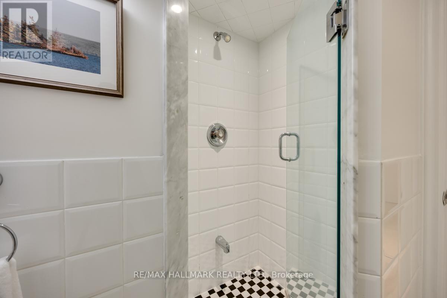
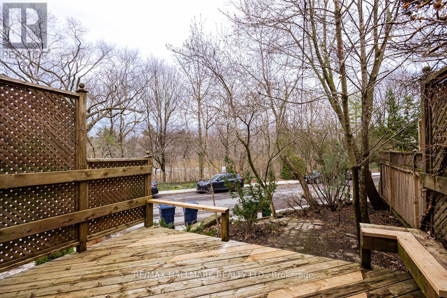
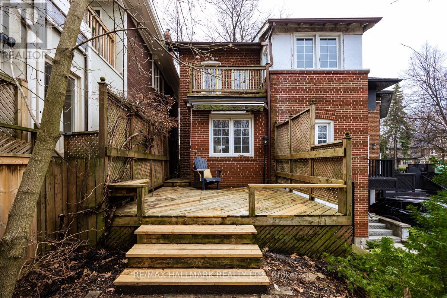
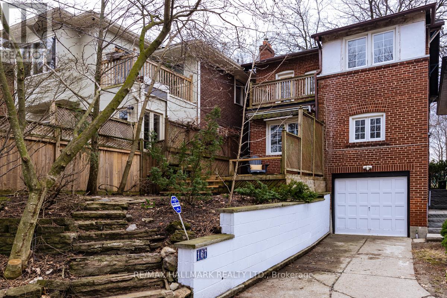
Rosedale on Sale: If spacious, thoughtfully laid out detached homes that exude warmth, charm and character rank high on your list, then this is one you won't want to miss. There are also the top-rated public schools that present like private schools, such as Whitney Junior PS and Rosedale Heights School For The Arts. A quaint, low-maintenance backyard backs on to Toronto's infamous Ravine system while the front yard faces Moorevale Park, one of the best parks in the city. The area's charming tree-lined streets feel miles from downtown, even though you're minutes from it. Inside, you'll find a home you can move in to and update on your terms and at your pace. 3 spacious bedrooms, 2 full bathrooms and large living and storage areas throughout offer the space you need now and in the future. Unique specialty features like high baseboards, a beautiful bay window and the wood burning fireplace really make this house stand out. Investors, take heed: a separate side entrance & finished basement can easily become a secondary unit, delivering a property with 2 income sources. The built-in garage and rear driveway parking deliver that "Heck, Yes!" you're looking for. Come by and see for yourself. (id:50976)
Open House
This property has open houses!
Starts at:
2:00 pm
Ends at:
4:00 pm
Starts at:
2:00 pm
Ends at:
4:00 pm
Property Details
|
MLS® Number
|
C14084064 |
|
Property Type
|
Single Family |
|
Community Name
|
Rosedale-Moore Park |
|
Features
|
Carpet Free, Sump Pump |
|
Parking Space Total
|
2 |
Building
|
Bathroom Total
|
2 |
|
Bedrooms Above Ground
|
3 |
|
Bedrooms Total
|
3 |
|
Amenities
|
Fireplace(s) |
|
Appliances
|
Garburator, Water Heater, Dishwasher, Dryer, Stove, Washer, Refrigerator |
|
Basement Development
|
Finished |
|
Basement Features
|
Separate Entrance |
|
Basement Type
|
N/a (finished), N/a |
|
Construction Style Attachment
|
Detached |
|
Cooling Type
|
Central Air Conditioning |
|
Exterior Finish
|
Brick |
|
Fireplace Present
|
Yes |
|
Fireplace Total
|
1 |
|
Flooring Type
|
Hardwood, Laminate, Tile, Concrete |
|
Foundation Type
|
Brick |
|
Heating Fuel
|
Natural Gas |
|
Heating Type
|
Forced Air |
|
Stories Total
|
2 |
|
Size Interior
|
1,500 - 2,000 Ft2 |
|
Type
|
House |
|
Utility Water
|
Municipal Water |
Parking
Land
|
Acreage
|
No |
|
Sewer
|
Sanitary Sewer |
|
Size Depth
|
76 Ft ,9 In |
|
Size Frontage
|
30 Ft |
|
Size Irregular
|
30 X 76.8 Ft |
|
Size Total Text
|
30 X 76.8 Ft |
|
Zoning Description
|
Rd (f12;d0.6*1397) |
Rooms
| Level |
Type |
Length |
Width |
Dimensions |
|
Second Level |
Primary Bedroom |
5.29 m |
3.36 m |
5.29 m x 3.36 m |
|
Second Level |
Bedroom 2 |
3.05 m |
5.6 m |
3.05 m x 5.6 m |
|
Second Level |
Bedroom 3 |
3.04 m |
3.79 m |
3.04 m x 3.79 m |
|
Basement |
Recreational, Games Room |
5.97 m |
6.66 m |
5.97 m x 6.66 m |
|
Basement |
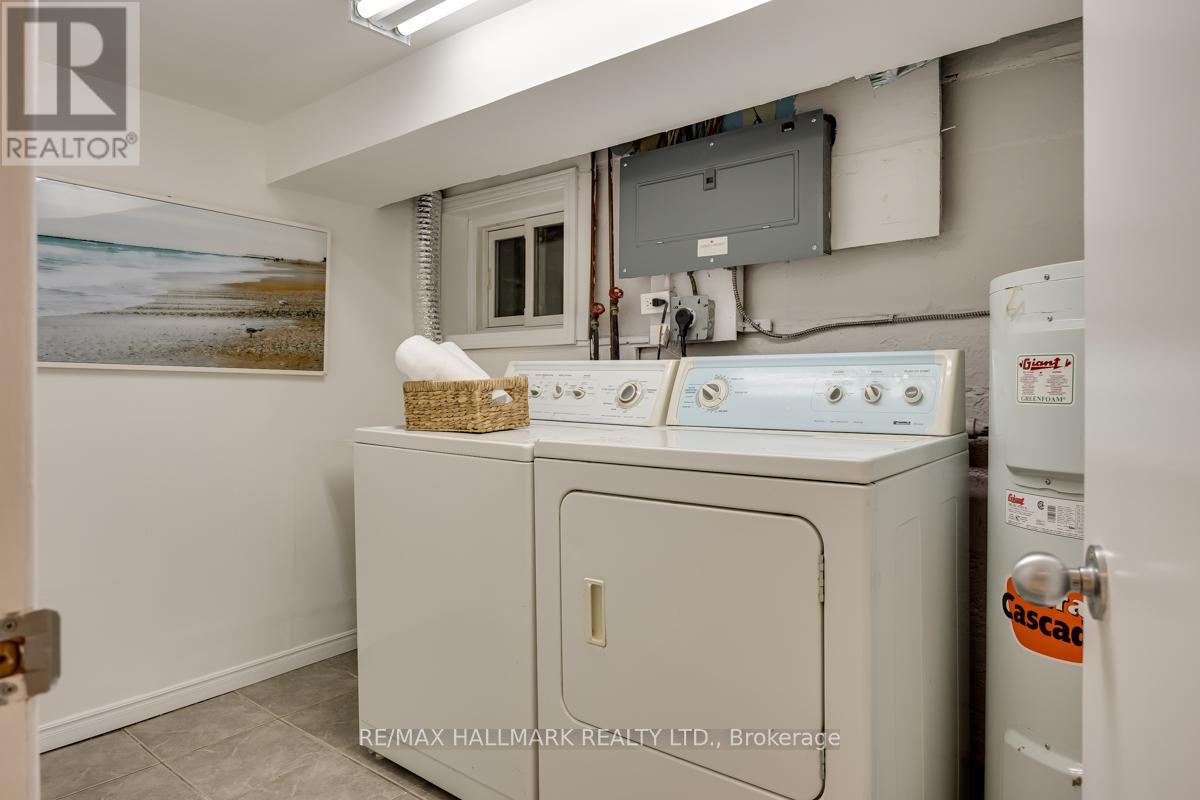
Laundry Room |
1.96 m |
2.79 m |
1.96 m x 2.79 m |
|
Basement |
Workshop |
3.21 m |
3.07 m |
3.21 m x 3.07 m |
|
Main Level |
Foyer |
1.5 m |
1.23 m |
1.5 m x 1.23 m |
|
Main Level |
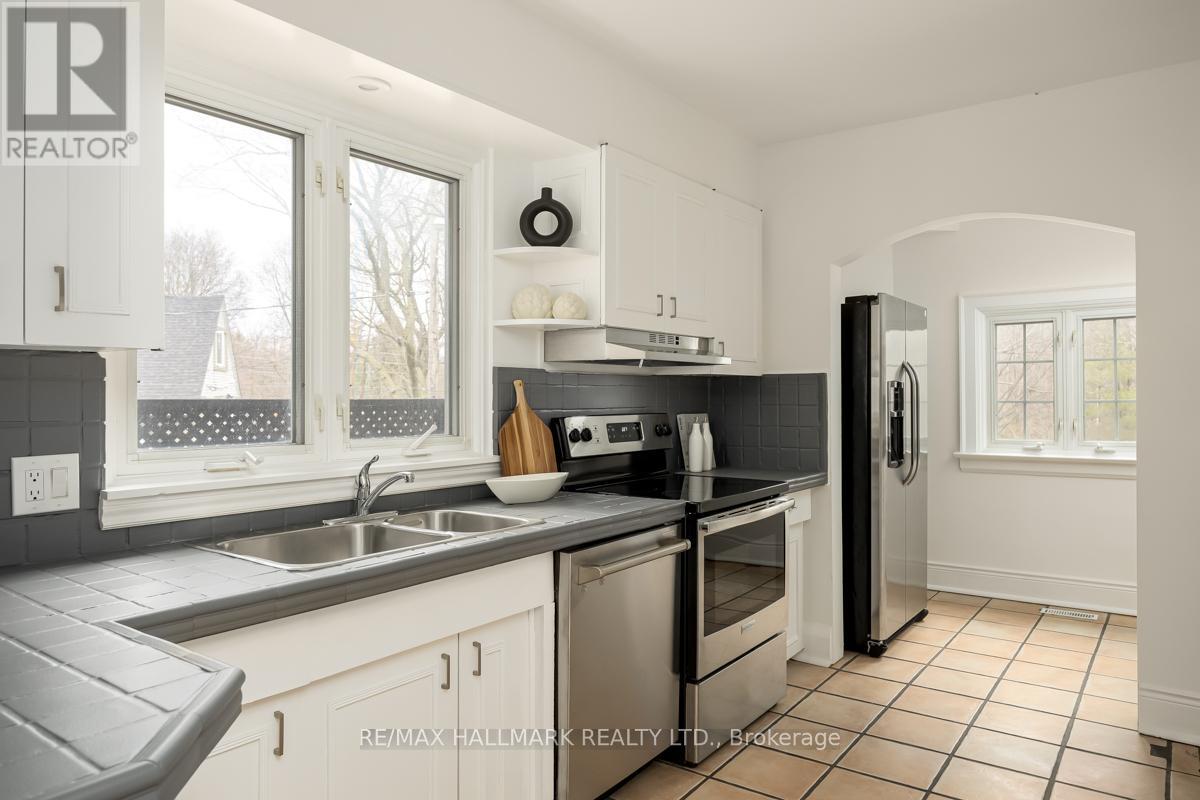
Kitchen |
2.53 m |
3.74 m |
2.53 m x 3.74 m |
|
Main Level |
Dining Room |
3.48 m |
4.21 m |
3.48 m x 4.21 m |
|
Main Level |
Pantry |
2.83 m |
1.7 m |
2.83 m x 1.7 m |
|
Main Level |
Living Room |
3.8 m |
5.54 m |
3.8 m x 5.54 m |
|
Main Level |
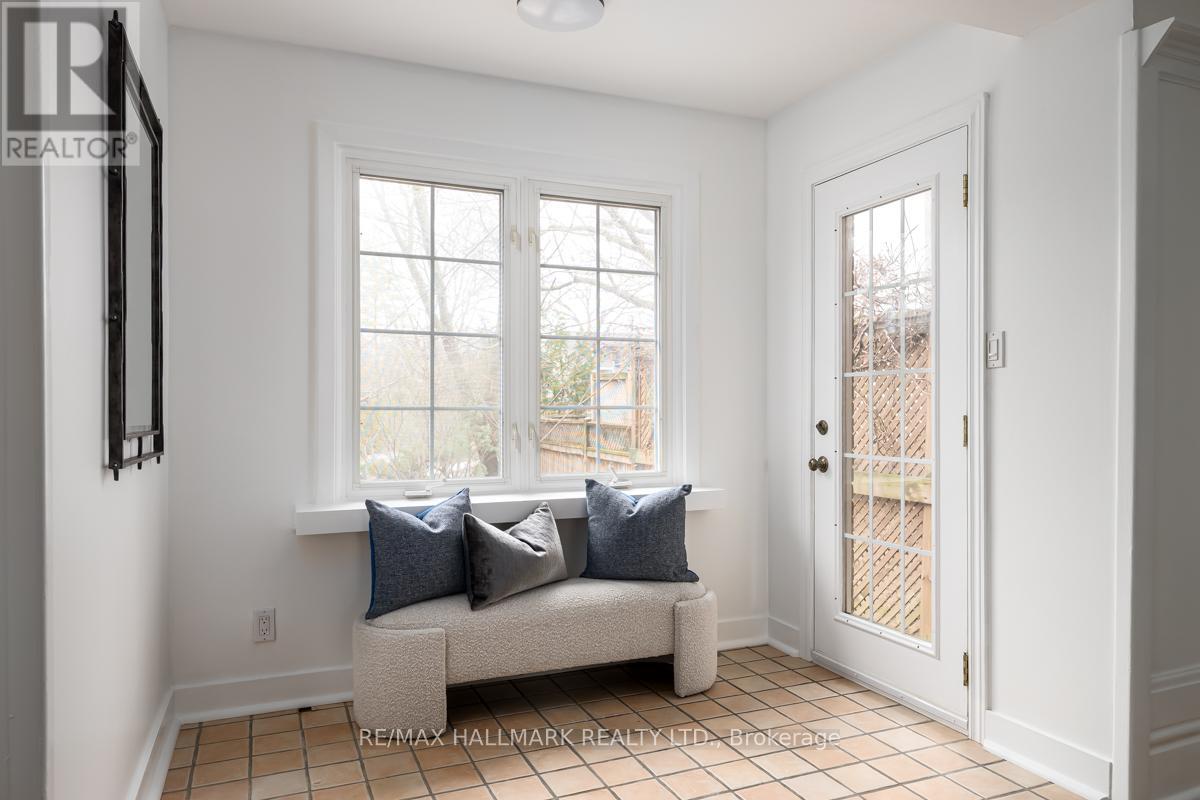
Mud Room |
2.46 m |
1.67 m |
2.46 m x 1.67 m |
https://www.realtor.ca/real-estate/30407981/167-welland-avenue-toronto-rosedale-moore-park-rosedale-moore-park