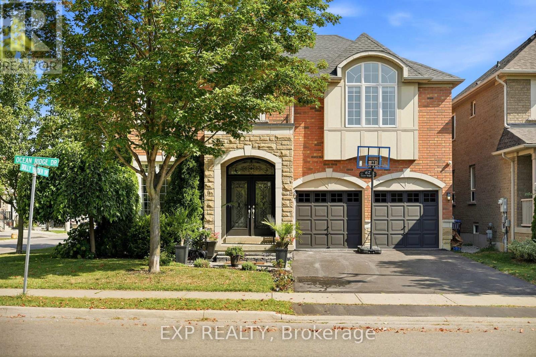
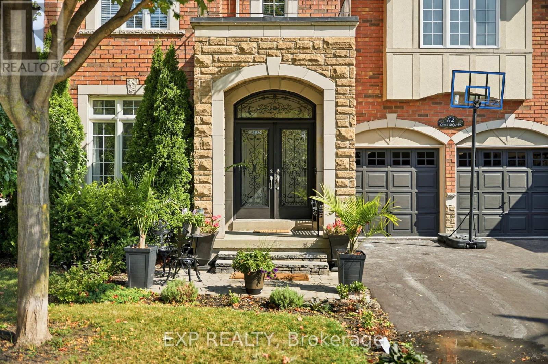
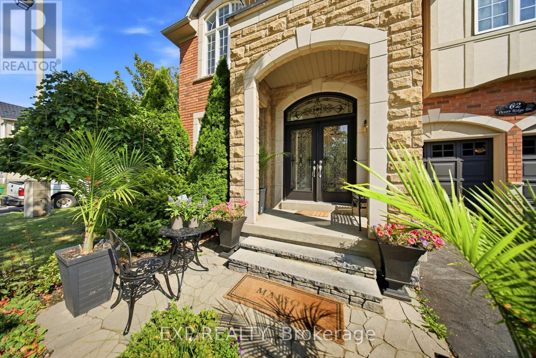
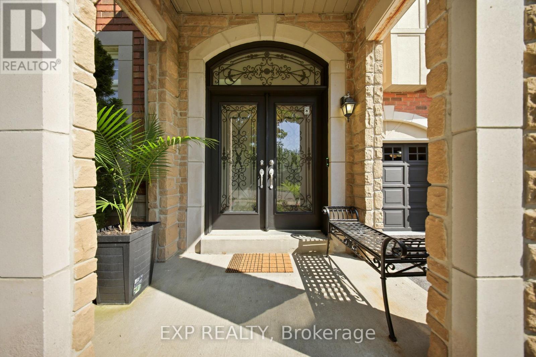
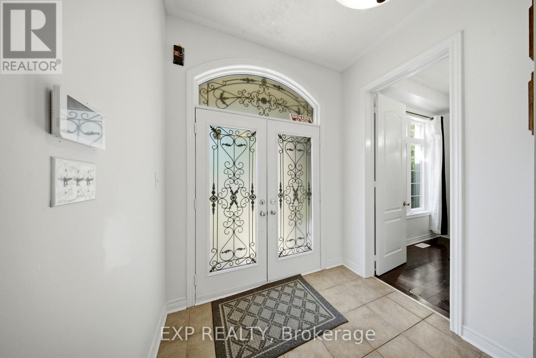
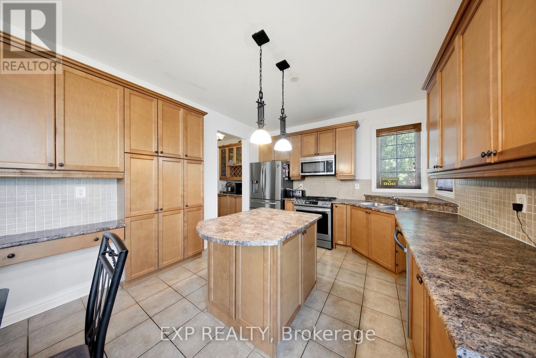
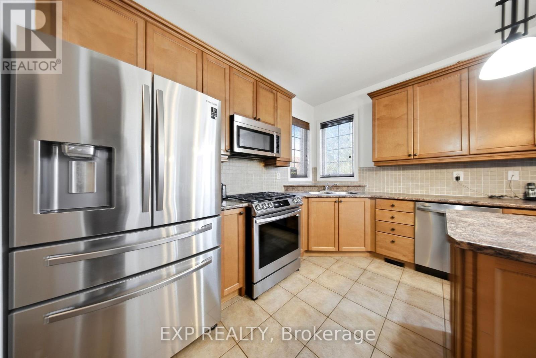
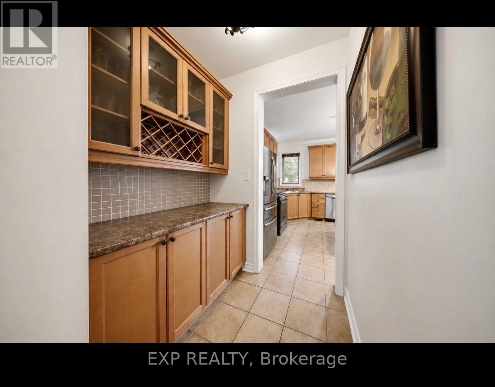
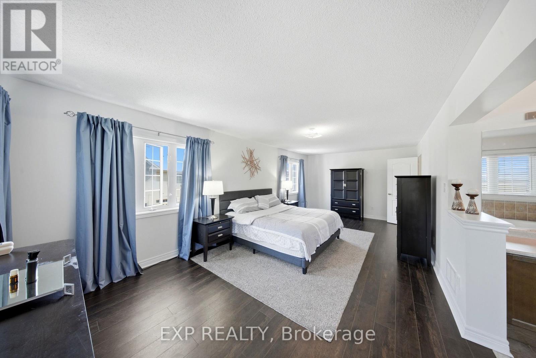
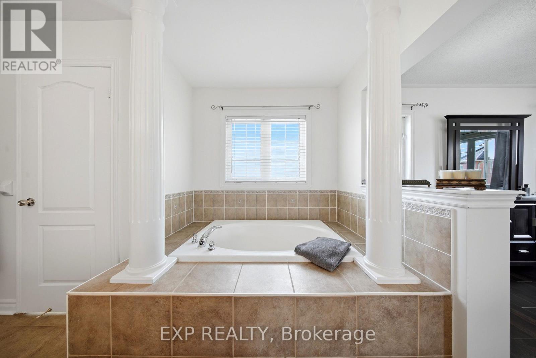
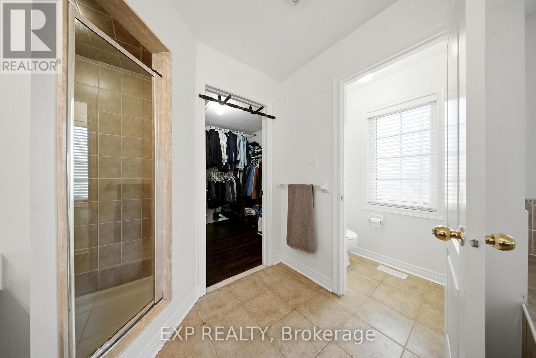
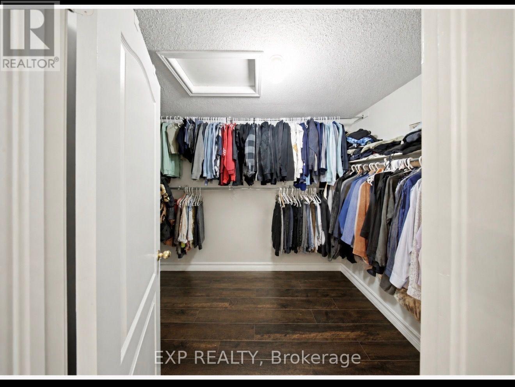
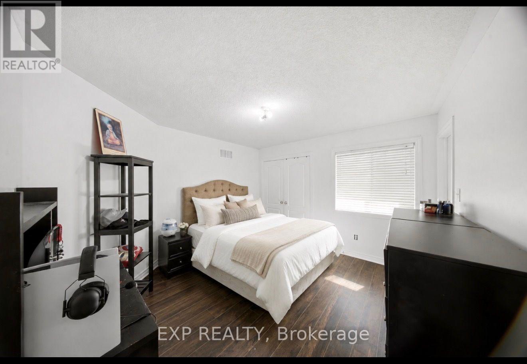
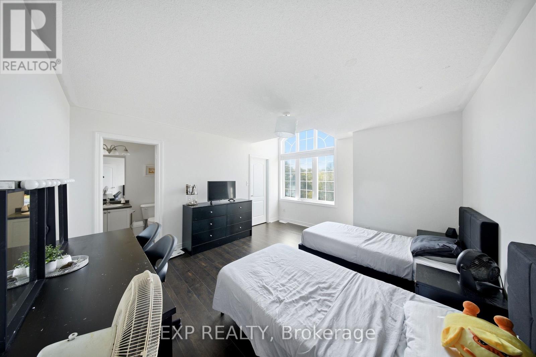
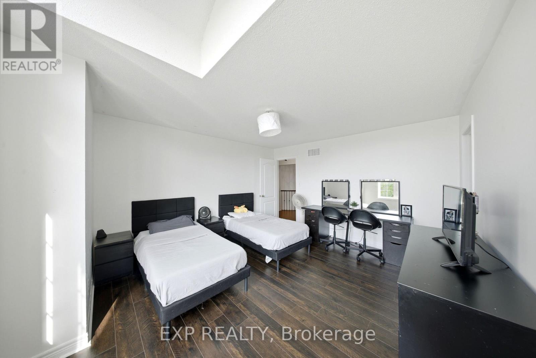
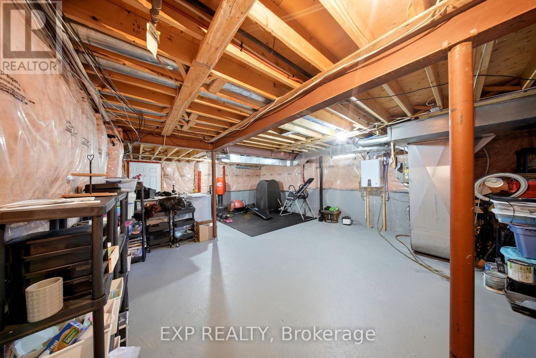
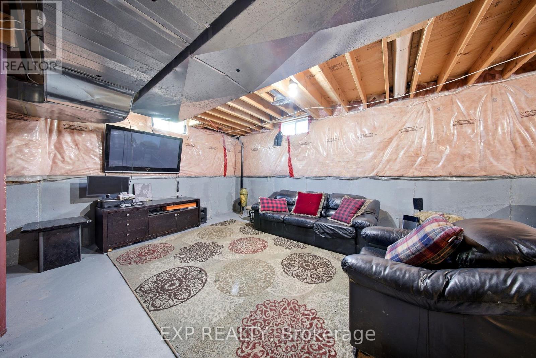
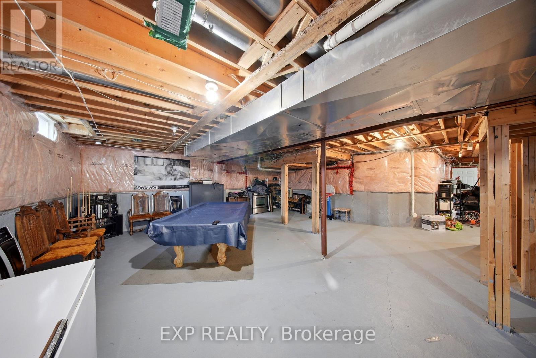
4 Bedroom
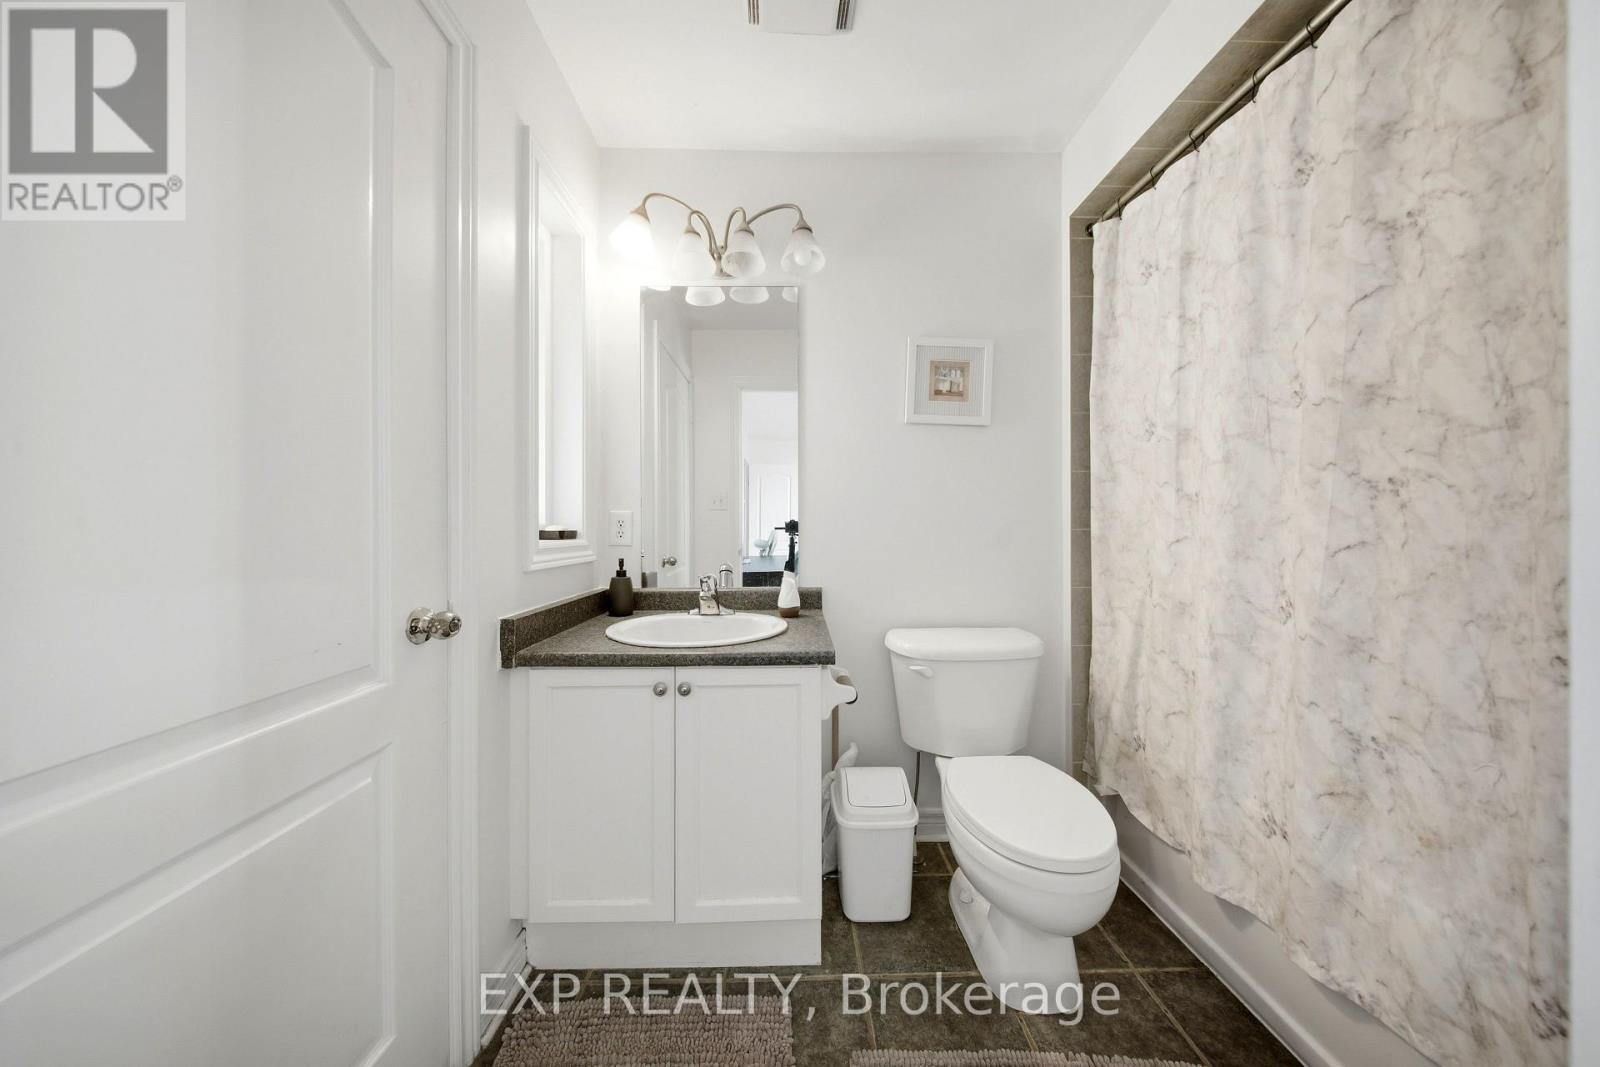
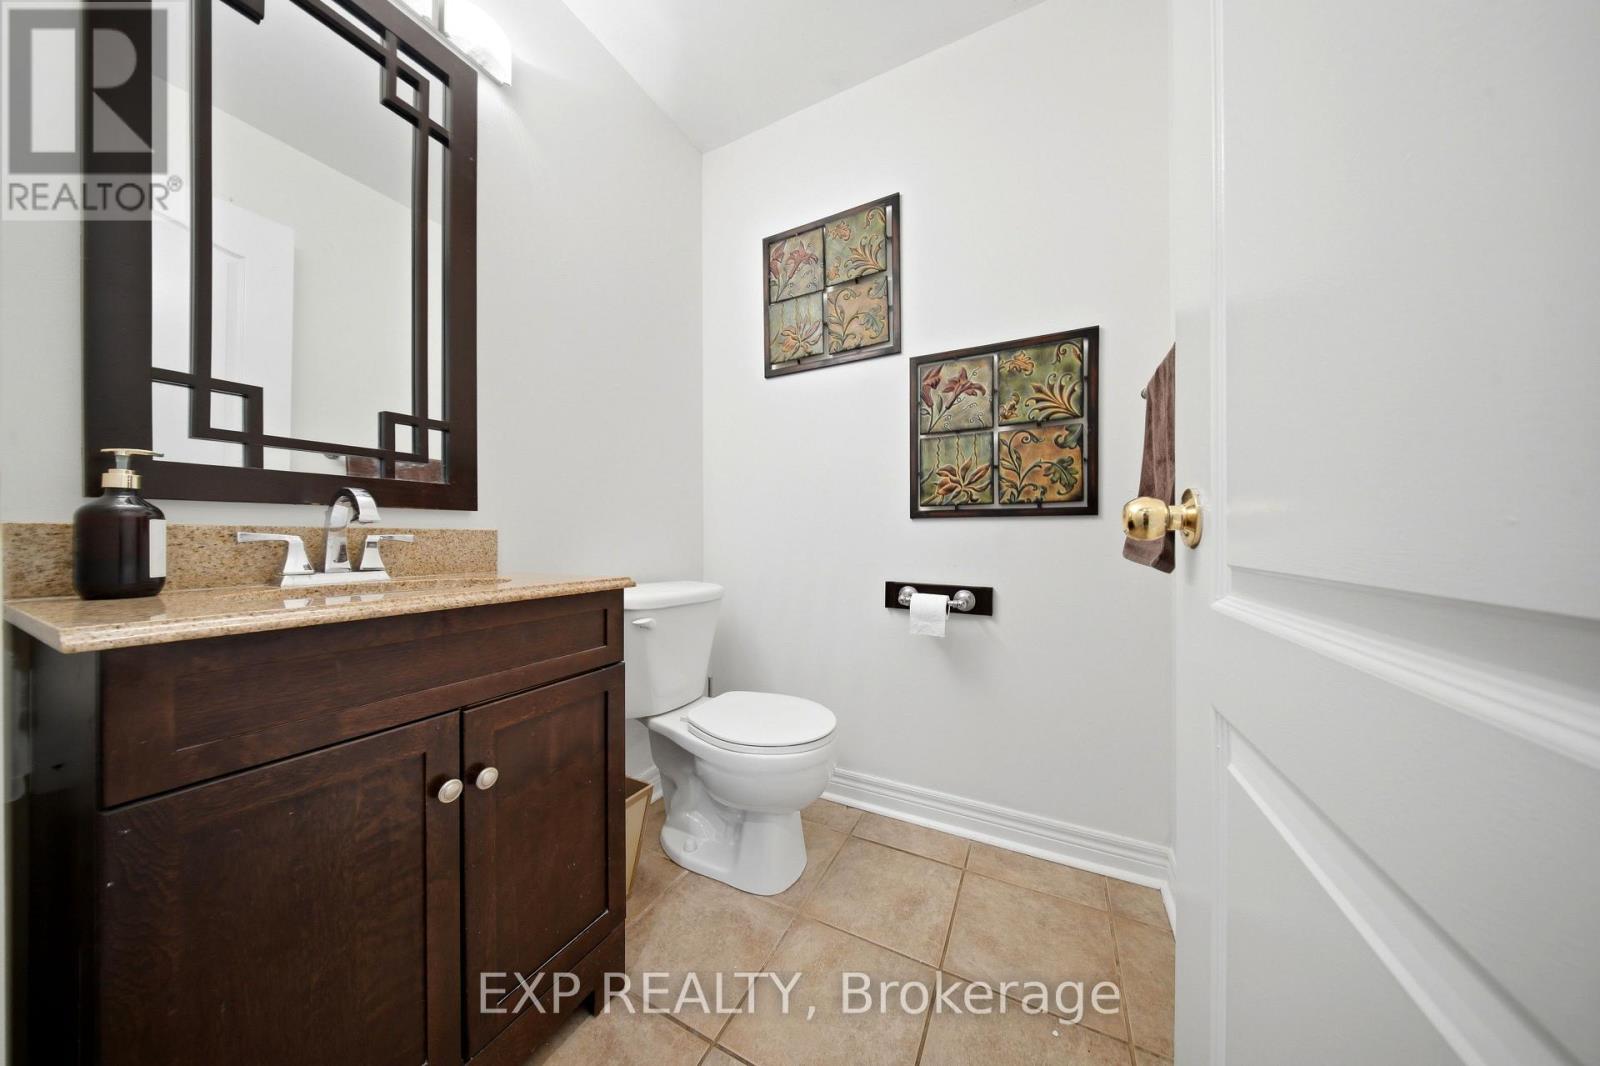
4 Bathroom
3,000 - 3,500 ft2
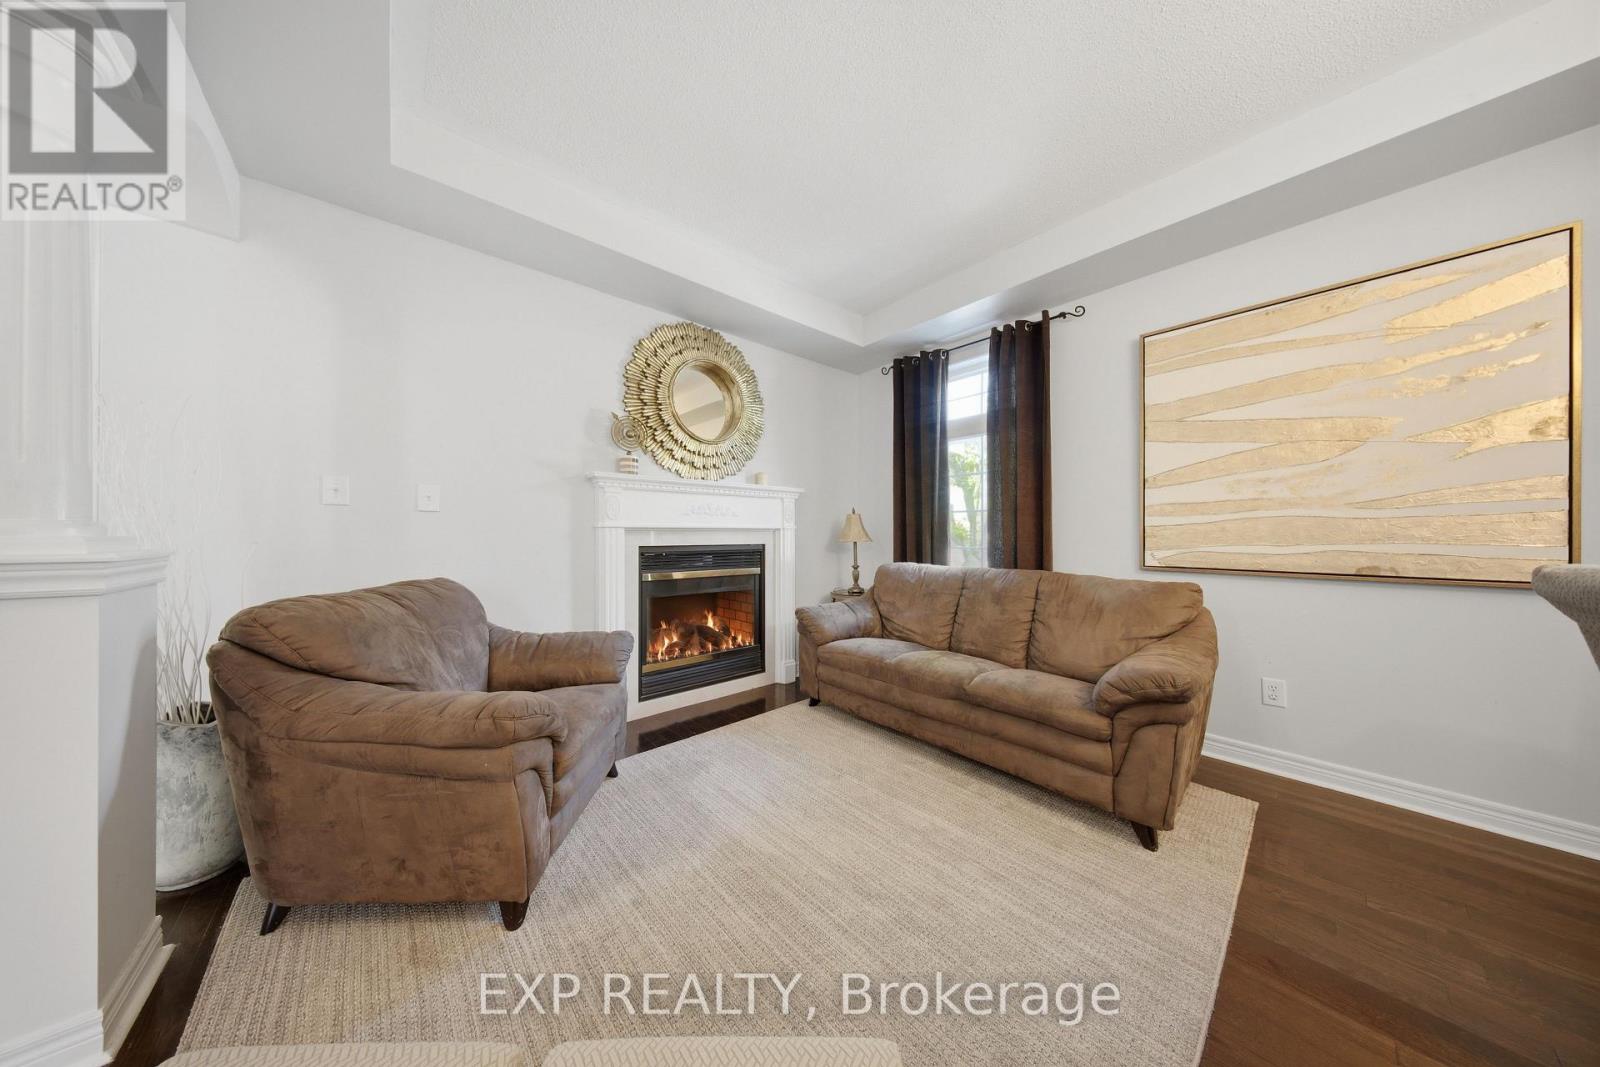
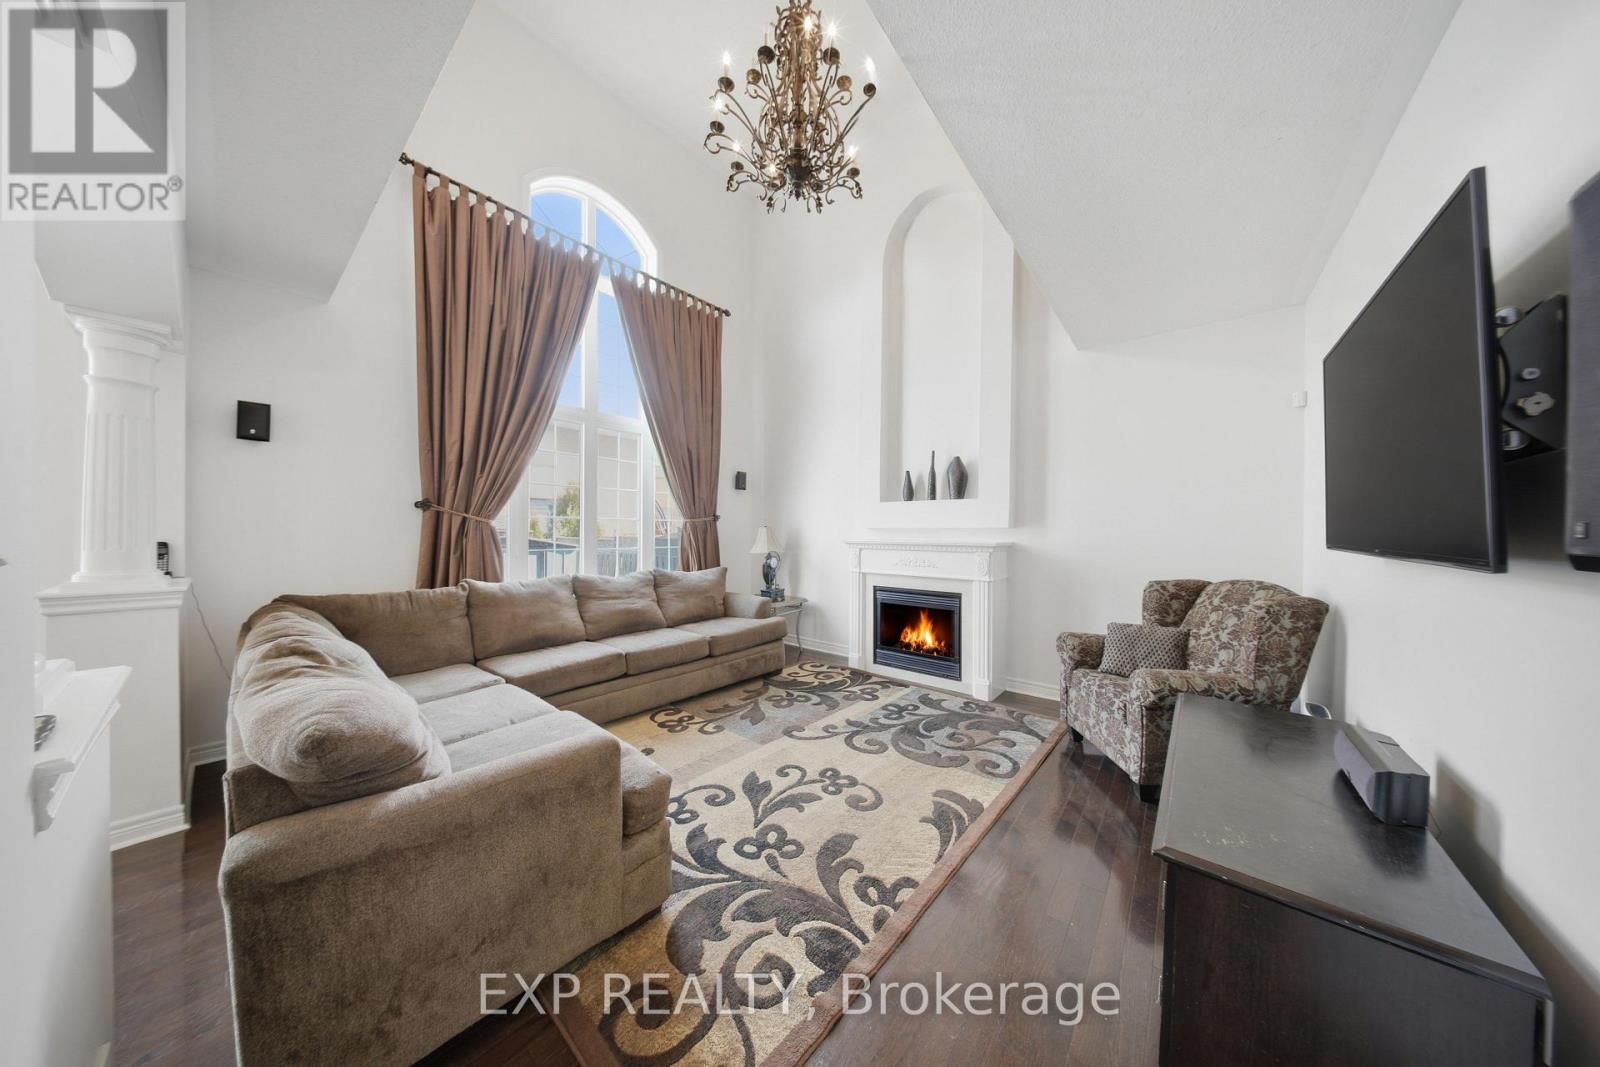
Fireplace
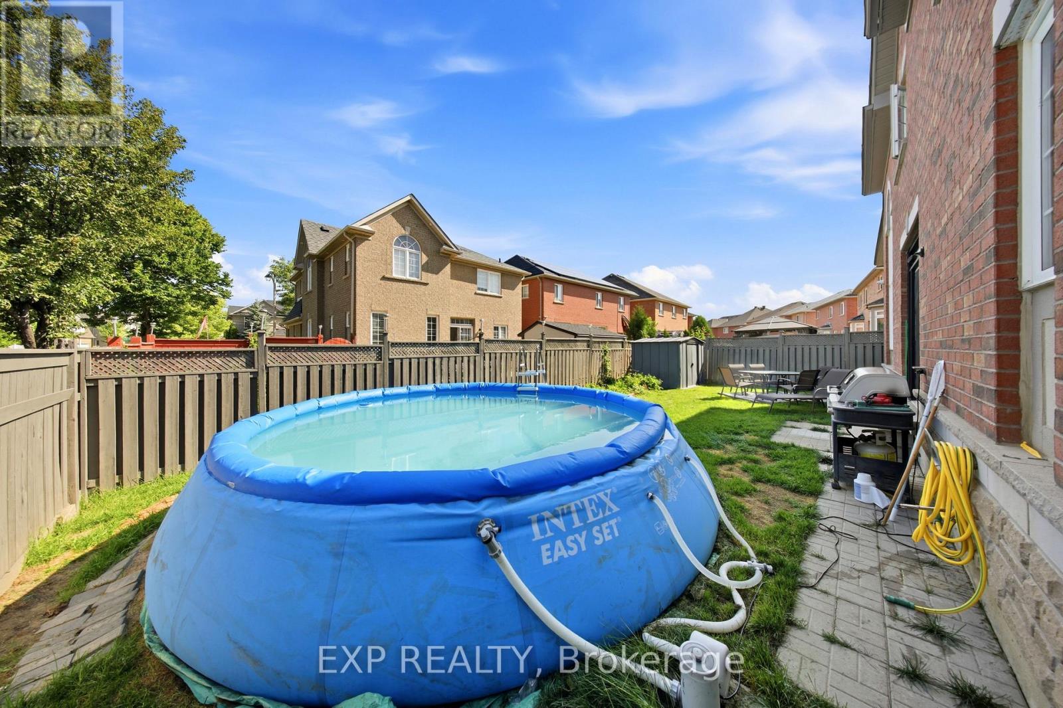
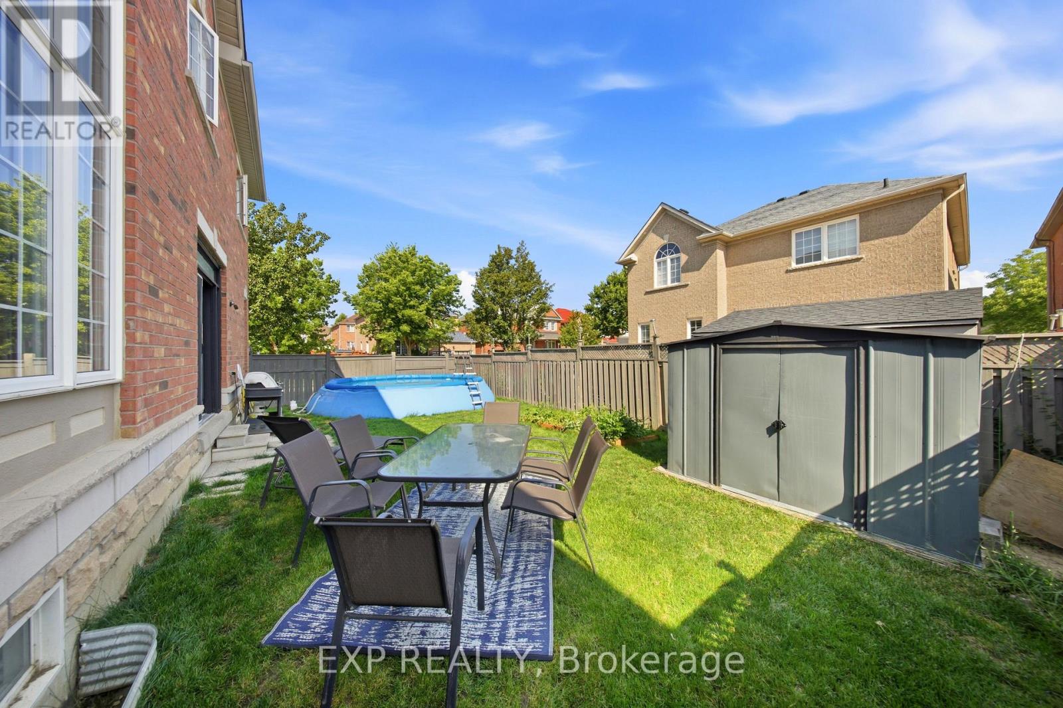
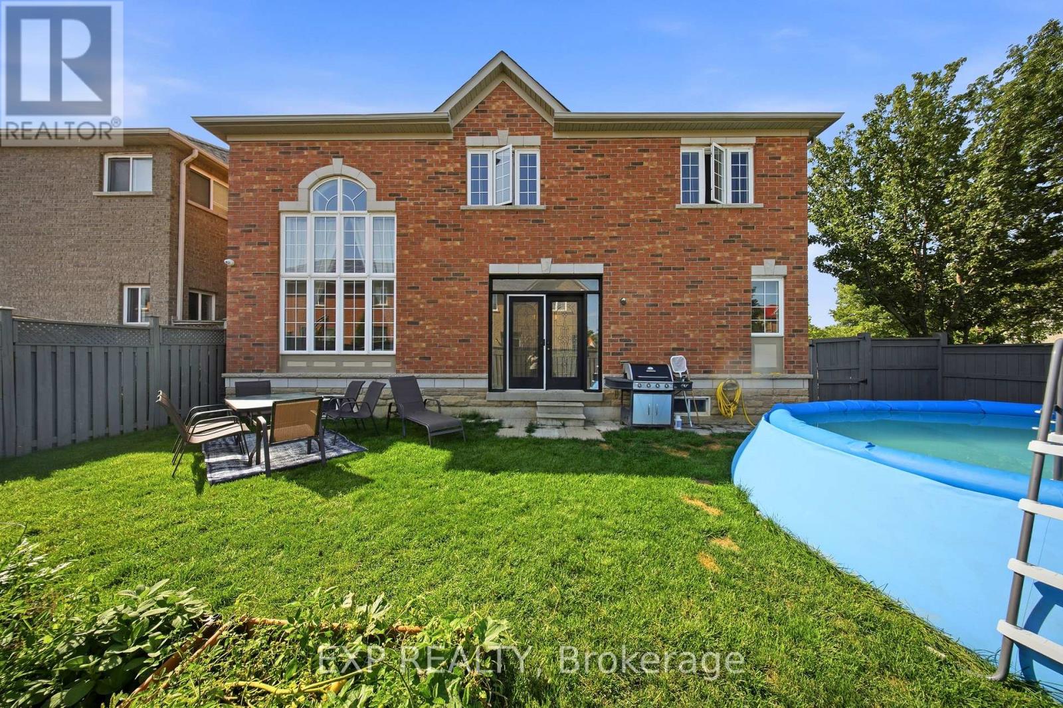
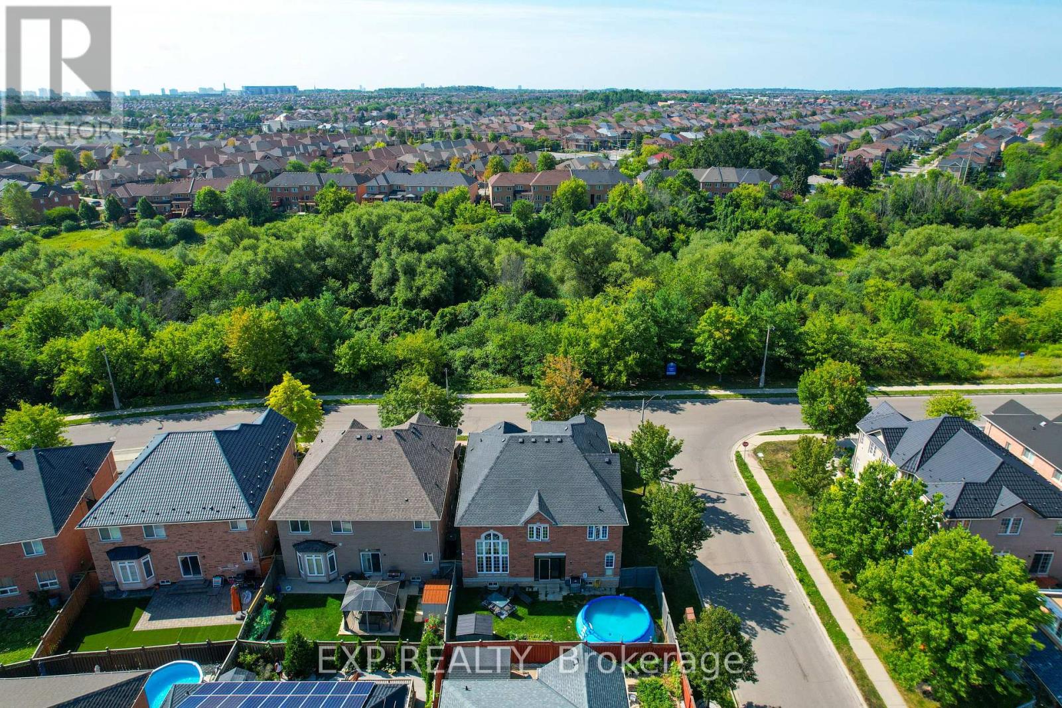
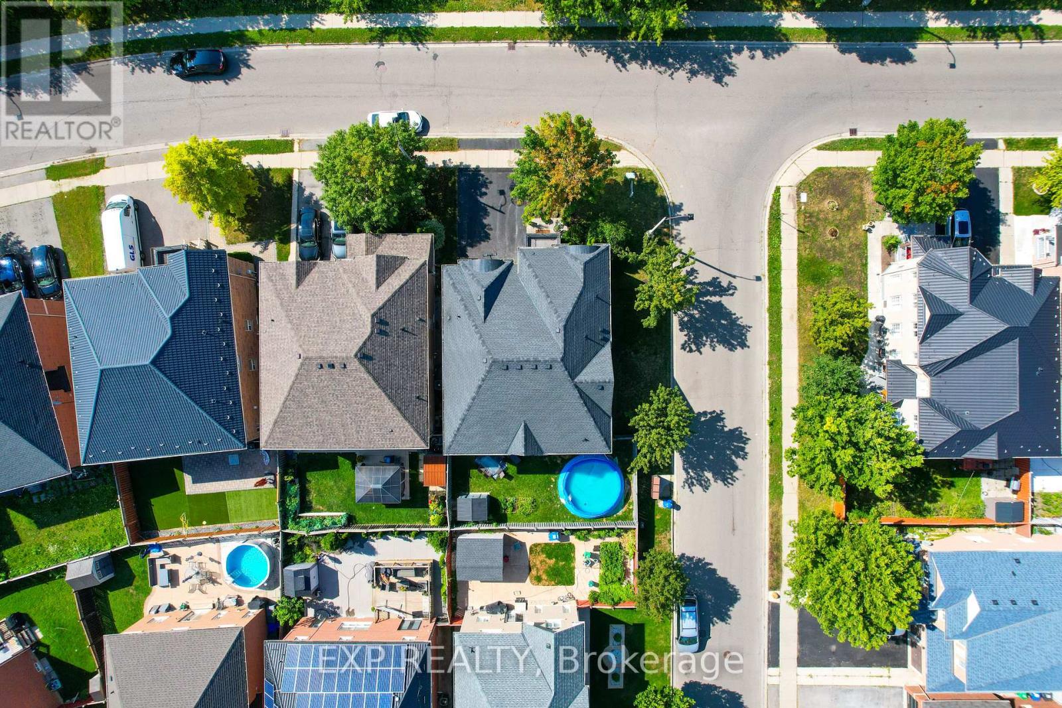
Above Ground Pool
Central Air Conditioning
Forced Air
$1,249,999
Owner Has 2 Dogs on Property. Please Ring Doorbell Before Entering(Waiting@least 1min Before Entering (id:50976)
Open House
This property has open houses!
Starts at:
1:00 pm
Ends at:
4:00 pm
Property Details
|
MLS® Number
|
W14084522 |
|
Property Type
|
Single Family |
|
Community Name
|
Sandringham-Wellington |
|
Features
|
Wooded Area, Ravine, Carpet Free |
|
Parking Space Total
|
6 |
|
Pool Type
|
Above Ground Pool |
|
View Type
|
View |
Building
|
Bathroom Total
|
4 |
|
Bedrooms Above Ground
|
4 |
|
Bedrooms Total
|
4 |
|
Age
|
16 To 30 Years |
|
Amenities
|
Fireplace(s) |
|
Appliances
|
Garage Door Opener Remote(s), Central Vacuum, Water Heater - Tankless, Water Meter |
|
Construction Style Attachment
|
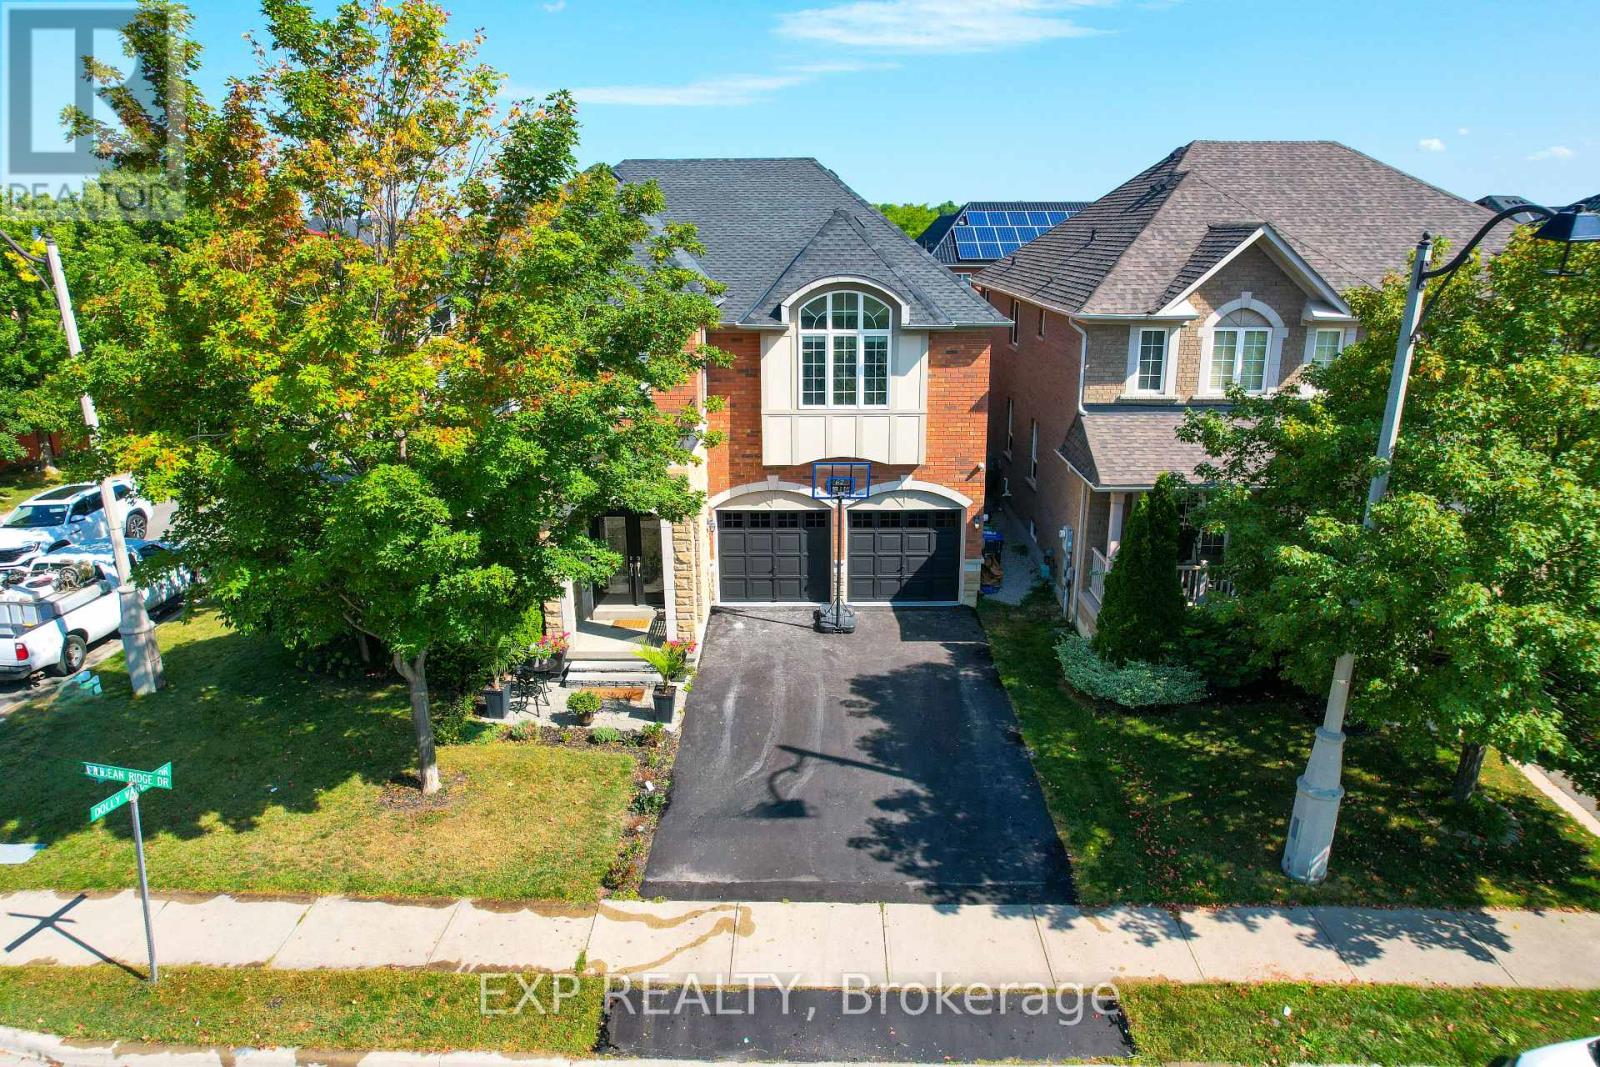
Detached |
|
Cooling Type
|
Central Air Conditioning |
|
Exterior Finish
|
Brick |
|
Fire Protection
|
Alarm System, Monitored Alarm, Smoke Detectors, Security System |
|
Fireplace Present
|
Yes |
|
Fireplace Total
|
2 |
|
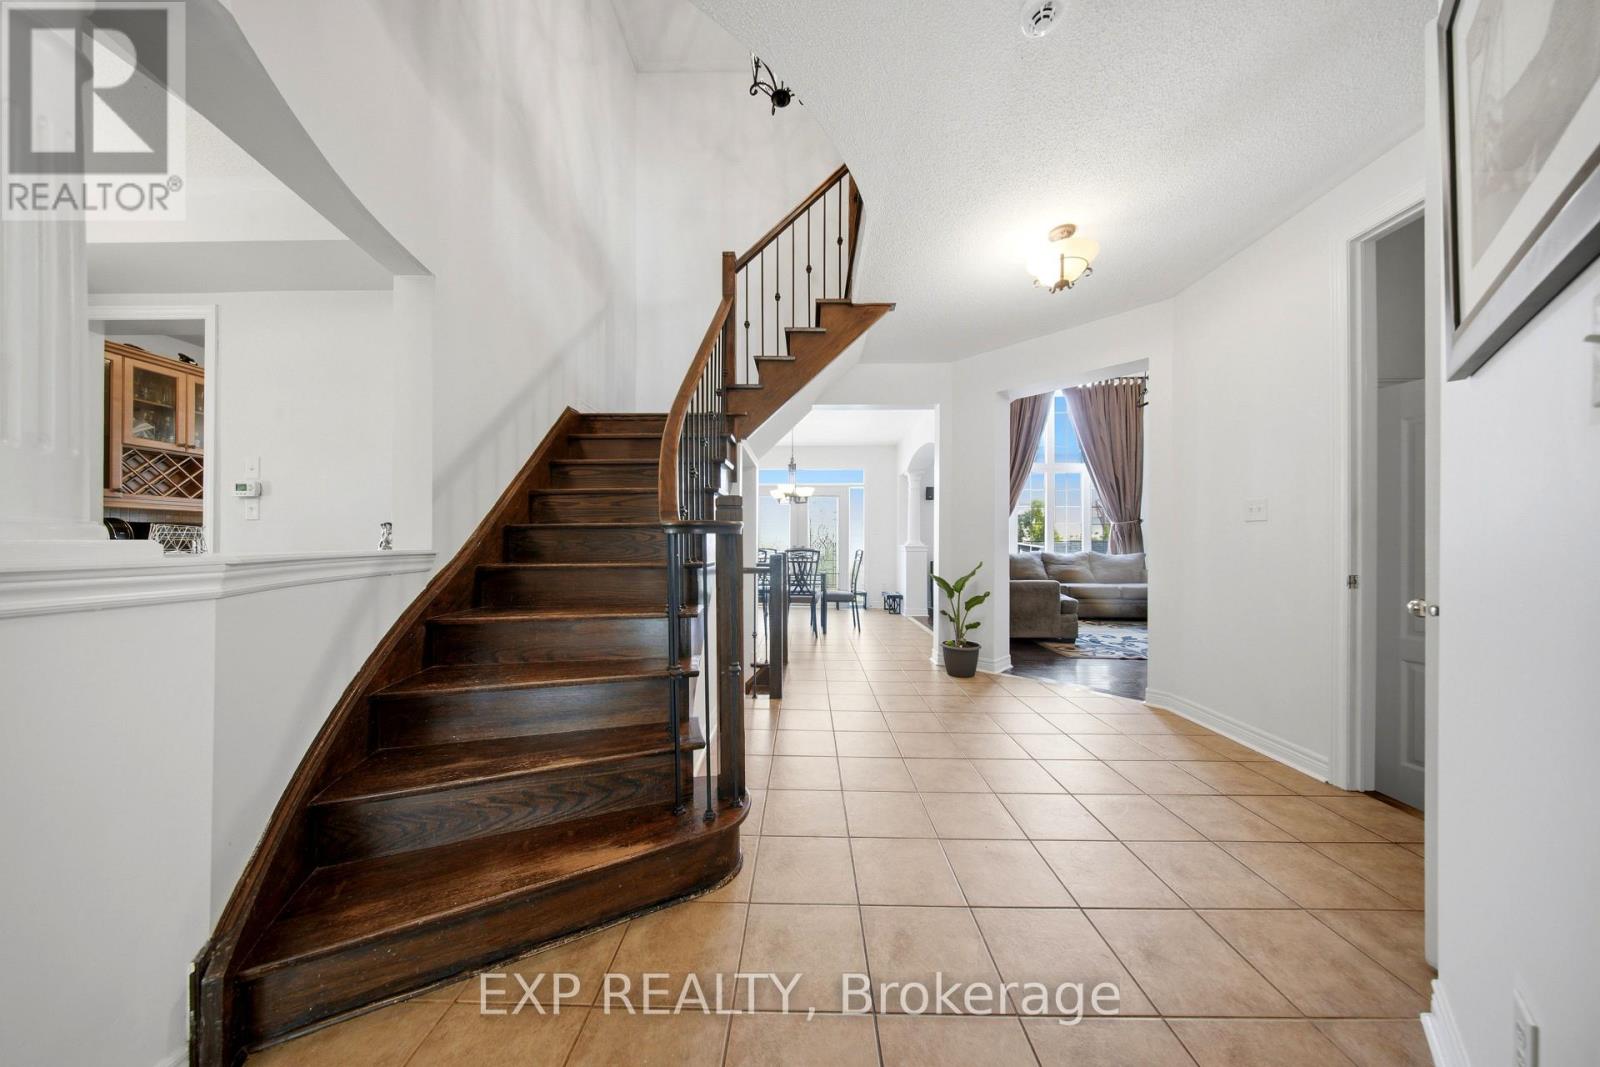
Flooring Type
|
Laminate, Hardwood |
|
Foundation Type
|
Concrete |
|
Half Bath Total
|
1 |
|
Heating Fuel
|
Natural Gas |
|
Heating Type
|
Forced Air |
|
Stories Total
|
2 |
|
Size Interior
|
3,000 - 3,500 Ft2 |
|
Type
|
House |
|
Utility Water
|
Municipal Water |
Parking
Land
|
Acreage
|
No |
|
Fence Type
|
Fenced Yard |
|
Sewer
|
Sanitary Sewer |
|
Size Depth
|
88 Ft ,7 In |
|
Size Frontage
|
50 Ft ,10 In |
|
Size Irregular
|
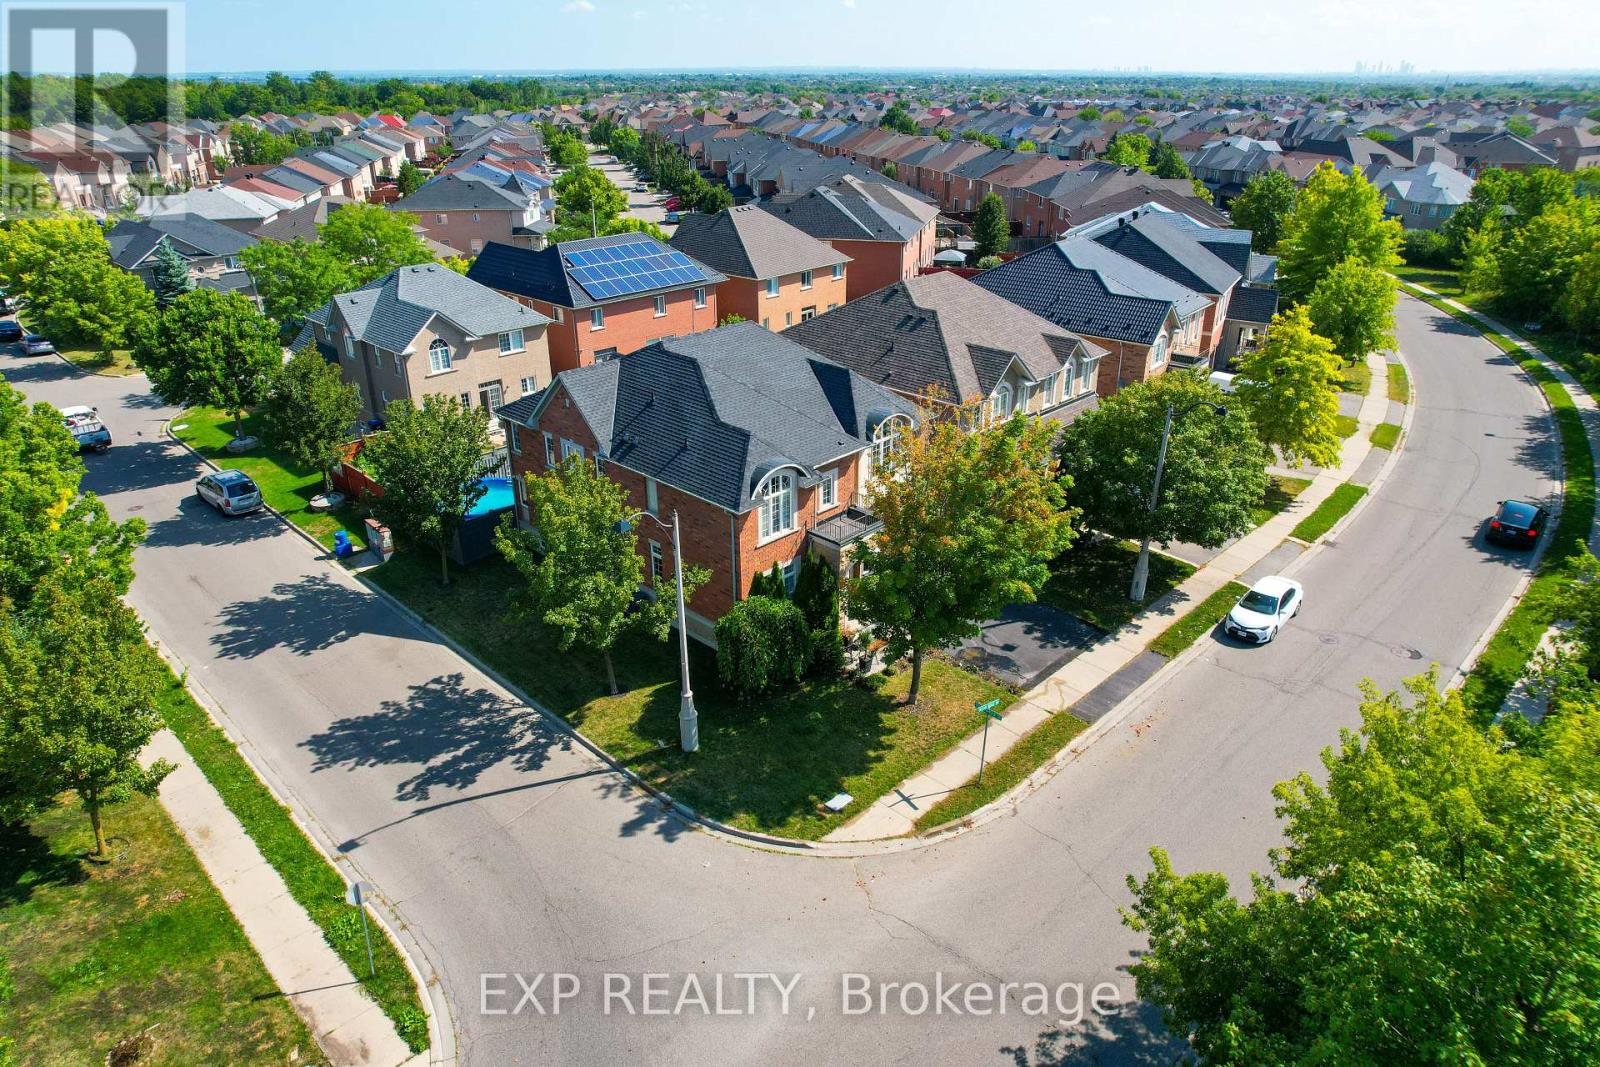
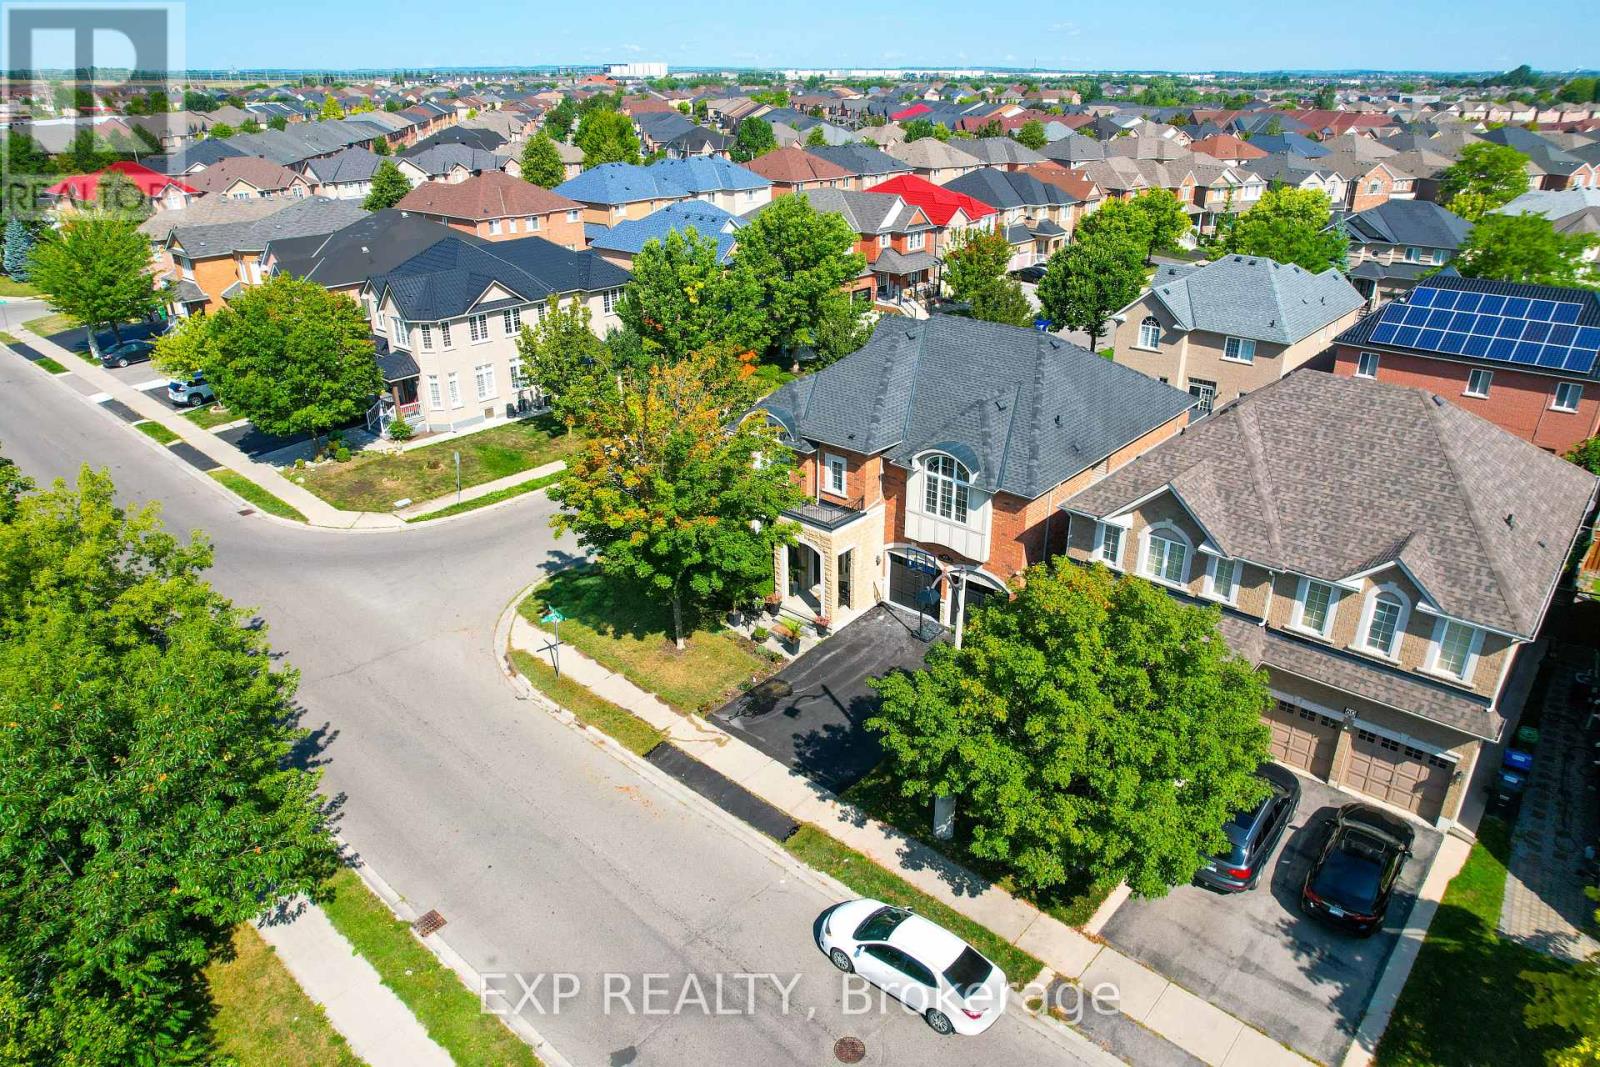
50.9 X 88.6 Ft |
|
Size Total Text
|
50.9 X 88.6 Ft |
|
Surface Water
|
River/stream |
|
Zoning Description
|
Residention |
Rooms
| Level |
Type |
Length |
Width |
Dimensions |
|
Second Level |
Primary Bedroom |
7.32 m |
3.65 m |
7.32 m x 3.65 m |
|
Second Level |
Bedroom 2 |
3.78 m |
3.65 m |
3.78 m x 3.65 m |
|
Second Level |
Bedroom 3 |
3.96 m |
4.11 m |
3.96 m x 4.11 m |
|
Second Level |
Bedroom 4 |
3.9 m |
4.08 m |
3.9 m x 4.08 m |
|
Ground Level |
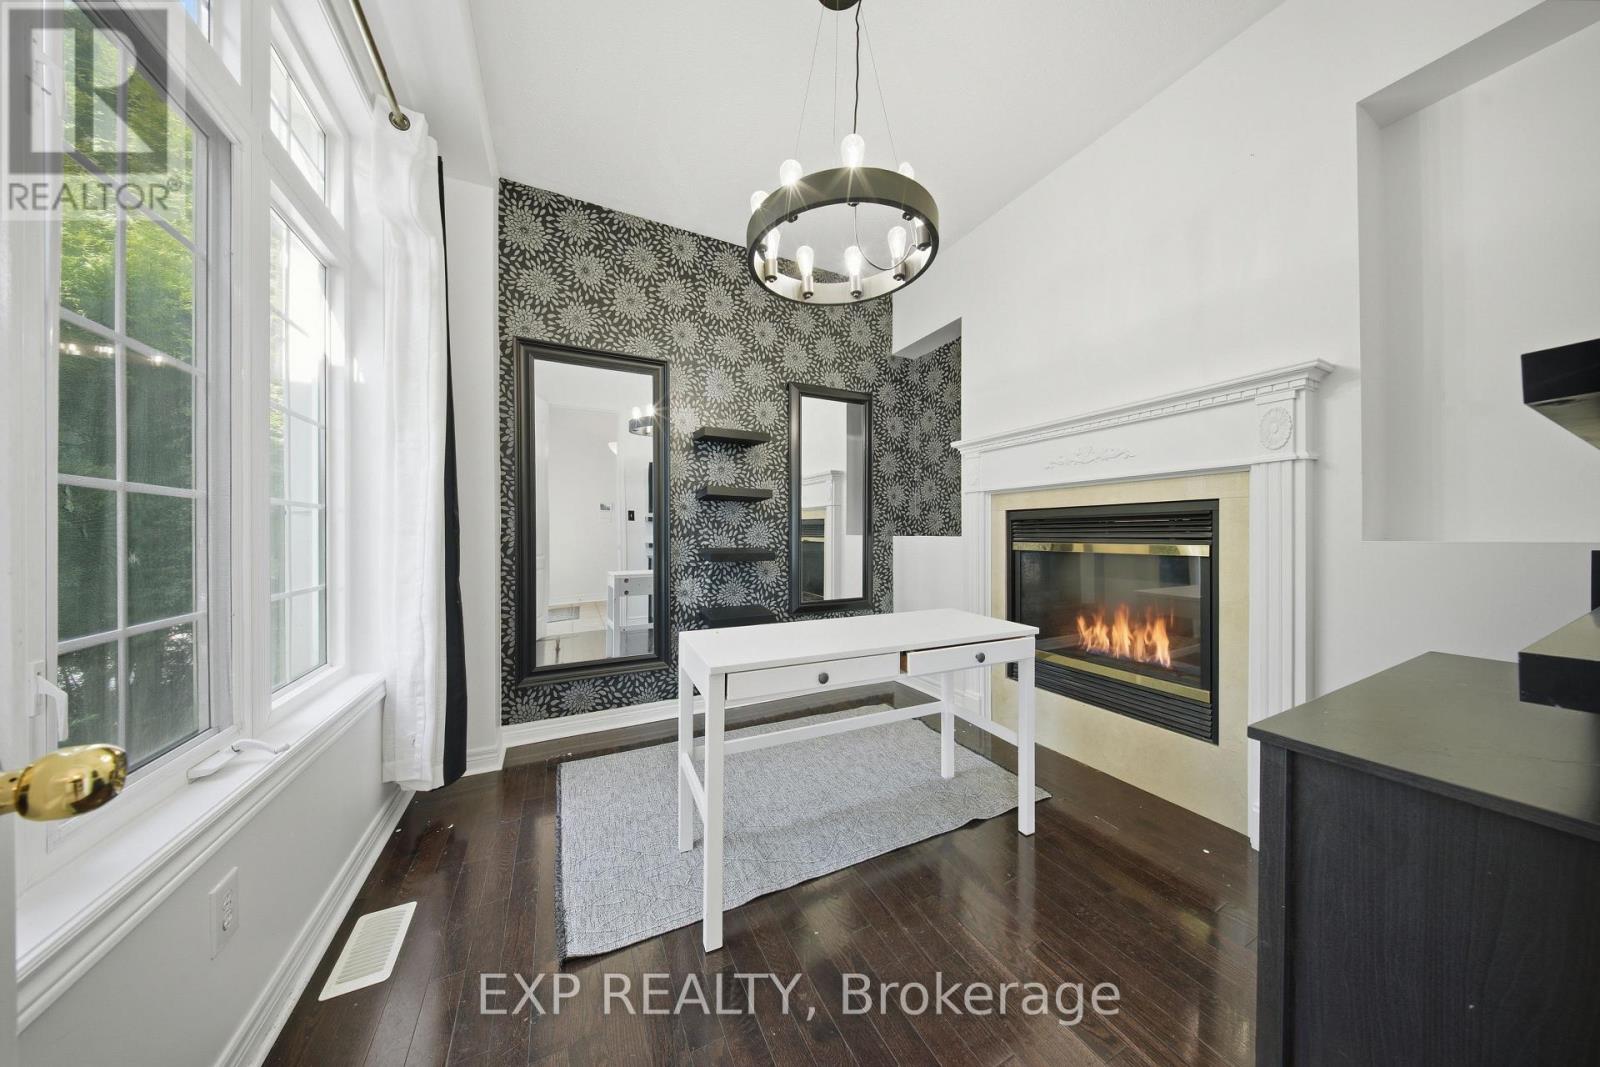
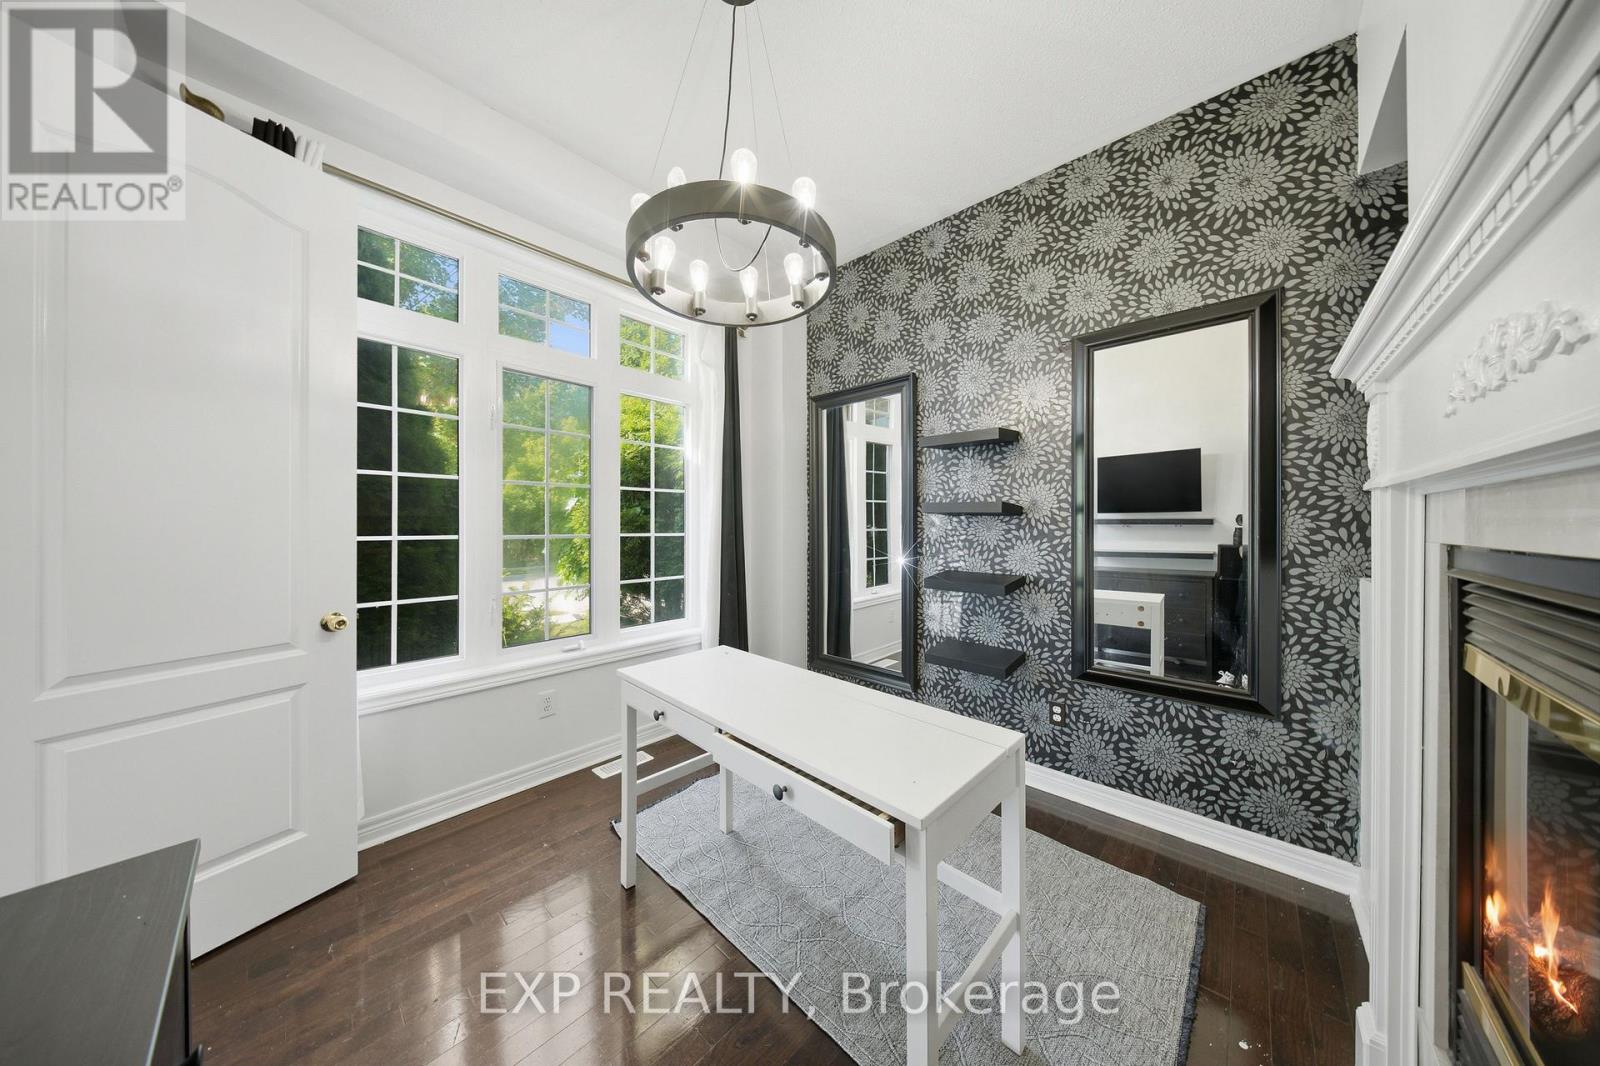
Den |
3.04 m |
3.04 m |
3.04 m x 3.04 m |
|
Ground Level |
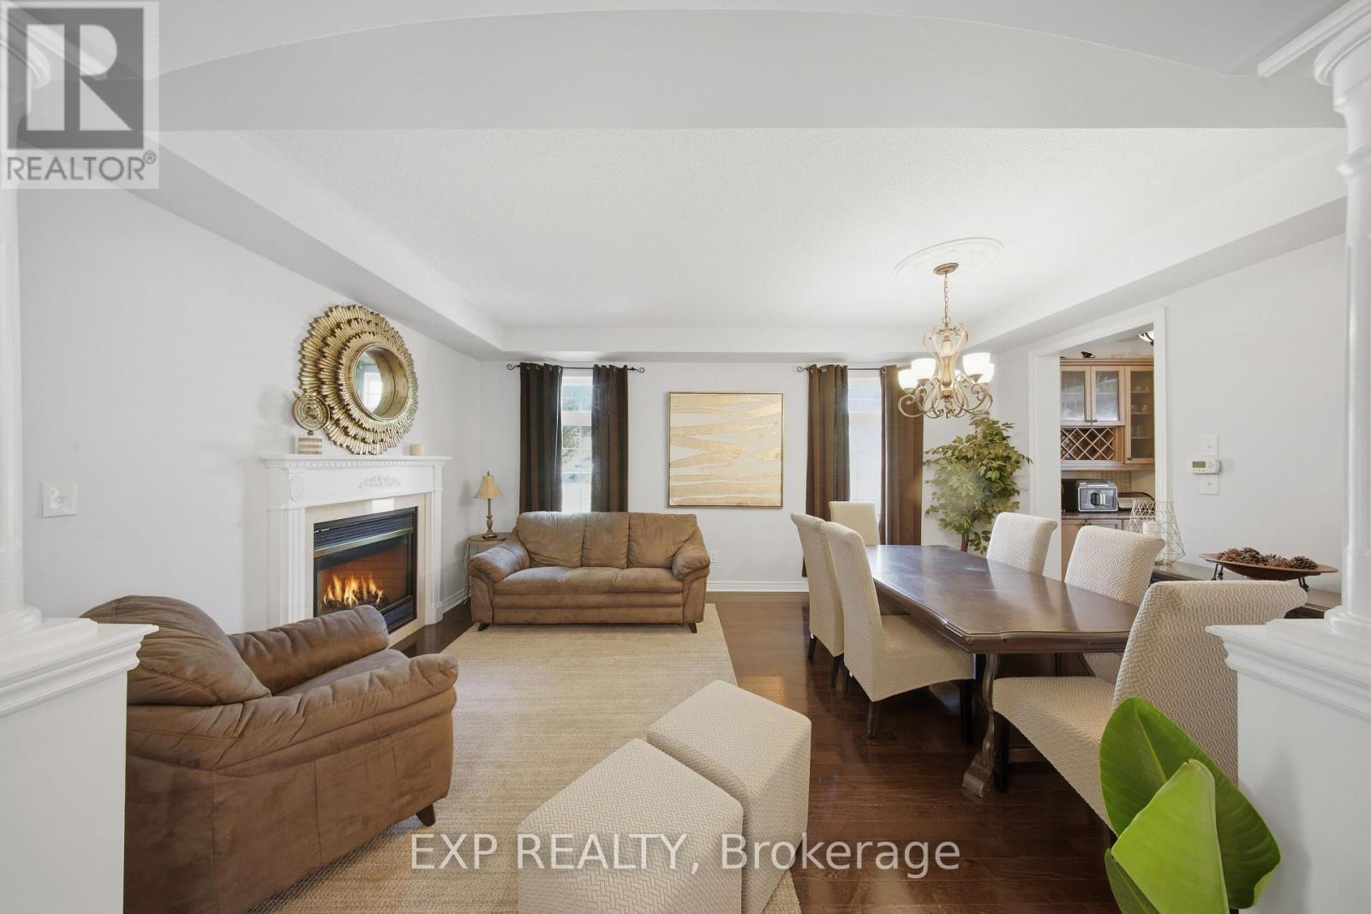
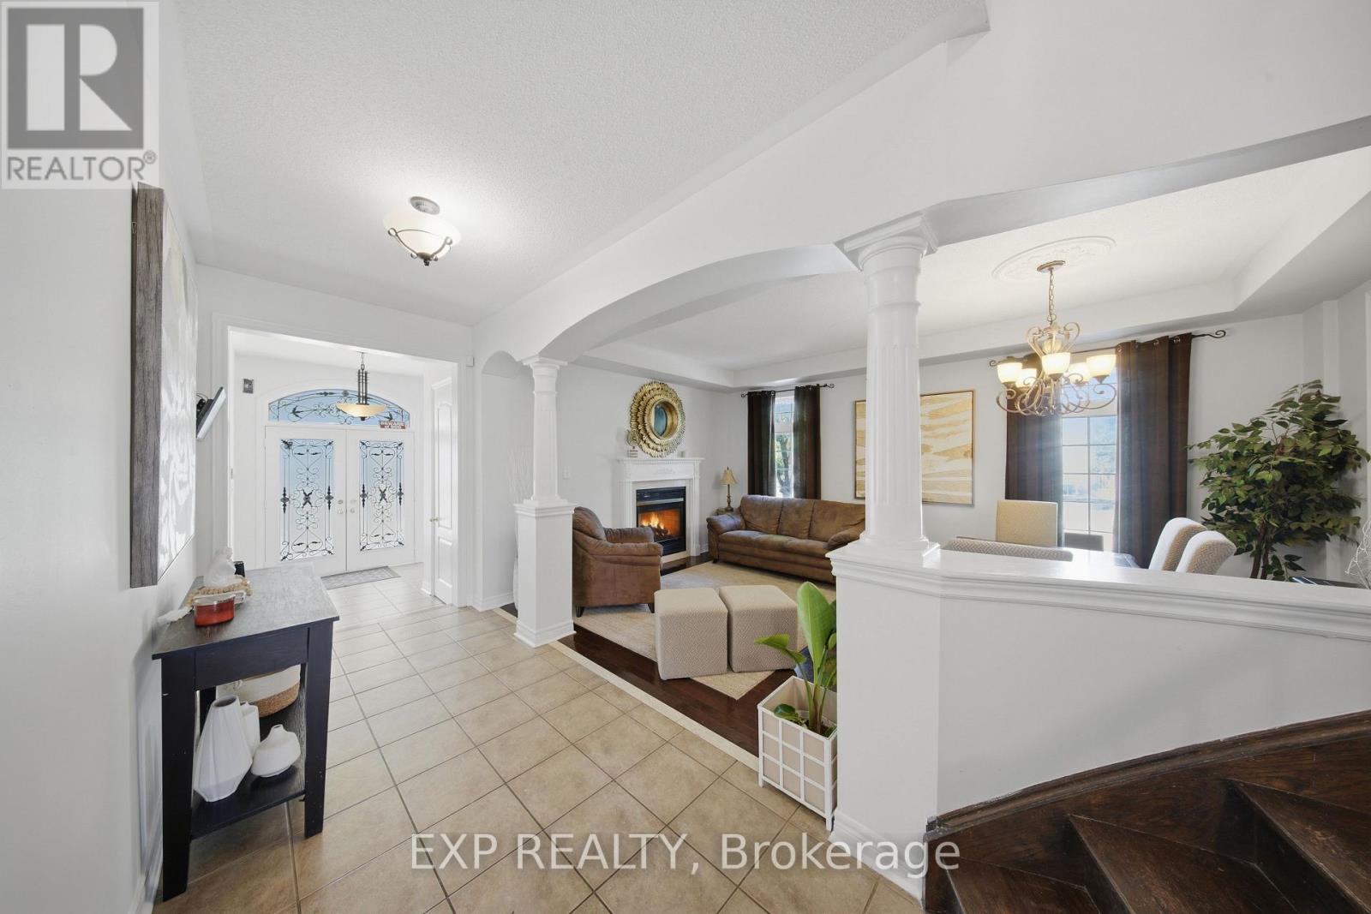
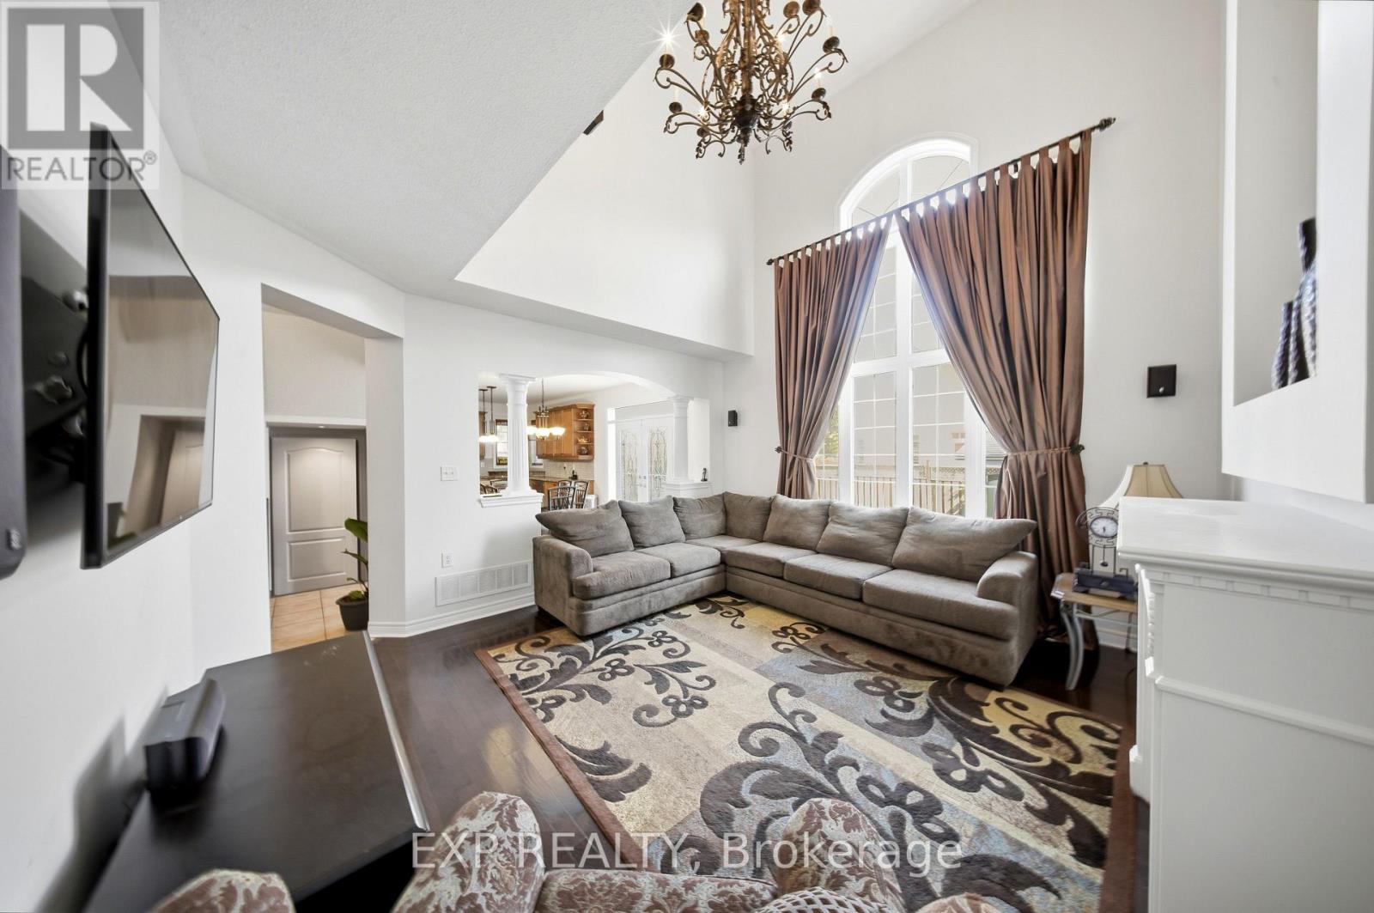
Living Room |
3.9 m |
5.79 m |
3.9 m x 5.79 m |
|
Ground Level |
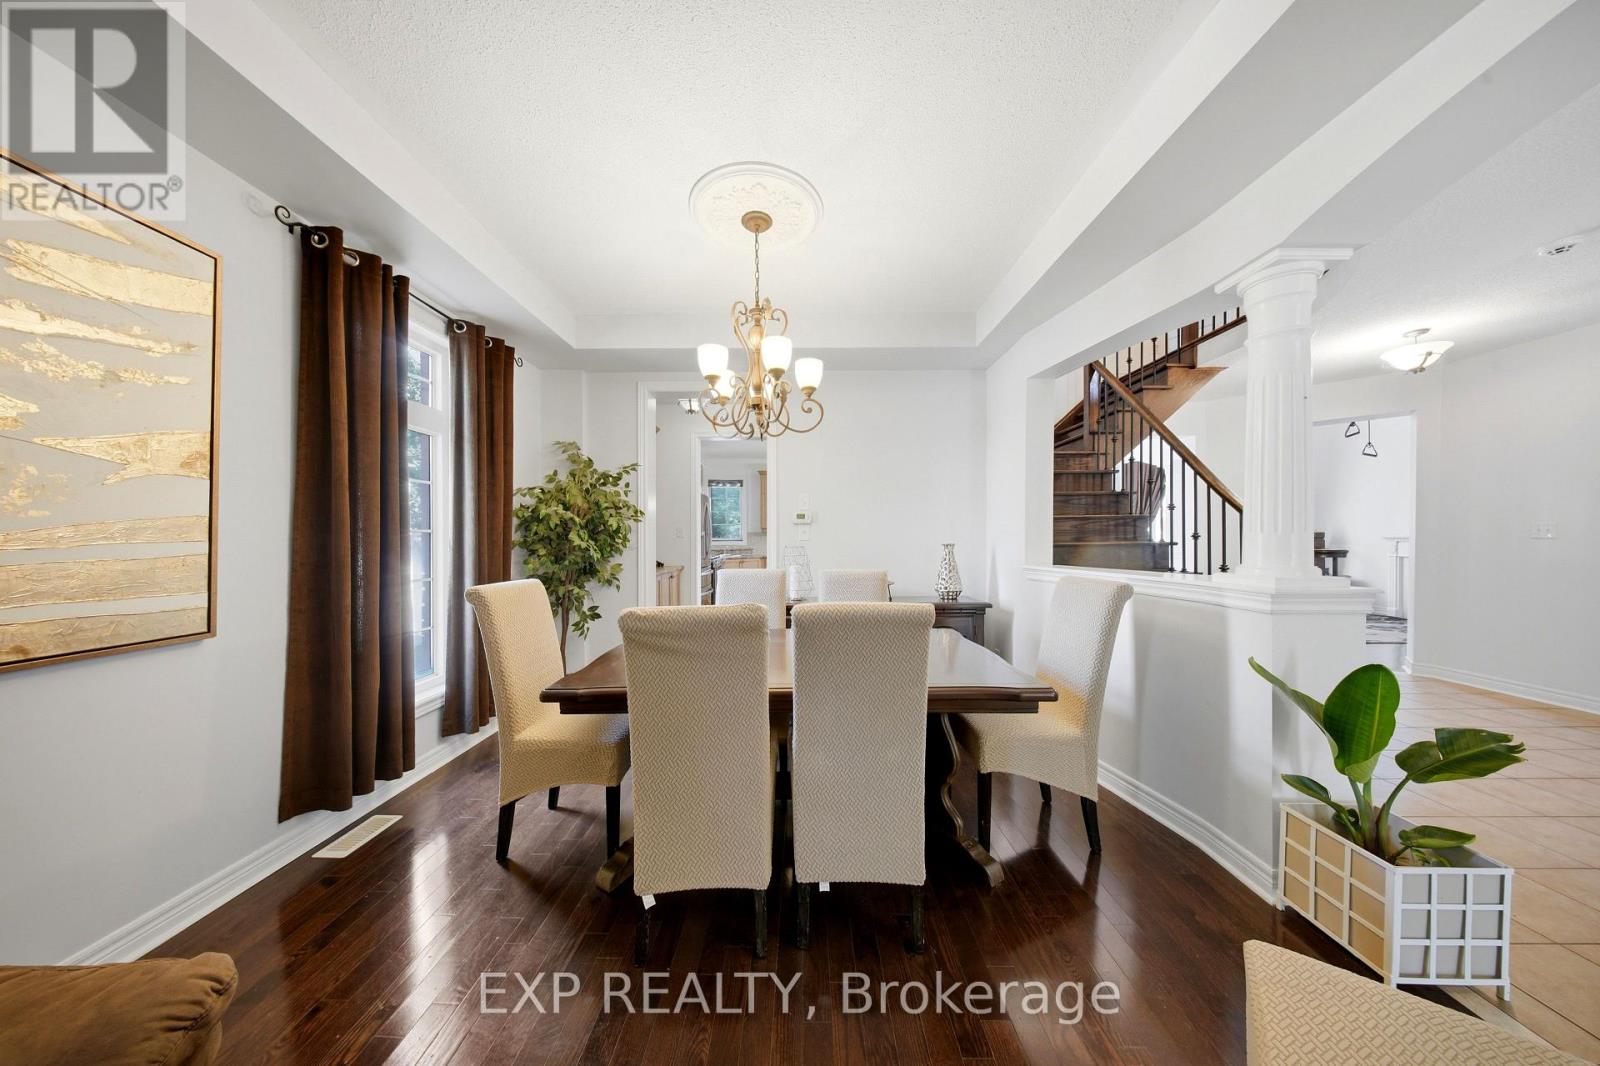
Dining Room |
3.9 m |
5.79 m |
3.9 m x 5.79 m |
|
Ground Level |
Great Room |
4.38 m |
4.87 m |
4.38 m x 4.87 m |
|
Ground Level |
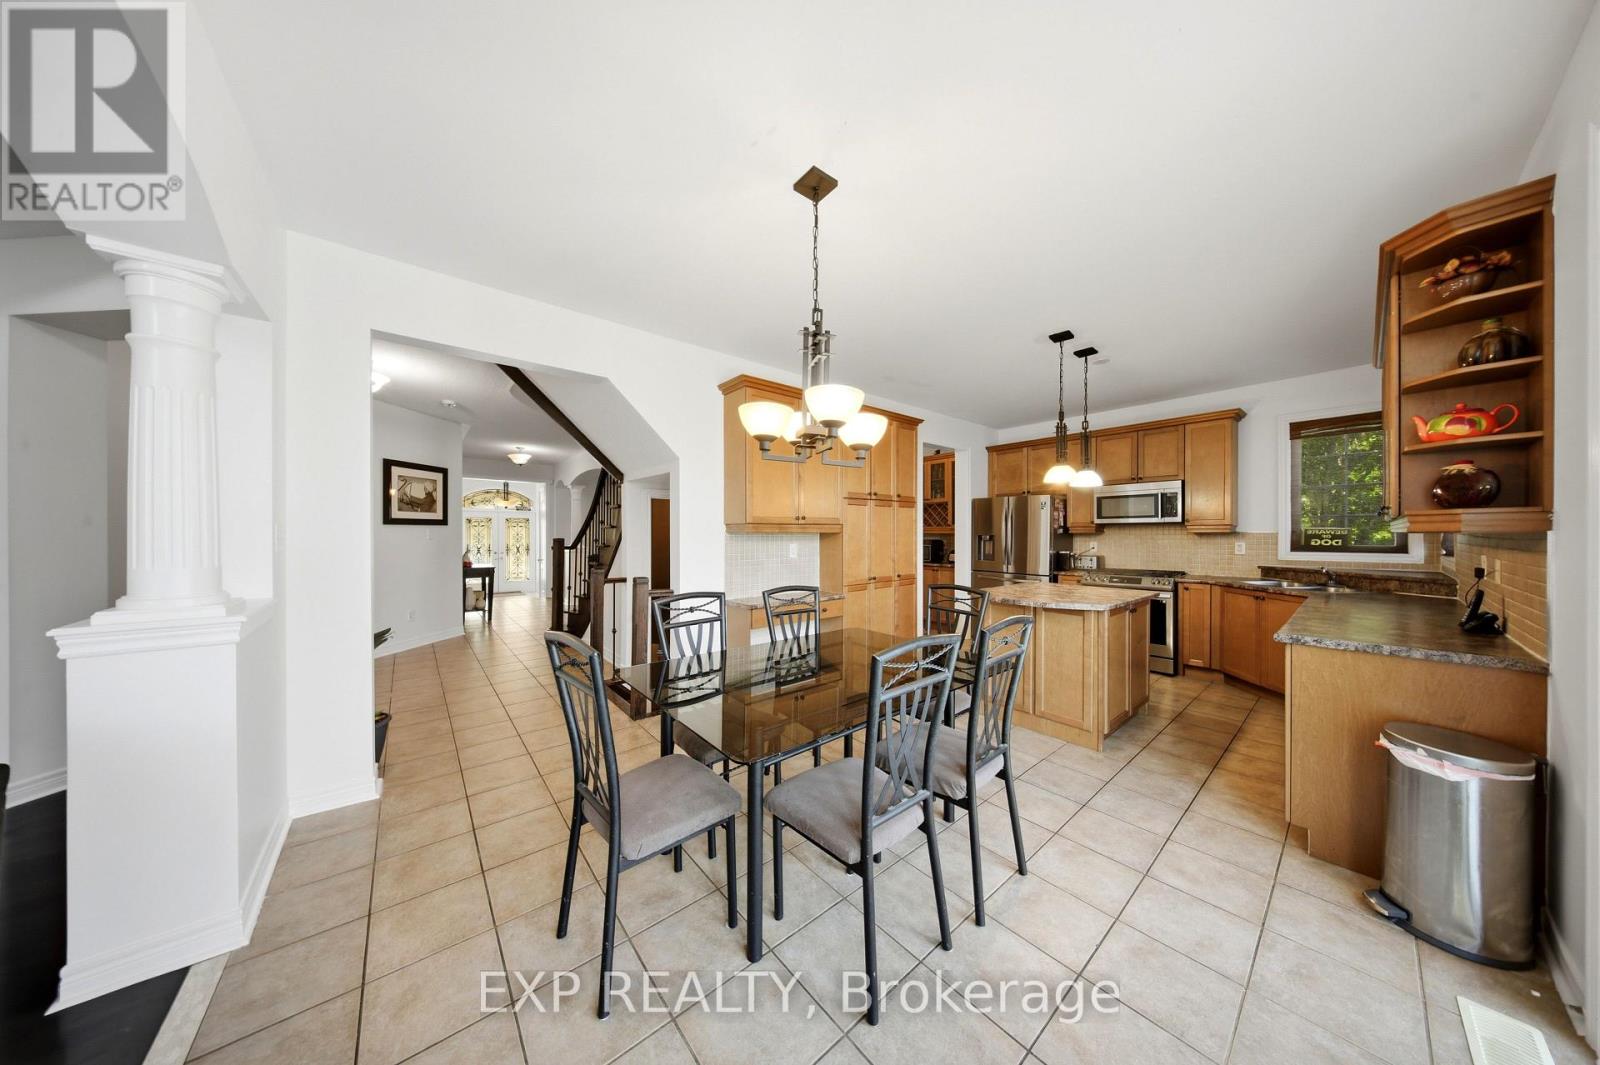
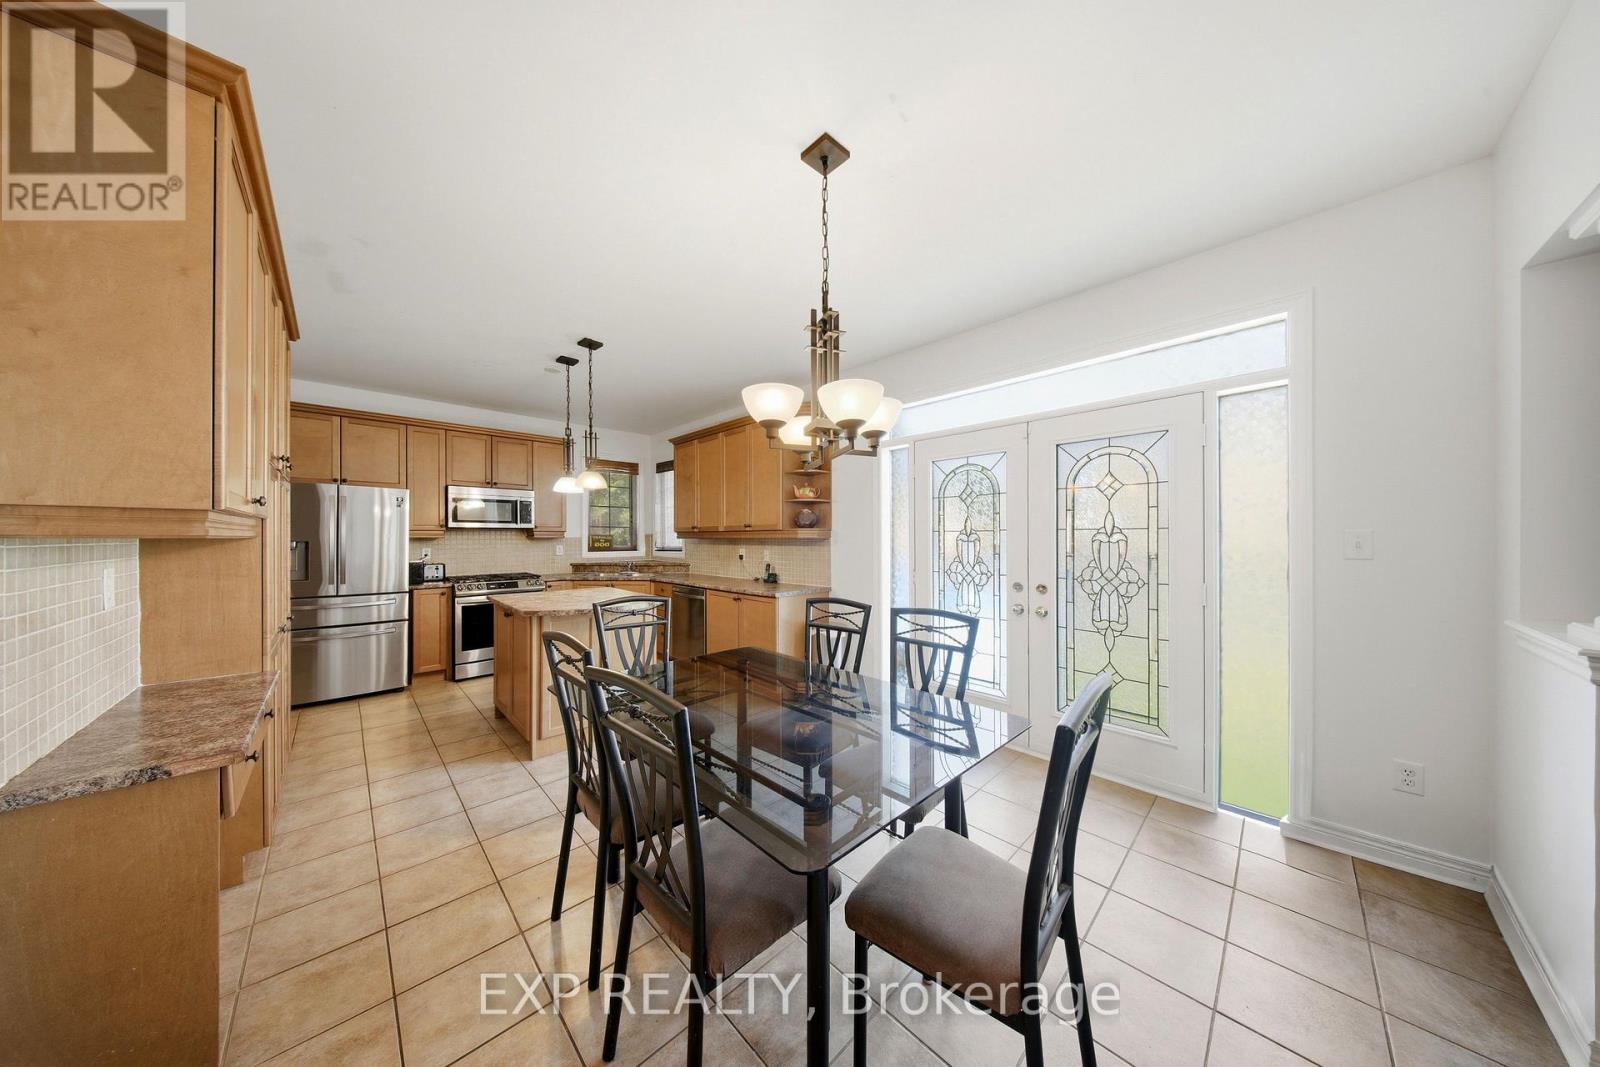
Kitchen |
3.35 m |
3.65 m |
3.35 m x 3.65 m |
|
Ground Level |
Eating Area |
3.53 m |
3.65 m |
3.53 m x 3.65 m |
Utilities
|
Cable
|
Installed |
|
Electricity
|
Installed |
|
Sewer
|
Installed |
https://www.realtor.ca/real-estate/30408885/62-ocean-ridge-drive-brampton-sandringham-wellington-sandringham-wellington