3 Bedroom
4 Bathroom
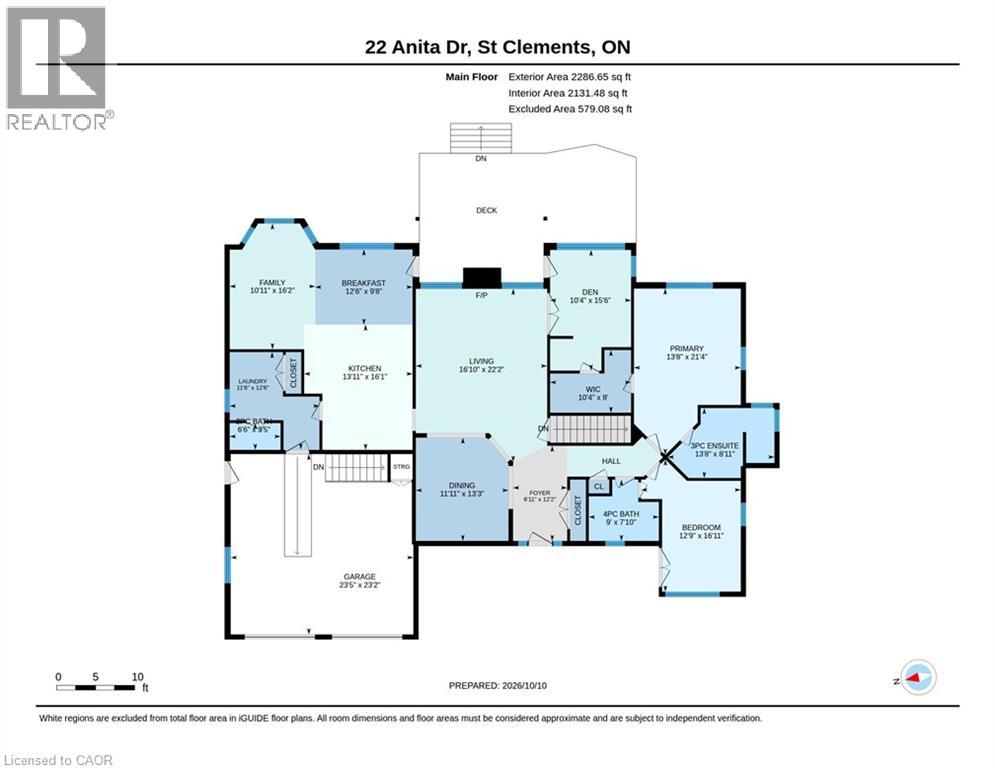
2,131 ft2
Bungalow
Fireplace
Central Air Conditioning
Forced Air
$1,269,000
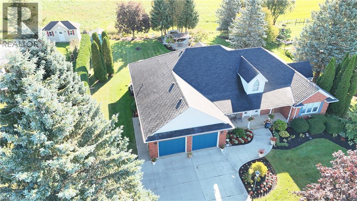
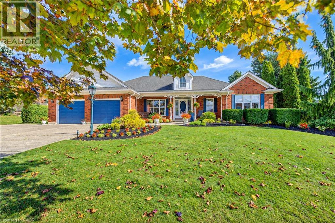
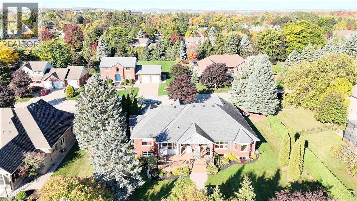
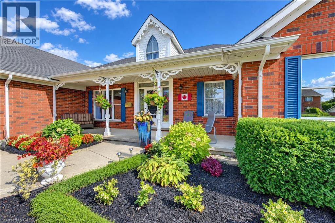
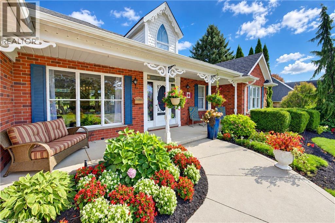
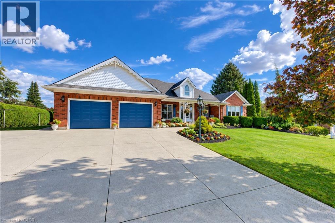
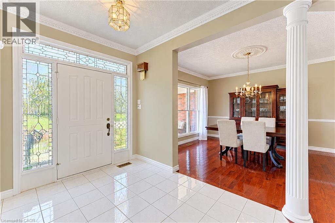
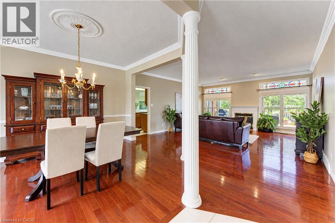
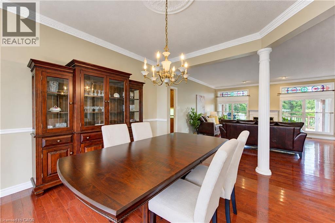
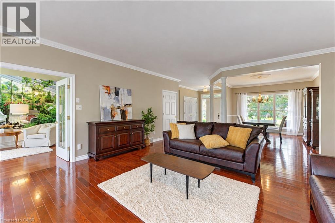
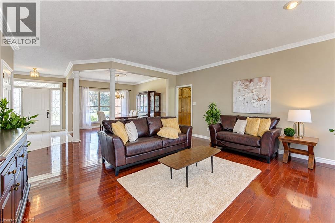
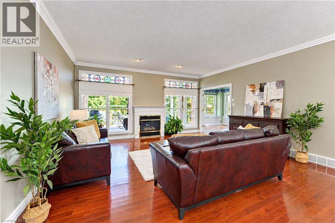
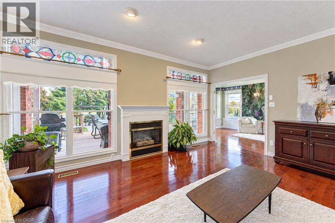
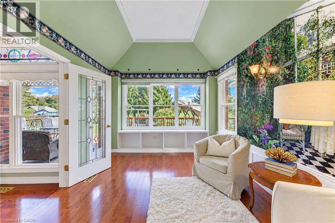
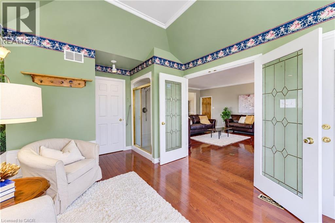
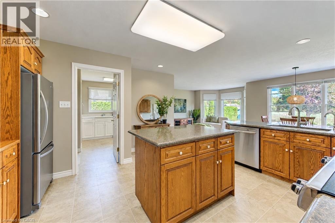
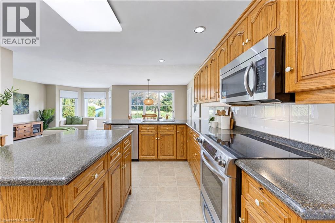
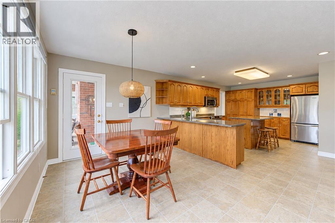
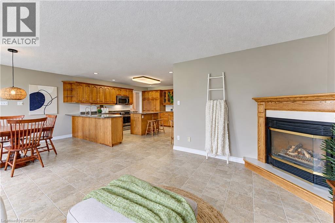
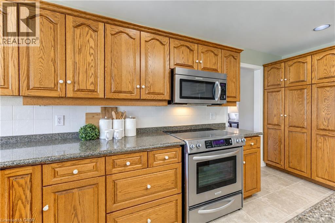
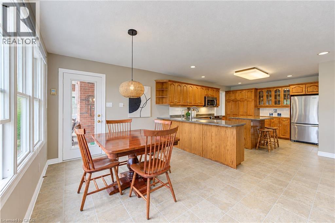
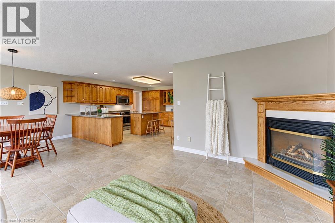
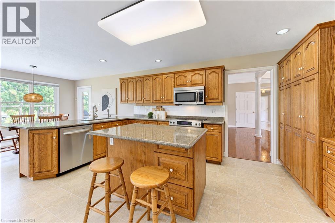
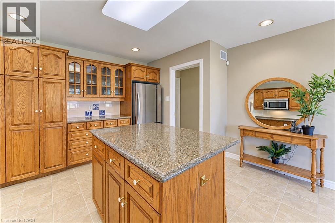
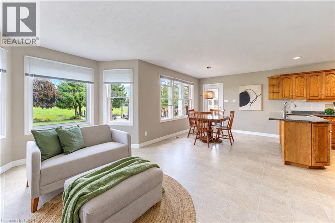
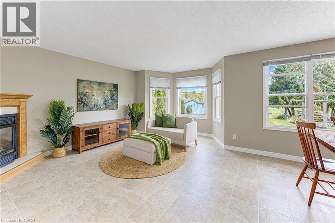
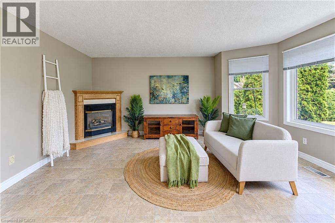
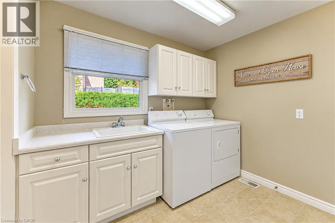
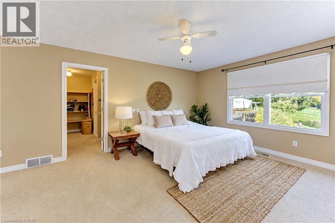
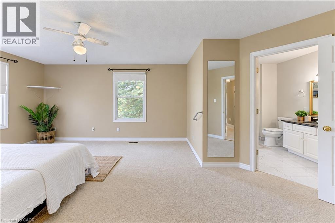
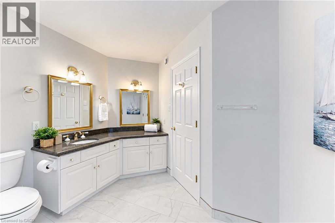
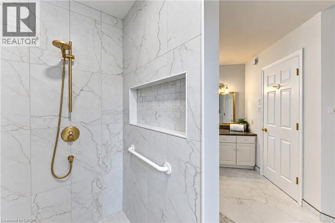
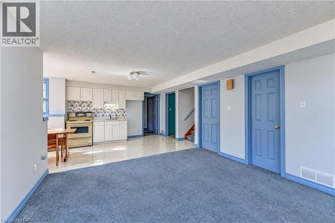
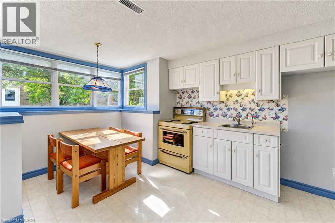
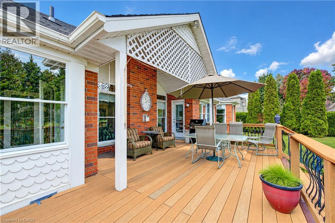
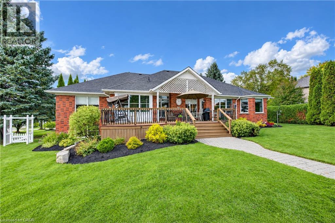
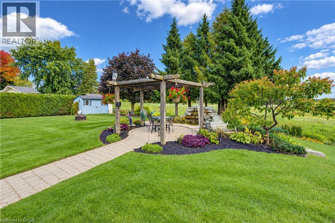
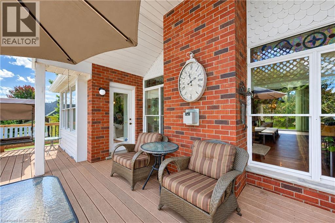
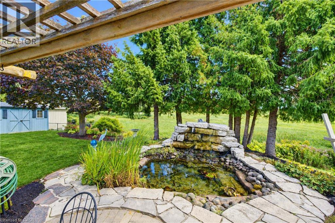
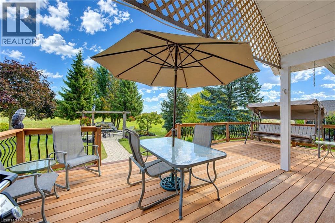
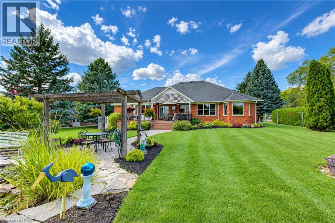
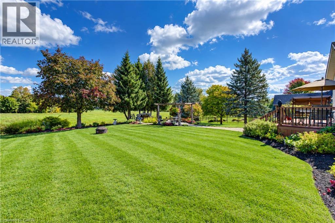
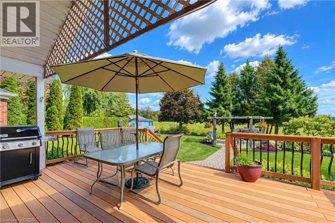
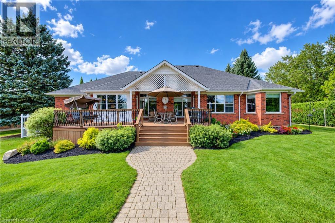
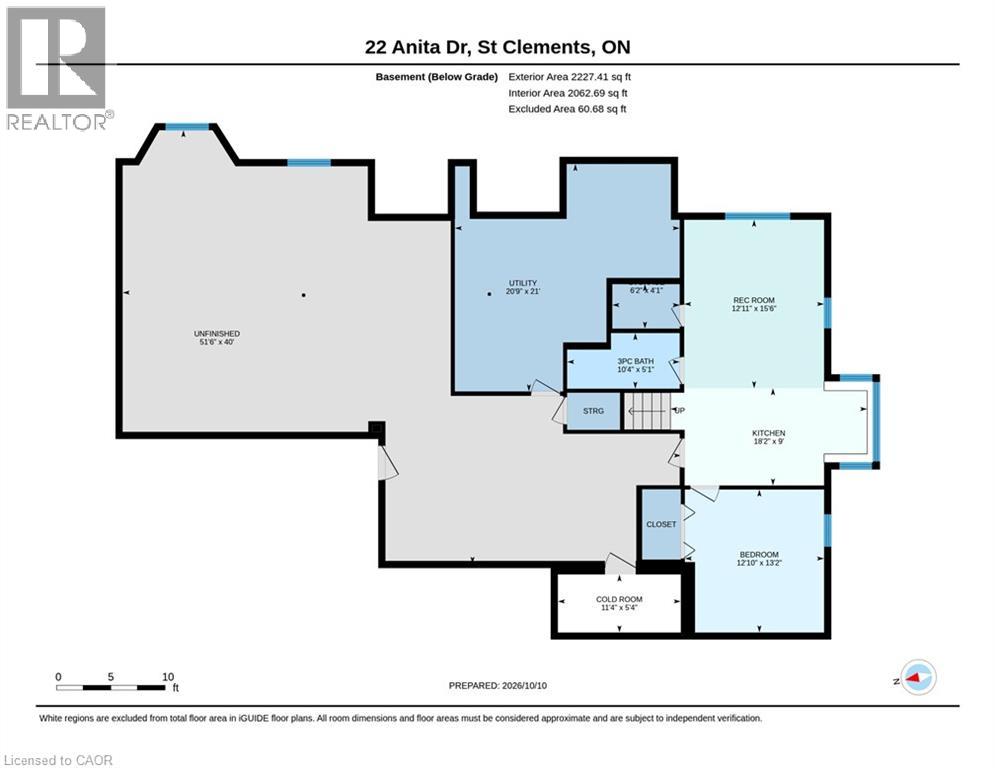
Welcome to this custom-built bungalow, built in 1994 and ideally situated on a quiet side street in the charming community of St. Clements, Ontario. Overlooking picturesque farmland, this inviting home offers a peaceful setting and beautiful countryside views to enjoy throughout the seasons. Thoughtfully designed with spacious principal rooms, the main floor provides plenty of room for comfortable family living and entertaining. The eat-in kitchen features a dinette with a walkout to the outdoor living space, creating the perfect spot to enjoy morning coffee or casual meals while taking in the surrounding scenery. The adjoining family room offers a comfortable place to relax and unwind, while the separate formal dining room is ideal for hosting family dinners and special occasions. A spacious living room provides additional room for entertaining, complemented by a separate sitting room offering a versatile space for reading, conversation or simply enjoying a quiet moment. The sitting room also features a walkout to the outdoor area, creating an easy connection between indoor and outdoor living. Step outside to the spacious deck, an inviting place to entertain family and friends, enjoy summer barbecues or simply relax while overlooking the peaceful countryside. The convenience of main-floor laundry adds to the practicality of this well-planned bungalow. The lower level offers additional living space with excellent versatility for extended family or overnight guests. Featuring an additional bedroom, recreation room area, three-piece bathroom and convenient kitchenette, this level offers flexibility for a variety of living arrangements and lifestyle needs. Whether used as a guest retreat, a space for older children or an area for entertaining, the lower level provides plenty of possibilities. Enjoy the relaxed atmosphere of St. Clements. (id:50976)
Property Details
|
MLS® Number
|
40869633 |
|
Property Type
|
Single Family |
|
Community Features
|
Quiet Area |
|
Features
|
Automatic Garage Door Opener |
|
Parking Space Total
|
6 |
Building
|
Bathroom Total
|
4 |
|
Bedrooms Above Ground
|
2 |
|
Bedrooms Below Ground
|
1 |
|
Bedrooms Total
|
3 |
|
Appliances
|
Dishwasher, Dryer, Refrigerator, Stove, Washer |
|
Architectural Style
|
Bungalow |
|
Basement Development
|
Partially Finished |
|
Basement Type
|
Full (partially Finished) |
|
Constructed Date
|
1994 |
|
Construction Style Attachment
|
Detached |
|
Cooling Type
|
Central Air Conditioning |
|
Exterior Finish
|
Brick Veneer |
|
Fireplace Present
|
Yes |
|
Fireplace Total
|
1 |
|
Foundation Type
|
Poured Concrete |
|
Half Bath Total
|
1 |
|
Heating Fuel
|
Natural Gas |
|
Heating Type
|
Forced Air |
|
Stories Total
|
1 |
|
Size Interior
|
2,131 Ft2 |
|
Type
|
House |
|
Utility Water
|
Municipal Water |
Parking
Land
|
Acreage
|
No |
|
Sewer
|
Septic System |
|
Size Depth
|
165 Ft |
|
Size Frontage
|
121 Ft |
|
Size Irregular
|
0.45 |
|
Size Total
|
0.45 Ac|under 1/2 Acre |
|
Size Total Text
|
0.45 Ac|under 1/2 Acre |
|
Zoning Description
|
Z2 |
Rooms
| Level |
Type |
Length |
Width |
Dimensions |
|
Basement |
Storage |
|
|
6'2'' x 4'1'' |
|
Basement |
Cold Room |
|
|
11'4'' x 5'4'' |
|
Basement |
Other |
|
|
51'6'' x 40'0'' |
|
Basement |
Utility Room |
|
|
21'0'' x 20'9'' |
|
Basement |
3pc Bathroom |
|
|
Measurements not available |
|
Basement |
Kitchen |
|
|
18'2'' x 9'0'' |
|
Basement |
Bedroom |
|
|
13'2'' x 12'10'' |
|
Basement |
Recreation Room |
|
|
15'6'' x 12'11'' |
|
Main Level |
2pc Bathroom |
|
|
Measurements not available |
|
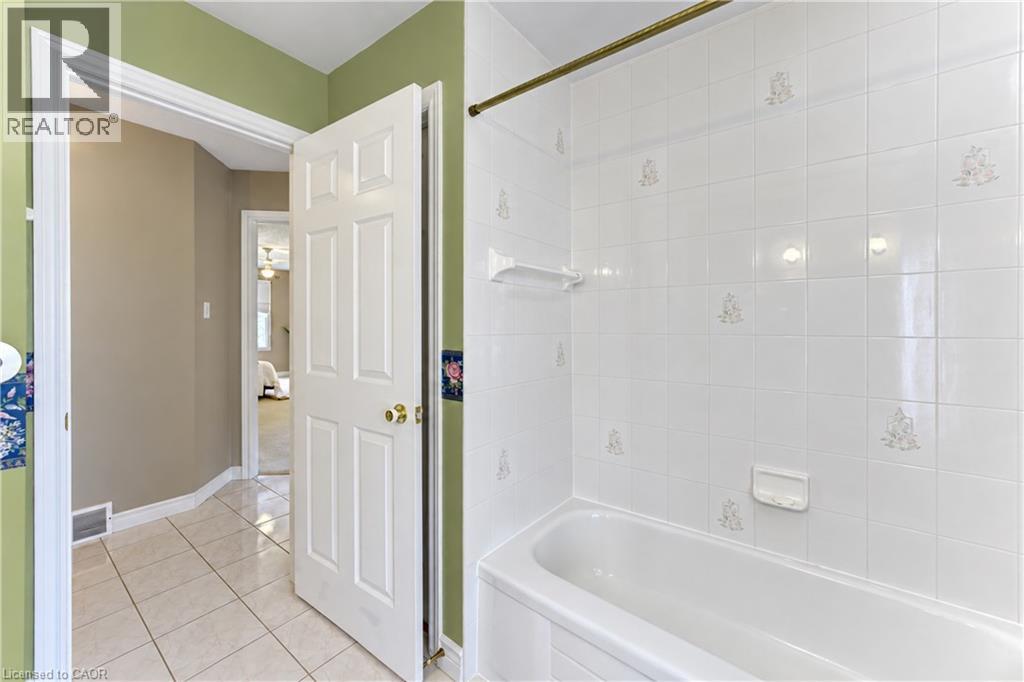
Main Level |
4pc Bathroom |
|
|
Measurements not available |
|
Main Level |
3pc Ensuite Bath |
|
|
13'3'' x 8'11'' |
|
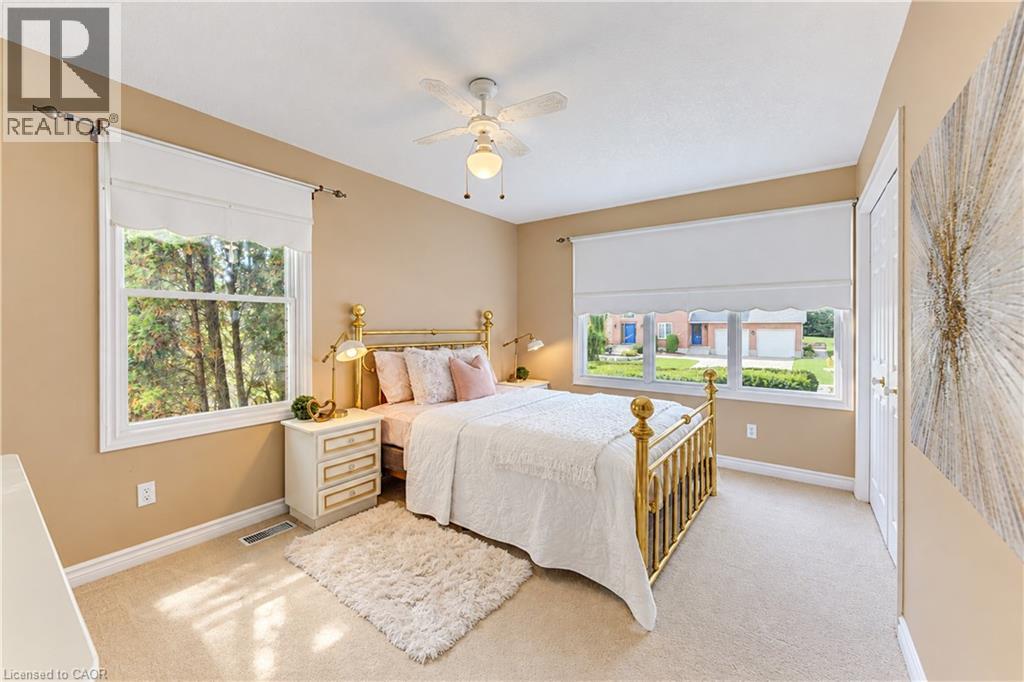
Main Level |
Bedroom |
|
|
16'11'' x 12'9'' |
|
Main Level |
Dinette |
|
|
12'6'' x 9'8'' |
|
Main Level |
Den |
|
|
15'6'' x 10'4'' |
|
Main Level |
Dining Room |
|
|
13'3'' x 11'11'' |
|
Main Level |
Family Room |
|
|
16'2'' x 10'11'' |
|
Main Level |
Foyer |
|
|
12'2'' x 6'11'' |
|
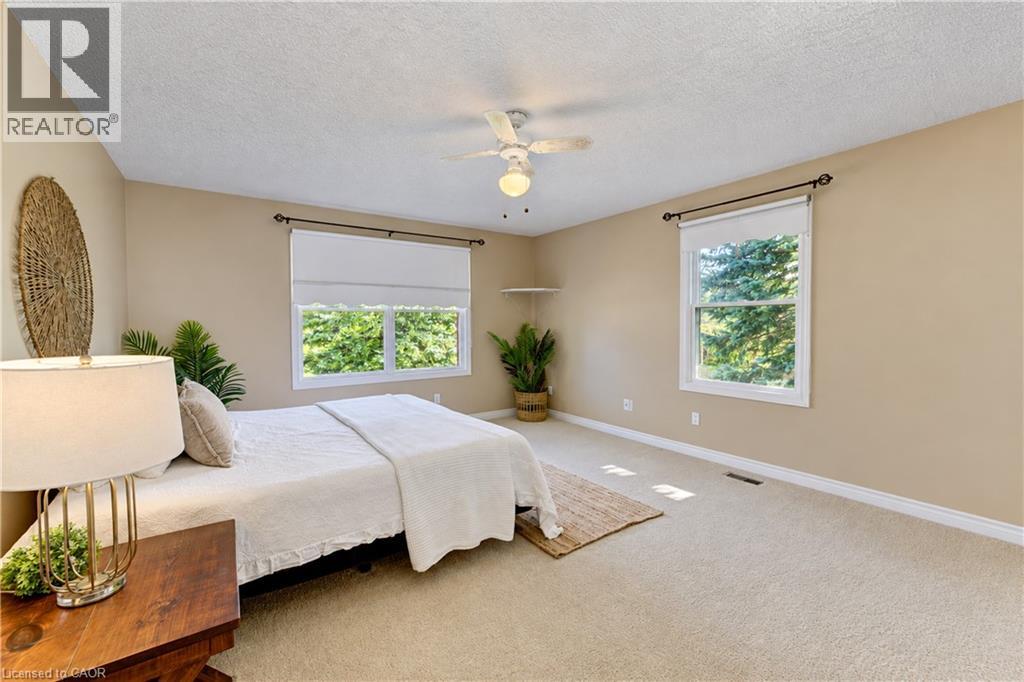
Main Level |
Primary Bedroom |
|
|
21'4'' x 13'8'' |
|
Main Level |
Laundry Room |
|
|
12'6'' x 11'6'' |
|
Main Level |
Kitchen |
|
|
16'1'' x 13'11'' |
|
Main Level |
Living Room |
|
|
22'2'' x 16'10'' |
https://www.realtor.ca/real-estate/30408656/22-anita-drive-st-clements