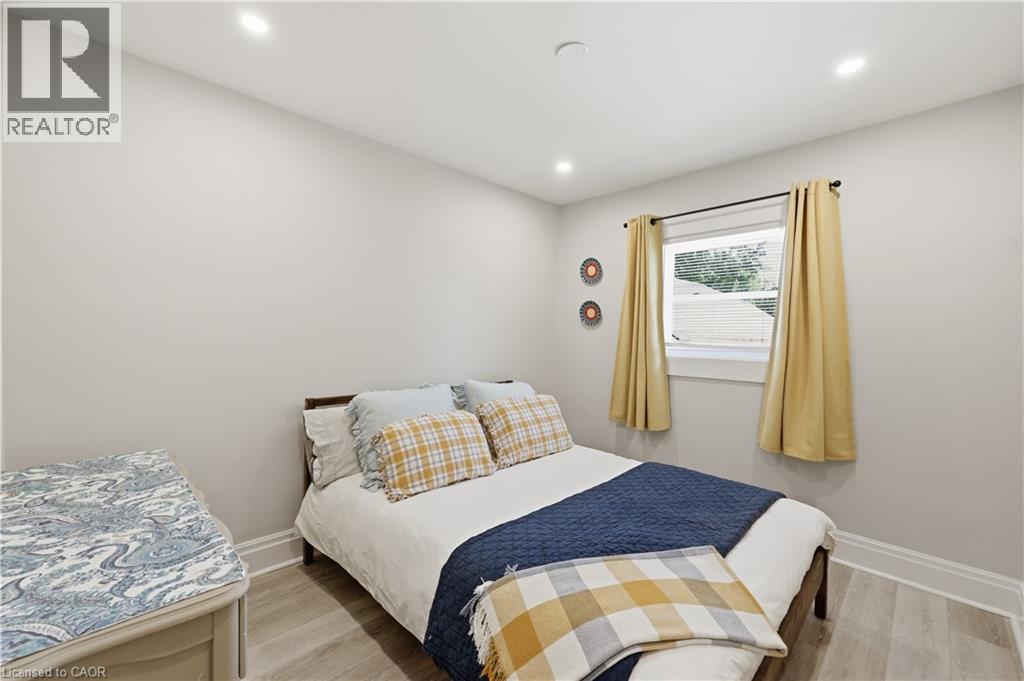
2 Bedroom
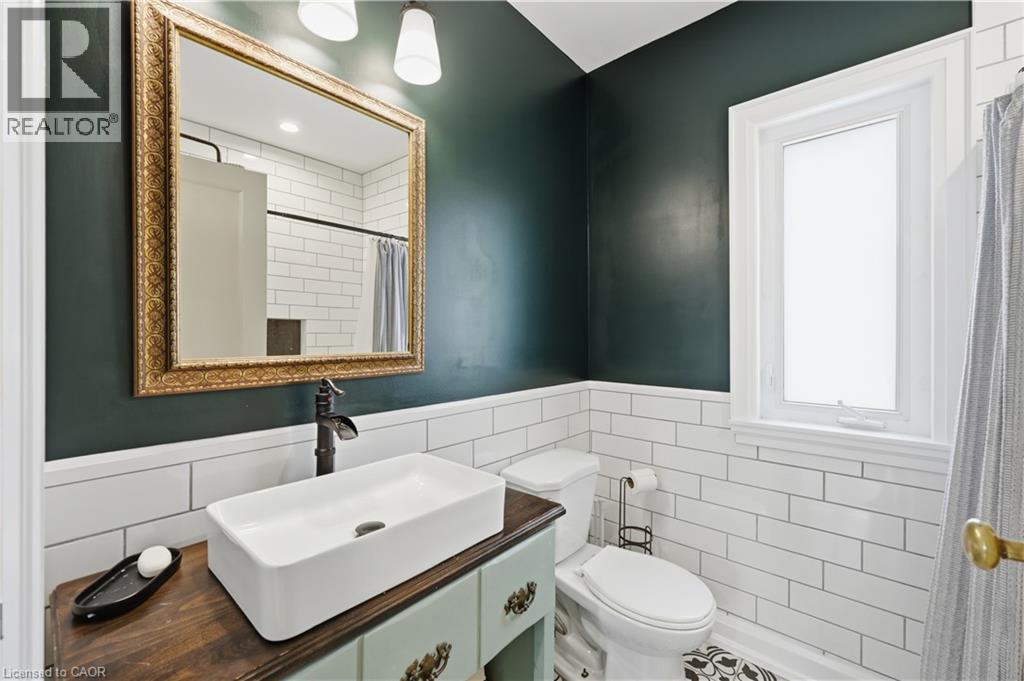
2 Bathroom
940 ft2
Other
Central Air Conditioning
Forced Air
$429,900
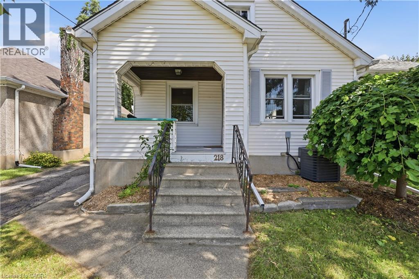
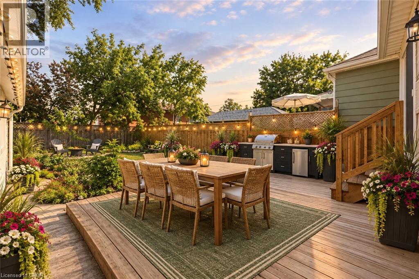
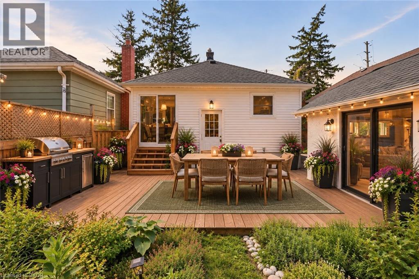
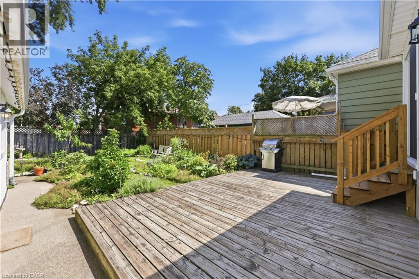
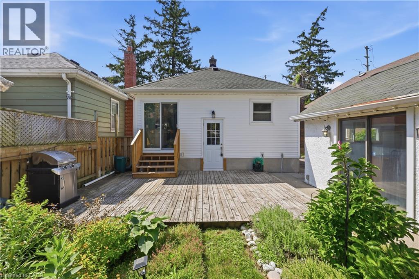
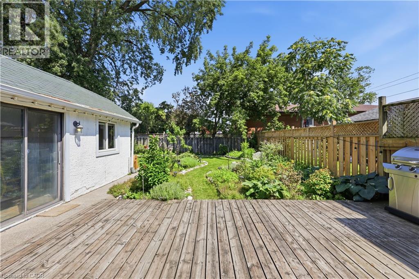
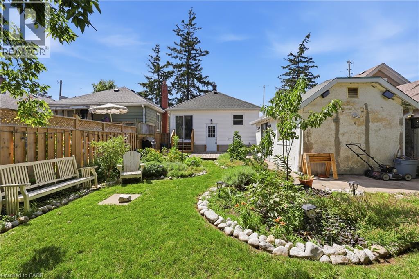
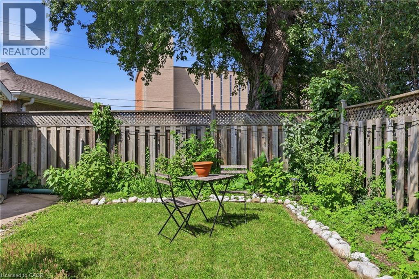
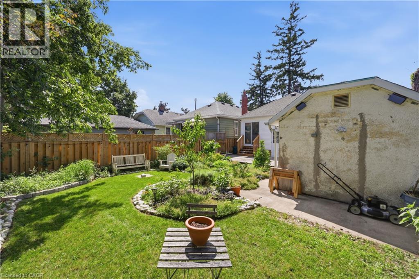
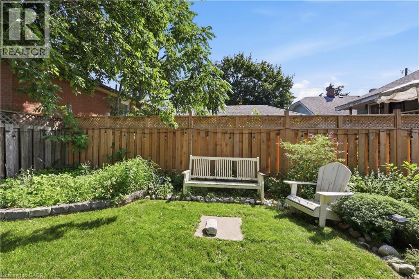
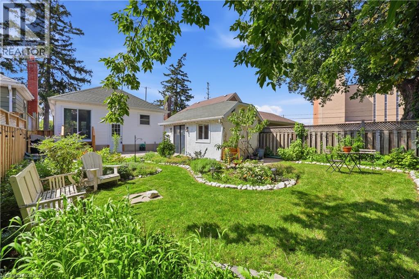
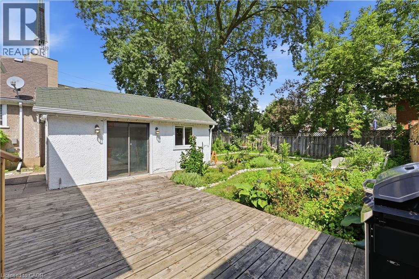
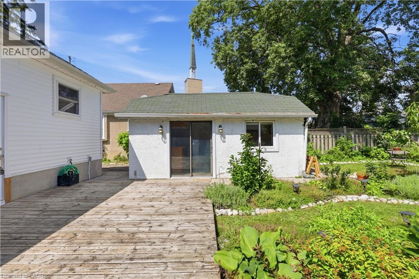
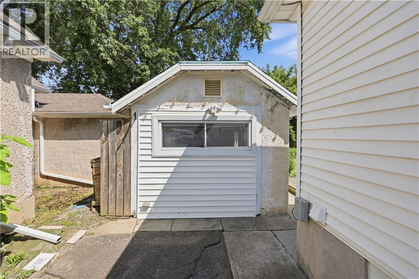
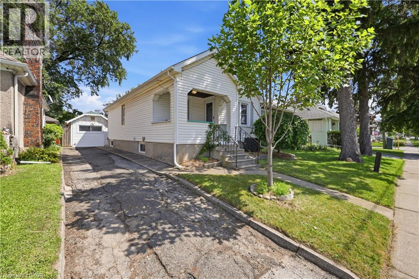
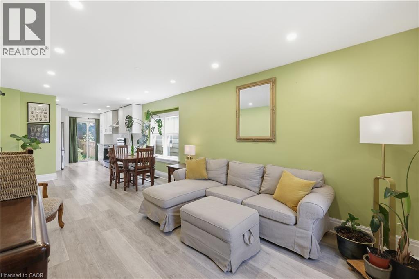
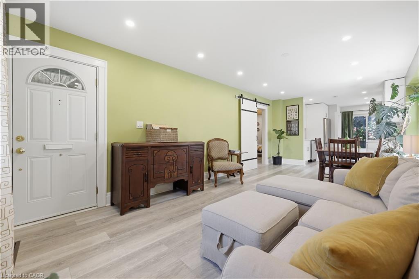
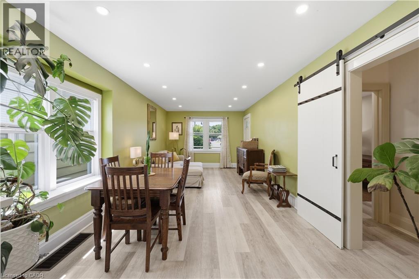
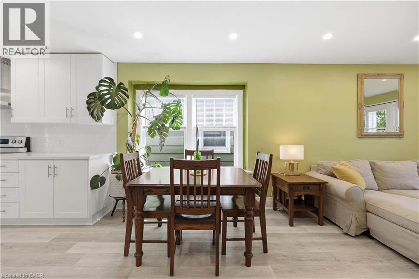
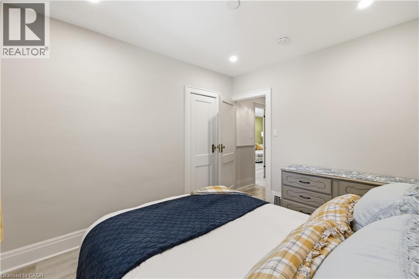
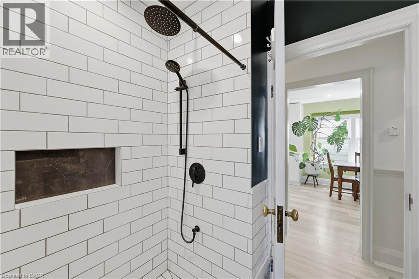
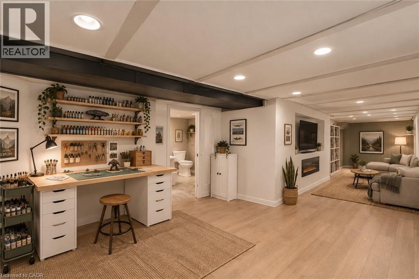
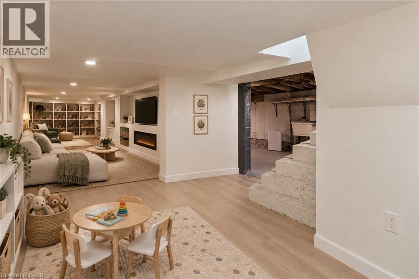
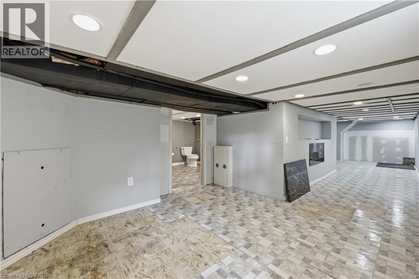
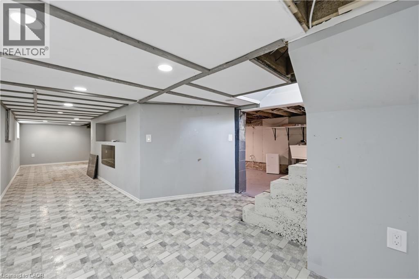
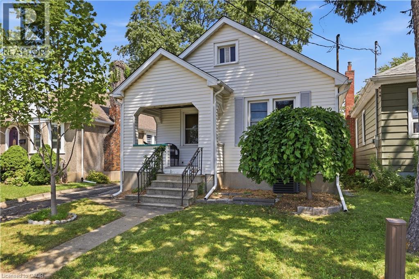
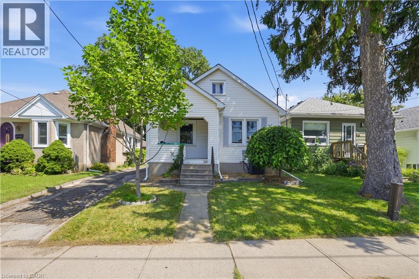
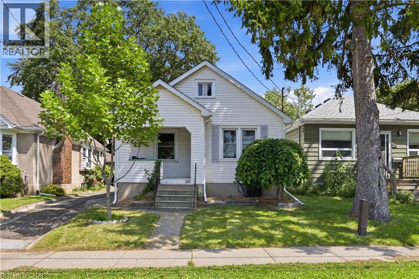
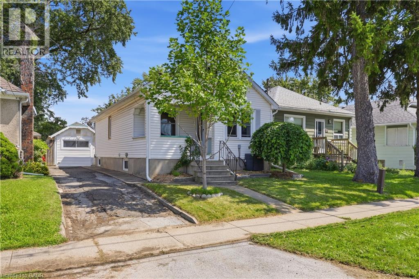
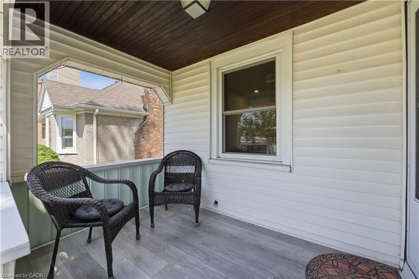
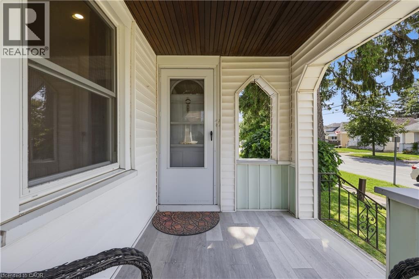
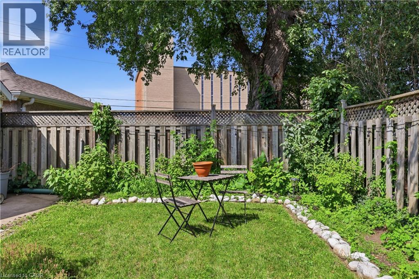
Welcome to 218 Lake Street, a charming 2-bedroom, 2-bathroom detached home in St. Catharines’ desirable Haig neighbourhood. The updated main floor features a bright open-concept living and dining area, a modern kitchen with quartz countertops and stainless steel appliances, two comfortable bedrooms, and an updated bathroom. The kitchen offers direct access to the backyard, making summer BBQs and outdoor entertaining easy. Enjoy the private, fully fenced backyard with mature landscaping, established gardens, and a spacious deck—perfect for relaxing, gardening, or hosting friends. A standout feature is the detached garage, transformed into a finished entertaining and flex space complete with a bar, refrigerator, and air conditioning. Use it as a hangout, game room, hobby space, or home office. Additional attic storage is accessible by a pull-down ladder. The lower level offers laundry, storage, a recreation/den area, and a large 3-piece bathroom with a clawfoot tub. With approximately 5'10 ceiling height, the basement is best suited for recreation, hobbies, and storage rather than conventional additional living space or a secondary suite. Conveniently located near downtown St. Catharines, restaurants, cafés, groceries, parks, schools, and everyday amenities. Buyers should expect some street activity, while the fenced backyard offers a more private outdoor retreat. A pre-listing home inspection is available to interested buyers. If you’re looking for an updated main floor, a beautiful backyard, unique entertaining space, and an urban location without needing a finished basement or secondary suite, 218 Lake Street is worth a look! (id:50976)
Open House
This property has open houses!
Starts at:
12:00 pm
Ends at:
2:00 pm
Property Details
|
MLS® Number
|
40871202 |
|
Property Type
|
Single Family |
|
Amenities Near By
|
Hospital, Place Of Worship, Schools, Shopping |
|
Equipment Type
|
Water Heater |
|
Parking Space Total
|
3 |
|
Rental Equipment Type
|
Water Heater |
Building
|
Bathroom Total
|
2 |
|
Bedrooms Above Ground
|
2 |
|
Bedrooms Total
|
2 |
|
Architectural Style
|
Other |
|
Basement Development
|
Partially Finished |
|
Basement Type
|
Partial (partially Finished) |
|
Constructed Date
|
1929 |
|
Construction Style Attachment
|
Detached |
|
Cooling Type
|
Central Air Conditioning |
|
Exterior Finish
|
Vinyl Siding |
|
Heating Fuel
|
Natural Gas |
|
Heating Type
|
Forced Air |
|
Stories Total
|
1 |
|
Size Interior
|
940 Ft2 |
|
Type
|
House |
|
Utility Water
|
Municipal Water |
Parking
Land
|
Access Type
|
Highway Access, Highway Nearby |
|
Acreage
|
No |
|
Land Amenities
|
Hospital, Place Of Worship, Schools, Shopping |
|
Sewer
|
Municipal Sewage System |
|
Size Depth
|
100 Ft |
|
Size Frontage
|
35 Ft |
|
Size Total Text
|
Under 1/2 Acre |
|
Zoning Description
|
R1 |
Rooms
| Level |
Type |
Length |
Width |
Dimensions |
|
Basement |
Recreation Room |
|
|
11'5'' x 10'0'' |
|
Basement |
3pc Bathroom |
|
|
Measurements not available |
|
Main Level |
Dinette |
|
|
11'5'' x 10'0'' |
|
Main Level |
Kitchen |
|
|
11'3'' x 9'3'' |
|
Main Level |
4pc Bathroom |
|
|
Measurements not available |
|
Main Level |
Bedroom |
|
|
11'0'' x 9'11'' |
|
Main Level |
Bedroom |
|
|
10'9'' x 9'11'' |
|
Main Level |
Family Room |
|
|
11'5'' x 13'0'' |
https://www.realtor.ca/real-estate/30409906/218-lake-street-st-catharines