2 Bedroom
1 Bathroom
600 - 699 ft2
Indoor Pool
Central Air Conditioning
Forced Air
$419,900
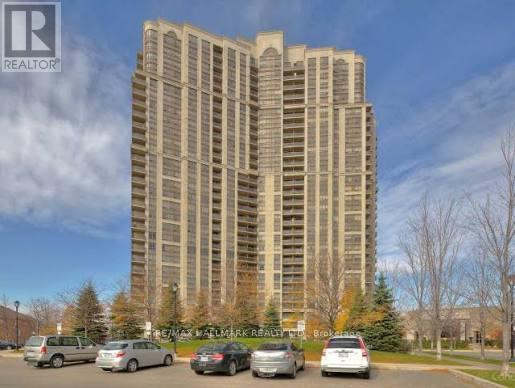
"On a Clear Day, You Can See Forever!" - Barbara Streisand said it best! And the views from this fabulous 1-bedroom + den suite are proof! Enjoy stunning southwest-facing vistas that stretch across the horizon, filling your home with natural light and spectacular scenery.The spacious primary bedroom offers a double closet, plenty of room to unwind, and a view you'll love waking up to. The open-concept living and dining area makes entertaining a breeze, with ample space for a proper dining table and front-row seats to those incredible views. The kitchen features a convenient breakfast bar, perfect for sipping a glass of wine while preparing dinner with friends. Need a home office, creative space, or room for overnight guests? The versatile den has you covered! Add a stylish 4-piece bathroom and a fantastic layout, and you've got a suite that checks all the boxes for first-time buyers, young professionals, or anyone looking to get into the market.The building? Think resort living without leaving home! Enjoy 24-hour security, an indoor pool, hot tub, fitness centre, party room, and an impressive grand foyer that welcomes you home in style. Who needs a vacation when your everyday surroundings feel like a getaway? Location, location, location! You're surrounded by convenience, with shopping malls, Humber College, Woodbine Racetrack, the casino, and hospital all nearby. With easy access to Highway 427 and connections to major highways, getting around the GTA is a breeze - and the airport is just a short drive away.Spectacular views. Resort-style amenities. A location that delivers. What more could you ask for in a fabulous starter home? Stop renting and start living - this could be your perfect first step into homeownership! (id:50976)
Property Details
|
MLS® Number
|
W14085352 |
|
Property Type
|
Single Family |
|
Community Name
|
West Humber-Clairville |
|
Amenities Near By
|
Park, Place Of Worship, Public Transit, Schools |
|
Community Features
|
Pets Allowed With Restrictions, School Bus |
|
Features
|
Balcony |
|
Parking Space Total
|
1 |
|
Pool Type
|
Indoor Pool |
|
View Type
|
View |
Building
|
Bathroom Total
|
1 |
|
Bedrooms Above Ground
|
1 |
|
Bedrooms Below Ground
|
1 |
|
Bedrooms Total
|
2 |
|
Amenities
|
Car Wash, Recreation Centre, Exercise Centre, Visitor Parking, Storage - Locker, Security/concierge |
|
Basement Type
|
None |
|
Cooling Type
|
Central Air Conditioning |
|
Exterior Finish
|
Brick |
|
Flooring Type
|
Ceramic, Laminate, Carpeted |
|
Heating Fuel
|
Natural Gas |
|
Heating Type
|
Forced Air |
|
Size Interior
|
600 - 699 Ft2 |
|
Type
|
Apartment |
Parking
Land
|
Acreage
|
No |
|
Land Amenities
|
Park, Place Of Worship, Public Transit, Schools |
Rooms
| Level |
Type |
Length |
Width |
Dimensions |
|
Main Level |
Kitchen |
8.05 m |
8.05 m |
8.05 m x 8.05 m |
|
Main Level |
Dining Room |
18.01 m |
11.51 m |
18.01 m x 11.51 m |
|
Main Level |
Living Room |
18.01 m |
11.51 m |
18.01 m x 11.51 m |
|
Main Level |
Primary Bedroom |
13.12 m |
10.01 m |
13.12 m x 10.01 m |
|
Main Level |
Den |
8.01 m |
6.99 m |
8.01 m x 6.99 m |
https://www.realtor.ca/real-estate/30409868/2023-700-humberwood-boulevard-se-toronto-west-humber-clairville-west-humber-clairville