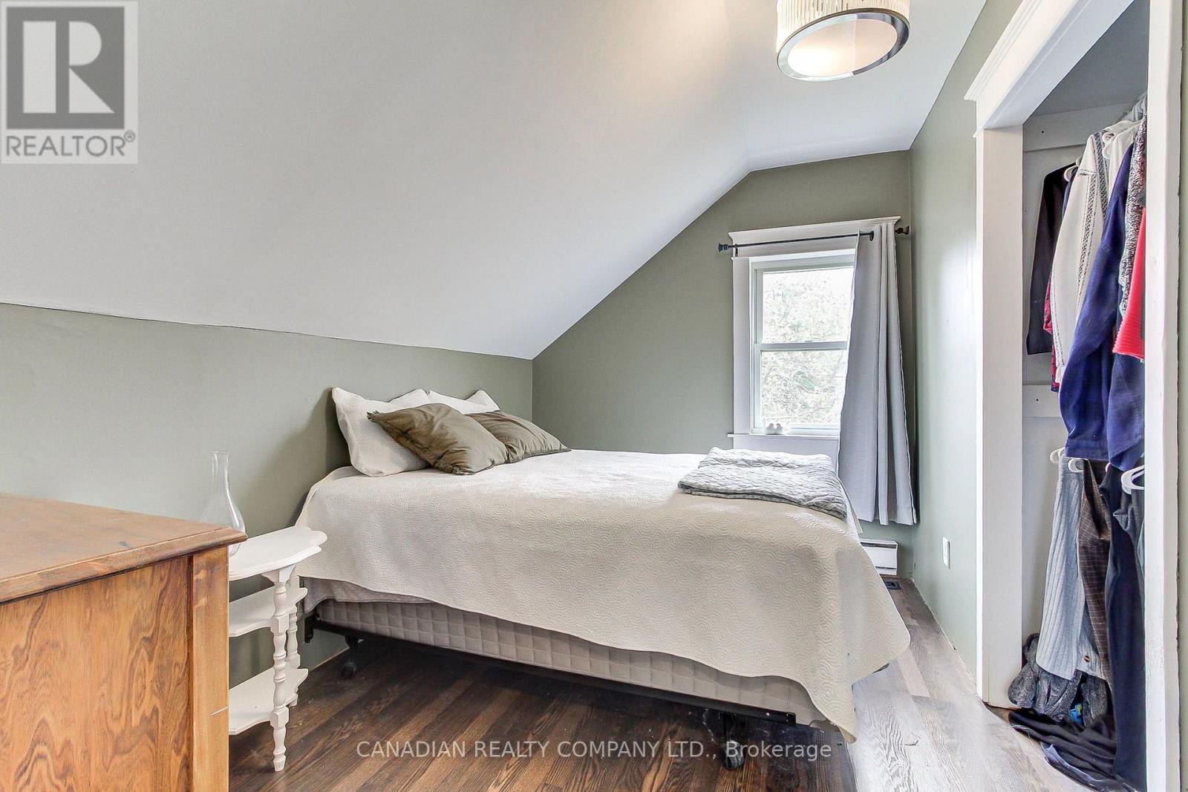
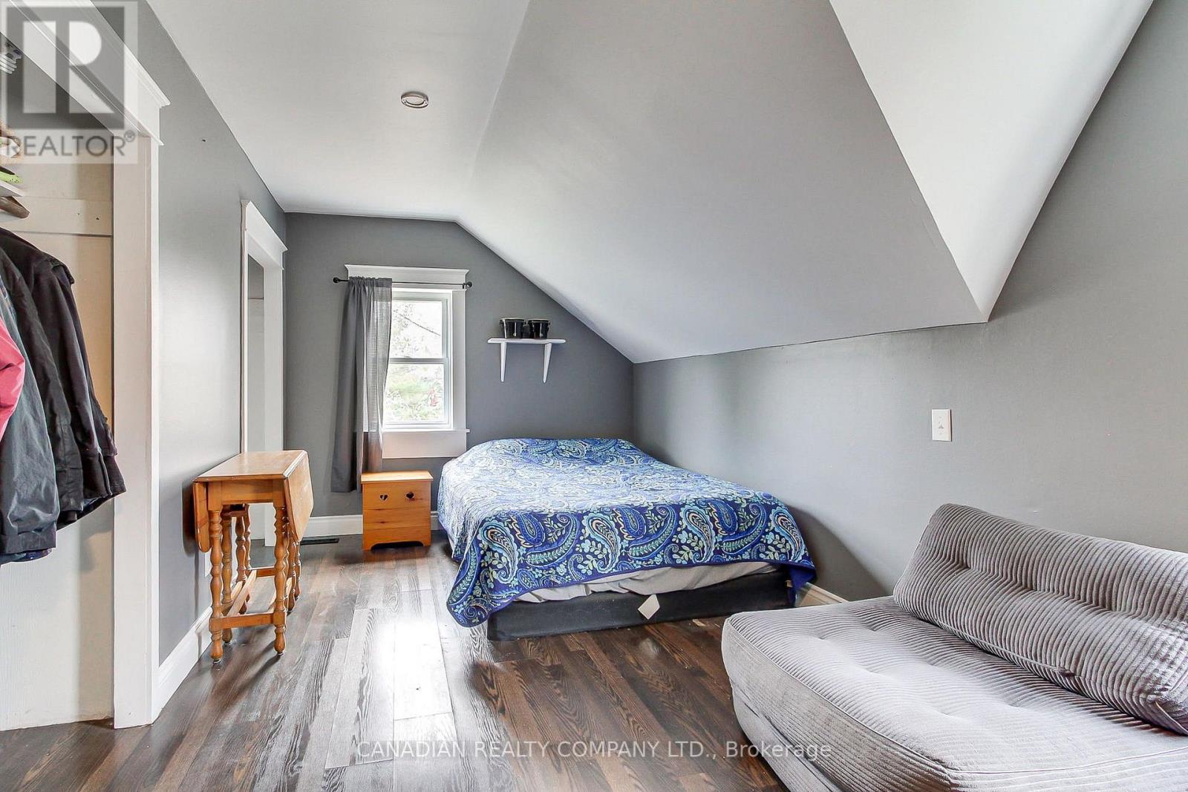
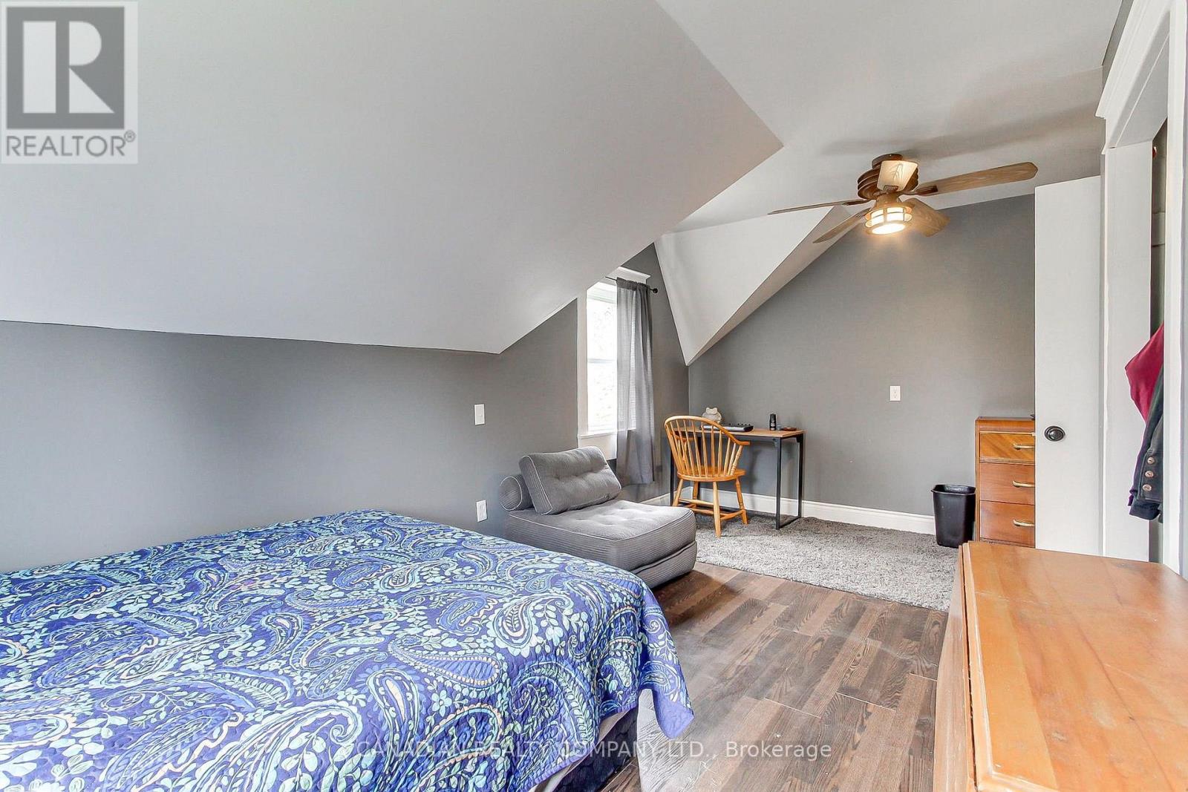
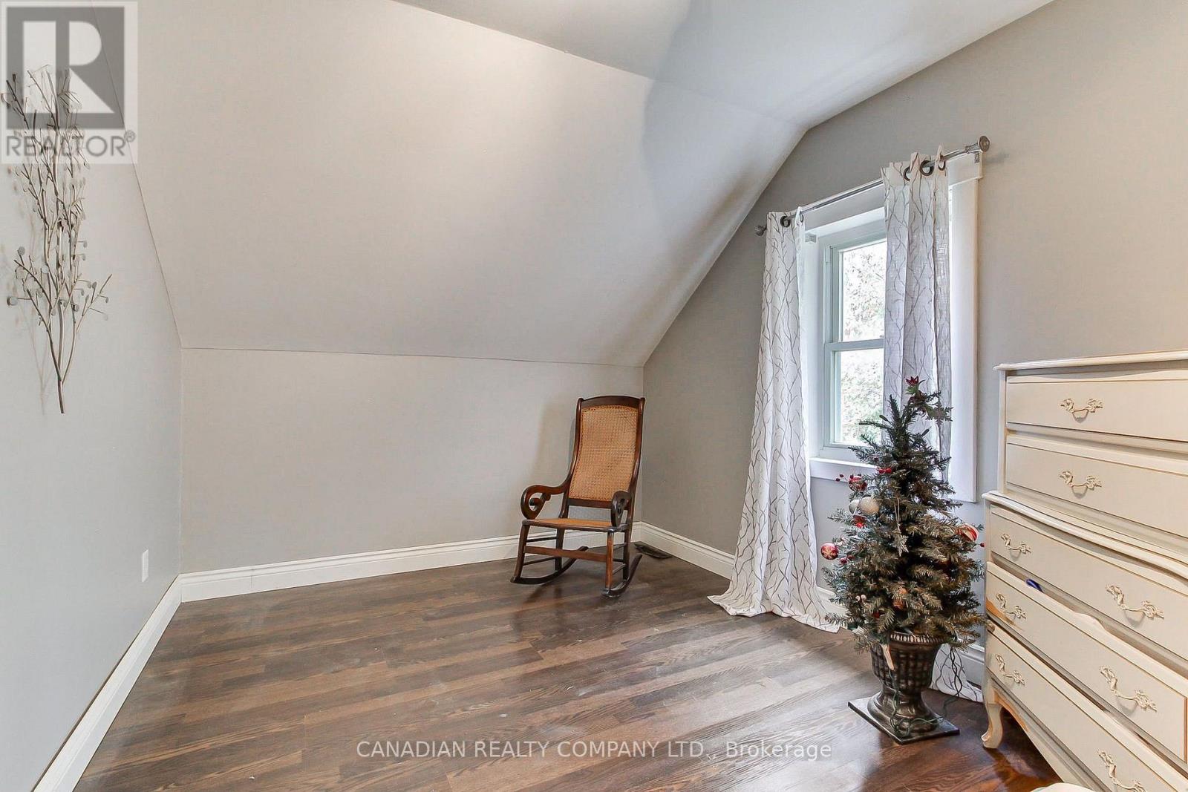
5 Bedroom
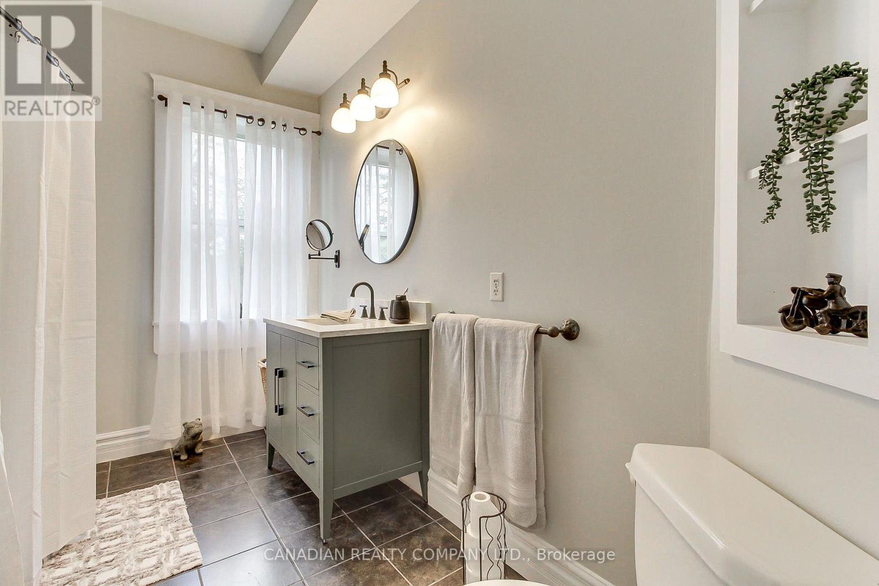
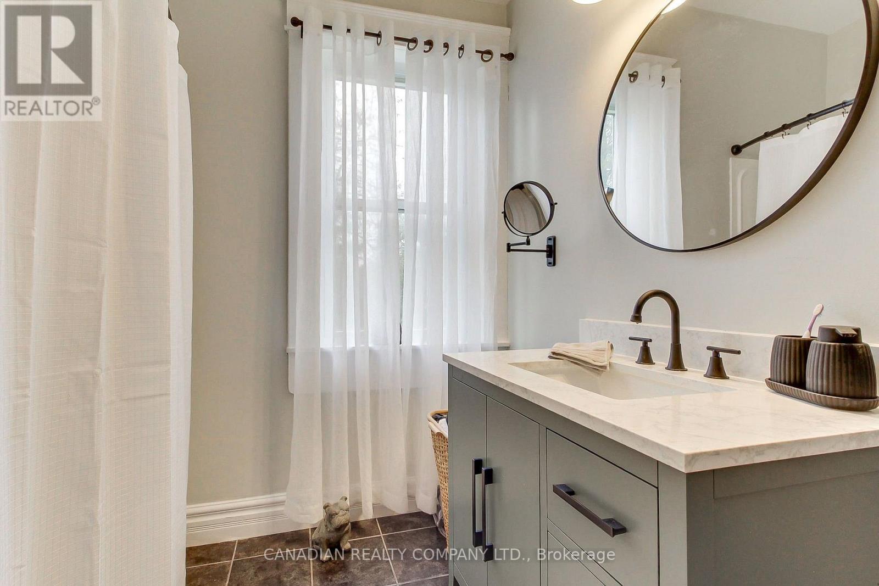
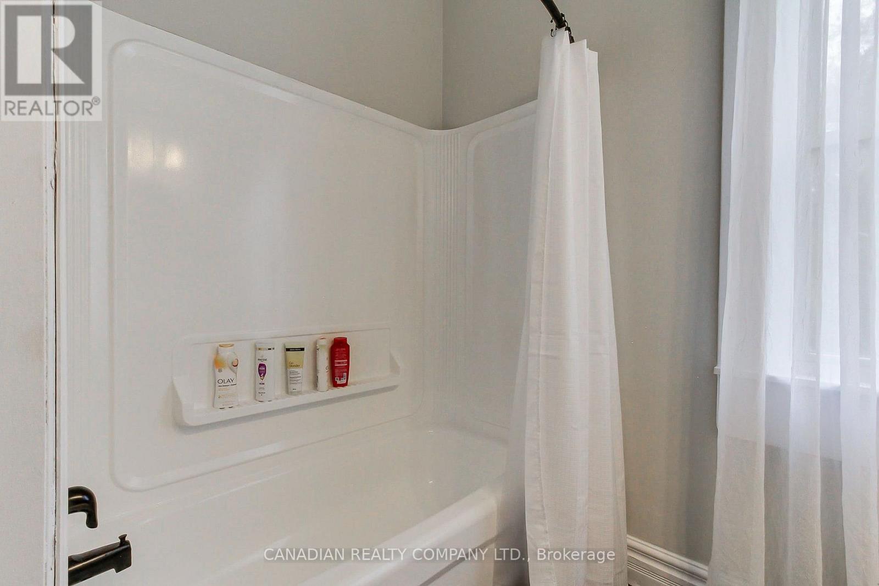
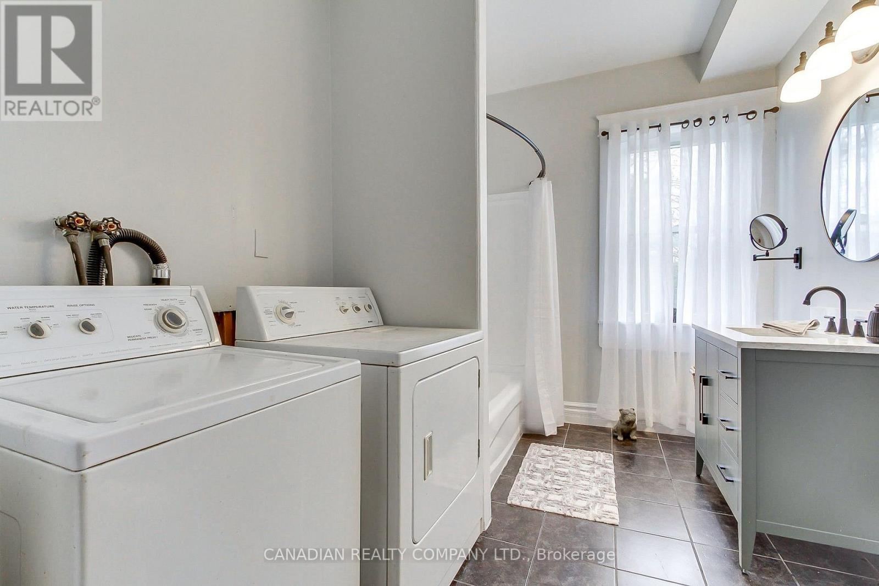
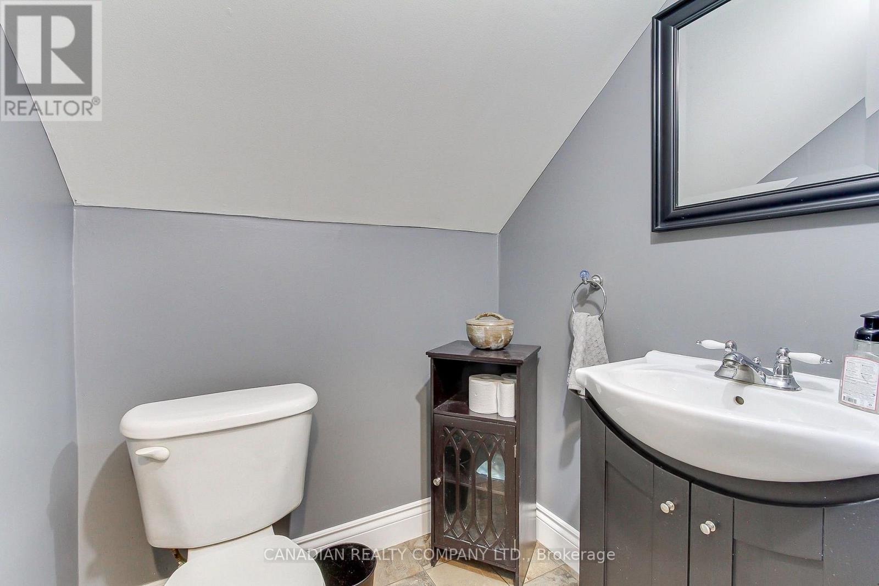
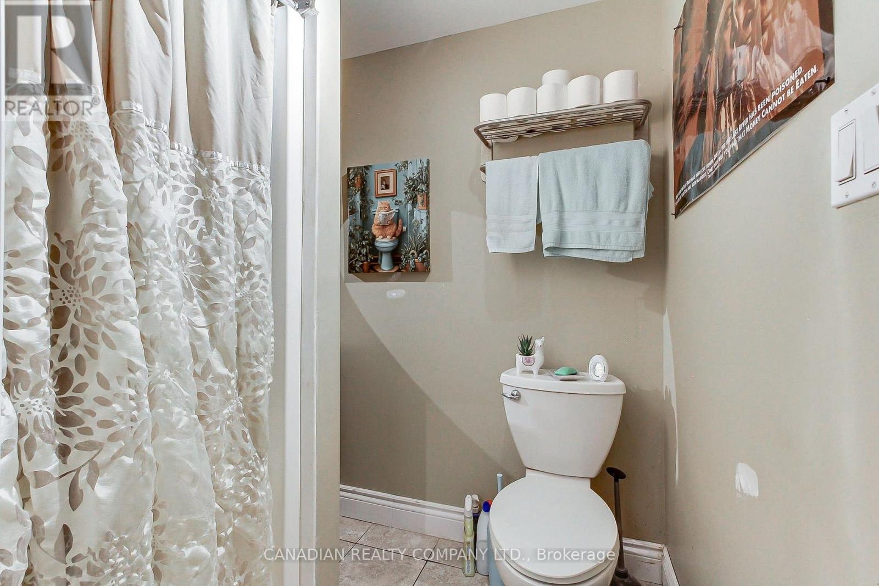
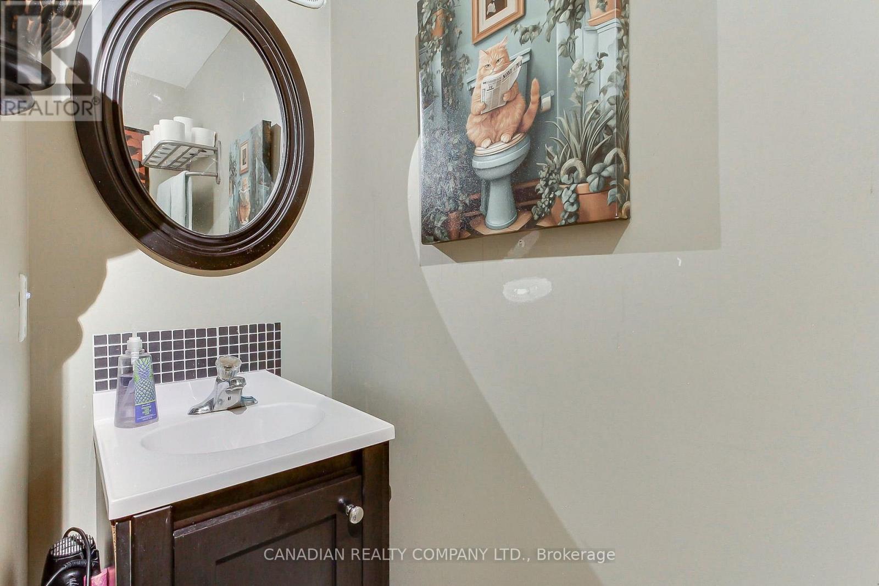
3 Bathroom
1,500 - 2,000 ft2
None
Forced Air
$659,900
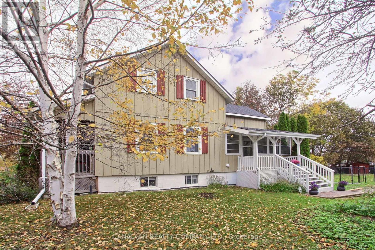
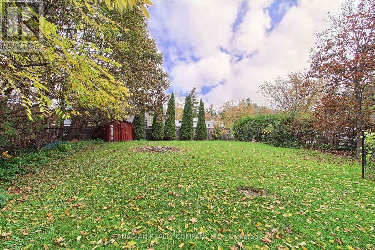
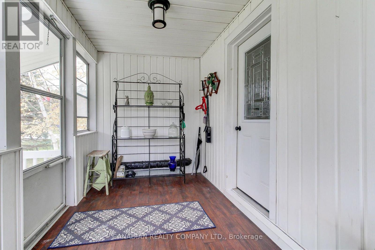
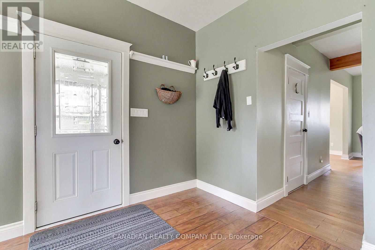
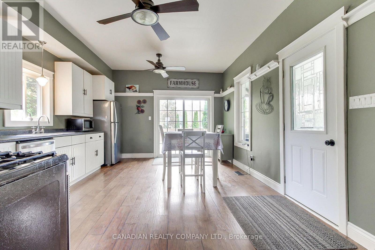
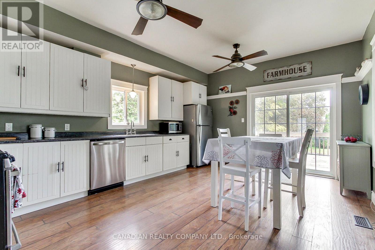
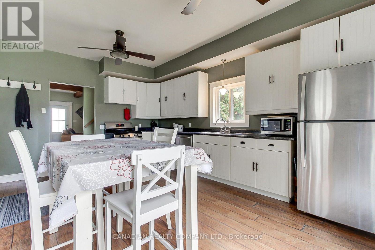
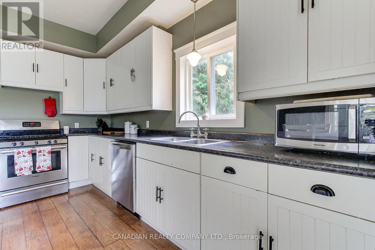
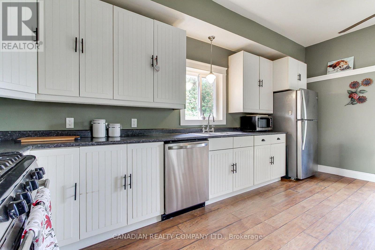
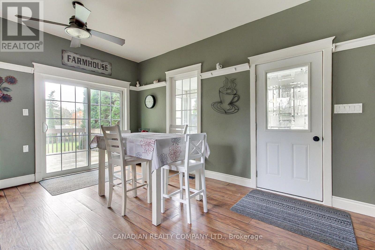
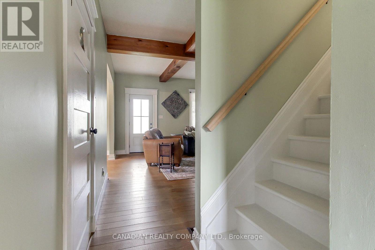
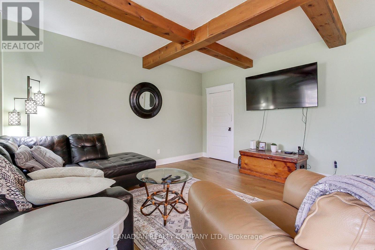
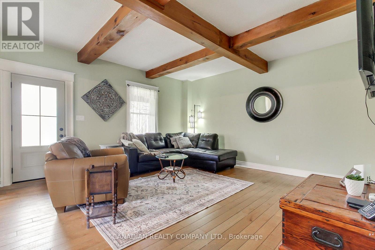
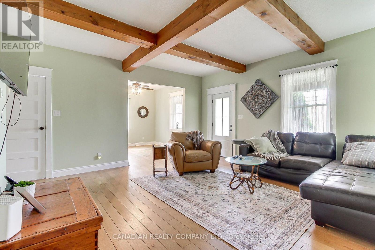
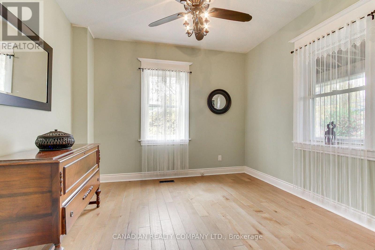
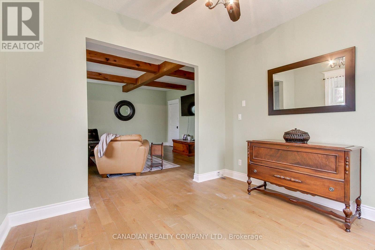
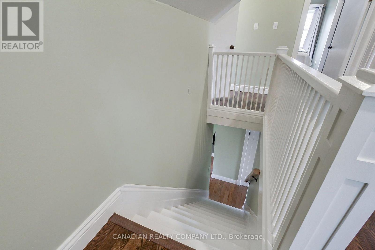
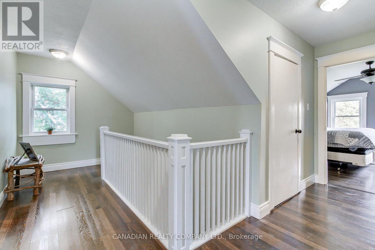
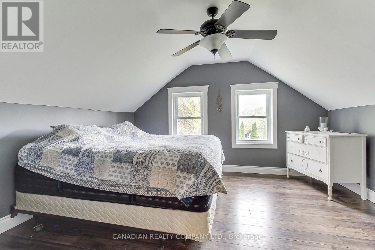
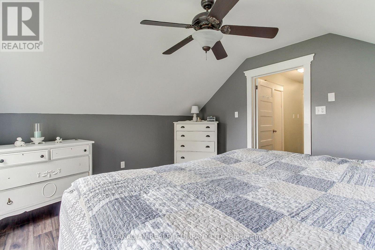
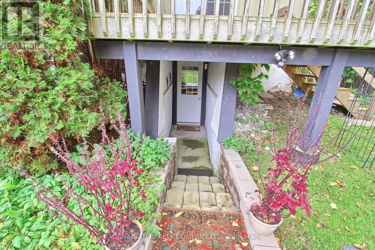
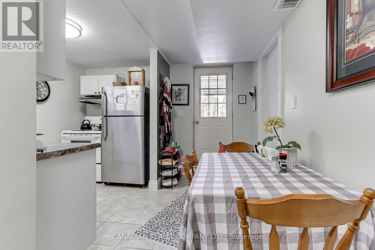
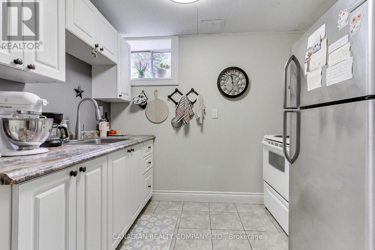
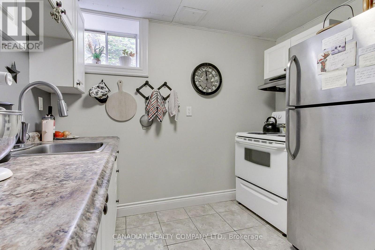
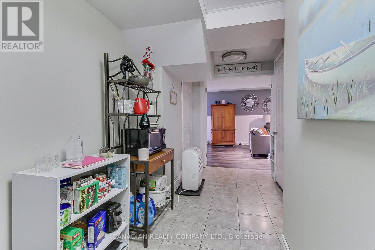
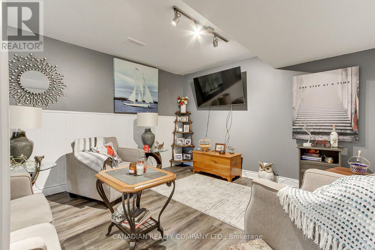
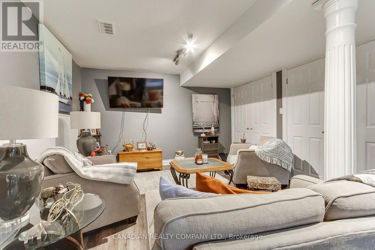
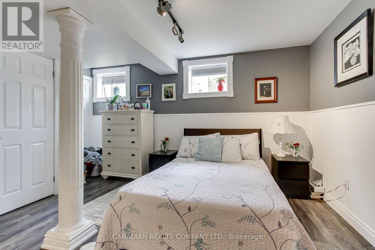
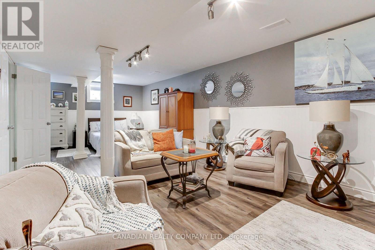
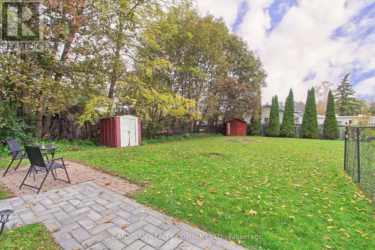
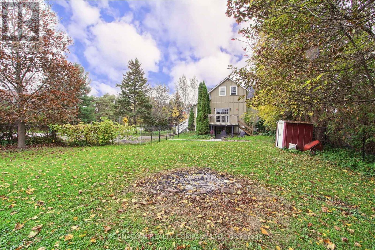
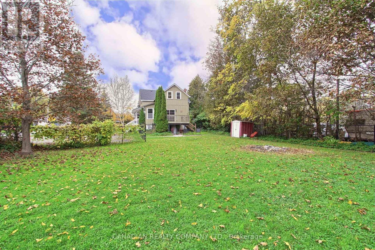
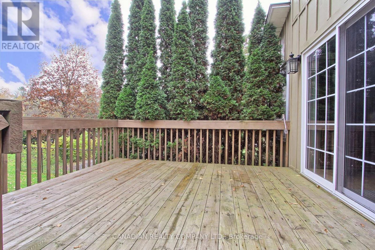
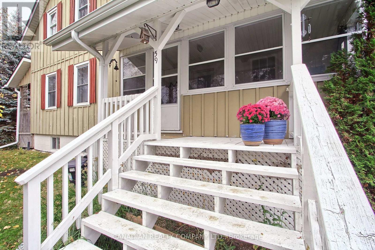
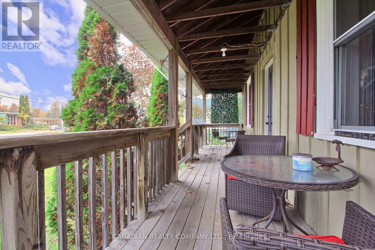
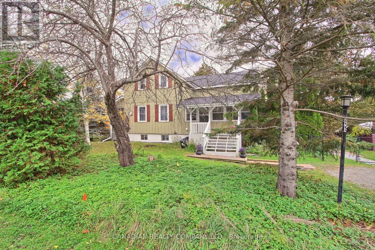
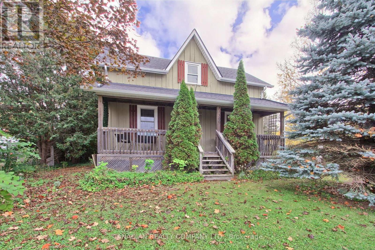
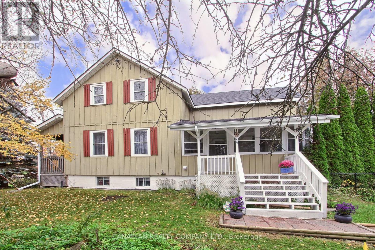
Charm, Character & Versatility! Welcome to this inviting 4 Bedroom Century Home, beautifully situated on a mature lot and offering plenty of character inside and out. Featuring hardwood floors and no carpeting, 9' Ceilings on Main, this home combines comfortable everyday living. The spacious kitchen offers a walkout to the deck, perfect for entertaining, great view of fenced back yard, while the living room opens to a wonderful covered porch, an ideal spot to relax and enjoy the mature surroundings. A fantastic added feature is the separate bachelor in-law apartment with its own private entrance, providing flexible space for extended family, or additional accommodation. Leave the car at home and enjoy the convenience of being within walking distance to restaurants, and everyday amenities. With four bedrooms, two inviting outdoor living areas, a separate bachelor suite and a walkable location, this character filled century home offers alot. (id:50976)
Property Details
|
MLS® Number
|
N14085332 |
|
Property Type
|
Single Family |
|
Community Name
|
Pefferlaw |
|
Features
|
Irregular Lot Size, Carpet Free, In-law Suite |
|
Parking Space Total
|
6 |
|
Structure
|
Deck, Porch, Shed |
Building
|
Bathroom Total
|
3 |
|
Bedrooms Above Ground
|
4 |
|
Bedrooms Below Ground
|
1 |
|
Bedrooms Total
|
5 |
|
Age
|
100+ Years |
|
Appliances
|
Dishwasher, Dryer, Freezer, Water Heater, Stove, Washer, Window Coverings, Refrigerator |
|
Basement Features
|
Apartment In Basement, Separate Entrance, Walk-up |
|
Basement Type
|
N/a, N/a, N/a |
|
Construction Style Attachment
|
Detached |
|
Cooling Type
|
None |
|
Exterior Finish
|
Wood |
|
Flooring Type
|
Hardwood, Vinyl, Laminate, Ceramic |
|
Foundation Type
|
Block |
|
Half Bath Total
|
1 |
|
Heating Fuel
|
Natural Gas |
|
Heating Type
|
Forced Air |
|
Stories Total
|
2 |
|
Size Interior
|
1,500 - 2,000 Ft2 |
|
Type
|
House |
|
Utility Water
|
Drilled Well |
Parking
Land
|
Acreage
|
No |
|
Fence Type
|
Fenced Yard |
|
Sewer
|
Septic System |
|
Size Depth
|
66 Ft |
|
Size Frontage
|
165 Ft |
|
Size Irregular
|
165 X 66 Ft ; North Side-177.25/rear-63.47 |
|
Size Total Text
|
165 X 66 Ft ; North Side-177.25/rear-63.47|under 1/2 Acre |
Rooms
| Level |
Type |
Length |
Width |
Dimensions |
|
Lower Level |
Bedroom |
9.14 m |
3.96 m |
9.14 m x 3.96 m |
|
Lower Level |
Kitchen |
3.05 m |
3.05 m |
3.05 m x 3.05 m |
|
Lower Level |
Living Room |
9.14 m |
3.96 m |
9.14 m x 3.96 m |
|
Main Level |
Living Room |
4.95 m |
4.7 m |
4.95 m x 4.7 m |
|
Main Level |
Kitchen |
5.3 m |
4 m |
5.3 m x 4 m |
|
Main Level |
Dining Room |
3.3 m |
3.1 m |
3.3 m x 3.1 m |
|
Main Level |
Sunroom |
5.3 m |
2 m |
5.3 m x 2 m |
|
Upper Level |
Primary Bedroom |
5.45 m |
3.4 m |
5.45 m x 3.4 m |
|
Upper Level |
Bedroom 2 |
4.05 m |
3.6 m |
4.05 m x 3.6 m |
|
Upper Level |
Bedroom 3 |
3.4 m |
2.8 m |
3.4 m x 2.8 m |
|
Upper Level |
Bedroom 4 |
3.5 m |
2.3 m |
3.5 m x 2.3 m |
https://www.realtor.ca/real-estate/30409852/59-johnston-street-georgina-pefferlaw-pefferlaw