3 Bedroom
2 Bathroom
1,000 - 1,199 ft2
Indoor Pool
Central Air Conditioning
Forced Air
$845,000Maintenance, Heat, Electricity, Water, Cable TV, Common Area Maintenance, Insurance
$1,048.81 Monthly
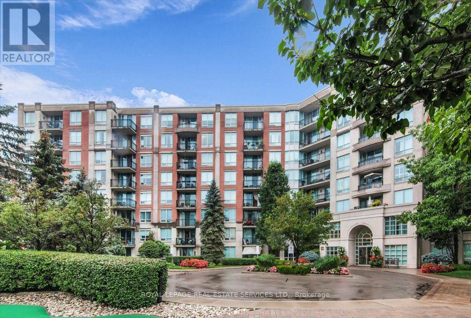
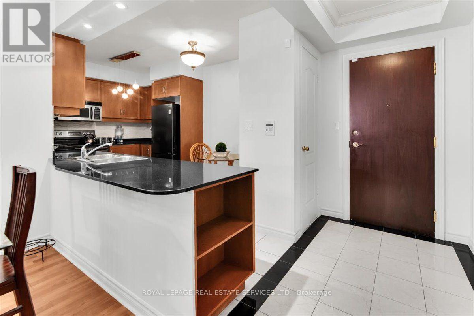
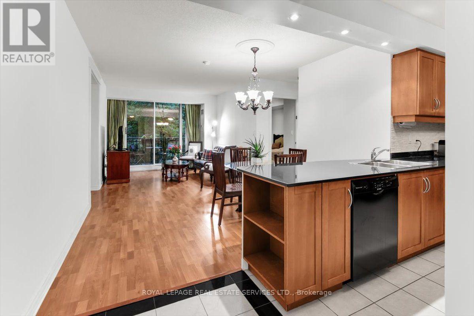
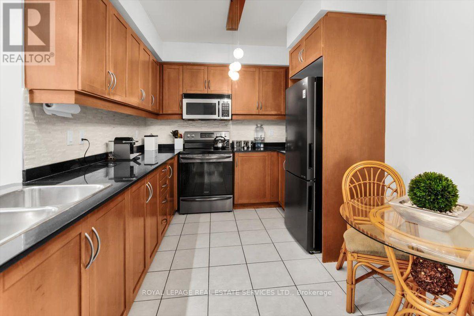
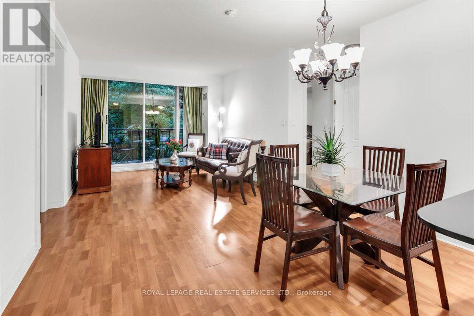
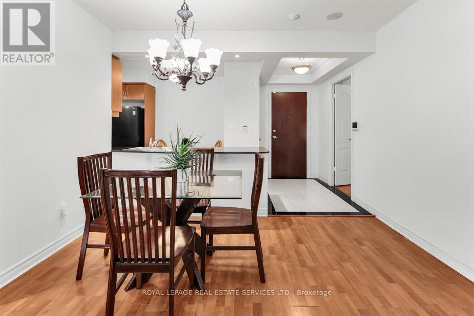
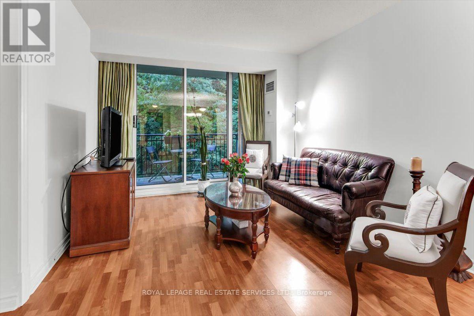
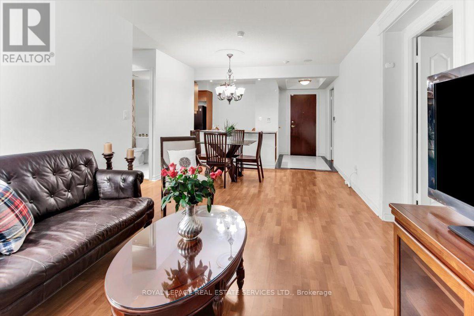
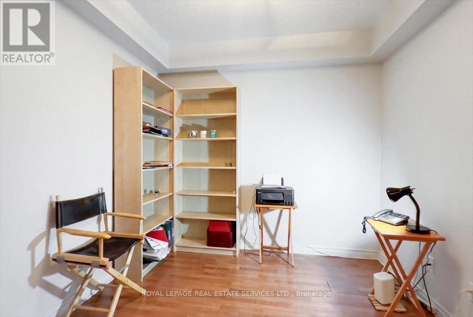
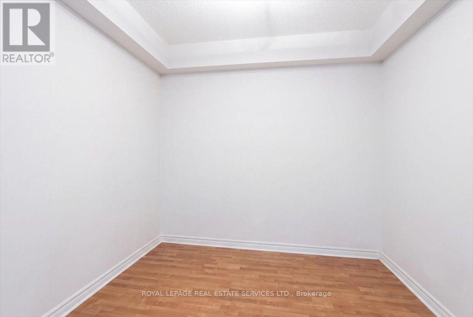
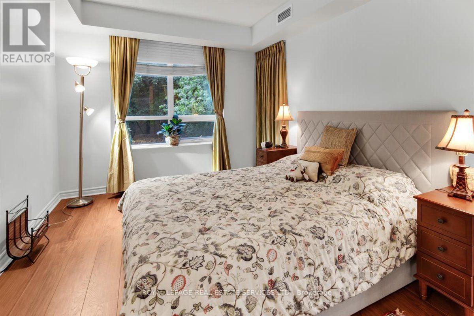
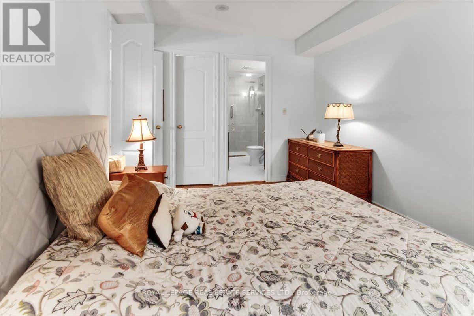
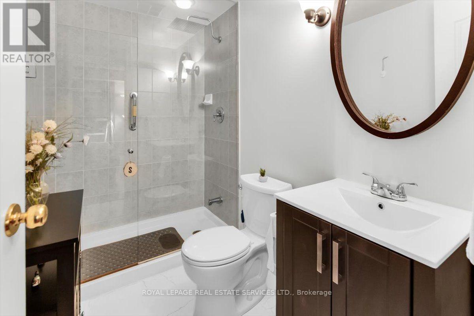
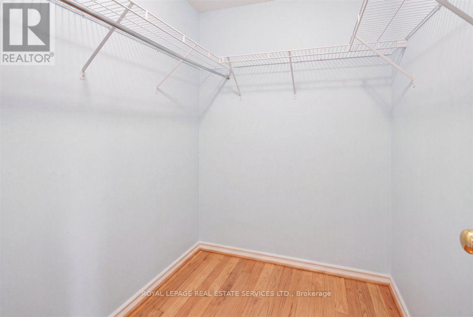
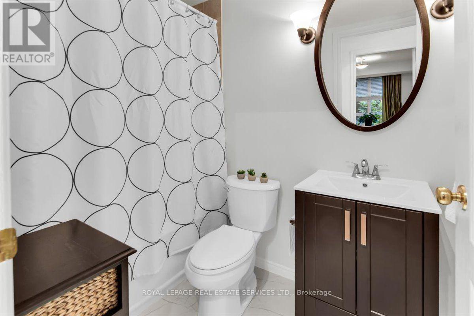
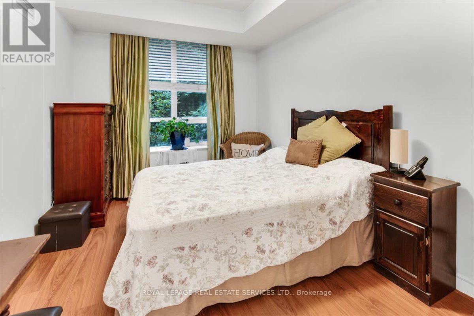
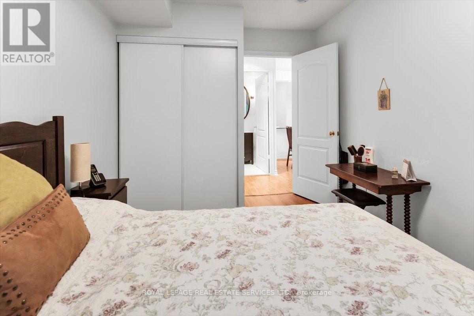
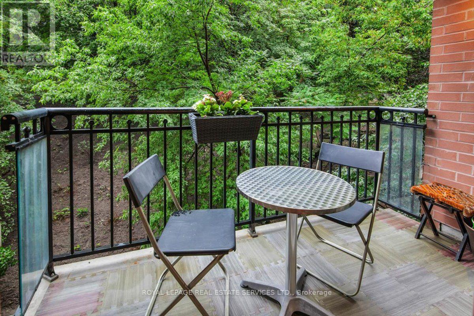
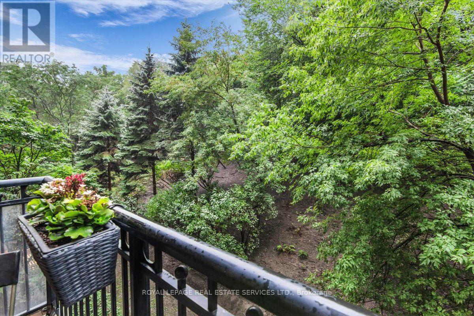
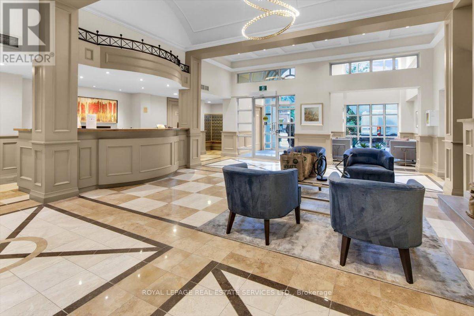
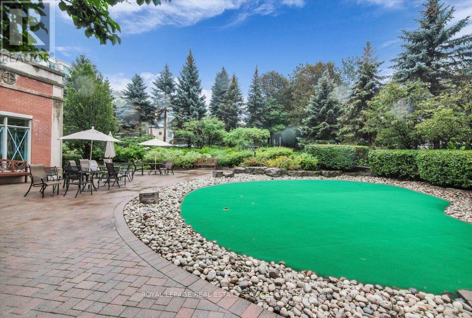
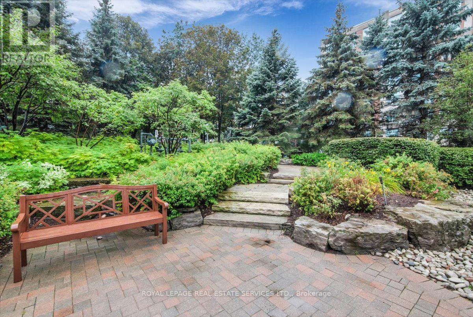
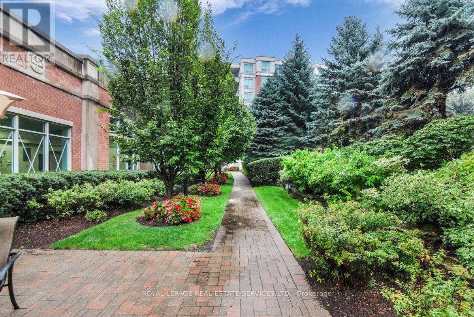
Welcome to Hillside at York Mills II, offering refined condominium living in the prestigious Yonge & York Mills neighbourhood. Surrounded bymulti-million-dollar homes and beautifully landscaped grounds, this sought-after residence offers easy access to TTC, Highway 401, Don ValleyGolf Course, premier shopping, dining, and everyday amenities.This spacious 1,054 sq. ft. suite features a desirable split-bedroom layout with 2generously sized bedrooms plus a versatile den, ideal as a third bedroom, home office, or guest suite. The bright, open-concept living and diningarea extends to a private balcony overlooking a tranquil tree-lined ravine. The spacious eat-in kitchen features granite countertops, breakfast bar,ample cabinetry, and excellent storage.Enjoy an impressive array of resort-style amenities, including 24-hour concierge, indoor pool, fitnesscentre, sauna, party and games rooms, outdoor terrace with mini golf, landscaped gardens, and ample visitor parking. Maintenance fees includeall utilities, cable TV, and high-speed Internet.A rare opportunity to enjoy comfort, privacy, convenience, and exceptional value in one of NorthYork's most desirable condominium communities. (id:50976)
Property Details
|
MLS® Number
|
C14085494 |
|
Property Type
|
Single Family |
|
Community Name
|
St. Andrew-Windfields |
|
Amenities Near By
|
Golf Nearby, Park, Public Transit |
|
Community Features
|
Pets Allowed With Restrictions |
|
Features
|
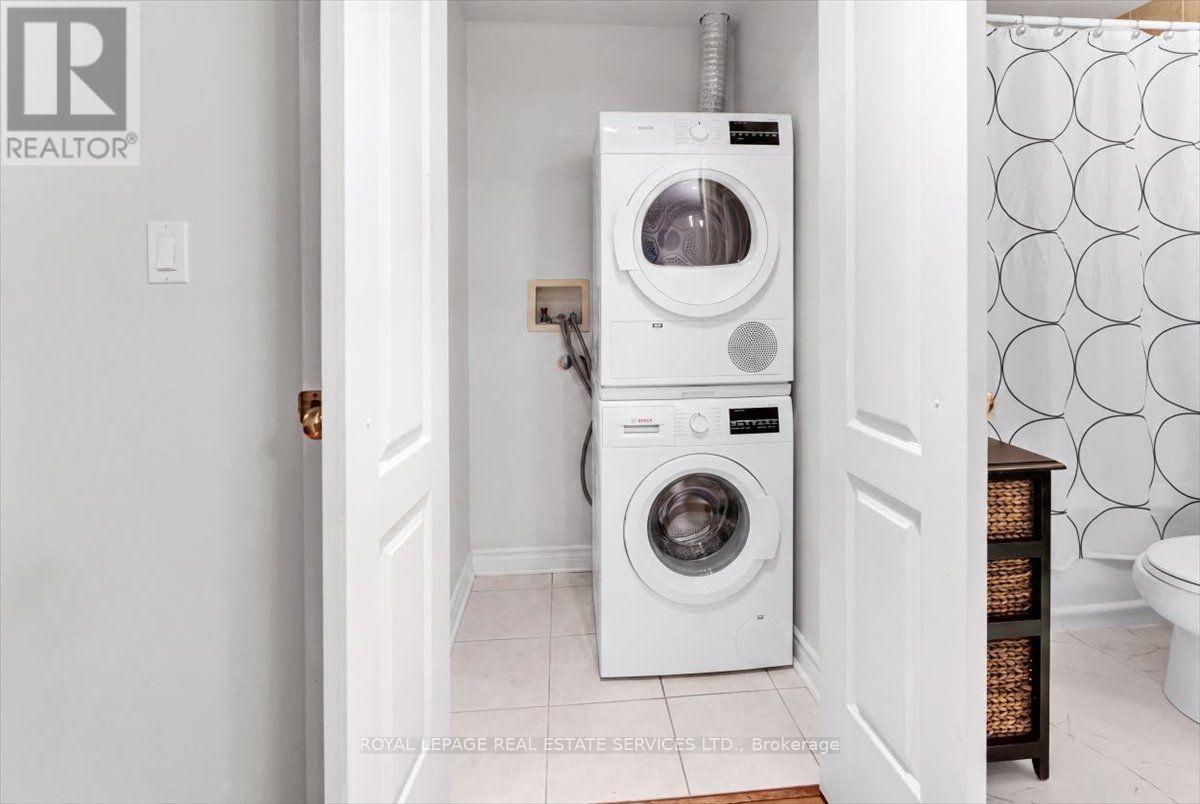
Cul-de-sac, Ravine, Wheelchair Access, Balcony, Carpet Free, In Suite Laundry, Guest Suite |
|
Parking Space Total
|
1 |
|
Pool Type
|
Indoor Pool |
Building
|
Bathroom Total
|
2 |
|
Bedrooms Above Ground
|
2 |
|
Bedrooms Below Ground
|
1 |
|
Bedrooms Total
|
3 |
|
Age
|
16 To 30 Years |
|
Amenities
|
Security/concierge, Exercise Centre, Recreation Centre, Sauna, Storage - Locker |
|
Appliances
|
Blinds, Dishwasher, Dryer, Microwave, Stove, Washer, Refrigerator |
|
Basement Type
|
None |
|
Cooling Type
|
Central Air Conditioning |
|
Exterior Finish
|
Concrete |
|
Flooring Type
|
Ceramic, Laminate |
|
Heating Fuel
|
Natural Gas |
|
Heating Type
|
Forced Air |
|
Size Interior
|
1,000 - 1,199 Ft2 |
|
Type
|
Apartment |
Parking
Land
|
Acreage
|
No |
|
Fence Type
|
Fenced Yard |
|
Land Amenities
|
Golf Nearby, Park, Public Transit |
Rooms
| Level |
Type |
Length |
Width |
Dimensions |
|
Flat |
Kitchen |
4.67 m |
2.74 m |
4.67 m x 2.74 m |
|
Flat |
Living Room |
6.46 m |
3.38 m |
6.46 m x 3.38 m |
|
Flat |
Dining Room |
6.46 m |
3.38 m |
6.46 m x 3.38 m |
|
Flat |
Primary Bedroom |
6.63 m |
3.15 m |
6.63 m x 3.15 m |
|
Flat |
Bedroom 2 |
4.22 m |
2.66 m |
4.22 m x 2.66 m |
|
Flat |
Den |
3.05 m |
2.74 m |
3.05 m x 2.74 m |
https://www.realtor.ca/real-estate/30409837/317-28-william-carson-crescent-toronto-st-andrew-windfields-st-andrew-windfields