3 Bedroom
3 Bathroom
1,100 - 1,500 ft2
Central Air Conditioning
Forced Air
$599,900
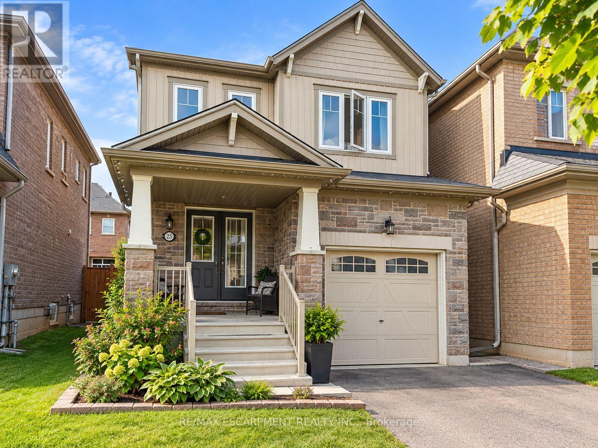
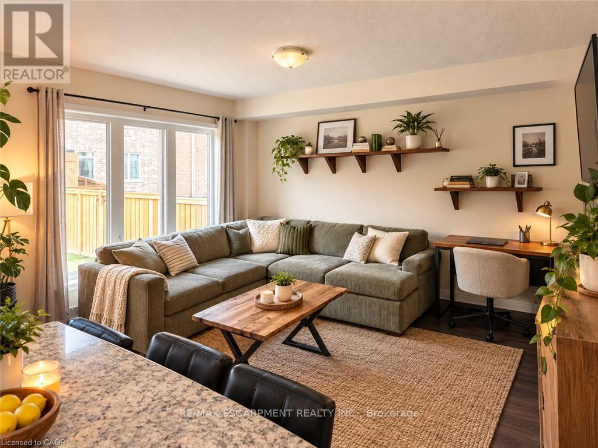
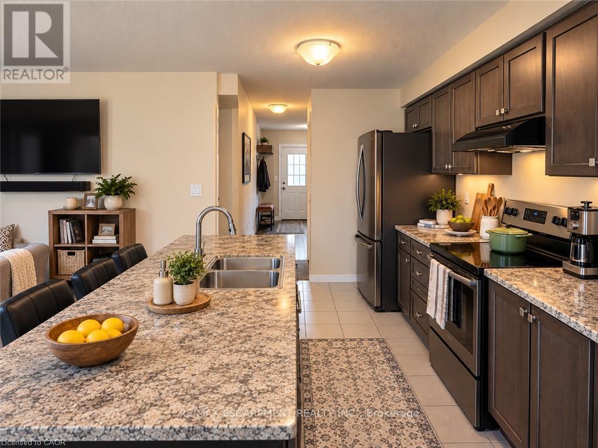
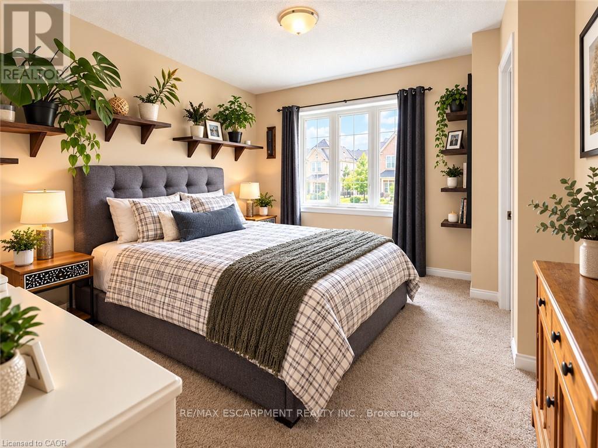
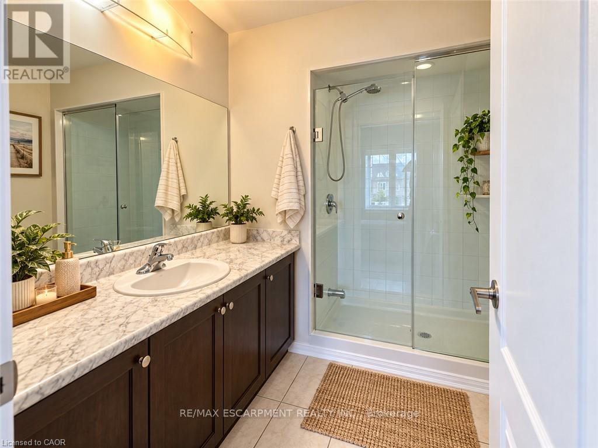
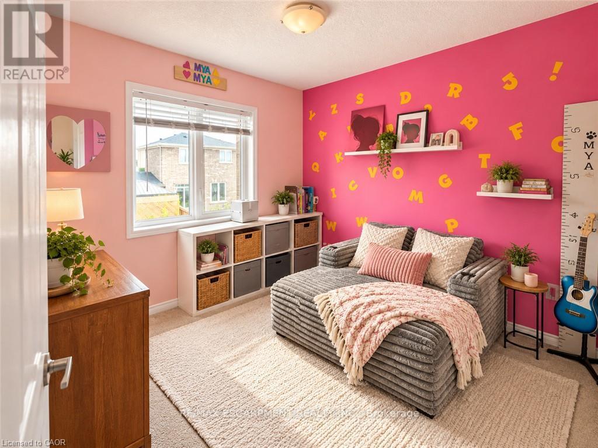
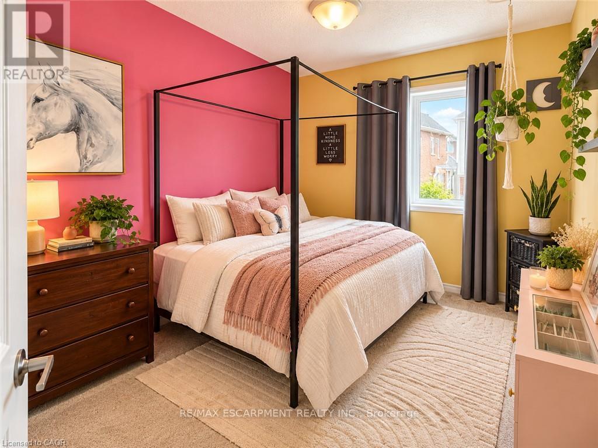
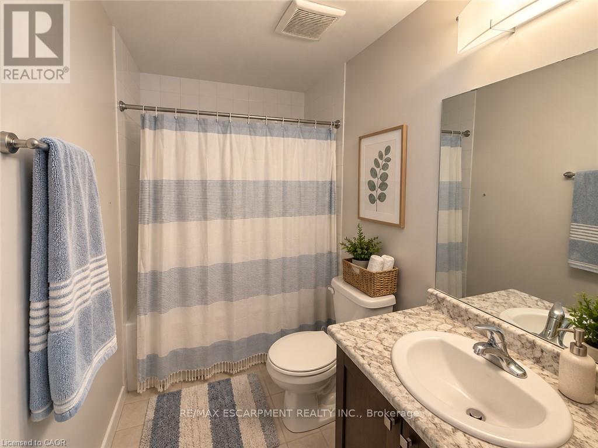
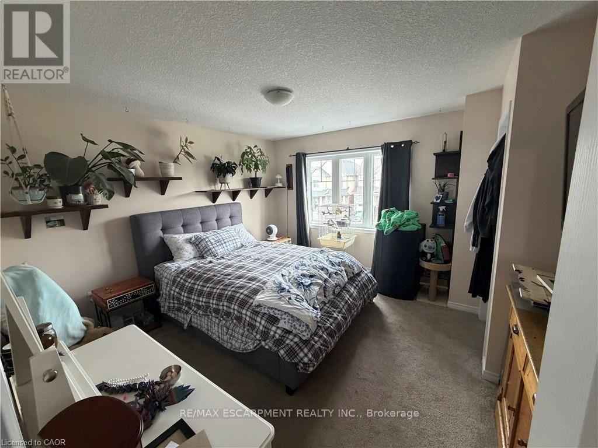
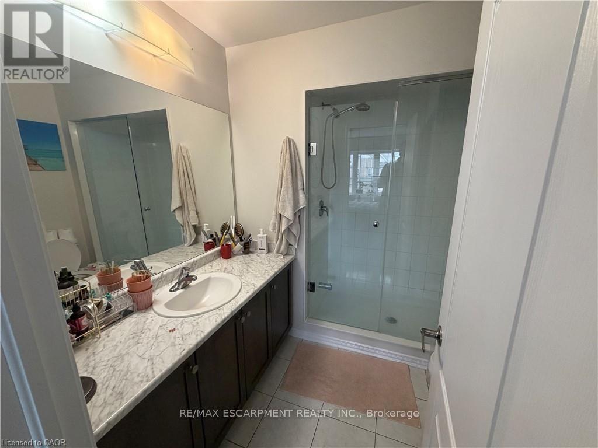
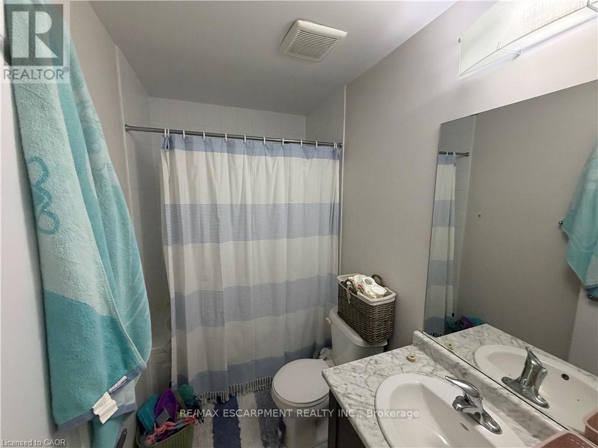
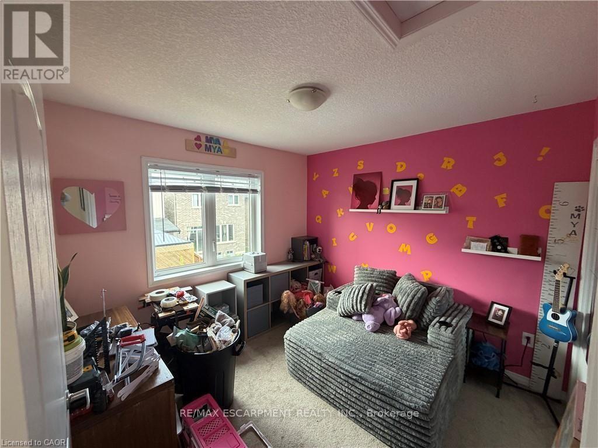
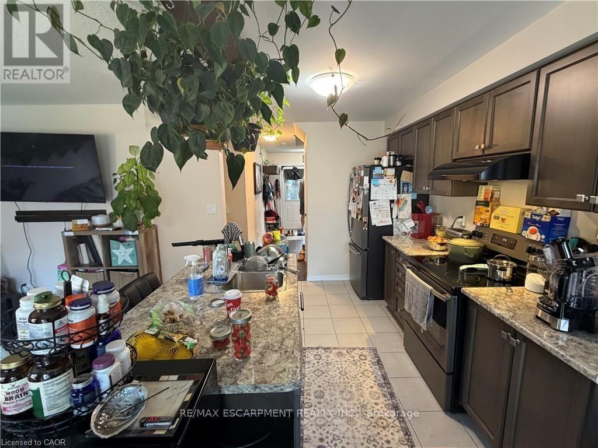
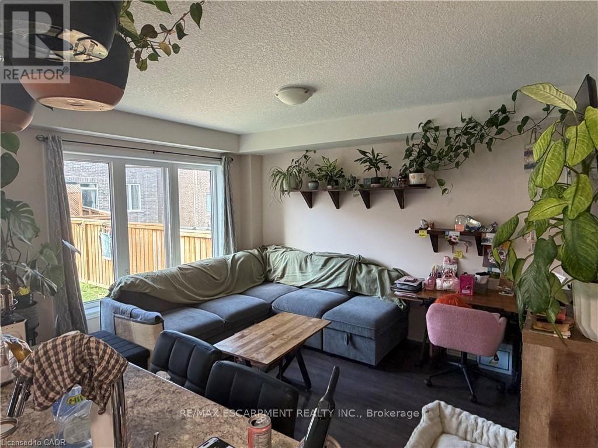
Welcome to this affordable 3 bedroom 2.5 bathroom home with a functional open concept layout. The main floor includes an eat-in kitchen with island that is open to the family room and access to the fully fenced rear yard. Inside entry to garage and 2pc bathroom round out the remainder of the main level. Upstairs you will find 3 bedrooms and full 4pc bathroom including the primary bedroom that has large closet and full 3 piece ensuite with glass and tile shower. Unfinished basement offers additional space that could be finished or used for plenty of storage. Close proximity to school, parks, and the Grand River walking trail. (id:50976)
Property Details
|
MLS® Number
|
X14085180 |
|
Property Type
|
Single Family |
|
Community Name
|
Haldimand |
|
Equipment Type
|
Water Heater |
|
Parking Space Total
|
2 |
|
Rental Equipment Type
|
Water Heater |
Building
|
Bathroom Total
|
3 |
|
Bedrooms Above Ground
|
3 |
|
Bedrooms Total
|
3 |
|
Age
|
6 To 15 Years |
|
Appliances
|
Dishwasher, Dryer, Stove, Refrigerator |
|
Basement Development
|
Unfinished |
|
Basement Type
|
Full (unfinished) |
|
Construction Style Attachment
|
Detached |
|
Cooling Type
|
Central Air Conditioning |
|
Exterior Finish
|
Stone, Vinyl Siding |
|
Foundation Type
|
Poured Concrete |
|
Half Bath Total
|
1 |
|
Heating Fuel
|
Natural Gas |
|
Heating Type
|
Forced Air |
|
Stories Total
|
2 |
|
Size Interior
|
1,100 - 1,500 Ft2 |
|
Type
|
House |
|
Utility Water
|
Municipal Water |
Parking
Land
|
Acreage
|
No |
|
Sewer
|
Sanitary Sewer |
|
Size Depth
|
28 M |
|
Size Frontage
|
8.2 M |
|
Size Irregular
|
8.2 X 28 M |
|
Size Total Text
|
8.2 X 28 M |
Rooms
| Level |
Type |
Length |
Width |
Dimensions |
|
Second Level |
Primary Bedroom |
3.69 m |
3.98 m |
3.69 m x 3.98 m |
|
Second Level |
Bathroom |
0.31 m |
0.31 m |
0.31 m x 0.31 m |
|
Second Level |
Bedroom 2 |
2.77 m |
3.06 m |
2.77 m x 3.06 m |
|
Second Level |
Bedroom 3 |
2.47 m |
3.37 m |
2.47 m x 3.37 m |
|
Second Level |
Bathroom |
0.31 m |
0.31 m |
0.31 m x 0.31 m |
|
Main Level |
Kitchen |
4.27 m |
2.46 m |
4.27 m x 2.46 m |
|
Main Level |
Family Room |
3.69 m |
3.05 m |
3.69 m x 3.05 m |
|
Main Level |
Bathroom |
0.31 m |
0.31 m |
0.31 m x 0.31 m |
https://www.realtor.ca/real-estate/30409761/25-sumac-drive-haldimand-haldimand